

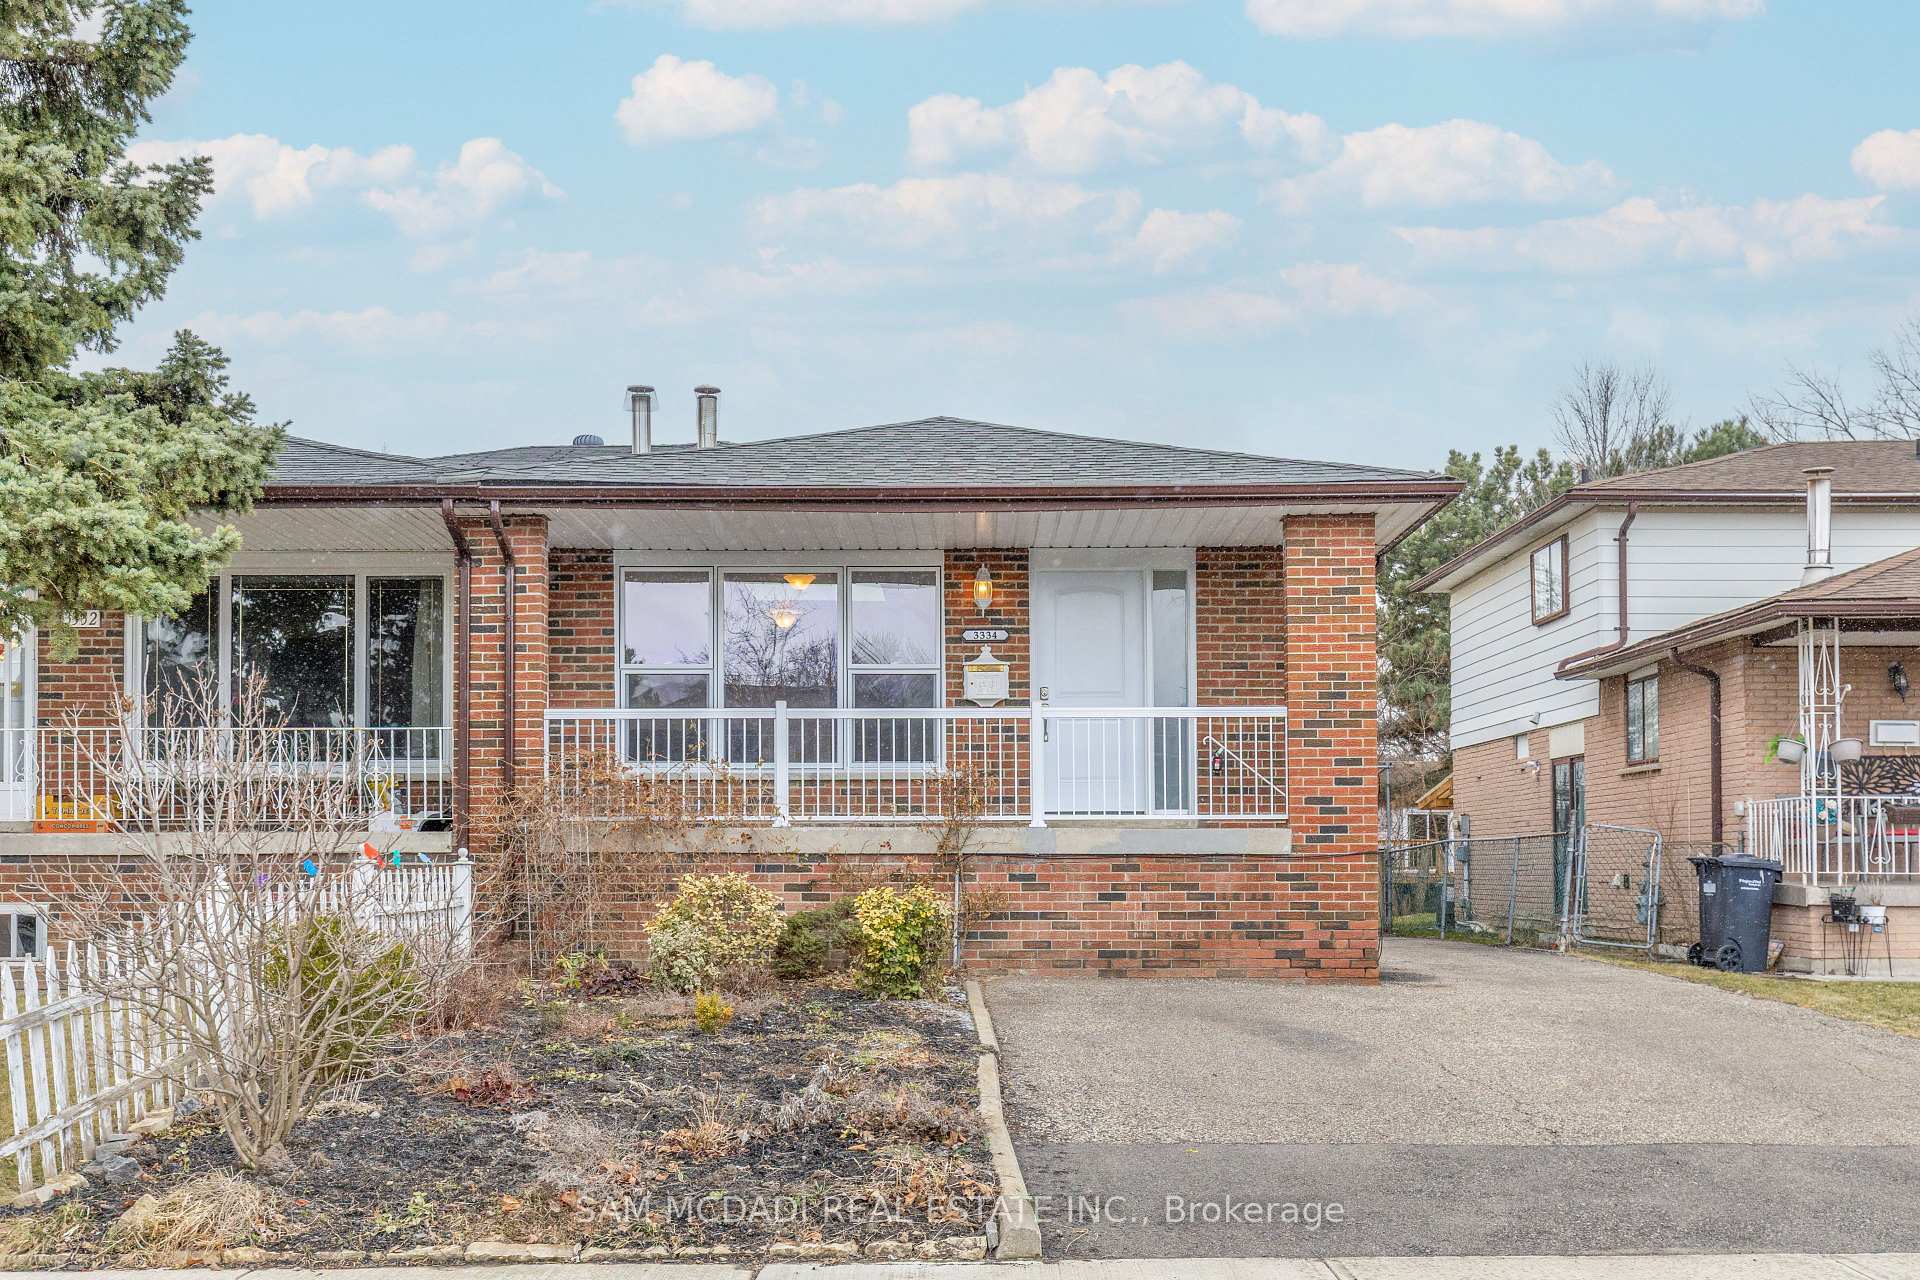
3334 Acala Crescent
3334 Acala Crescent
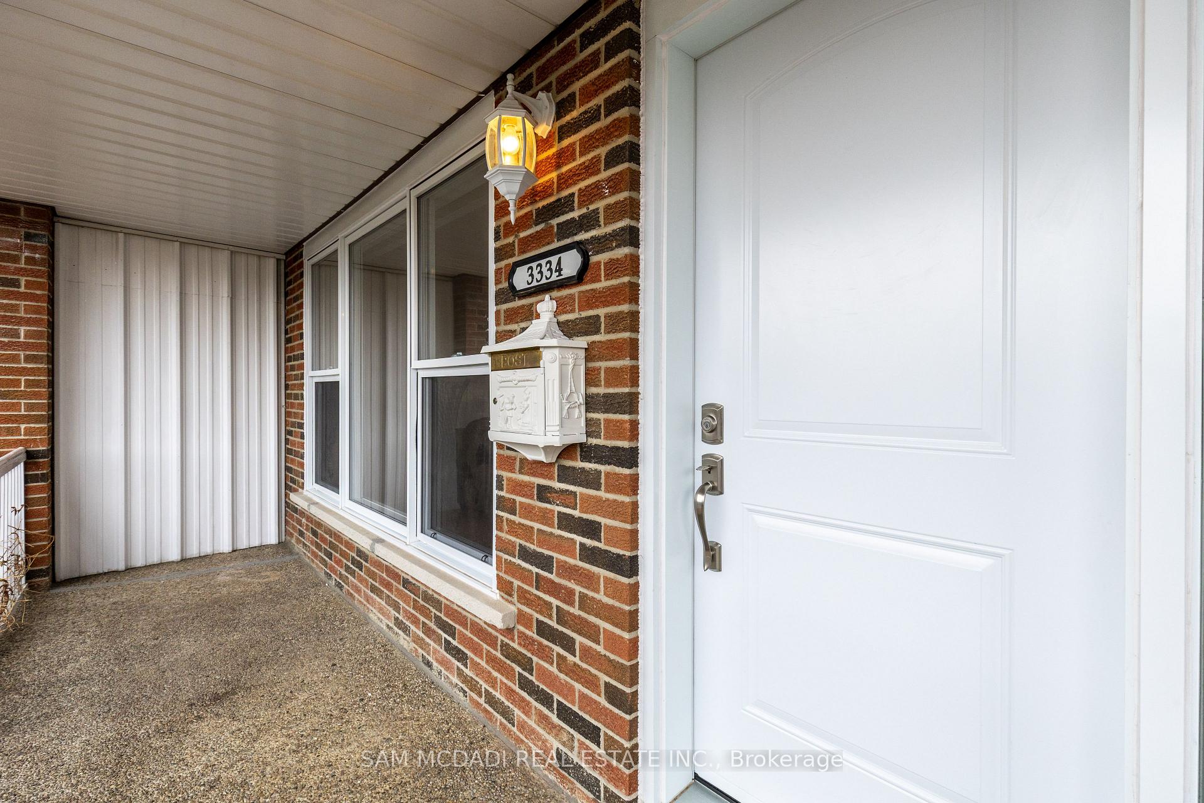
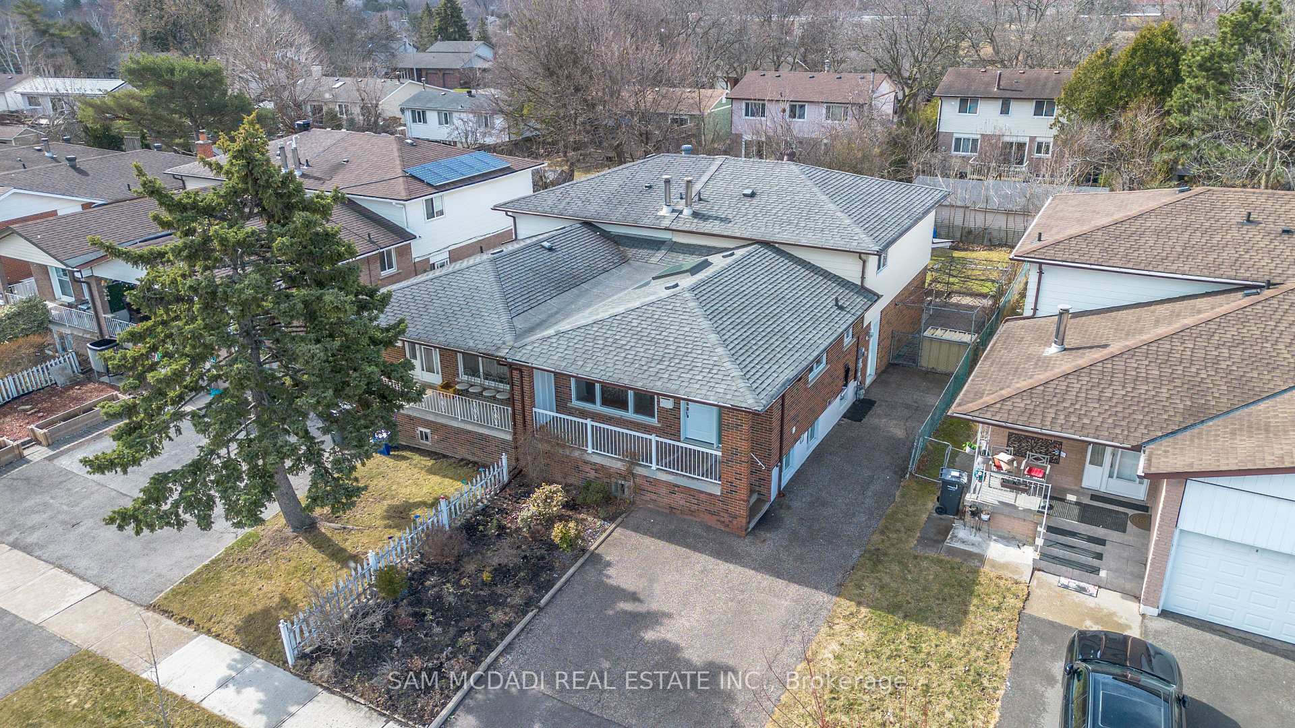
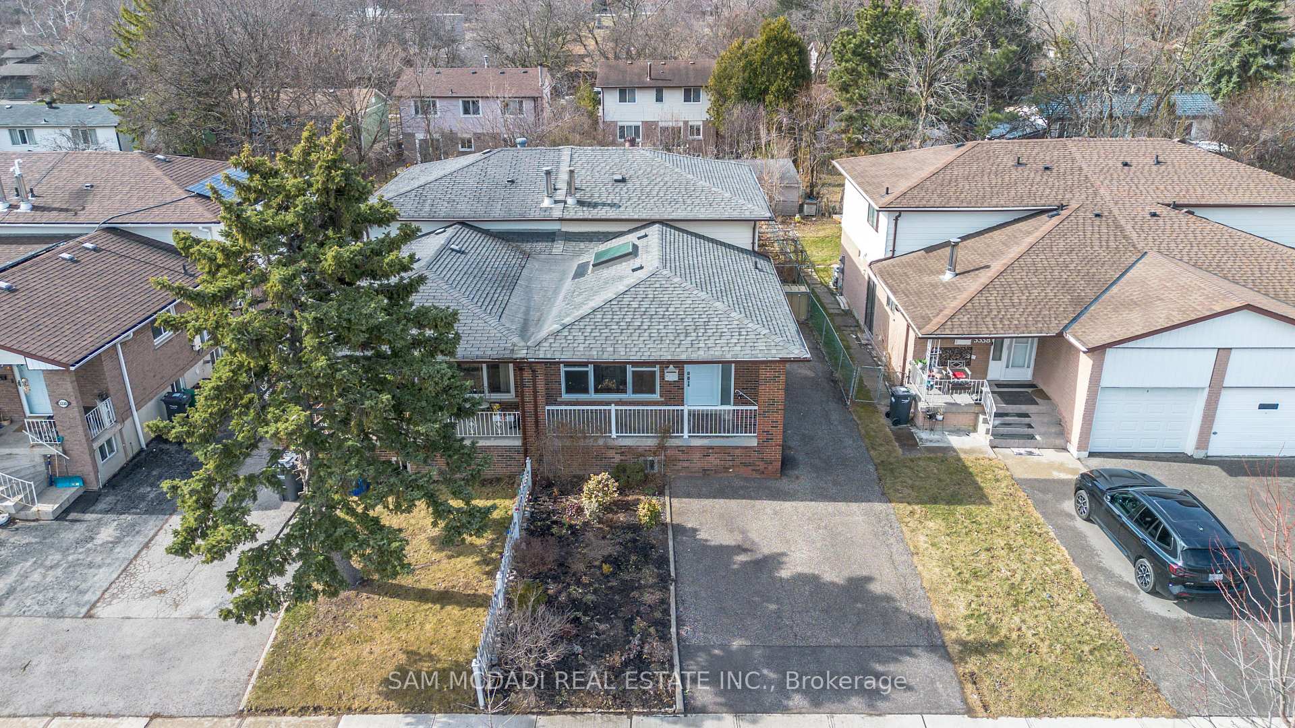
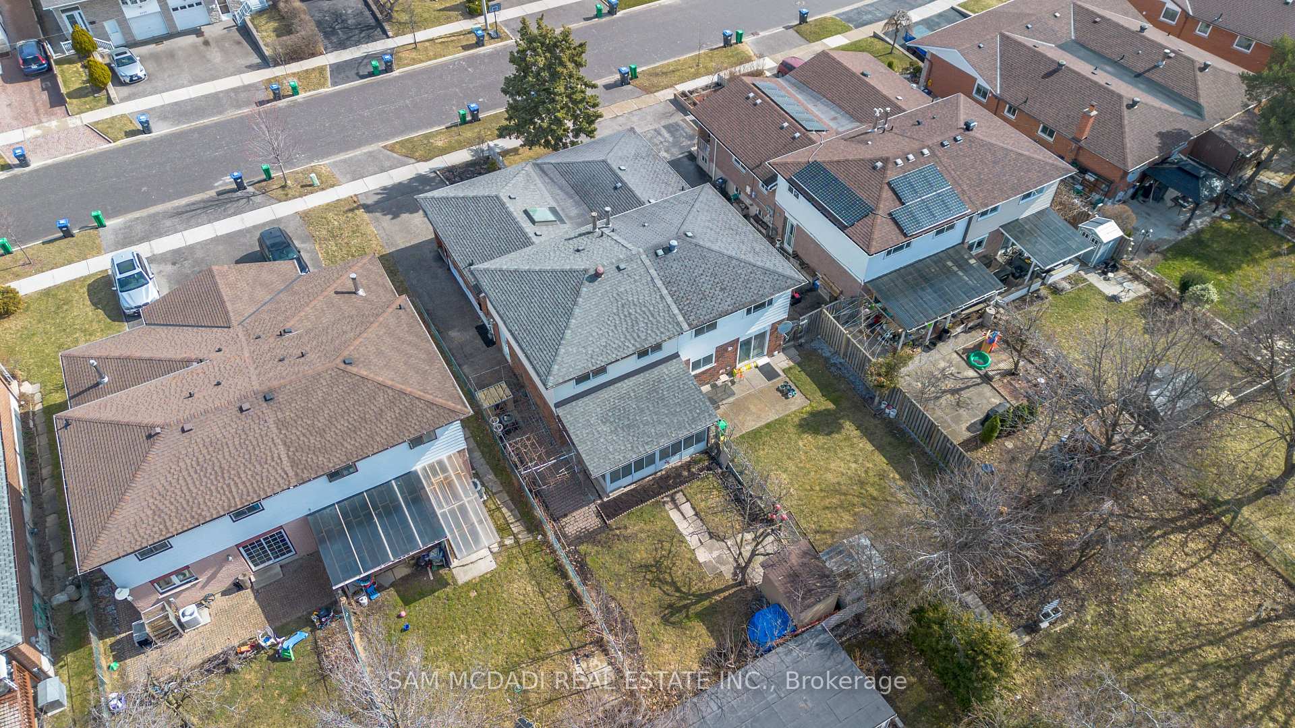 See all 46 photos
Property history
Facts and features
- BasementFinished
- Water, sewerMunicipal
- HeatingForced air
- CoolingCentral air
- Second kitchen
- Separate entrance
- Hardwood floors
- Central air
The homeSemi-Detached, Backsplit 4, 1,500–2,000 sq ft
- Type: Semi-Detached
- Style: Backsplit 4
- Living space: 1,500–2,000 sq ft
- Basement: Separate entrance, finished
InsideHardwood, Ceramic, Window floor to ceiling, Carpet free, Rooms above ground 9
- Flooring: Hardwood, Ceramic, Window floor to ceiling
- Features: Carpet free
- Rooms above ground: 9
- Bedrooms: 3 + 1 in the basement
- Bathrooms: 2
- Kitchens: 2
- Family room: Yes
Outside and lotBrick, aluminum siding, Asphalt shingle, Concrete block
- Exterior: Brick, aluminum siding
- Roof: Asphalt shingle
- Foundation: Concrete block
- Size: 30 × 125 ft
Parking4 Parking
- Spaces: 4 Parking
Heating, water and powerForced air, gas, Central air, Municipal water
- Heating: Forced air, gas
- Cooling: Central air
- Water: Municipal water
- Sewer: Municipal sewer
Costs and taxesTaxes $4,686 a year, HST included in the price, Hot water tank ( $30.69 per month )
- Taxes, 2025: $4,686 a year
- HST: HST included in the price
- Rental items: Hot water tank ( $30.69 per month )
Included in the saleAll existing appliances, elf, Not included None
- Included: All existing appliances, elf
- Not included: None
Listing detailsW12177591, Sold, May 28, 2025
- MLS® number: W12177591
- Status: Sold
- Listed on: May 28, 2025
- Days on market: 8
- Updated: Jun 5, 2025
- Possession: Flexible
- Occupied by: Owner
- Listing brokerage: SAM MCDADI REAL ESTATE INC.
About this home
3334 Acala Crescent, Mississauga (Mississauga Valleys), ON L5A 3E3
Welcome Home To This Beautiful Updated Turn Key 4 Level Backsplit In Central Mississauga. This Freshly Painted Spacious and Bright Home Boasts Newer Windows By Nordik (2022) With 25 Year Transferable Warranty, All Brand New Doors Throughout, Brand new Engineered Hardwood Throughout, All New Stair Treads And Smooth Ceilings. 4Th Bedroom Above Grade (Split Floor). The Basement Includes a Second Kitchen With Easy Access Via A Side Door Separate Entrance. Roof (2019), A/C (2020), Furnace (2018). Hot water tank rental ( $30.69 per month )
Ask about this home
A HOMEH agent will answer your questions about this home.
Around this home
Daily convenience, out of 100, from the distances below
Schools nearby
School rating, out of 10.
Helpful calculators
Your HOMEH agent

"I would see it this week."