

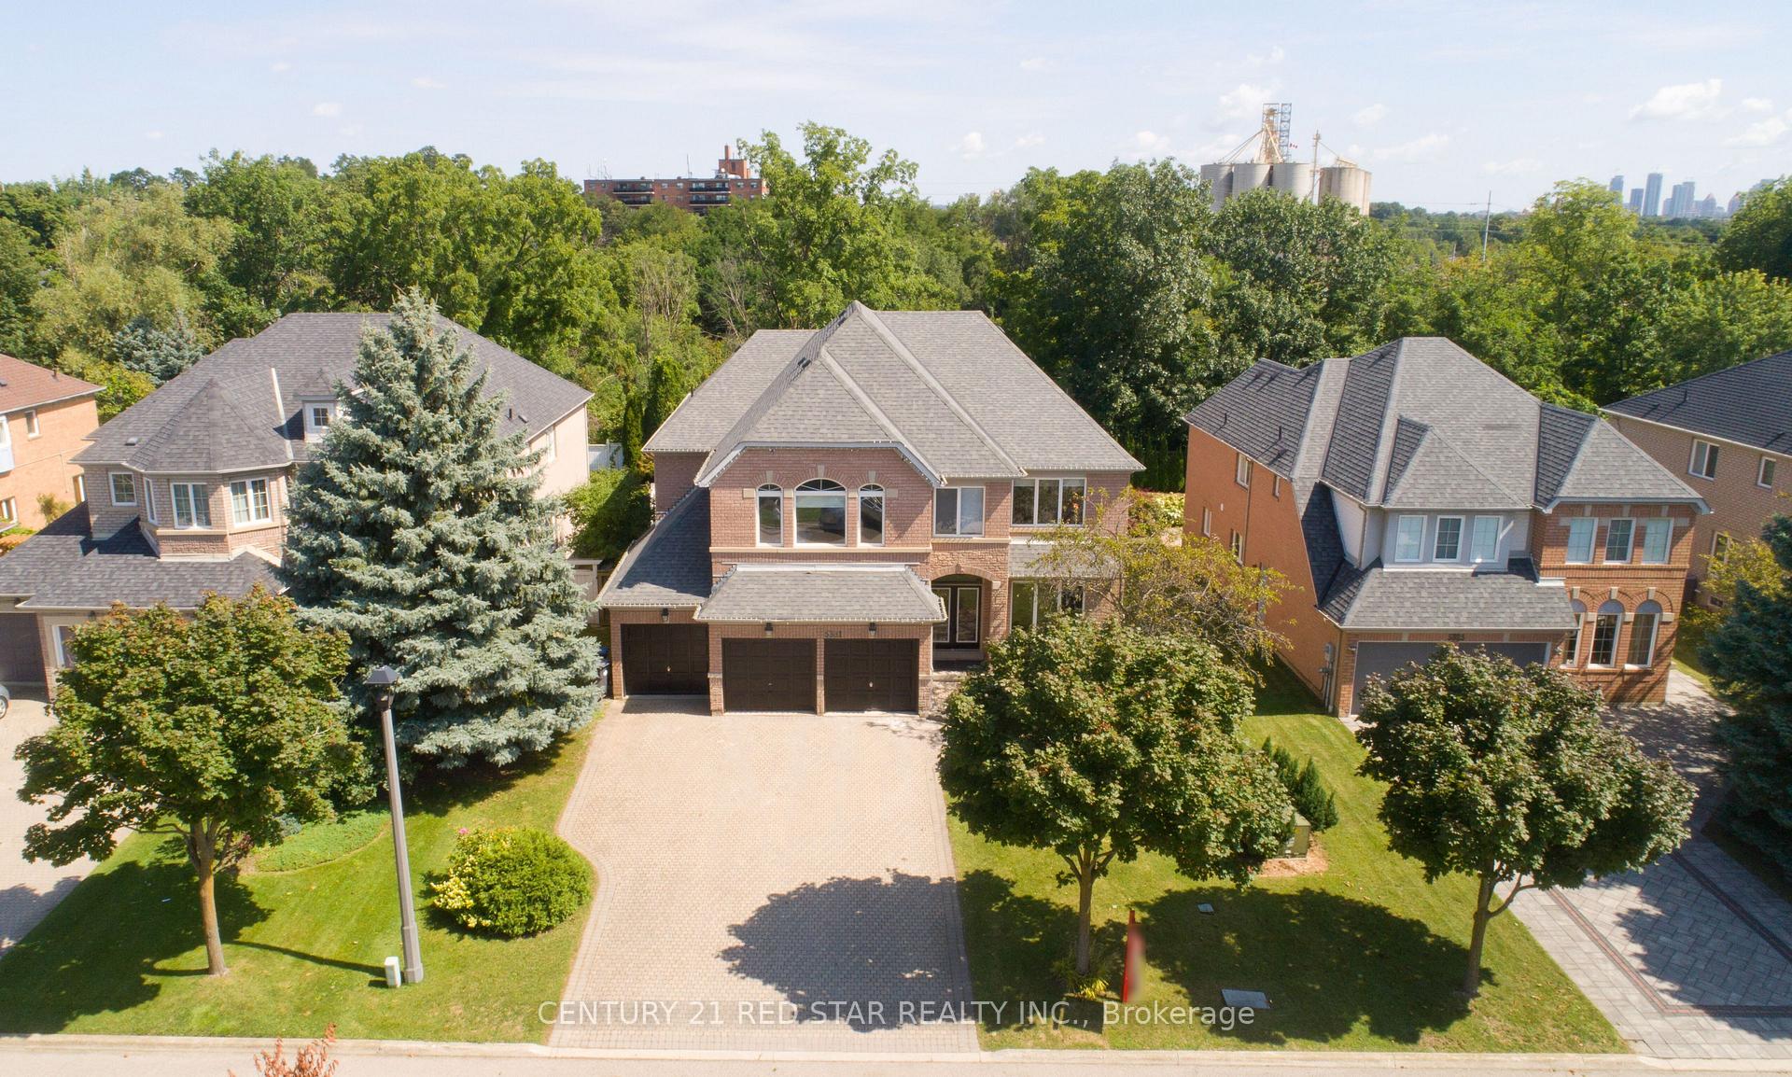
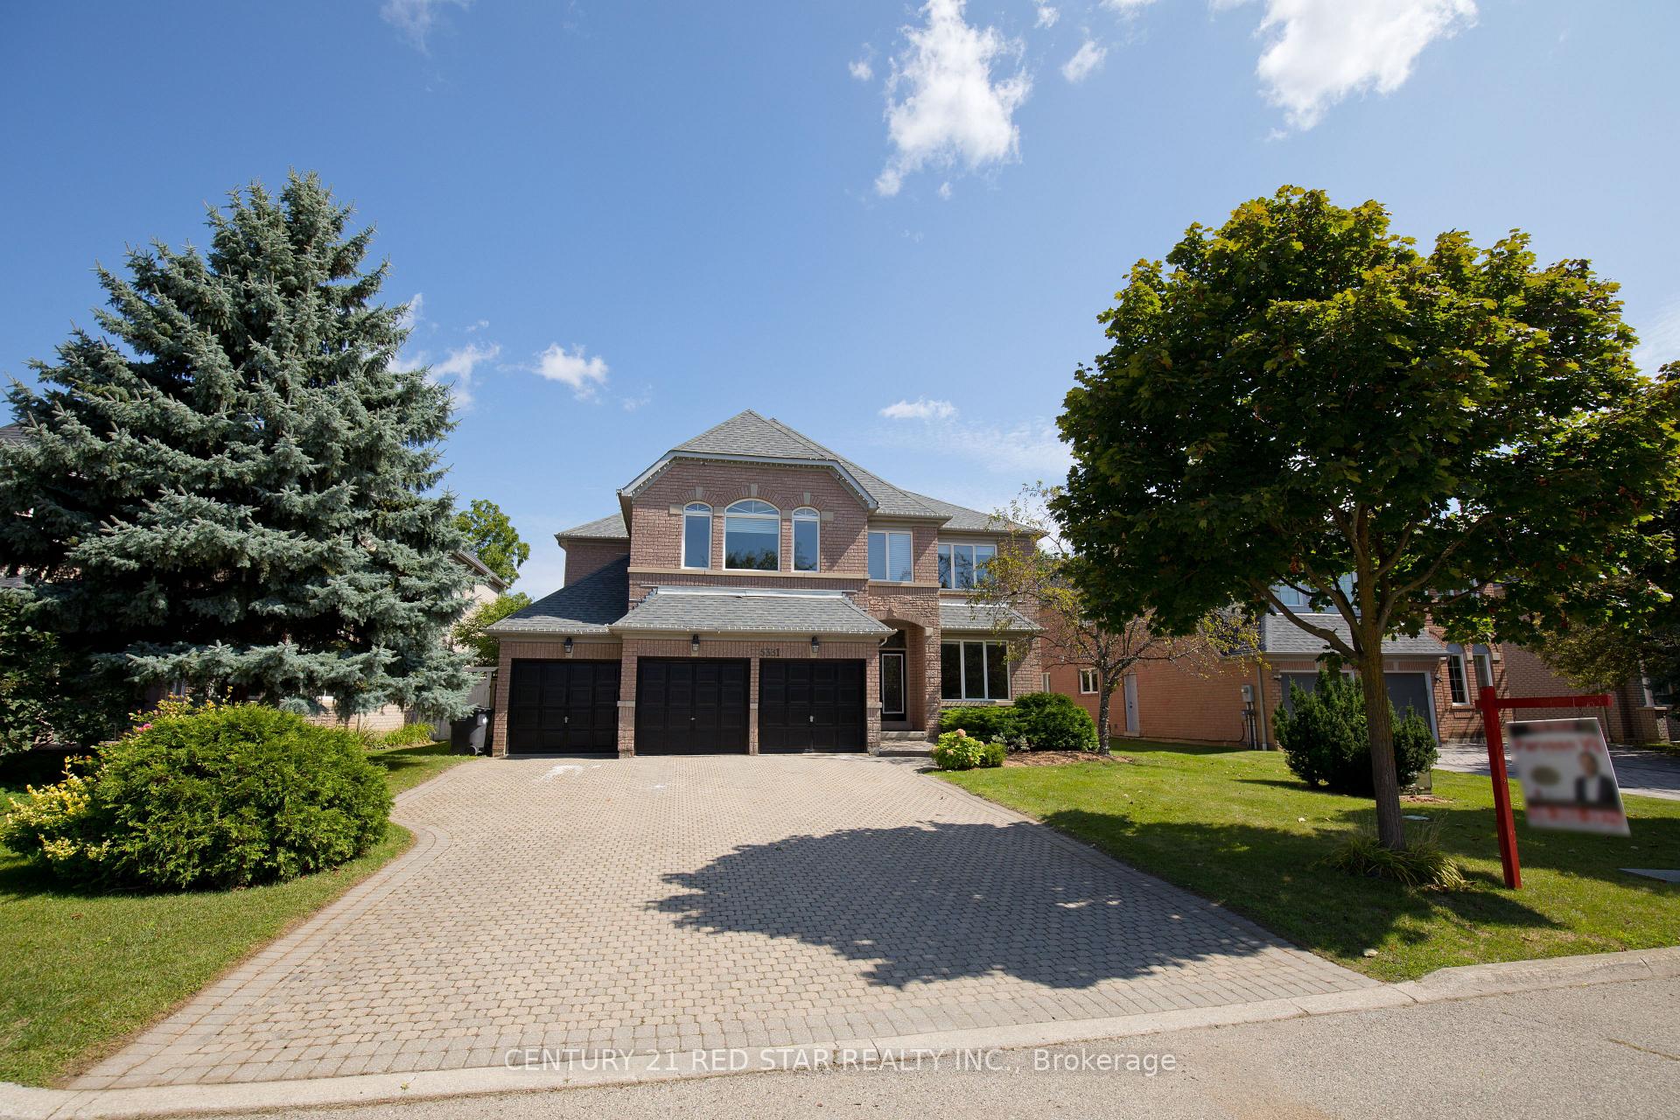
5331 Roanoke Court
5331 Roanoke Court
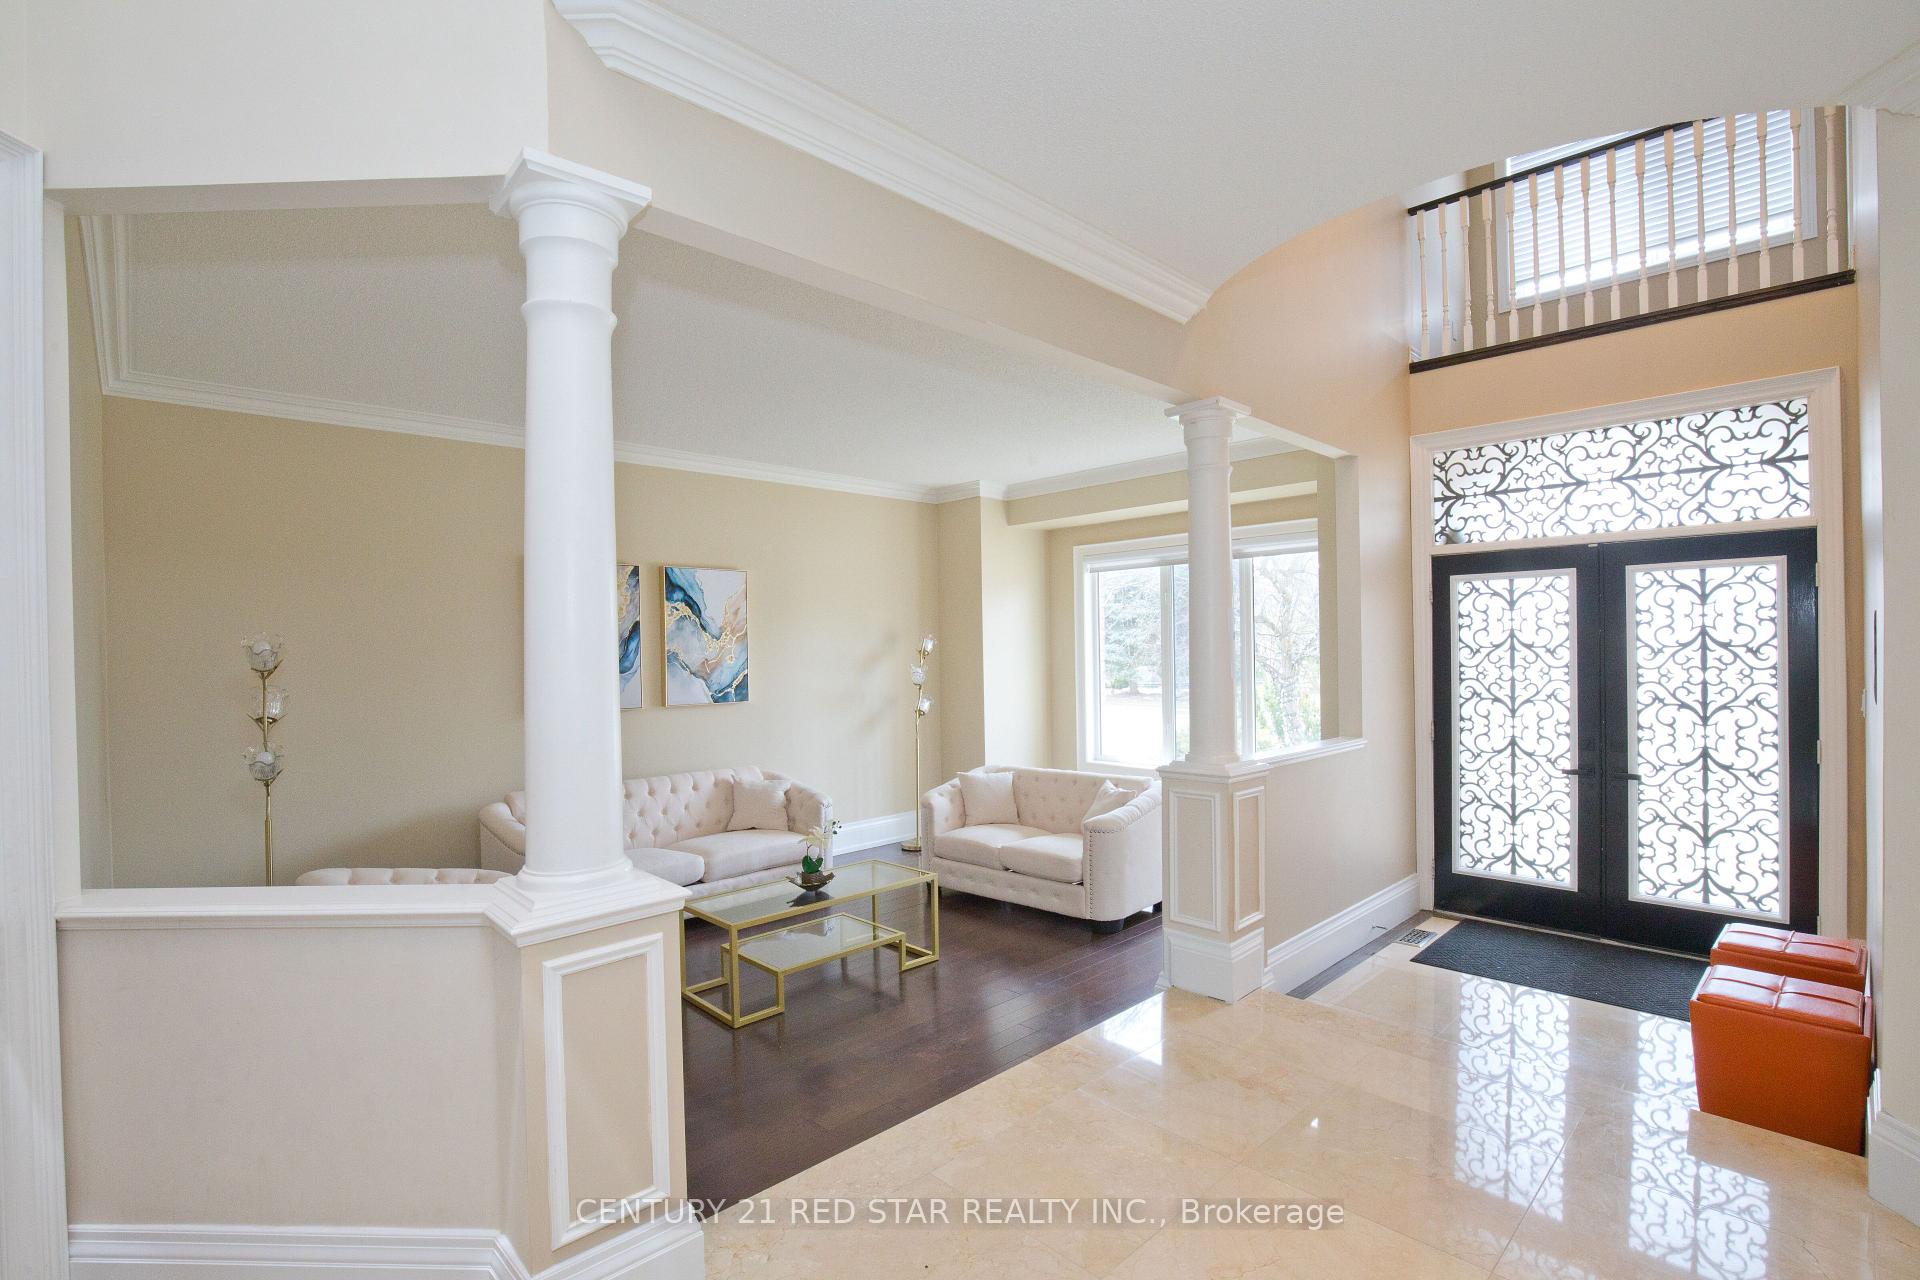 See all 50 photos
Property history
- $2,899,000TerminatedList: 2025-04-17|End: 2025-06-05|49 daysW12092189
- $3,175,000ExpiredList: 2024-08-27|End: 2024-12-31|126 daysW9271633
Facts and features
- BasementApartment
- Age of home16–30 years
- Price per sq ft~$682
- Water, sewerMunicipal
- Second kitchen
- Fireplace
- Central air
The homeDetached, 2-storey, Age 16–30 years
- Type: Detached
- Style: 2-storey
- Age: 16–30 years
- Living space: 3,500–5,000 sq ft
- Basement: Apartment
InsideFireplace Yes, Main level, Central vacuum
- Fireplace: Yes
- Laundry: Main level
- Features: Central vacuum
- Rooms above ground: 10
- Rooms in the basement: 1
- Bedrooms: 5 + 2 in the basement
- Bathrooms: 5
- Kitchens: 2
- Family room: Yes
Outside and lotBrick, Asphalt shingle, Concrete
- Exterior: Brick
- Roof: Asphalt shingle
- Foundation: Concrete
- Size: 60 × 141 ft
Parking3 Garage, Attached, Private
- Spaces: 3 Garage
- Garage: Attached
- Driveway: Private
Heating, water and powerForced air, gas, Central air, Municipal water
- Heating: Forced air, gas
- Cooling: Central air
- Water: Municipal water
- Sewer: Municipal sewer
Costs and taxesTaxes $13,735 a year, HST included in the price
- Taxes, 2024: $13,735 a year
- HST: HST included in the price
Included in the saleLight fixtures including 3 elegant chandeliers, two sony tvs (80 and 65 inches), garage door remotes, window covers, appliances (main kitchen & basement), tankless water heater system. furniture is negotiable.
- Included: Light fixtures including 3 elegant chandeliers, two sony tvs (80 and 65 inches), garage door remotes, window covers, appliances (main kitchen & basement), tankless water heater system. furniture is negotiable.
Listing detailsW12092189, Terminated, Apr 17, 2025
- MLS® number: W12092189
- Status: Terminated
- Listed on: Apr 17, 2025
- Days on market: 49
- Updated: Jun 5, 2025
- Possession: Immediate
- Occupied by: Vacant
- Listing brokerage: CENTURY 21 RED STAR REALTY INC.
About this home
5331 Roanoke Court, Mississauga (Central Erin Mills), ON L5M 5H8
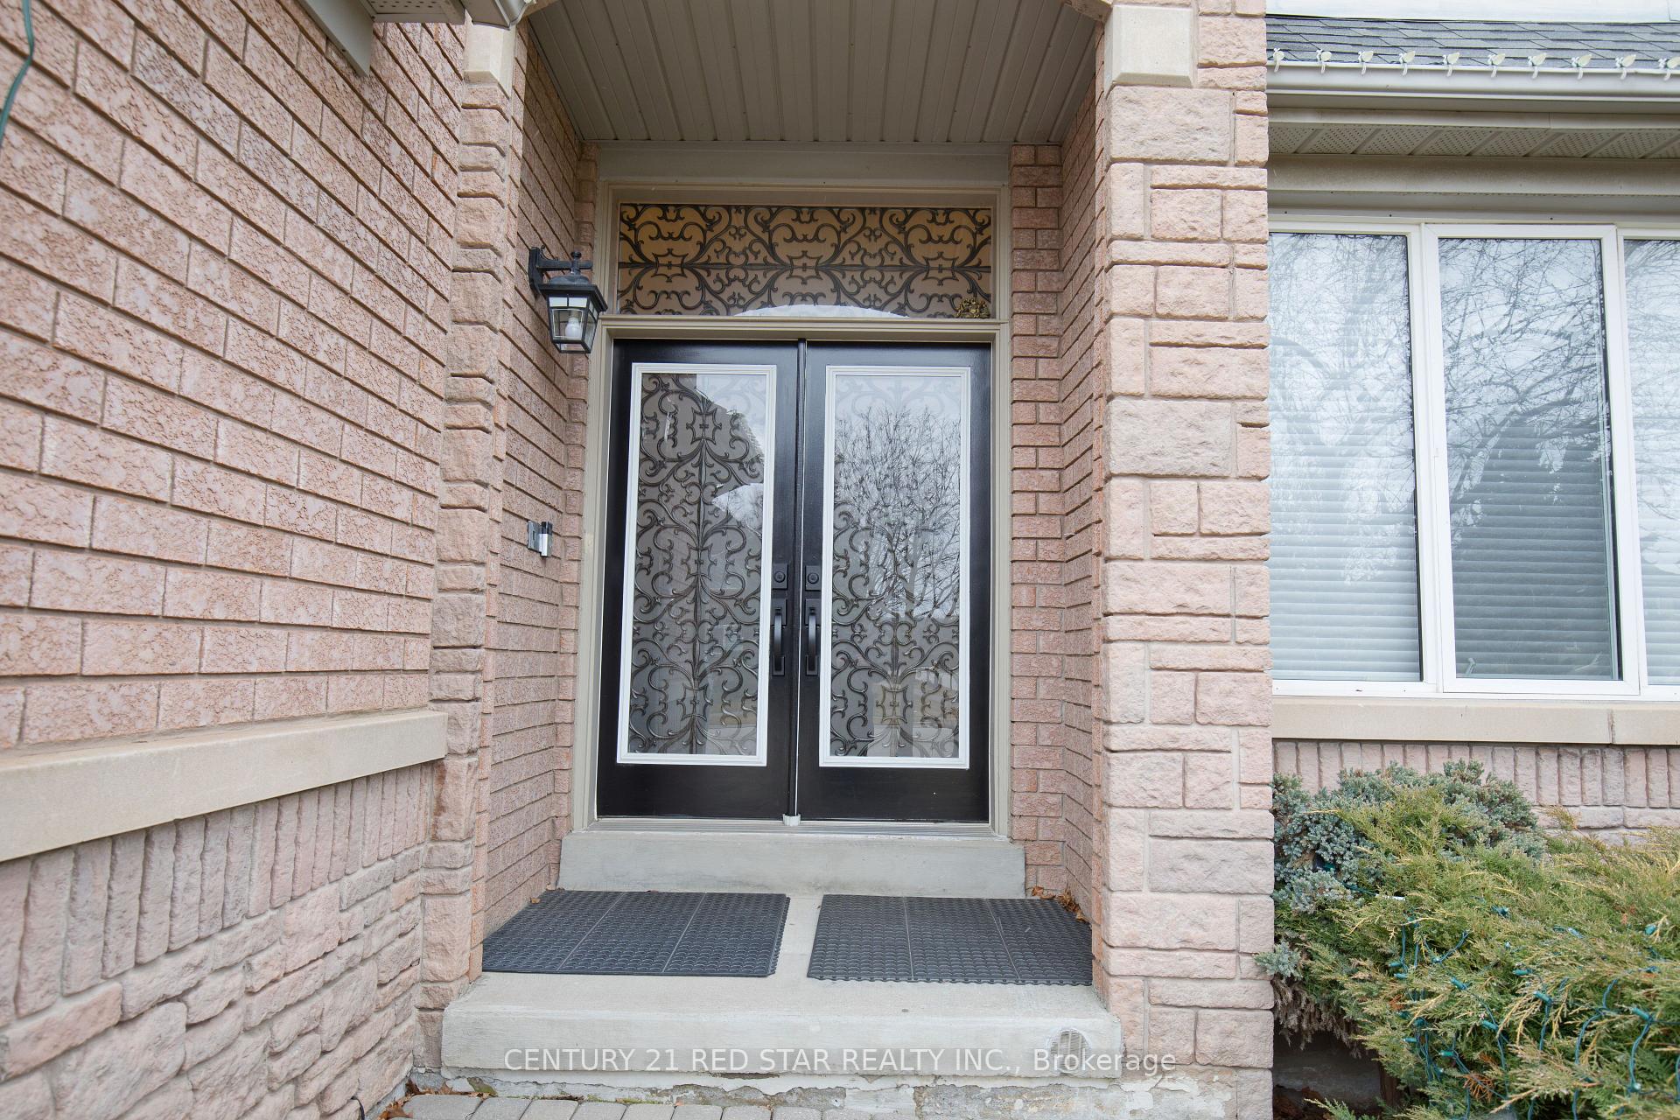
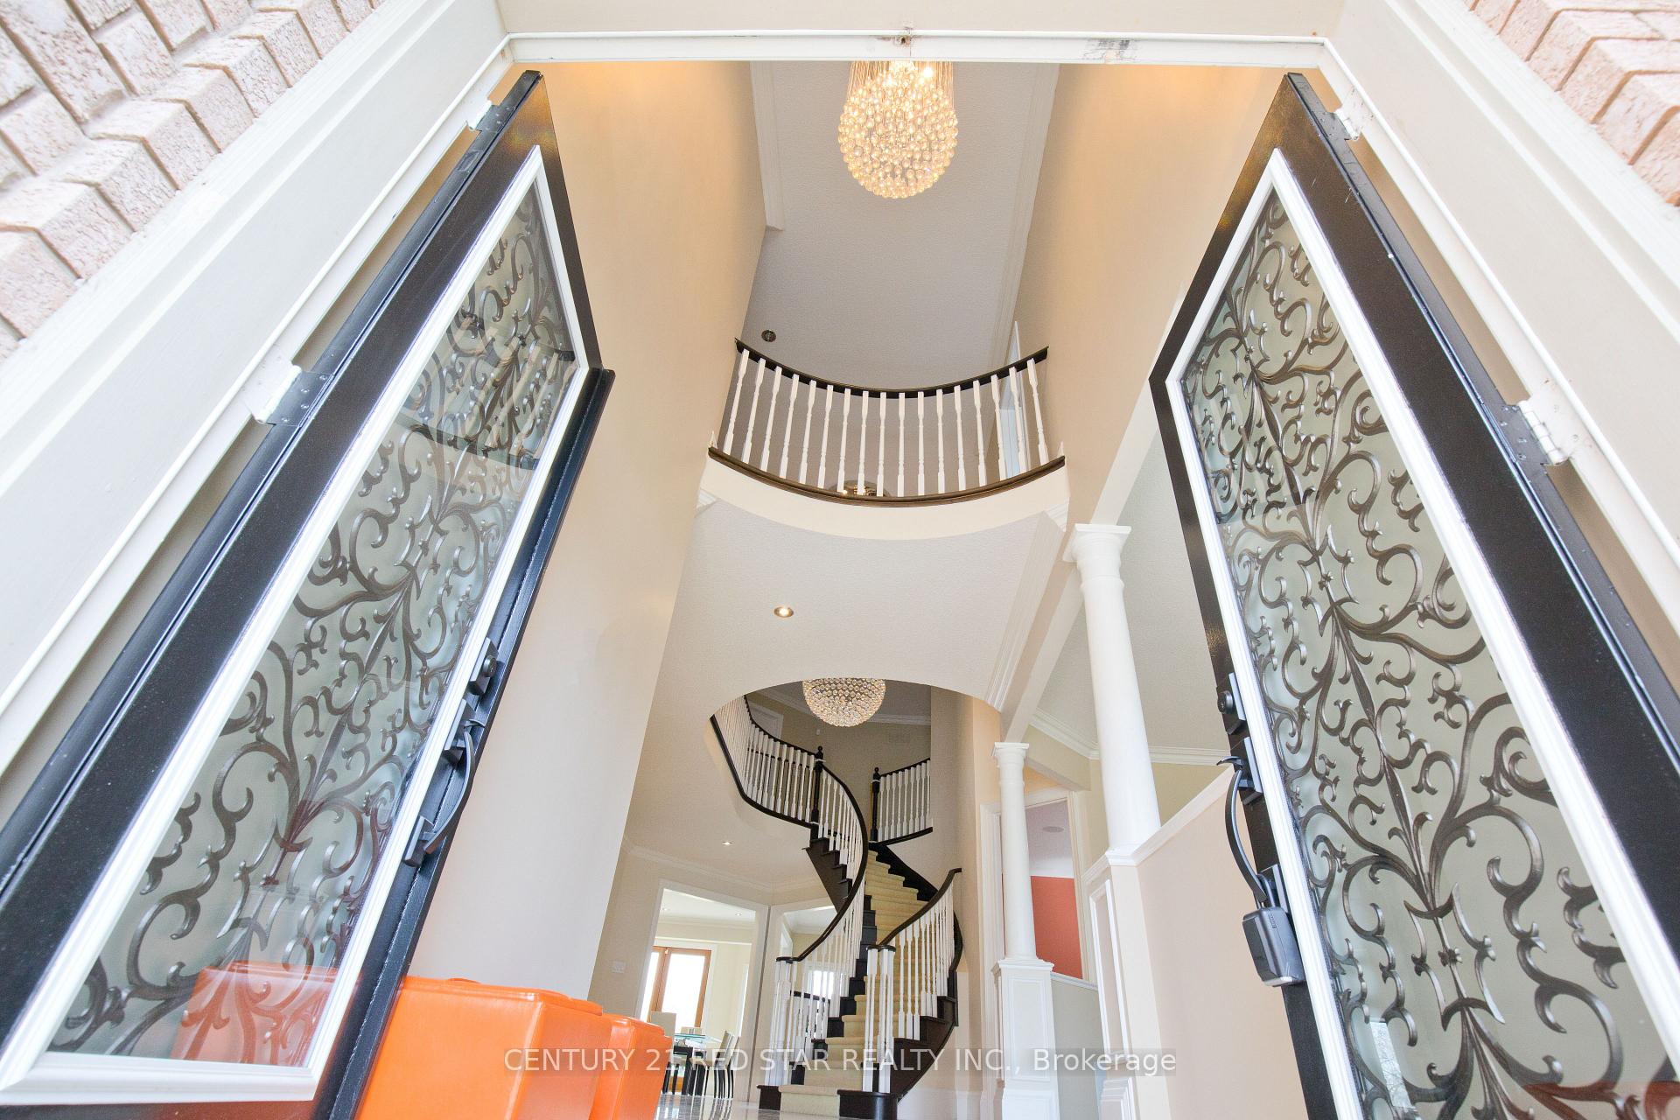
Welcome to this prestigious executive home in Central Erin Mills. With over 6500 sq ft (4500 sq ft above grade) of luxury living space & a premium ravine lot, this 5+2-bedroom residence offers unmatched elegance and comfort. Step into the grandeur of the cathedral-ceiling foyer adorned with magnificent chandeliers and intricate crown molding. The main level features formal dining & living areas, a cozy office, and a spacious family room. The open-concept eat-in designer kitchen boasts top-of-the-line appliances (Subzero fridge, Wolf stove), granite countertops, central island & a walkout to the oversized backyard with stunning ravine views. Luxurious touches include heated Italian marble, Brazilian hardwood flooring & large windows with ample natural light. The primary bedroom retreat offers a sitting area & a spa-like 5pc ensuite with his & her vanities and W/I closets. The recently finished basement is an entertainment haven with a second kitchen with central island, quartz counter, W/I pantry, gym/rec room, wet bar, state-of-the-art home theatre with karaoke & dance floors. Brand new hardwood floors on the second floor (Aug 2024). Upgraded bathrooms on second floor (Aug 2024), Updated Furnace (2024), Smart home with Control4 automation, built in speakers, 7 W/I closets, 3 car garage. Mins From Erin Mills Town Centre, John Fraser S.S, UTM, Hwy 403, QEW, Grocery Stores Light Fixtures including 3 Elegant Chandeliers, Two Sony TVs (80 and 65 inches), garage door remotes, Window Covers, Appliances (main kitchen & basement), Tankless water heater system. Furniture is negotiable. Upgraded bathrooms on second floor (Aug 2024), Updated Furnace (2024), Smart home with Control 4 automation, built in speakers, 7 W/I closets, 3 car garage. Mins From Erin Mills Town Centre, John Fraser S.S, UTM, Hwy 403, QEW, Grocery Stores.
Ask about this home
A HOMEH agent will answer your questions about this home.
Around this home
Daily convenience, out of 100, from the distances below
Schools nearby
School rating, out of 10.
Helpful calculators
Your HOMEH agent

"Priced 26% over the Hestimate. I would see it this week."