

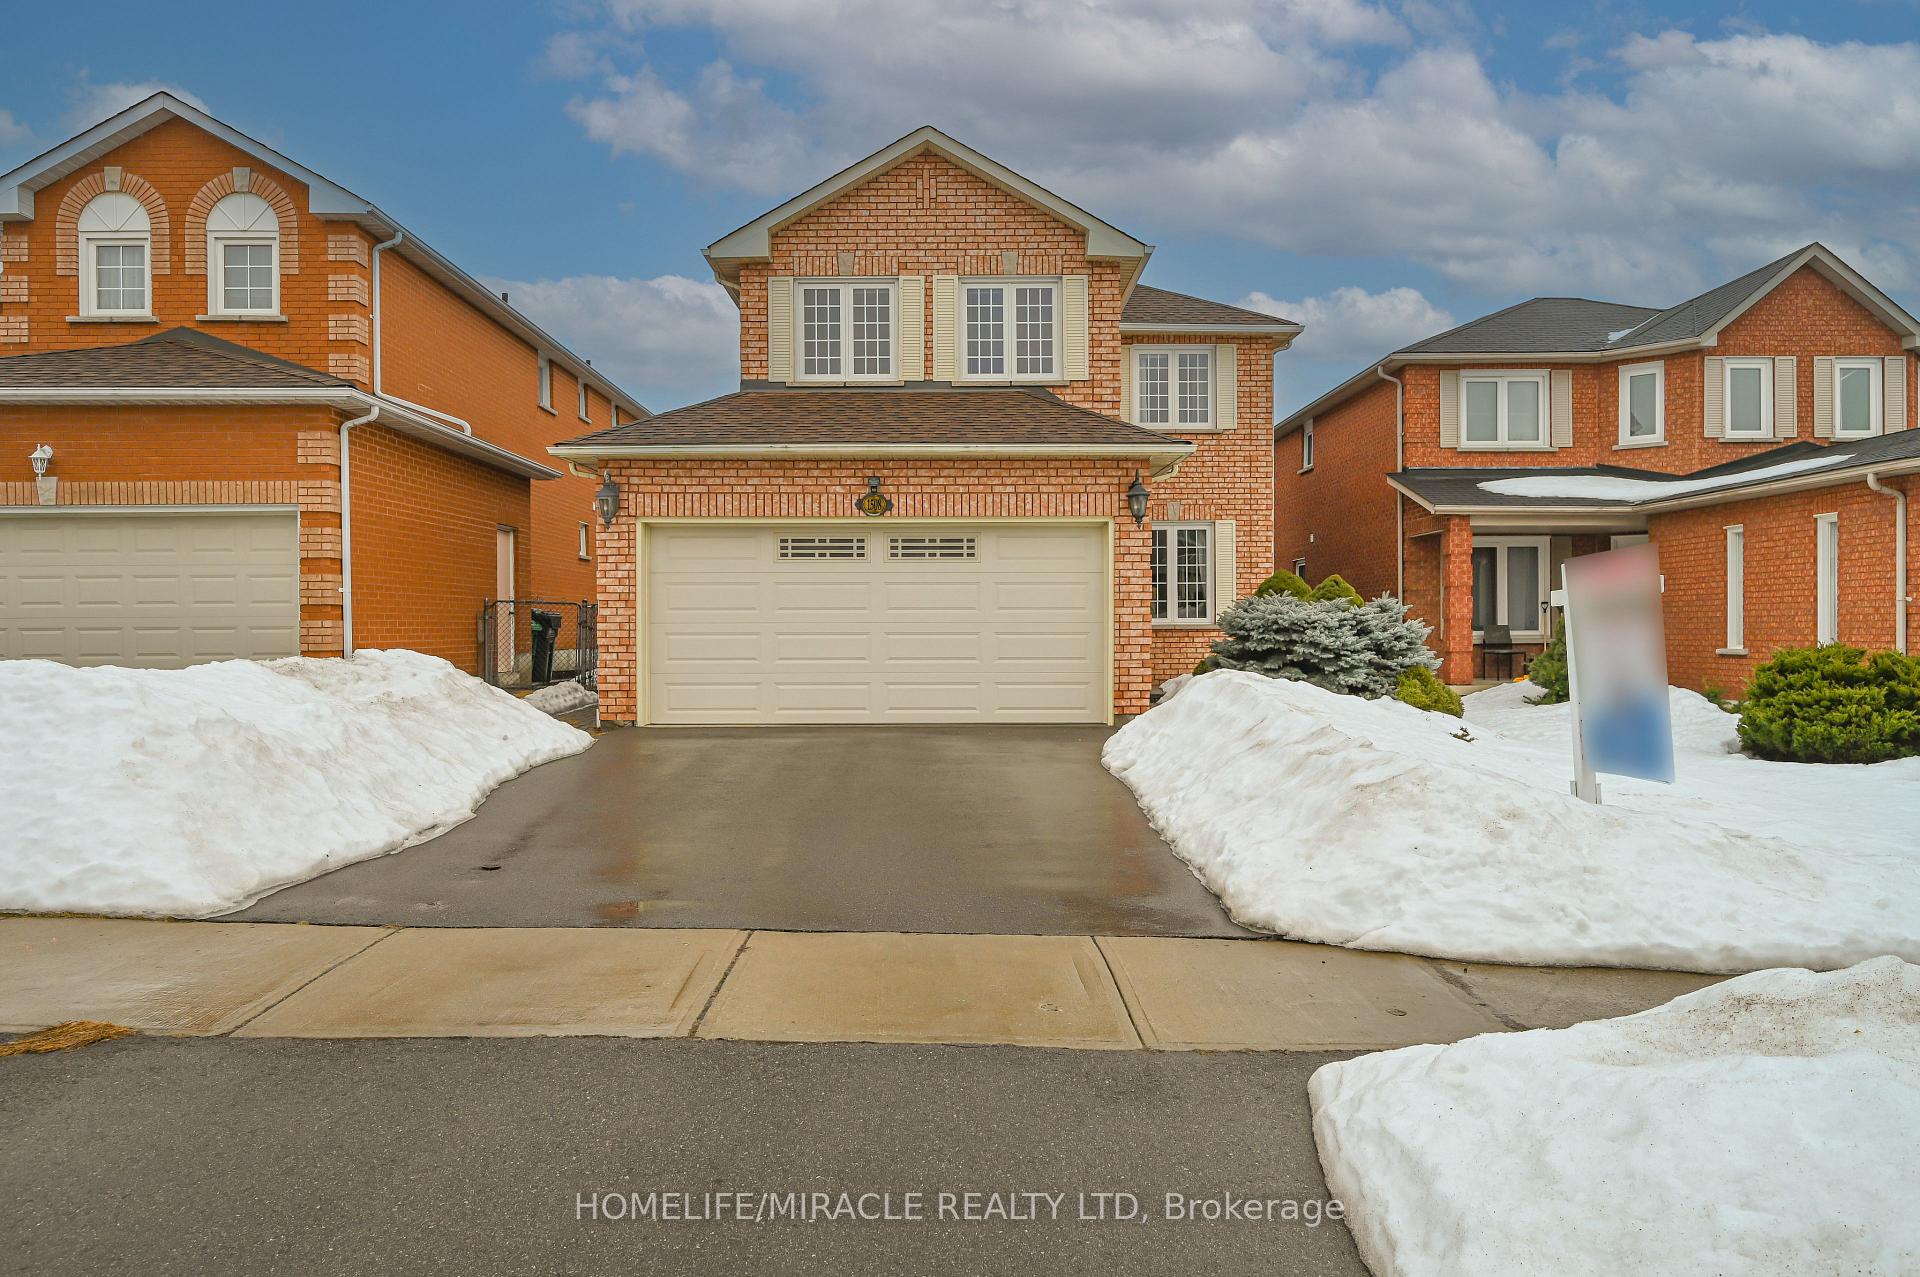
1508 Roseway Drive
1508 Roseway Drive
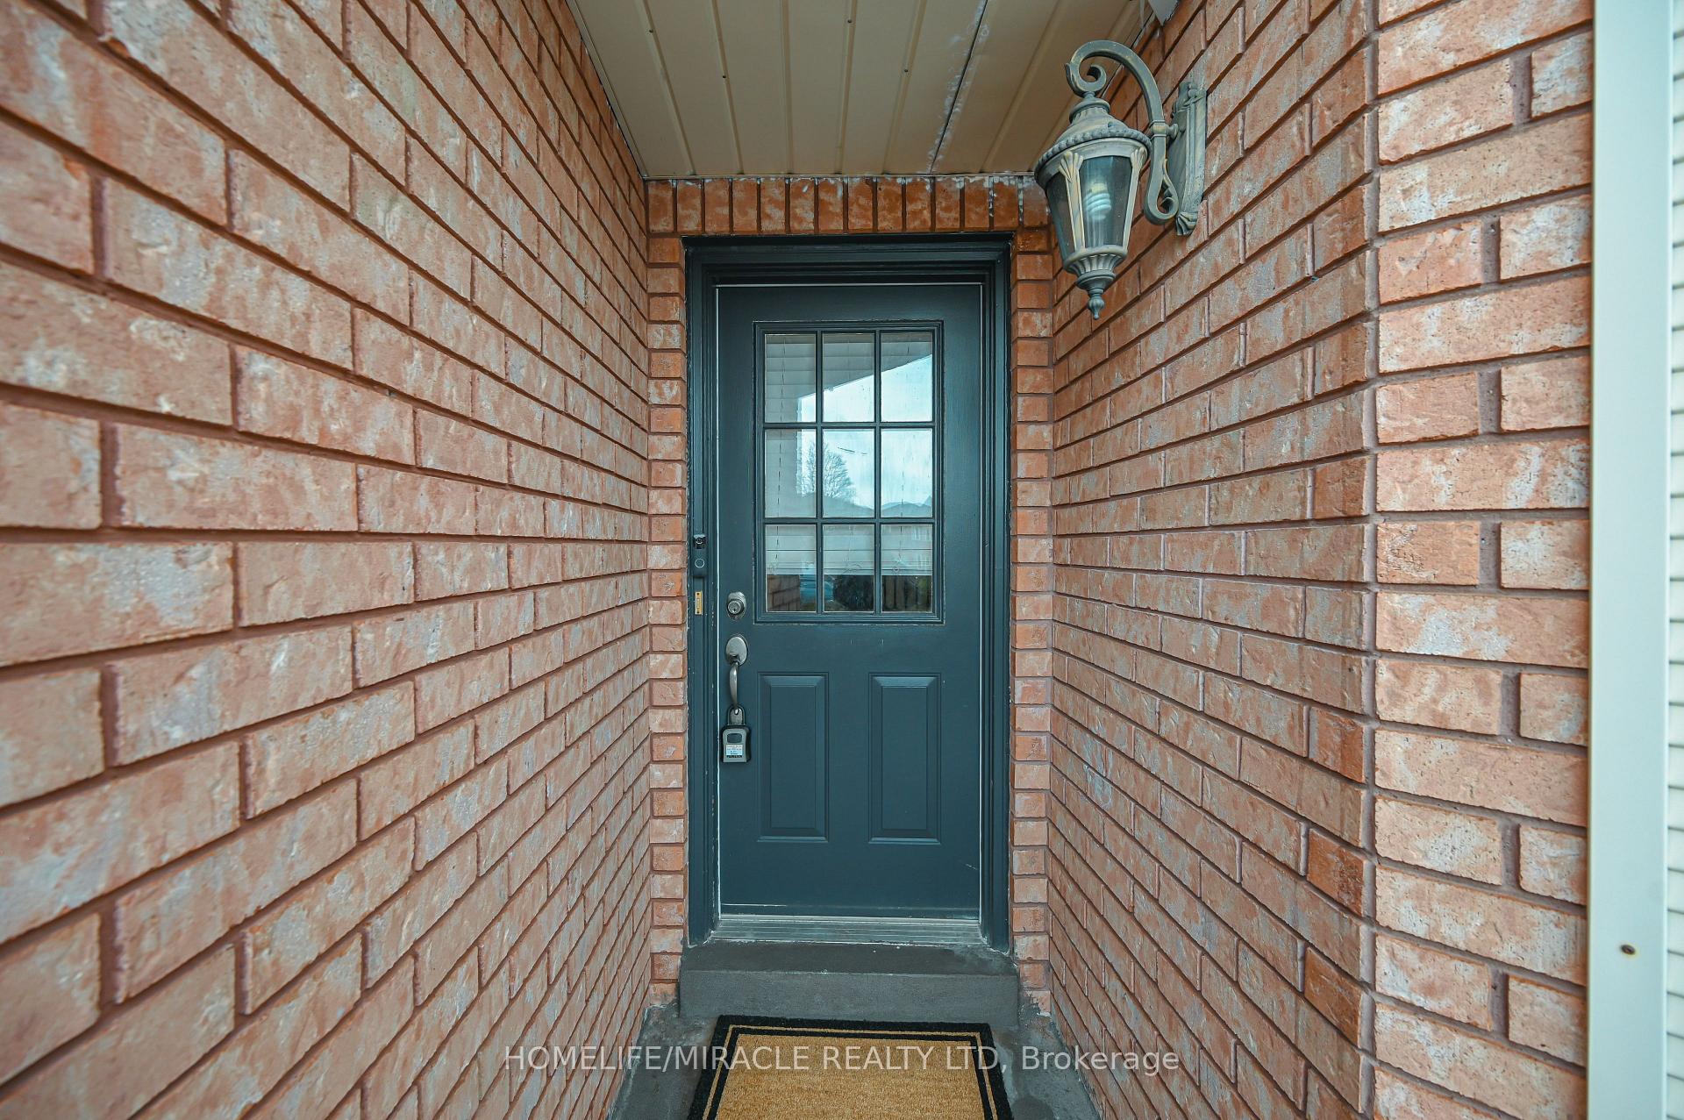
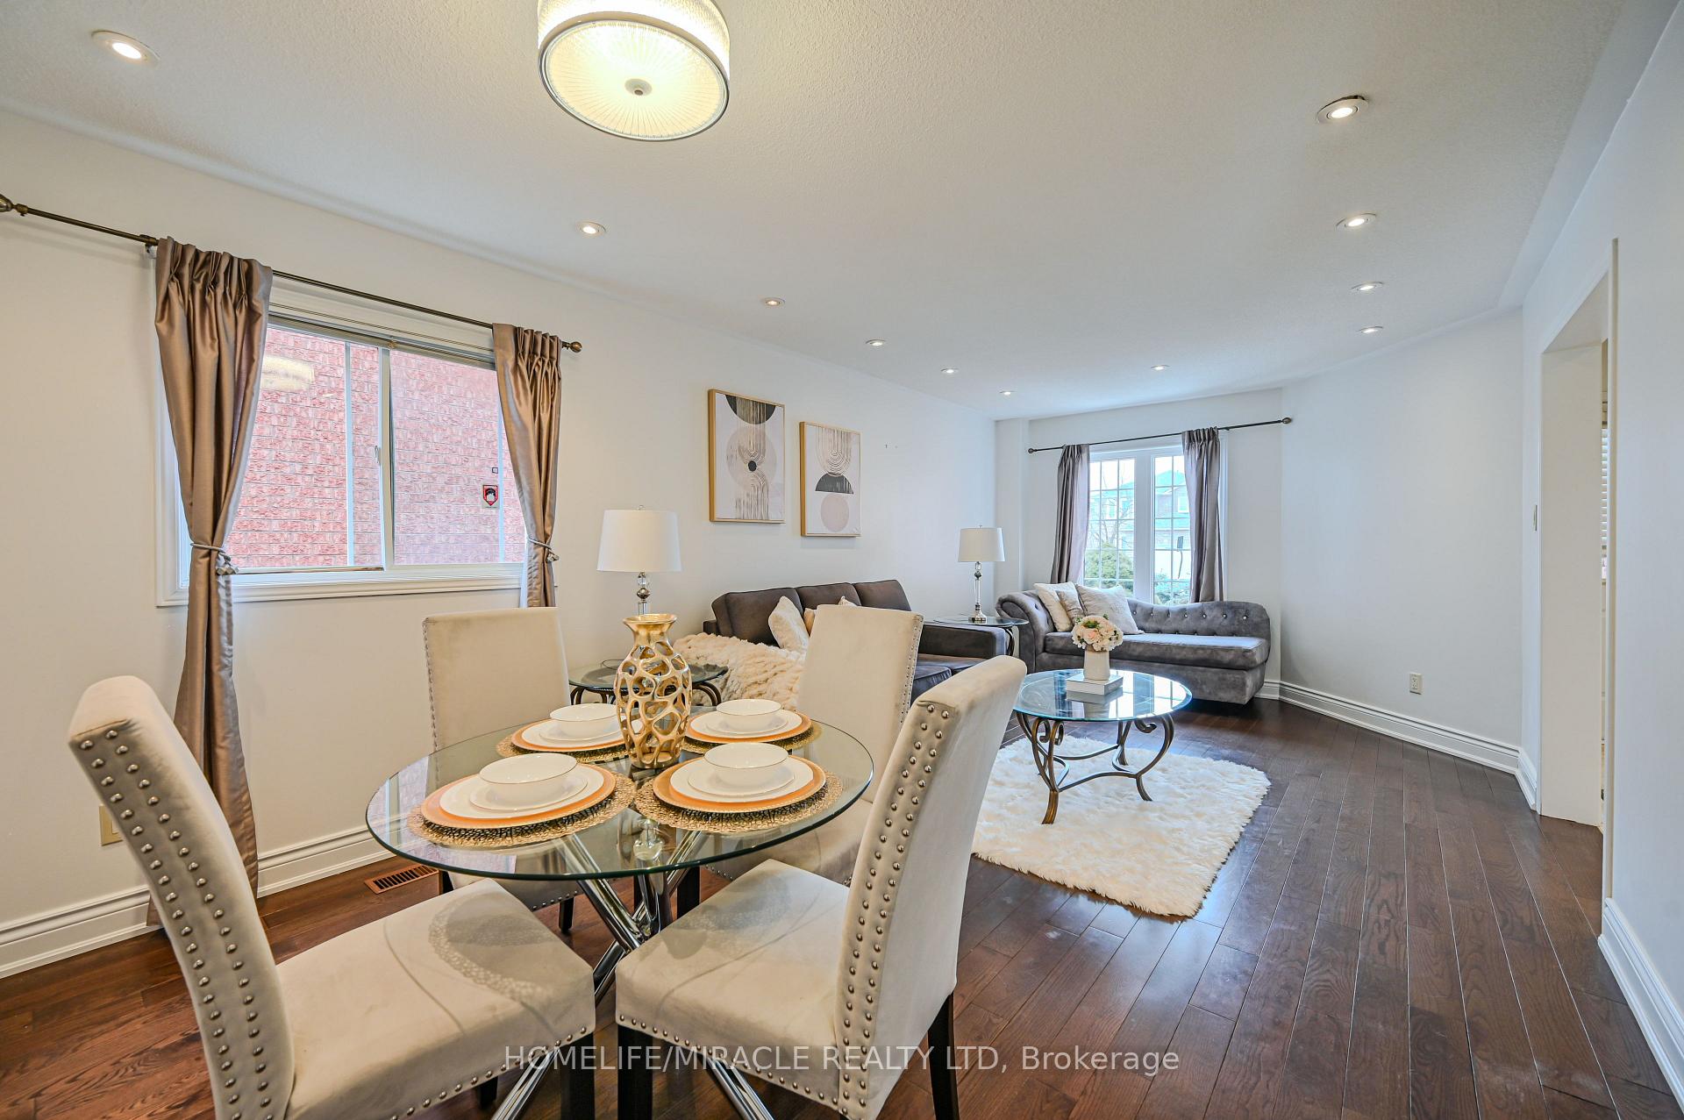 See all 50 photos
Property history
Facts and features
- BasementFinished
- Age of home31–50 years
- Water, sewerMunicipal
- HeatingForced air
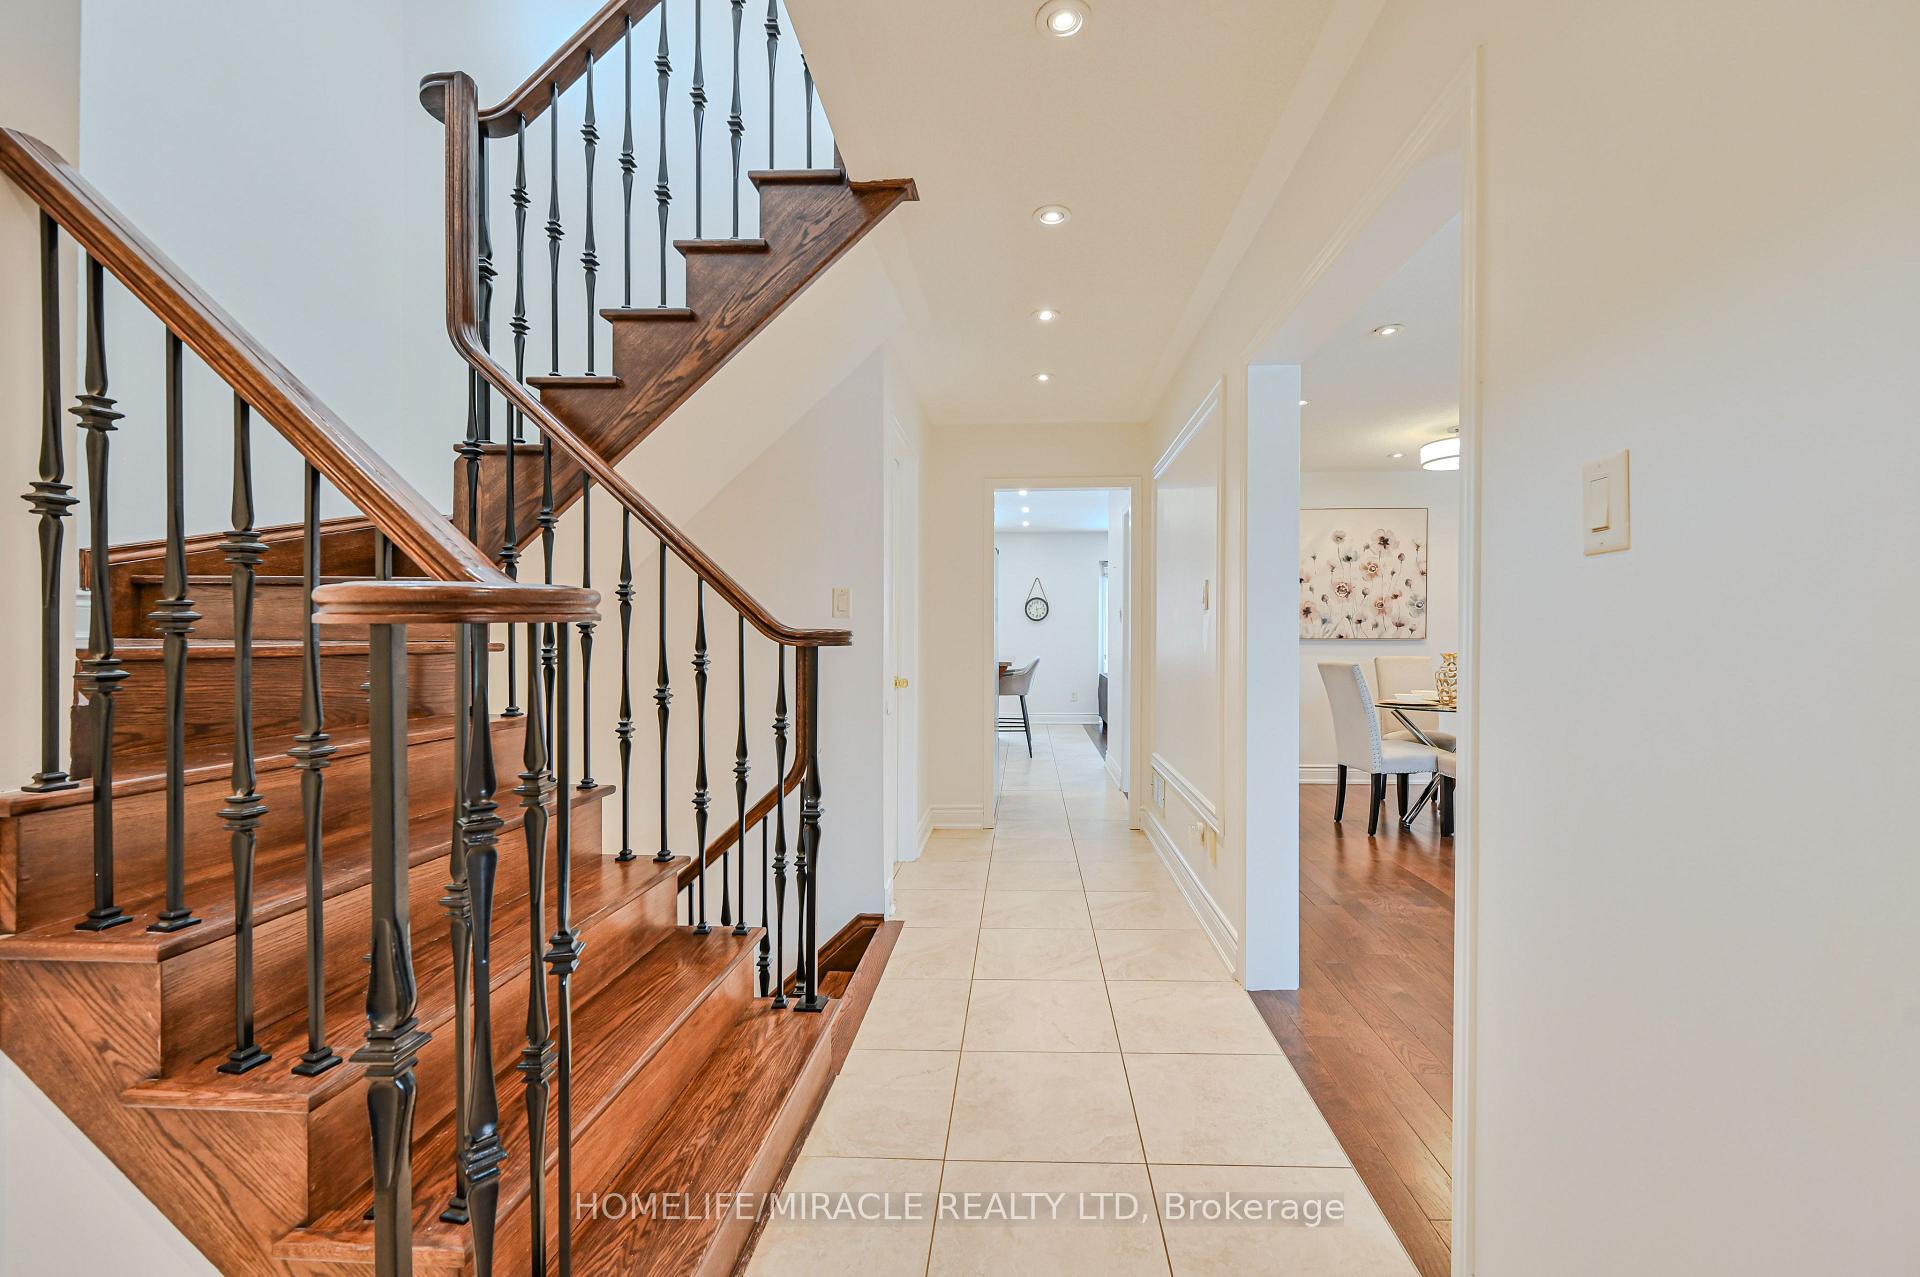
- Hardwood floors
- Fireplace
- Central air
The homeDetached, 2-storey, Age 31–50 years
- Type: Detached
- Style: 2-storey
- Age: 31–50 years
- Living space: 1,500–2,000 sq ft
- Basement: Finished, full
InsideFireplace Yes, family room, Hardwood, Main level
- Fireplace: Yes, family room
- Flooring: Hardwood
- Laundry: Main level
- Features: Auto garage door remote, bar fridge, carpet free
- Security: Smoke detector
- Rooms above ground: 7
- Rooms in the basement: 2
- Bedrooms: 3 + 1 in the basement
- Bathrooms: 4
- Kitchens: 1
- Family room: Yes
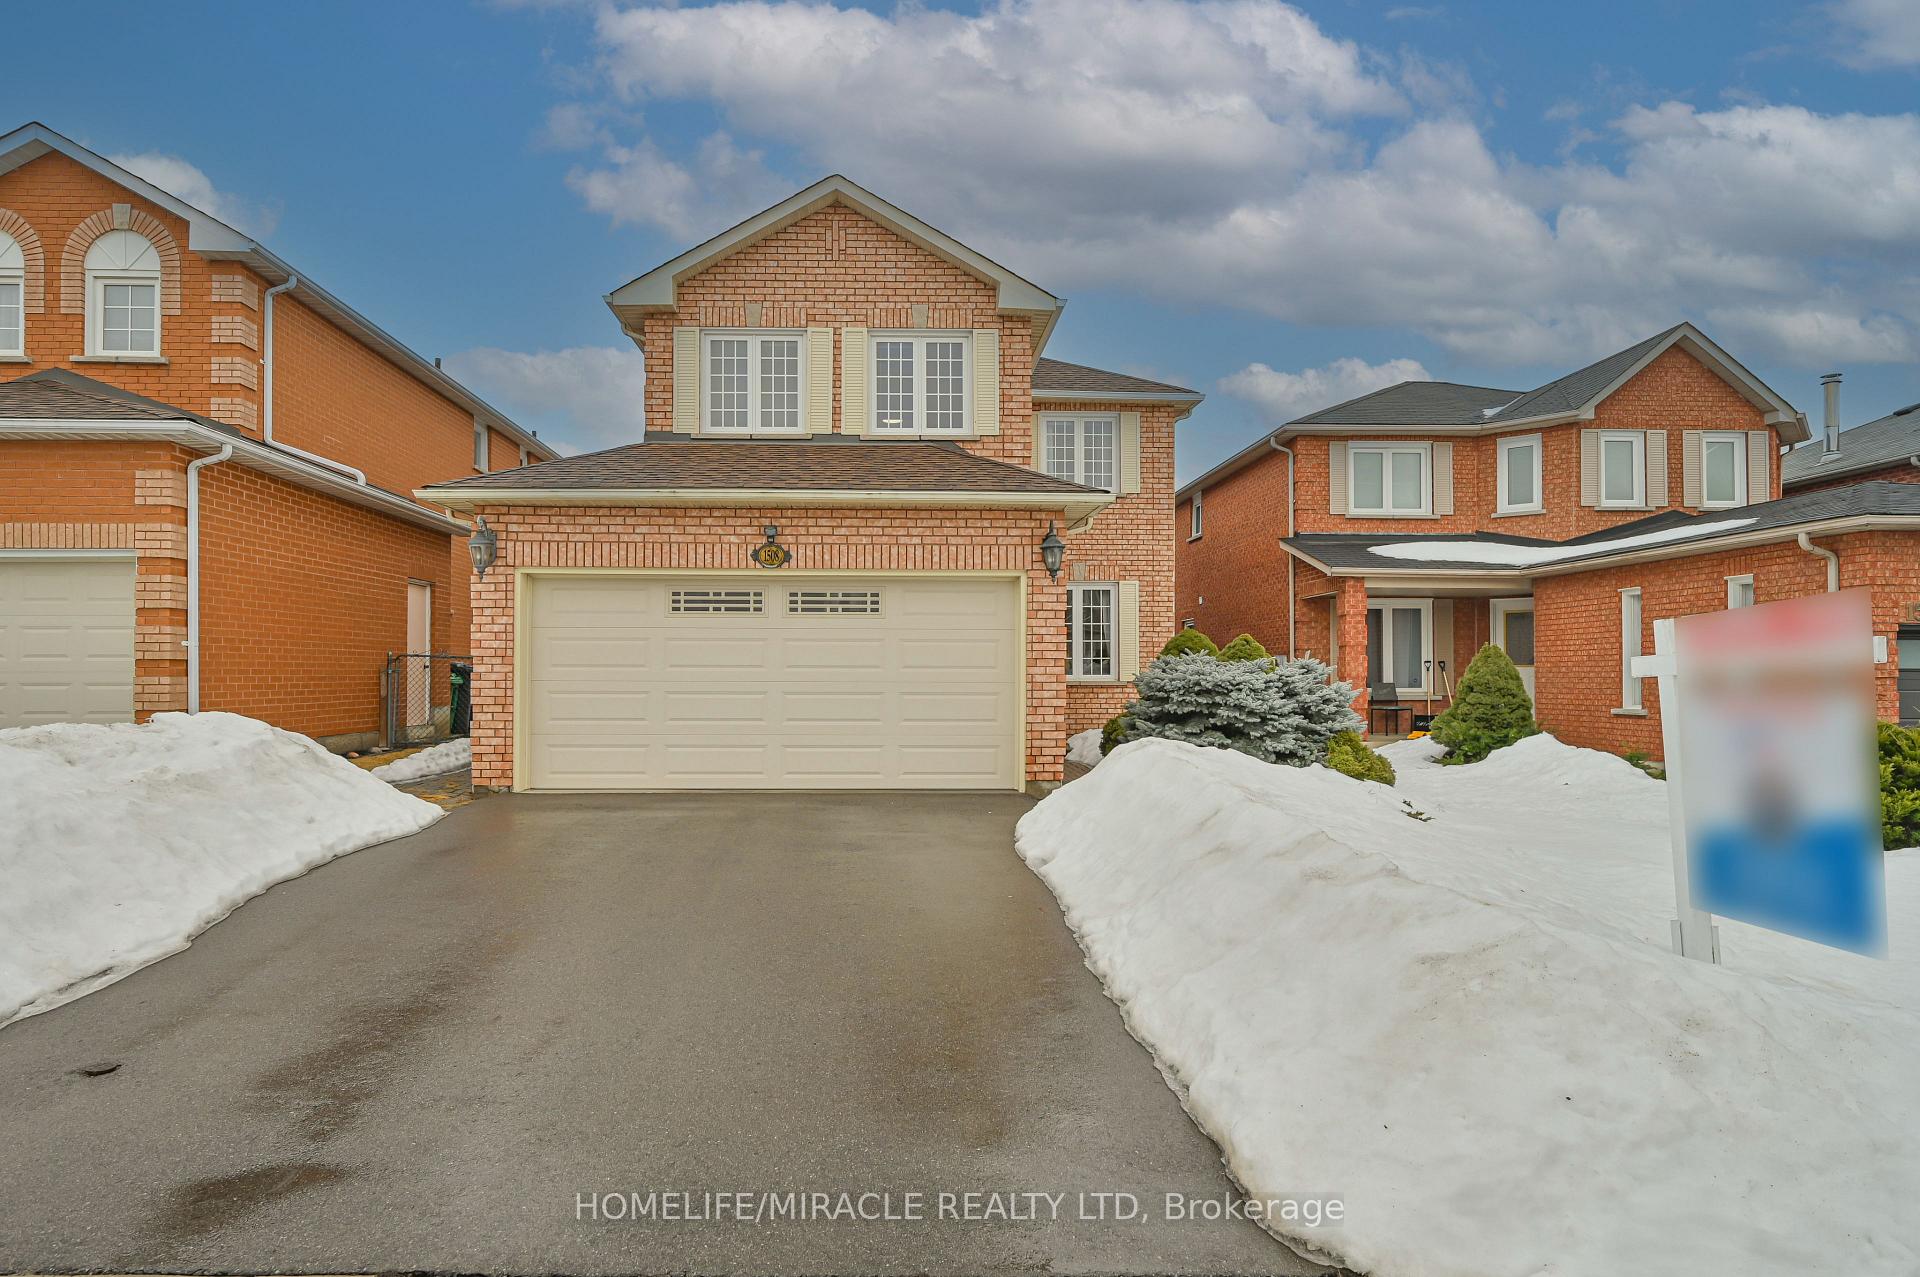
Outside and lotBrick, other, Asphalt shingle, Brick
- Exterior: Brick, other
- Roof: Asphalt shingle
- Foundation: Brick
- Size: 36.09 × 109.91 ft
- Zoning: R5
Parking2 Garage, Attached, Private double
- Spaces: 2 Garage
- Garage: Attached
- Driveway: Private double
Heating, water and powerForced air, gas, Central air, Municipal water
- Heating: Forced air, gas
- Cooling: Central air
- Water: Municipal water
- Sewer: Municipal sewer
Costs and taxesTaxes $6,503 a year, HST included in the price, Hwt
- Taxes, 2024: $6,503 a year
- HST: HST included in the price
- Rental items: Hwt
- Under contract: Hot water heater
Included in the saleExisting stainless steel fridge, gas stove, range hood; b/i microwave, dishwasher; washer/dryer; bar fridge, all drapes and window coverings w/installed, pot lights; garage door opener/remotes.
- Included: Existing stainless steel fridge, gas stove, range hood; b/i microwave, dishwasher; washer/dryer; bar fridge, all drapes and window coverings w/installed, pot lights; garage door opener/remotes.
NearbyFenced yard, park, public transit, rec./commun.centre, school, place of worship
- Close to: Fenced yard, park, public transit, rec./commun.centre, school, place of worship
Listing detailsW12004388, Sold, Mar 6, 2025
- MLS® number: W12004388
- Status: Sold
- Listed on: Mar 6, 2025
- Days on market: 4
- Updated: Mar 10, 2025
- Possession: Flexible
- Occupied by: Owner
- Listing brokerage: HOMELIFE/MIRACLE REALTY LTD
About this home
1508 Roseway Drive, Mississauga (East Credit), ON L5M 5M5
Bright and beautifully upgraded, this 3+1 bedroom, 4-bath home is located in the desirable East Credit neighborhood. Situated on a quiet street, it is close to top-rated schools, shopping, parks, trails, and GO transit. Stunning family home featuring a custom Schuler kitchen with a spacious center island, quartz countertops, hardwood flooring throughout the main and second floors, numerous pot lights, and renovated bathrooms. The main floor offers a convenient laundry room. The finished basement includes rec room, a bedroom/office, an updated 3-piece Luxury Bath With Built-In Rain Shower, and a wet bar with a sink. The home also boasts an extra-large double garage and professionally landscaped grounds. Ideally located near highways 403 and 401, Streetsville, Heartland, Erin Mills Town Centre, Square One, numerous Community centers, Credit valley Hospital, and GO Transit for easy commuting. See virtual tour for more details.
Ask about this home
A HOMEH agent will answer your questions about this home.
Around this home
Daily convenience, out of 100, from the distances below
Schools nearby
School rating, out of 10.
Helpful calculators
Your HOMEH agent

"I would see it this week."