

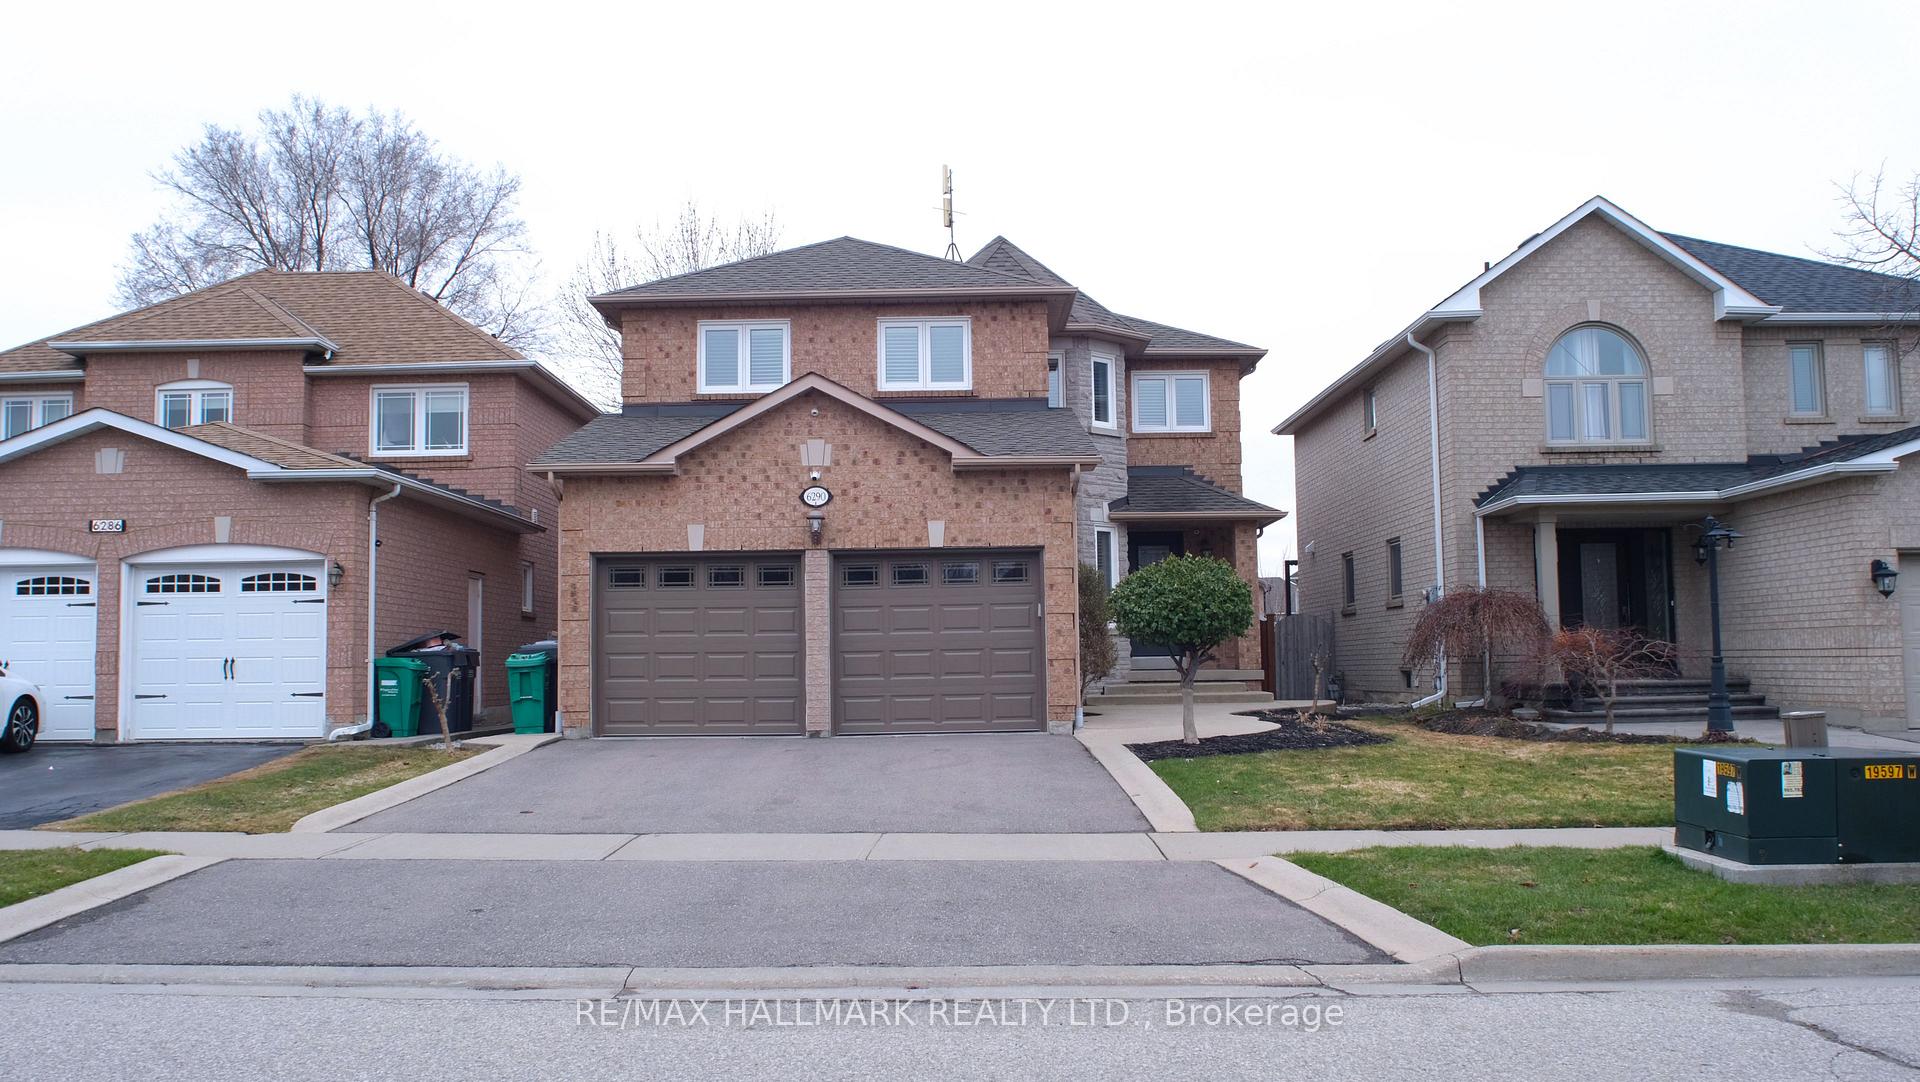
6290 McCovey Drive W
6290 McCovey Drive W
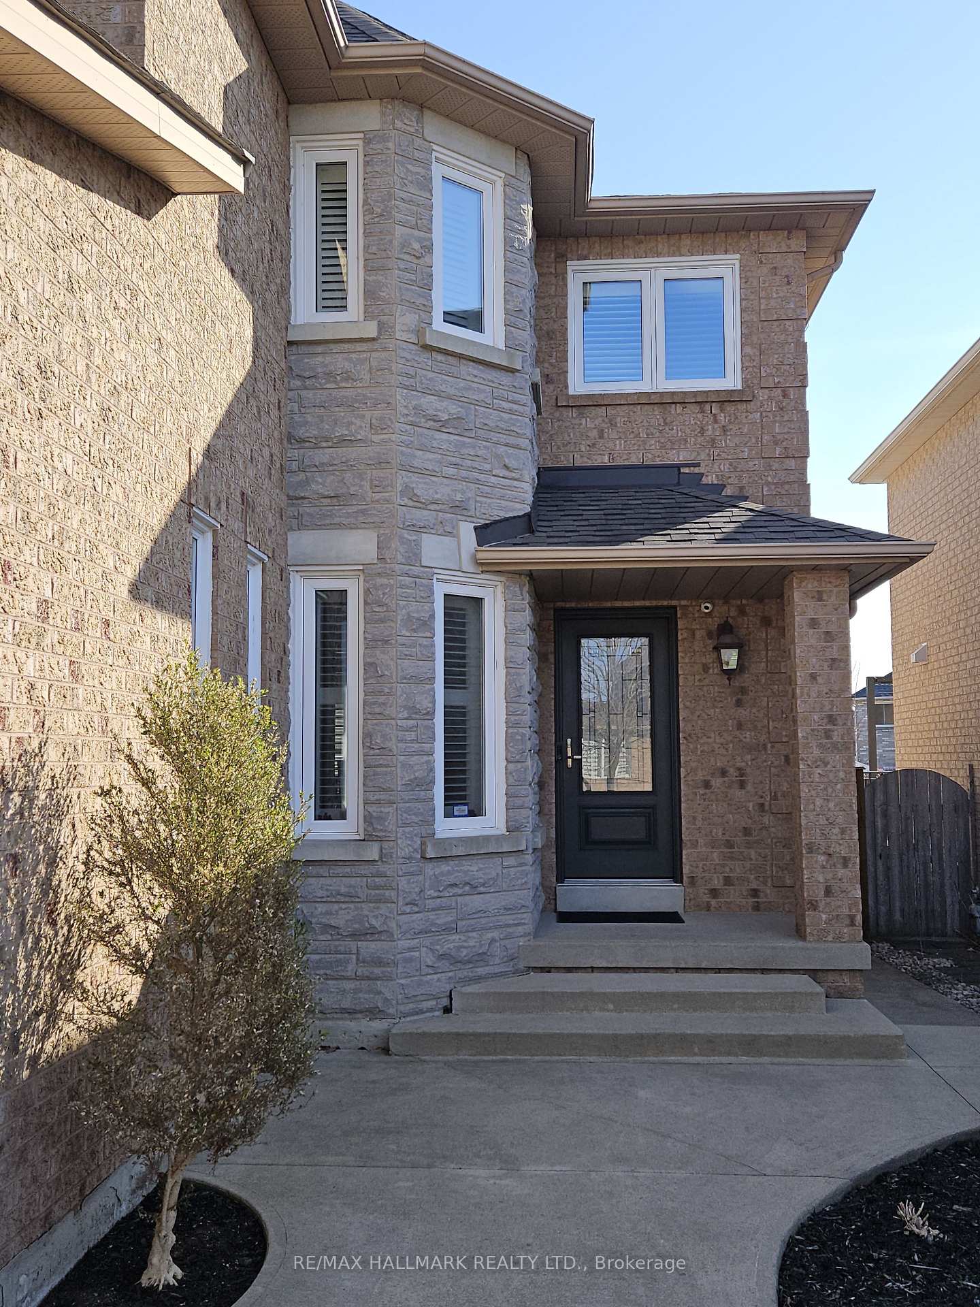
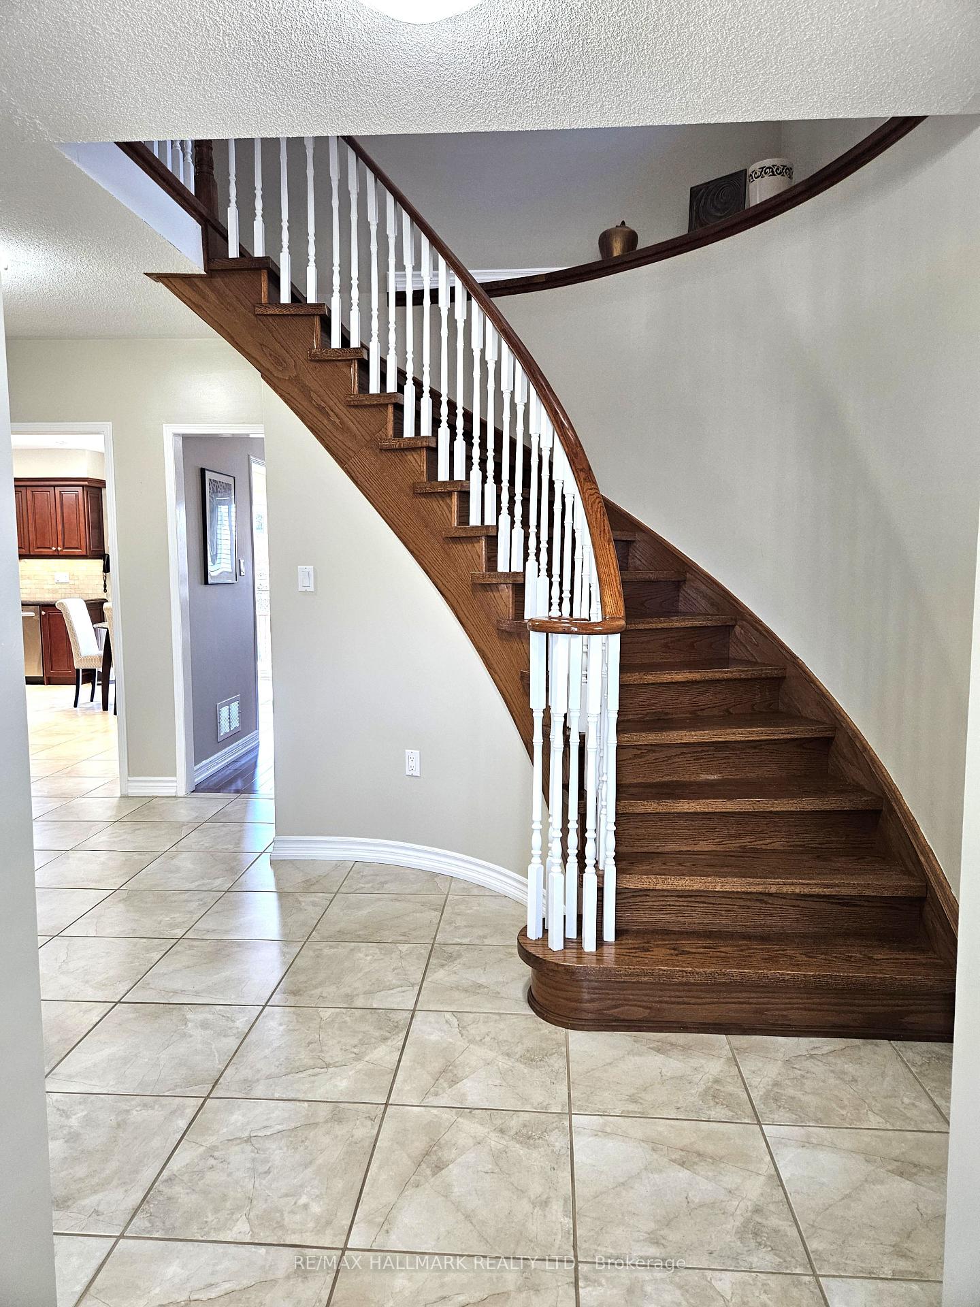
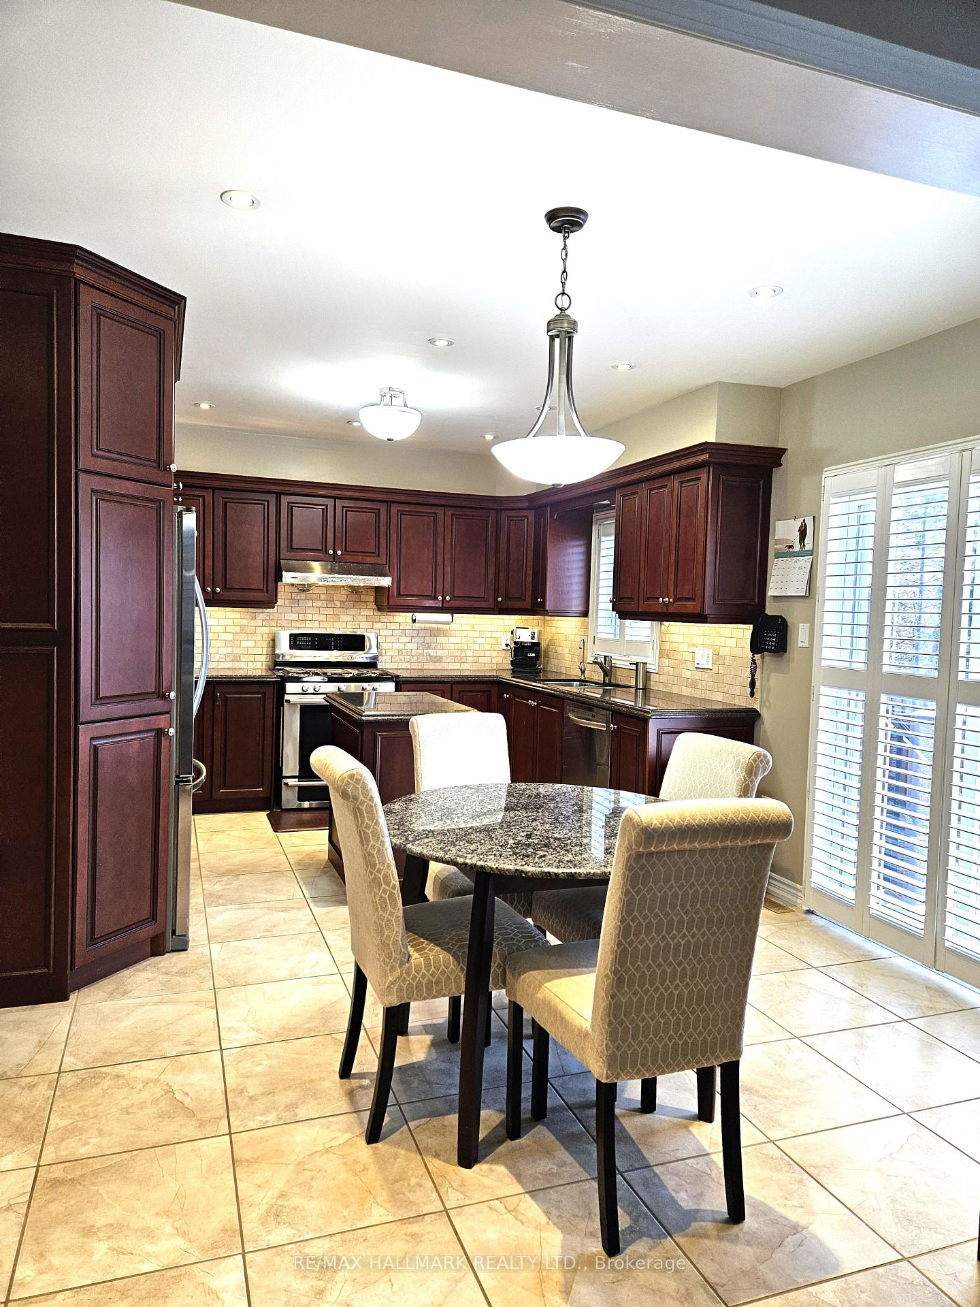
 See all 23 photos
Property history
Facts and features
- BasementUnfinished
- Age of home16–30 years
- Water, sewerMunicipal
- Lot shapeRectangular
- Separate entrance
- Central air
The homeDetached, 2-storey, Age 16–30 years
- Type: Detached
- Style: 2-storey
- Age: 16–30 years
- Living space: 2,500–3,000 sq ft
- Basement: Unfinished, separate entrance
- Waterfront: None
InsideMain level, Auto garage door remote, carpet free, in-law capability, Rooms above ground 4
- Laundry: Main level
- Features: Auto garage door remote, carpet free, in-law capability
- Rooms above ground: 4
- Rooms in the basement: 1
- Bedrooms: 4
- Bathrooms: 3
- Kitchens: 1
- Family room: Yes
Outside and lotBrick, Asphalt shingle, Poured concrete
- Exterior: Brick
- Roof: Asphalt shingle
- Foundation: Poured concrete
- Size: 40 × 110 ft
- Shape: Rectangular
- Zoning: Single Family
Parking2 Garage, Attached
- Spaces: 2 Garage
- Garage: Attached
Heating, water and powerForced air, gas, Central air, Municipal water
- Heating: Forced air, gas
- Cooling: Central air
- Water: Municipal water
- Sewer: Municipal sewer
- Natural gas: Yes
- Hydro: Yes
- Cable: Yes
- Telephone: Yes
Costs and taxesTaxes $7,289 a year, Plus HST
- Taxes, 2024: $7,289 a year
- HST: Plus HST
Included in the saleFridge, stove, microwave, dishwasher, lights, washer/dryer, furnace, water heater, water softener and reverse osmosis water filtration system
- Included: Fridge, stove, microwave, dishwasher, lights, washer/dryer, furnace, water heater, water softener and reverse osmosis water filtration system
Listing detailsW12079759, Sold, Apr 11, 2025
- MLS® number: W12079759
- Status: Sold
- Listed on: Apr 11, 2025
- Days on market: 56
- Updated: Jun 6, 2025
- Possession: Flexible
- Occupied by: Owner
- Listing brokerage: RE/MAX HALLMARK REALTY LTD.
About this home
6290 McCovey Drive W, Mississauga (East Credit), ON L5V 2G3
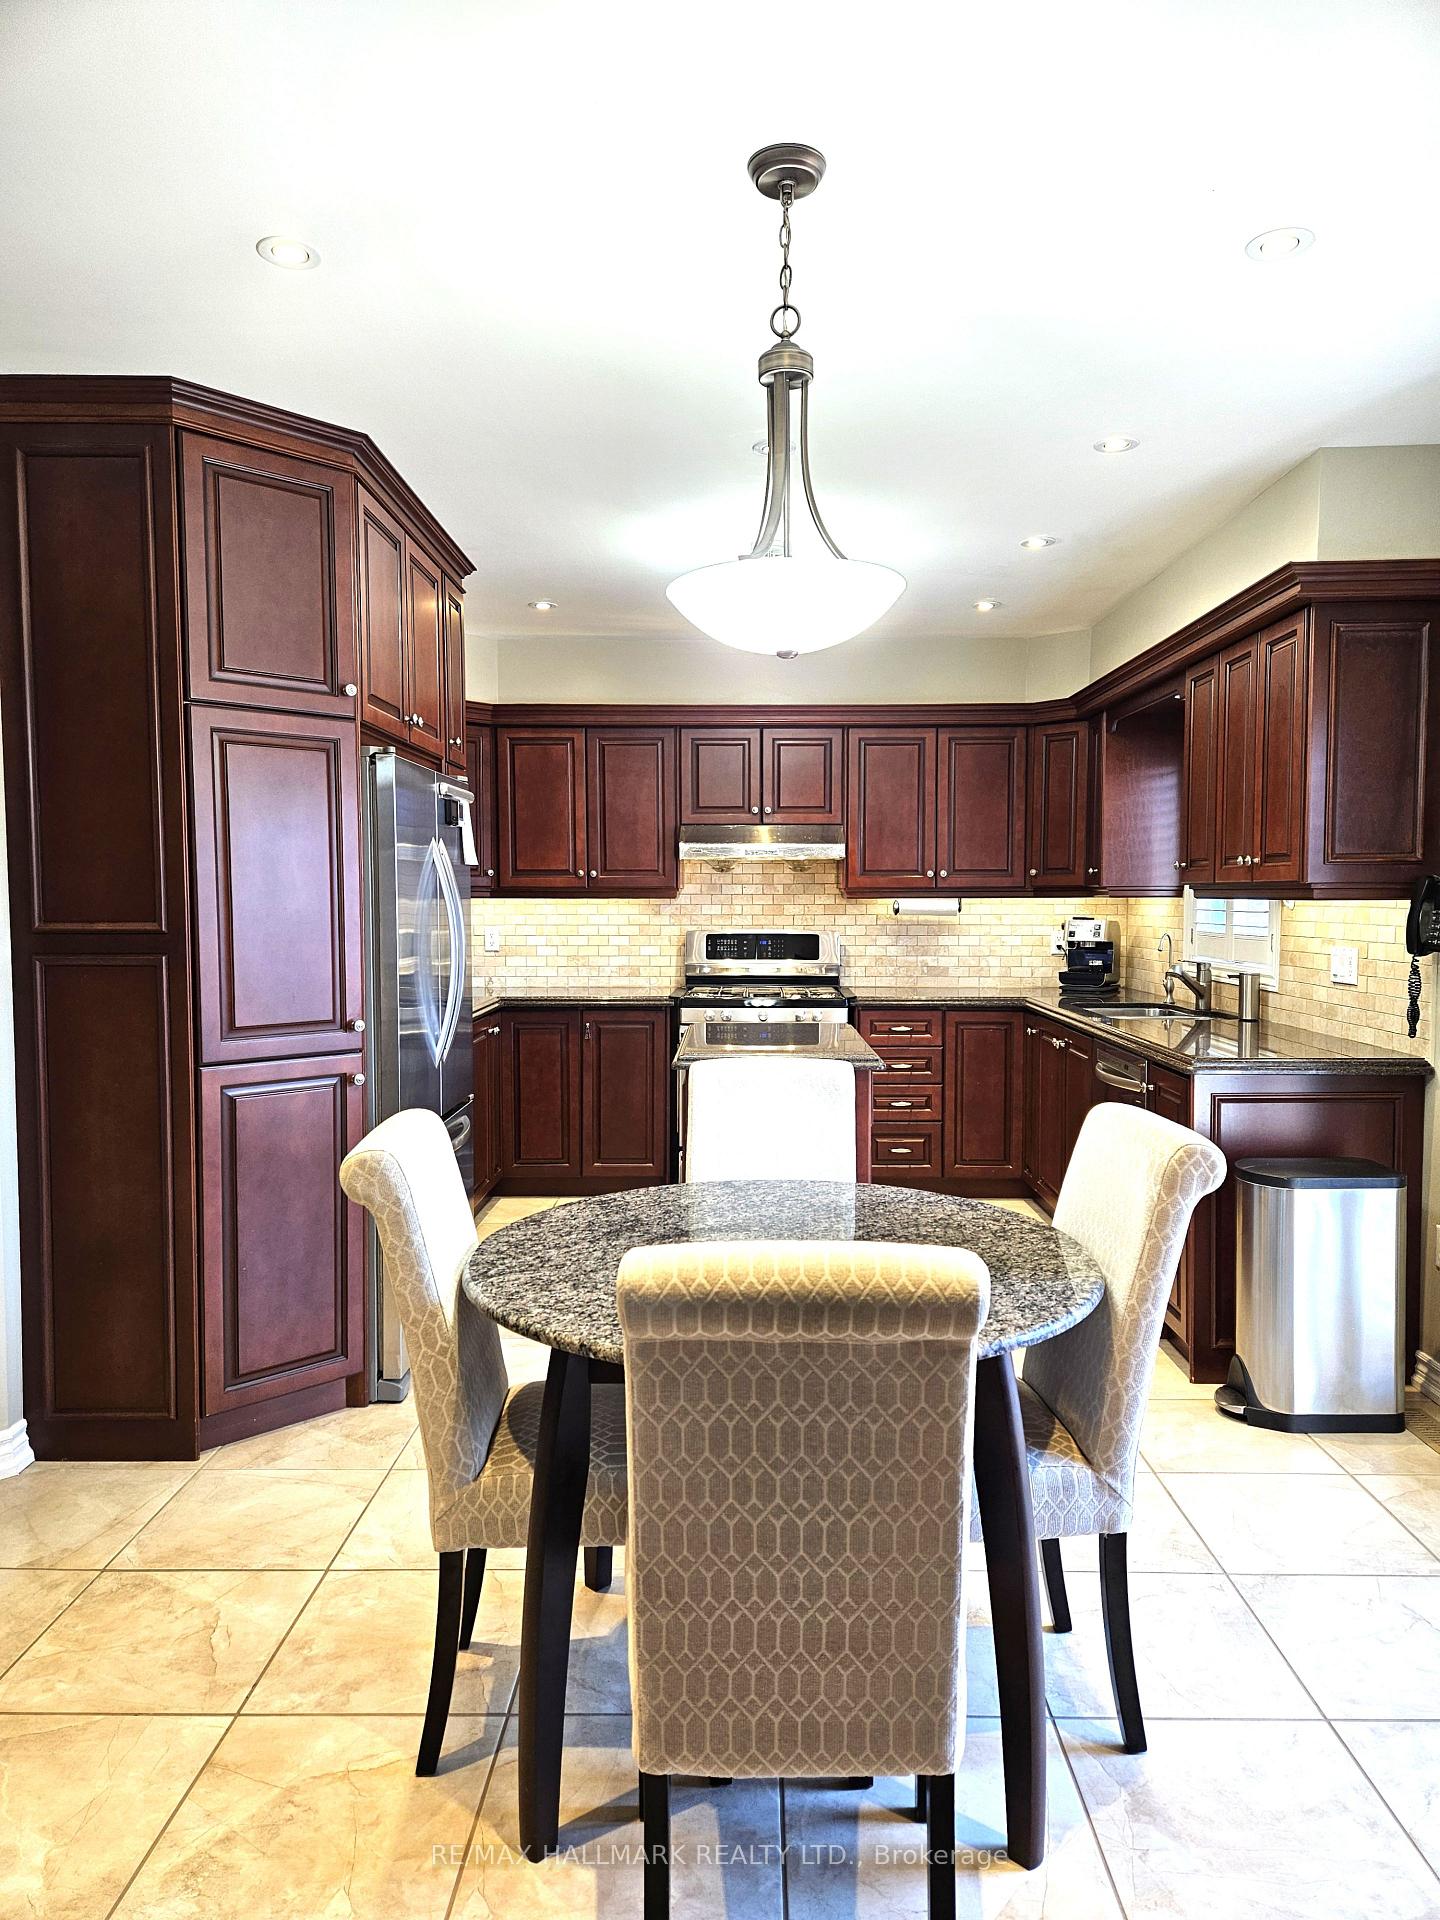
Welcome to 6290 McCovey Dr in East Credit this 2680 SQ FT, conveniently located minutes from the 401 and Heartland Town Centre, this well-maintained home features hardwood throughout, elegant tile in key areas, and a stunning spiral staircase. The thoughtfully designed kitchen includes a stylish island, backsplash, beautiful countertops, and built-in reverse osmosis and water softening filtration system. Enjoy a main floor laundry/mudroom with garage access included is a side door and a second staircase to the basement. The bright, open layout offers separate living, dining, and sitting areas. Upstairs, the primary suite boasts a 4-pc ensuite and walk-in closet, plus a beautifully updated secondary 3-pc bath. The backyard features a spacious 20' x 12.5' deck- perfect for family gatherings, summer barbecues and outdoor entertaining. The unfinished basement offers an easy layout with a roughed in for a washroom, ideal for future renovations. A must-see with huge potential!
Ask about this home
A HOMEH agent will answer your questions about this home.
Around this home
Daily convenience, out of 100, from the distances below
Schools nearby
School rating, out of 10.
Helpful calculators
Your HOMEH agent

"I would see it this week."