

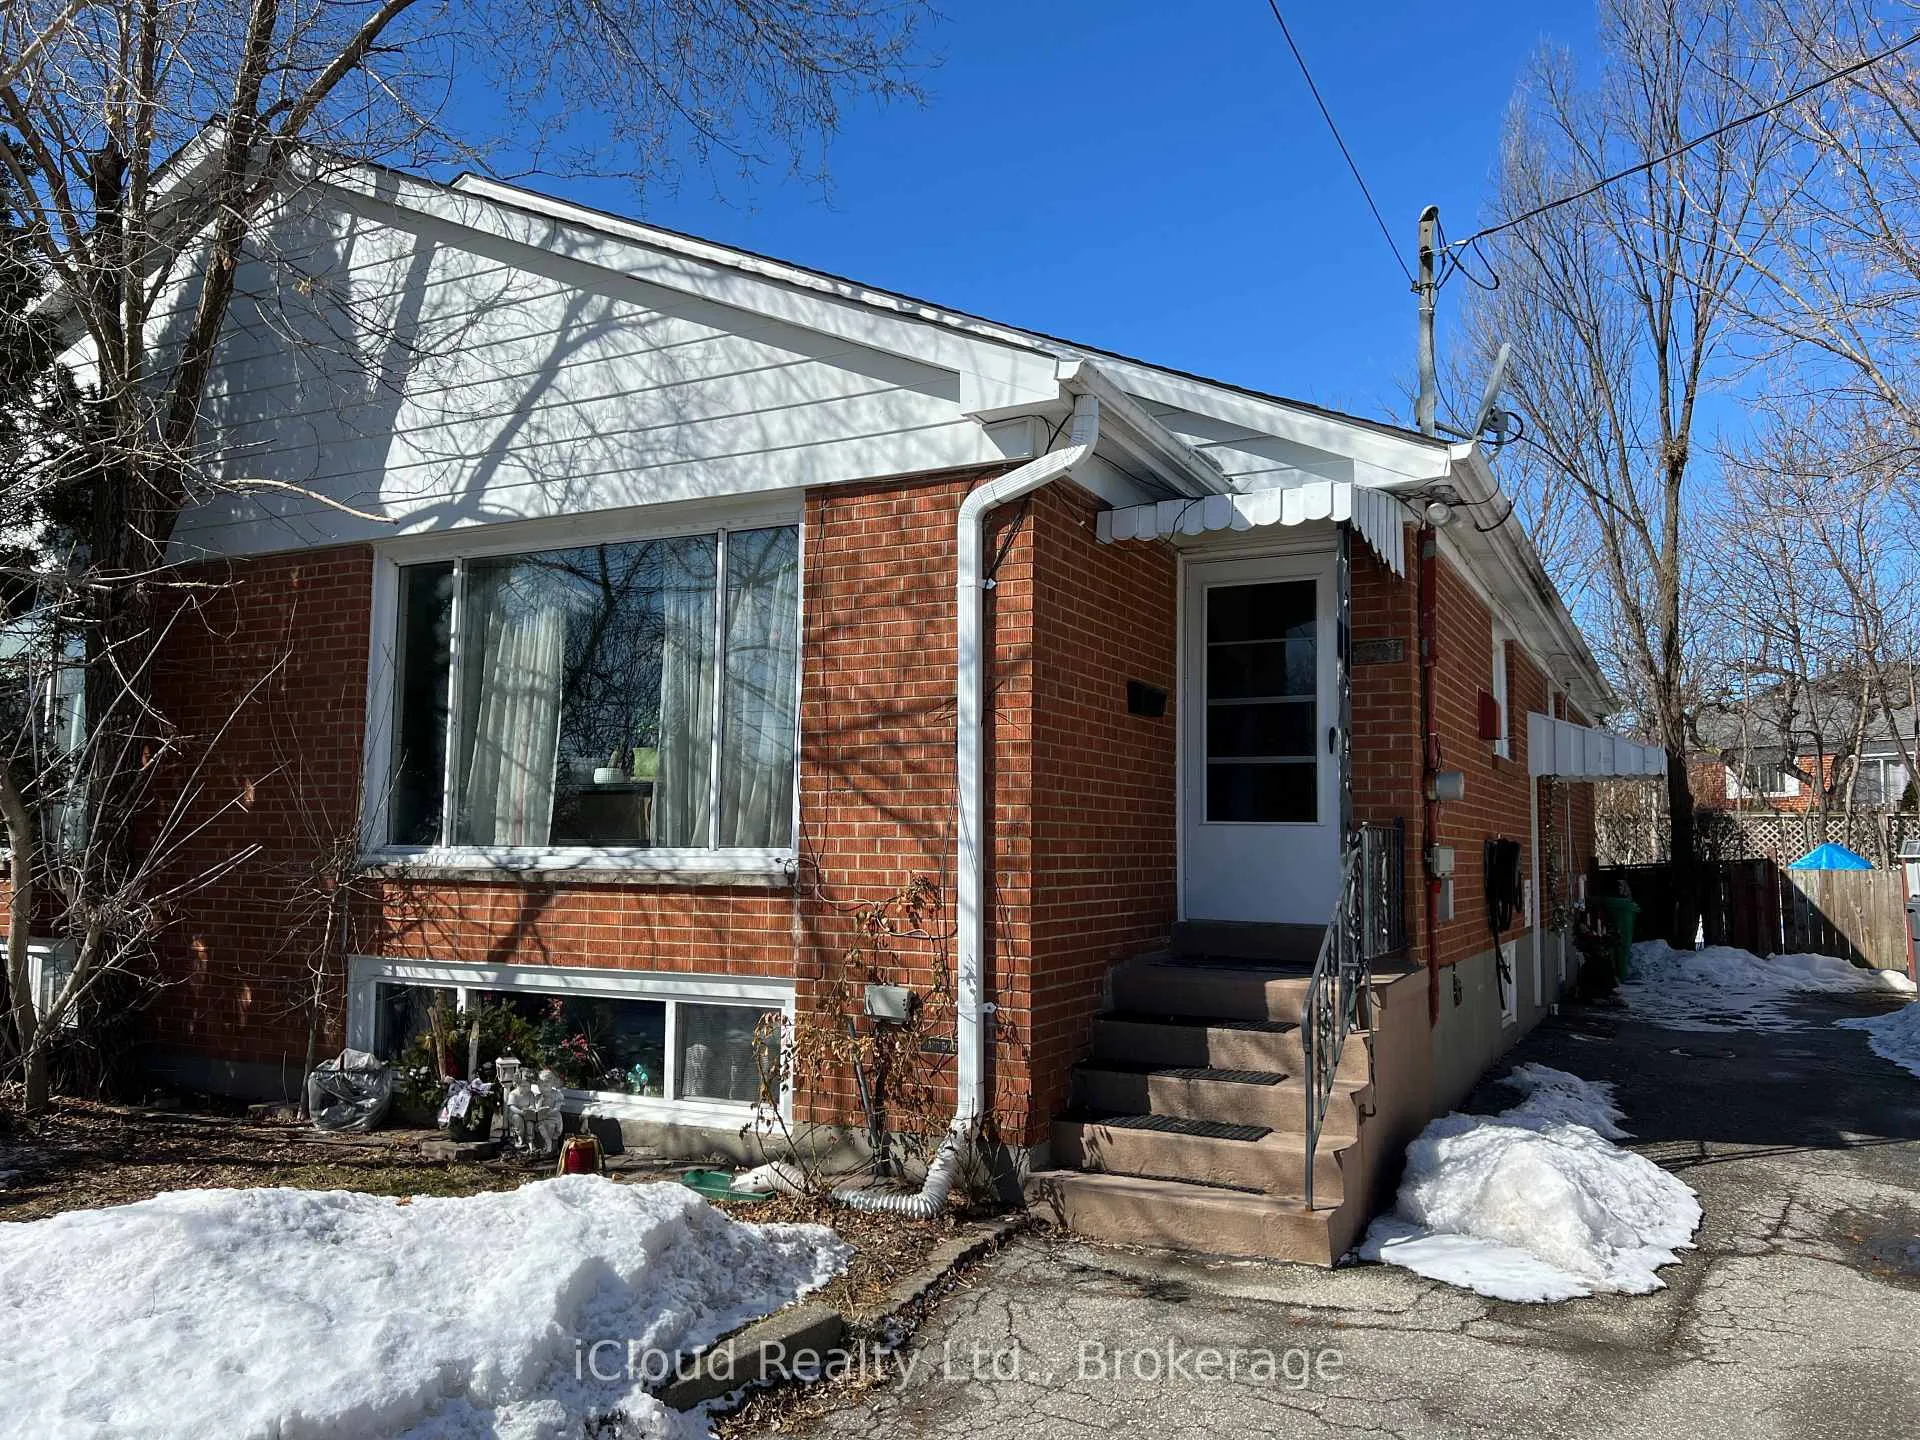
3587 Ashcroft Crescent
3587 Ashcroft Crescent
 See all 8 photos
Property history
- $899,000ExpiredList: 2026-03-16|End: 2026-06-15|91 daysW12885558
Facts and features
- BasementSeparate entrance
- Price per sq ft~$999
- Water, sewerMunicipal
- HeatingForced air
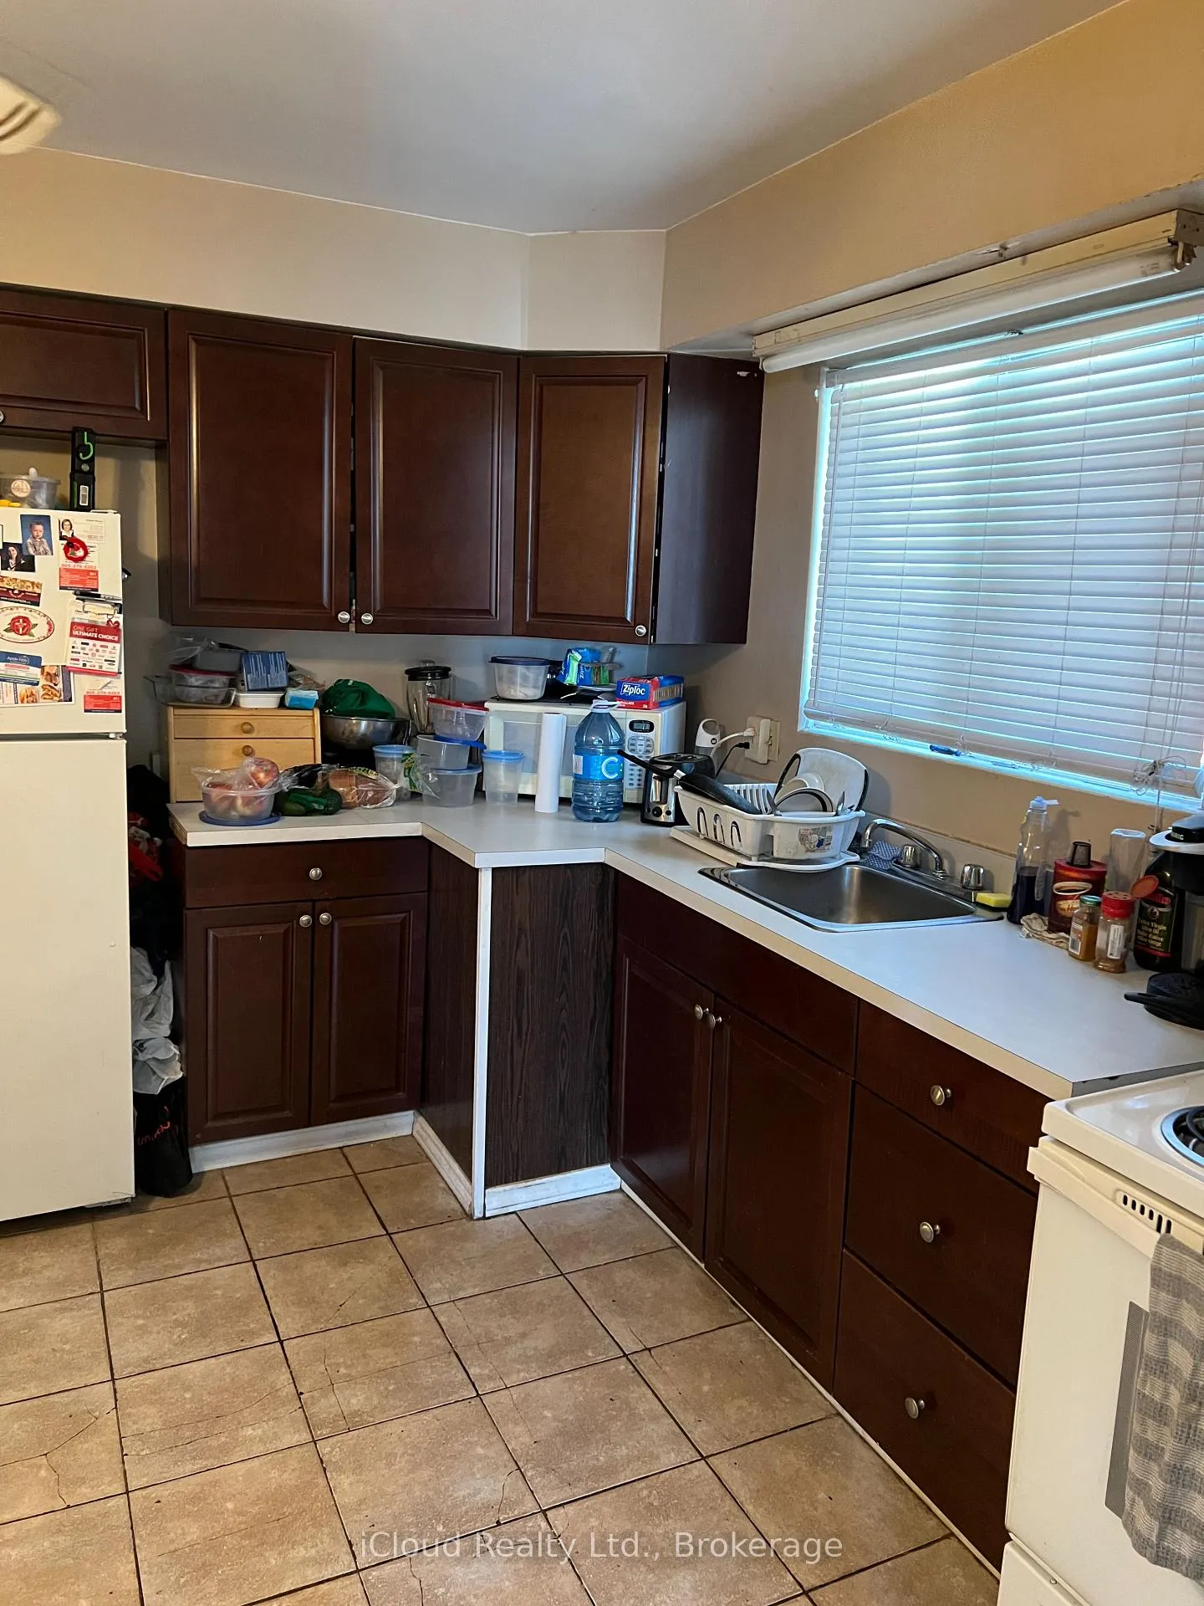
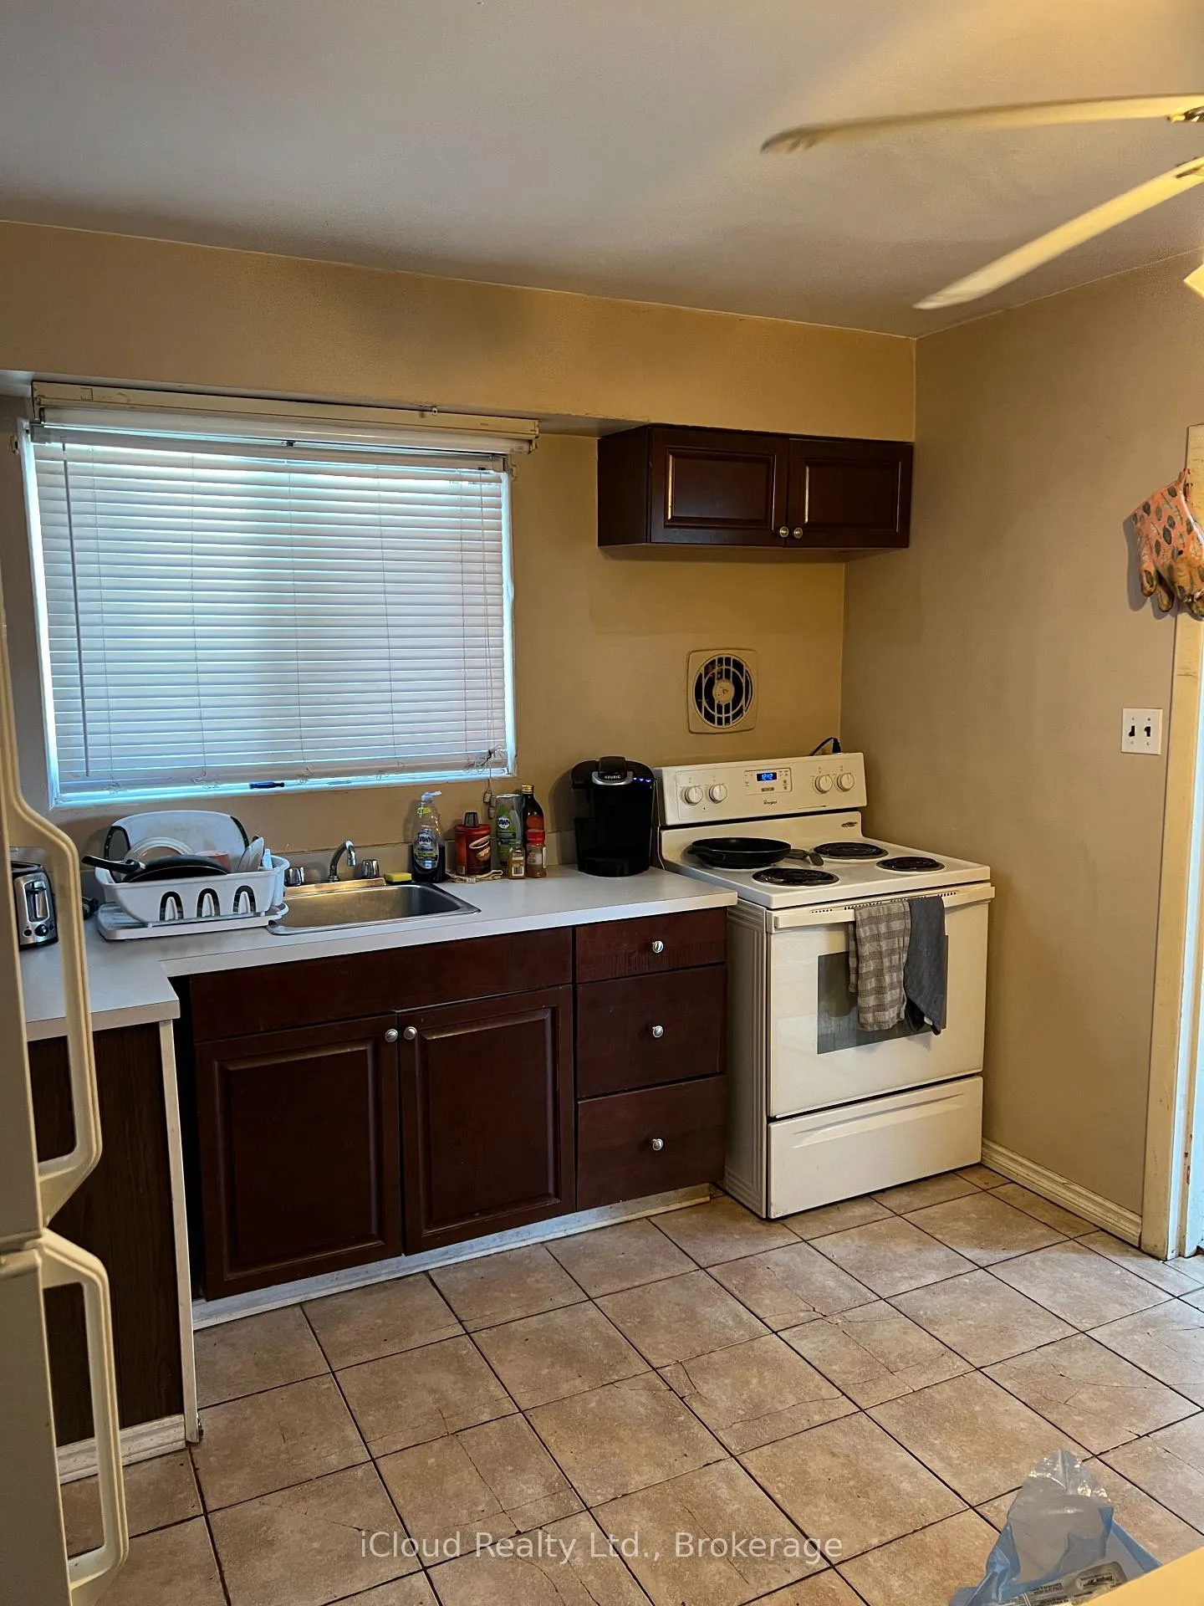
- 3 kitchens
- Separate entrance
- Hardwood floors
- Fireplace
- Central air
The homeSemi-Detached, Bungalow, 700–1,100 sq ft
- Type: Semi-Detached
- Style: Bungalow
- Living space: 700–1,100 sq ft
- Basement: Separate entrance
InsideFireplace Yes, Hardwood, Tile, Lower level
- Fireplace: Yes
- Flooring: Hardwood, Tile
- Laundry: Lower level
- Features: Water heater
- Rooms above ground: 6
- Rooms in the basement: 2
- Bedrooms: 3 + 2 in the basement
- Bathrooms: 3
- Kitchens: 3
Outside and lotBrick, Asphalt shingle, Unknown
- Exterior: Brick
- Roof: Asphalt shingle
- Foundation: Unknown
- Size: 26 × 120 ft
- Zoning: Residential
Parking3 Parking, Lane
- Spaces: 3 Parking
- Driveway: Lane
Heating, water and powerForced air, gas, Central air, Municipal water
- Heating: Forced air, gas
- Cooling: Central air
- Water: Municipal water
- Sewer: Municipal sewer
- Hydro: Yes
Costs and taxesTaxes $5,469 a year, HST included in the price, Hot water tank
- Taxes, 2025: $5,469 a year
- HST: HST included in the price
- Rental items: Hot water tank
- Under contract: Hot water heater
Included in the saleA/c , 3 fridges, 3 stoves, washer, dryer
- Included: A/c , 3 fridges, 3 stoves, washer, dryer
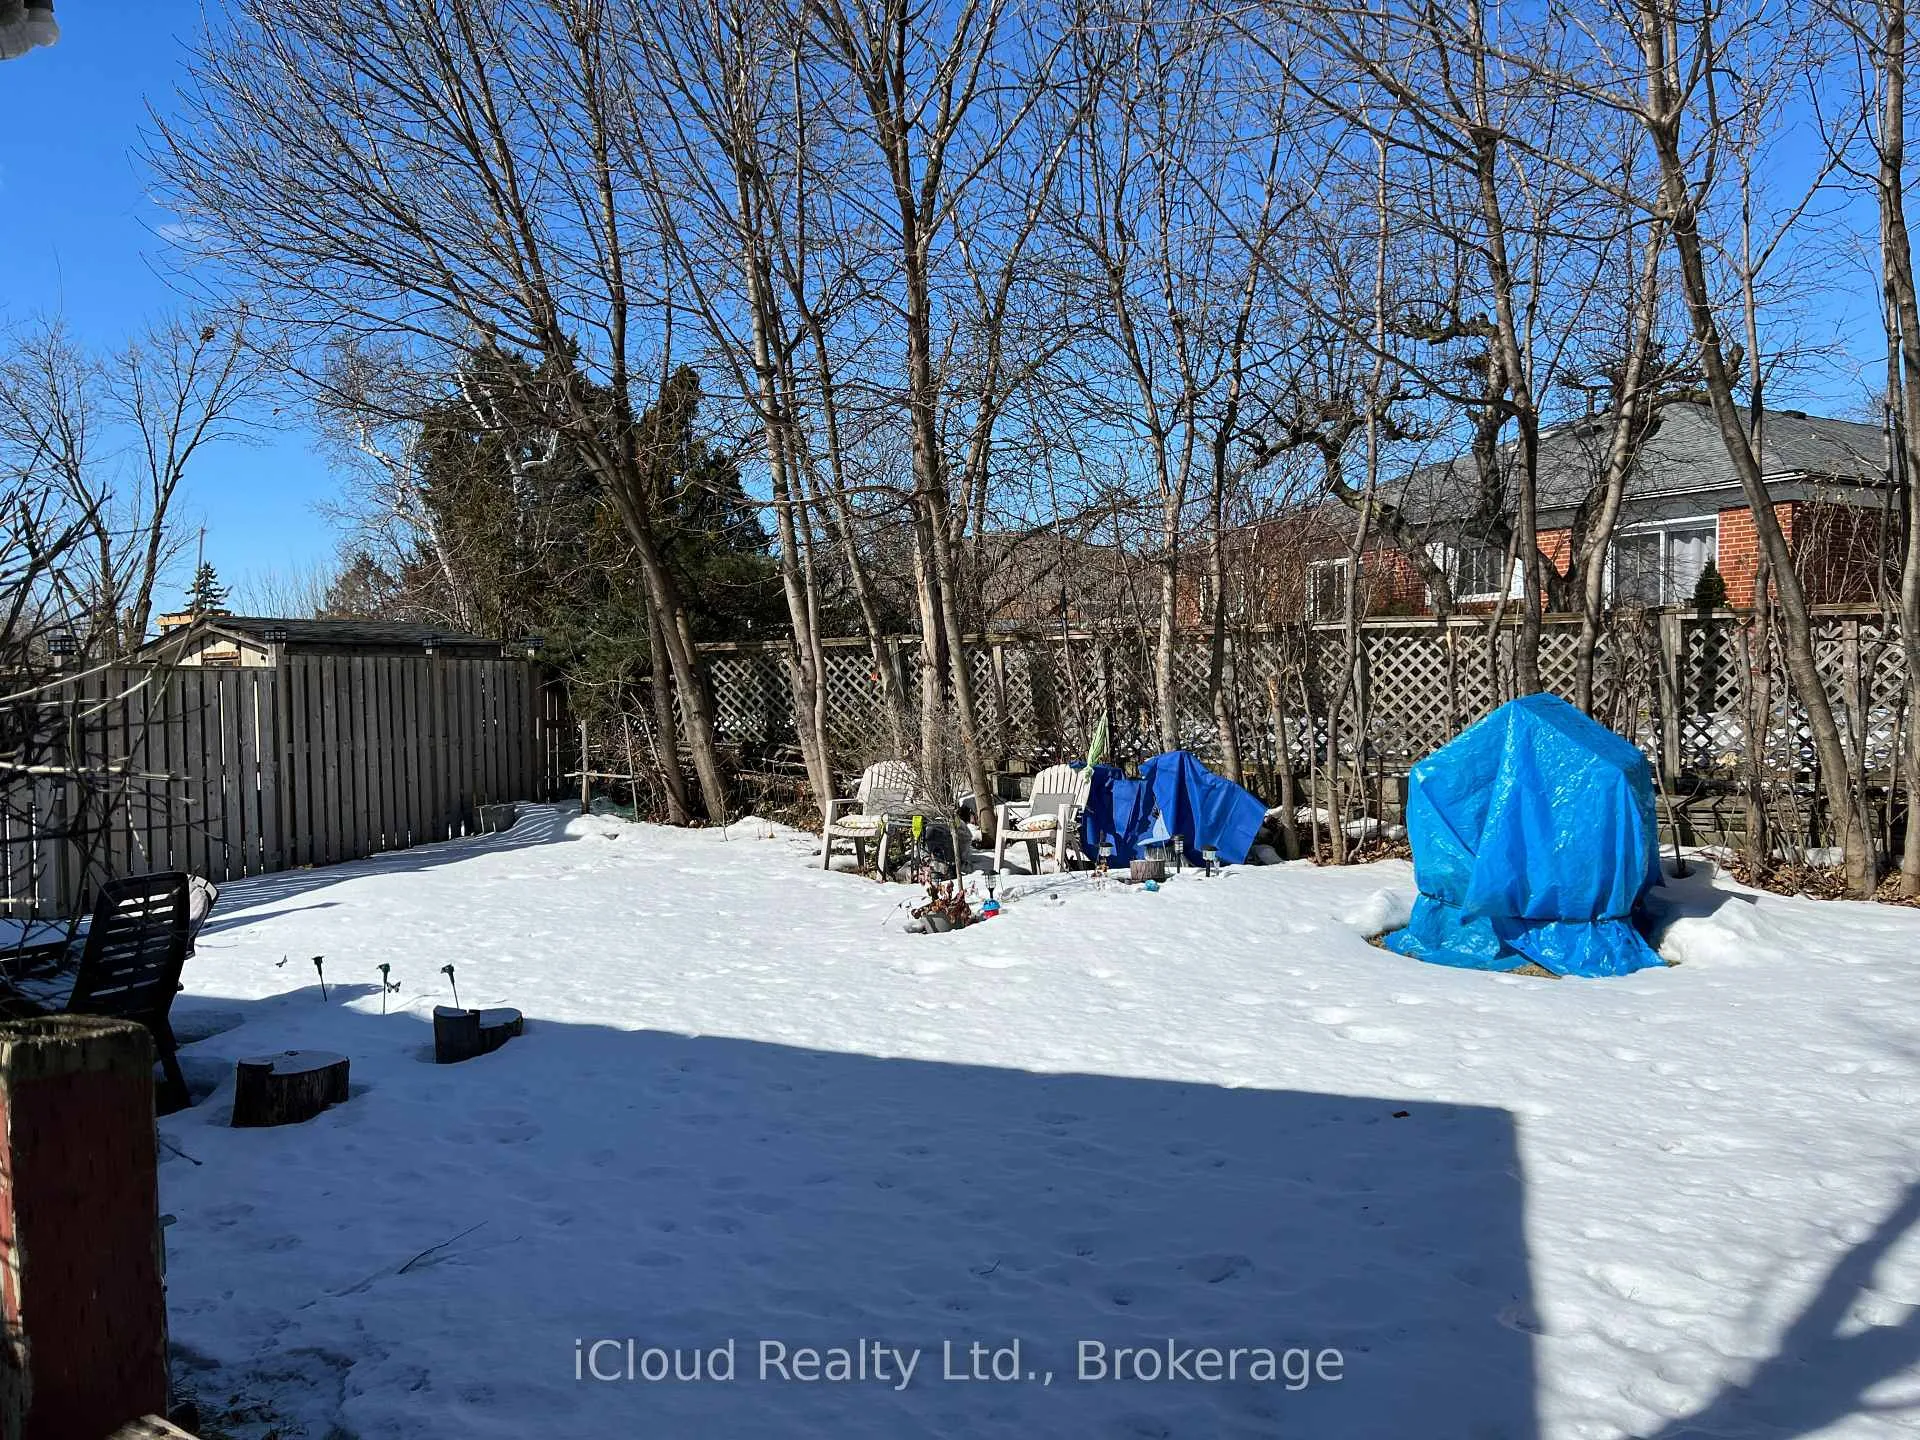
NearbyFenced yard, public transit
- Close to: Fenced yard, public transit
Listing detailsW12885558, Expired, Mar 16, 2026
- MLS® number: W12885558
- Status: Expired
- Listed on: Mar 16, 2026
- Days on market: 91
- Updated: Jun 15, 2026
- Possession: 60-89 days
- Occupied by: Tenant
- Listing brokerage: iCloud Realty Ltd.
About this home
3587 Ashcroft Crescent, Mississauga (Erindale), ON L5C 2E6
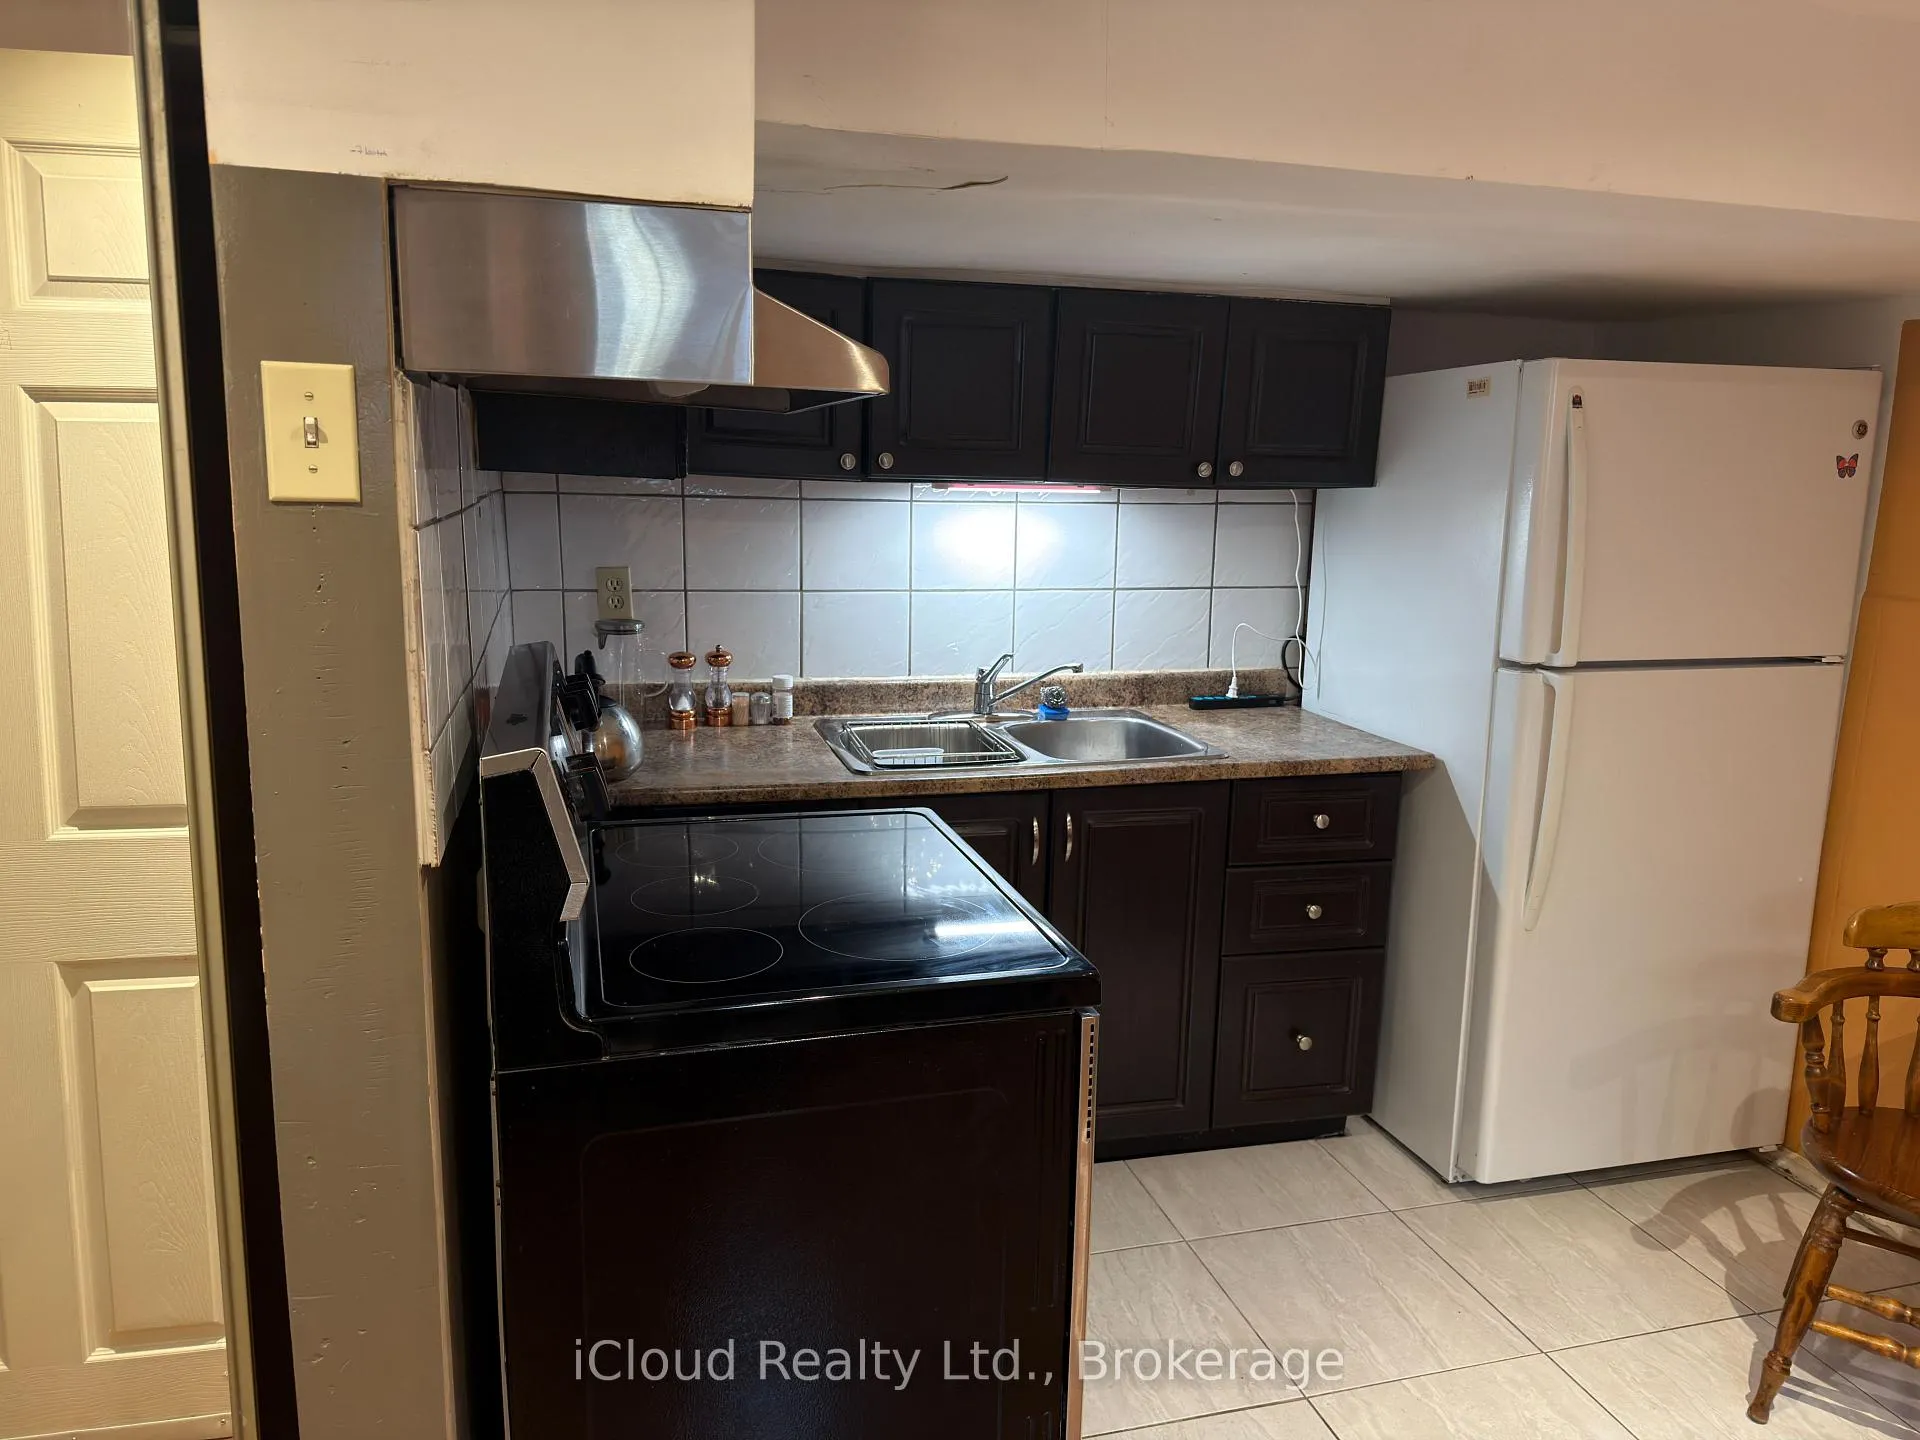
Great income potential in a convenient Mississauga location! Well-maintained 3-bedroom semi-detached bungalow offering a functional layout and bright living spaces. The main floor features spacious living and dining areas, a full kitchen, comfortable bedrooms, and full bathroom designed for practical family living. The home includes a separate entrance to a fully finished basement with two apartment units, additional kitchens, and full bathrooms, providing excellent income potential and flexibility for investors or buyers seeking mortgage helper options. Ample parking space adds extra convenience for multiple vehicles. Ideally located close to schools, parks, shopping, public transit, and major highways for easy commuting. New furnace and new A/C installed in 2021, Roof replaced in 2017, Front door and side door replaced in 2024. Property currently tenanted. Showings with proper notice in accordance with tenancy regulations. Seller and listing brokerage do not warrant retrofit status of basement apartments.
Ask about this home
A HOMEH agent will answer your questions about this home.
Around this home
Daily convenience, out of 100, from the distances below
Schools nearby
School rating, out of 10.
Helpful calculators
Your HOMEH agent

"I would see it this week."