

Unit 910, 55 Elm Drive W
Unit 910, 55 Elm Drive W
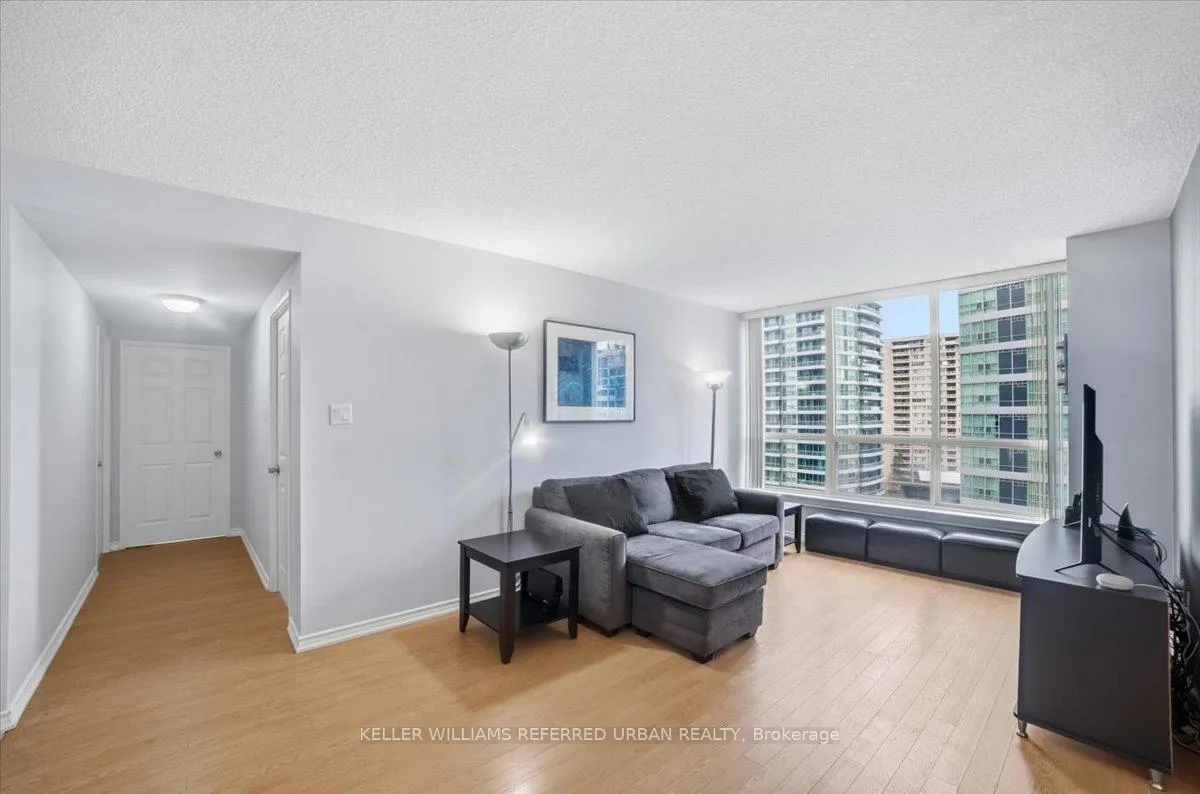 See all 42 photos
Property history
Facts and features
- ExposureSouth east
- LaundryOwn room
- LockerNone
- BalconyNone
- Central air
- Exercise room
- Indoor pool
- Party room/meeting room
- Rooftop deck/garden
The homeCondo Apartment, Apartment, 1,000–1,199 sq ft
- Type: Condo Apartment
- Style: Apartment
- Living space: 1,000–1,199 sq ft
- Basement: None
- Exposure: South East
InsideLaundry room, main level, Carpet free, Elevator Yes
- Laundry: Laundry room, main level
- Features: Carpet free
- Elevator: Yes
- Rooms above ground: 6
- Bedrooms: 2 + 1 in the basement
- Bathrooms: 2
- Kitchens: 1
OutsideConcrete, other, Balcony None
- Exterior: Concrete, other
- Balcony: None
Parking and locker2 Parking, Underground, Exclusive
- Spaces: 2 Parking
- Garage: Underground
- Parking type: Exclusive
- Driveway: Underground
- Spot: A198
- Locker: None
BuildingTowne Two Condos, Storeys 23, Units 327
- Name: Towne Two Condos
- Storeys: 23
- Units: 327
- Registered: 1990
- Condo corporation: 386
- Amenities: Exercise room, indoor pool, party room/meeting room, rooftop deck/garden, visitor parking
- Pets: Allowed
Heating, water and powerHeat pump, gas, Central air
- Heating: Heat pump, gas
- Cooling: Central air
Costs and taxesTaxes $3,057 a year, Condo fee $976 a month, Cable tv included, cac included, common elements included, heat included, hydro included, building insurance included, parking included, water included
- Taxes, 2025: $3,057 a year
- Condo fee: $976 a month
- Fee includes: Cable tv included, cac included, common elements included, heat included, hydro included, building insurance included, parking included, water included
- HST: HST included in the price
Included in the saleElectric range, fridge, dishwasher, microwave, washer/dryer, all window coverings, all electric light fixture. appliances being sold as is.
- Included: Electric range, fridge, dishwasher, microwave, washer/dryer, all window coverings, all electric light fixture. appliances being sold as is.
NearbyLibrary, park, public transit, rec./commun.centre, school
- Close to: Library, park, public transit, rec./commun.centre, school
Listing detailsW12885612, Sold, Mar 16, 2026
- MLS® number: W12885612
- Status: Sold
- Listed on: Mar 16, 2026
- Days on market: 10
- Updated: Mar 26, 2026
- Possession: Immediate
- Occupied by: Owner
- Listing brokerage: KELLER WILLIAMS REFERRED URBAN REALTY
About this home
Unit 910, 55 Elm Drive W, Mississauga (City Centre), ON L5B 3Z3
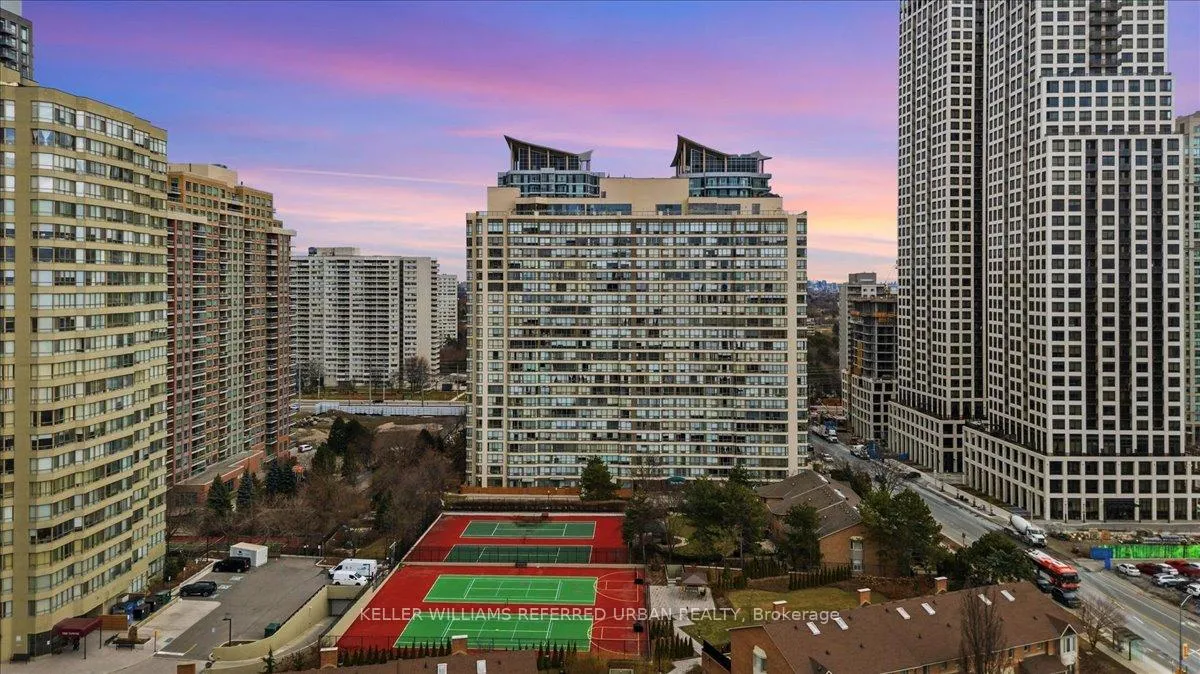
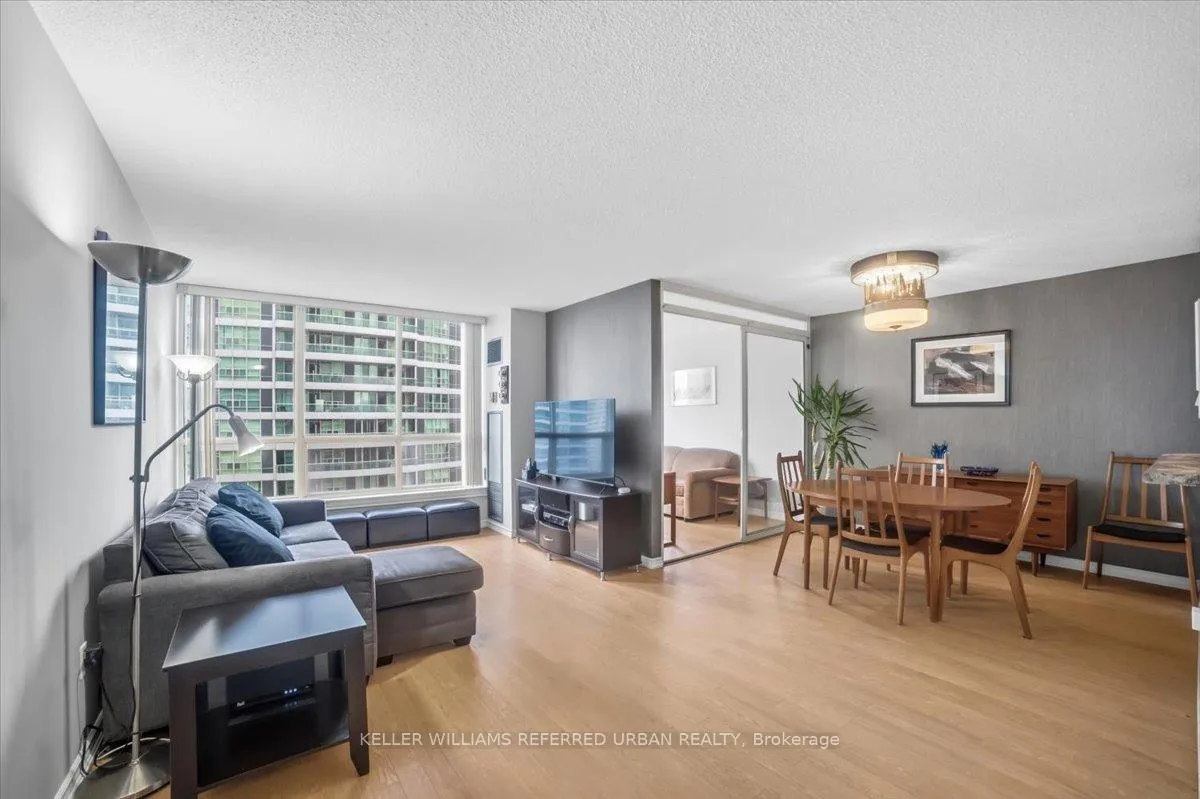
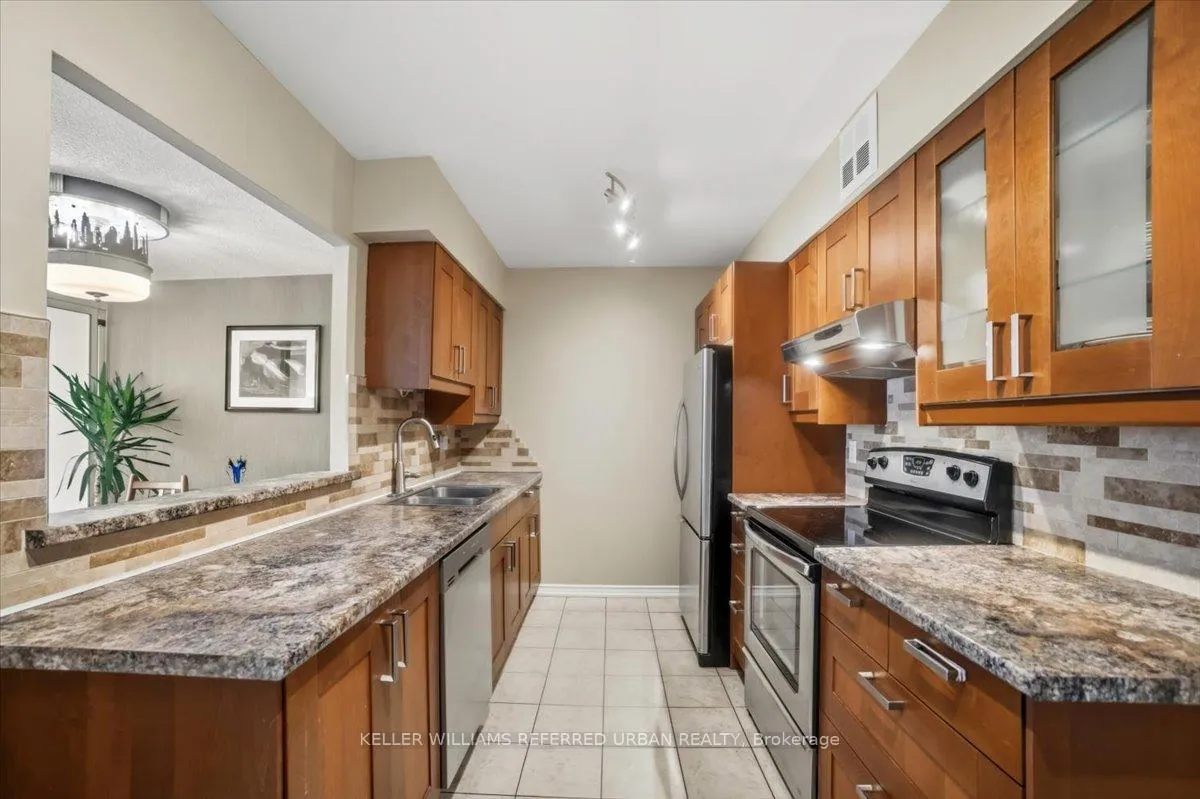
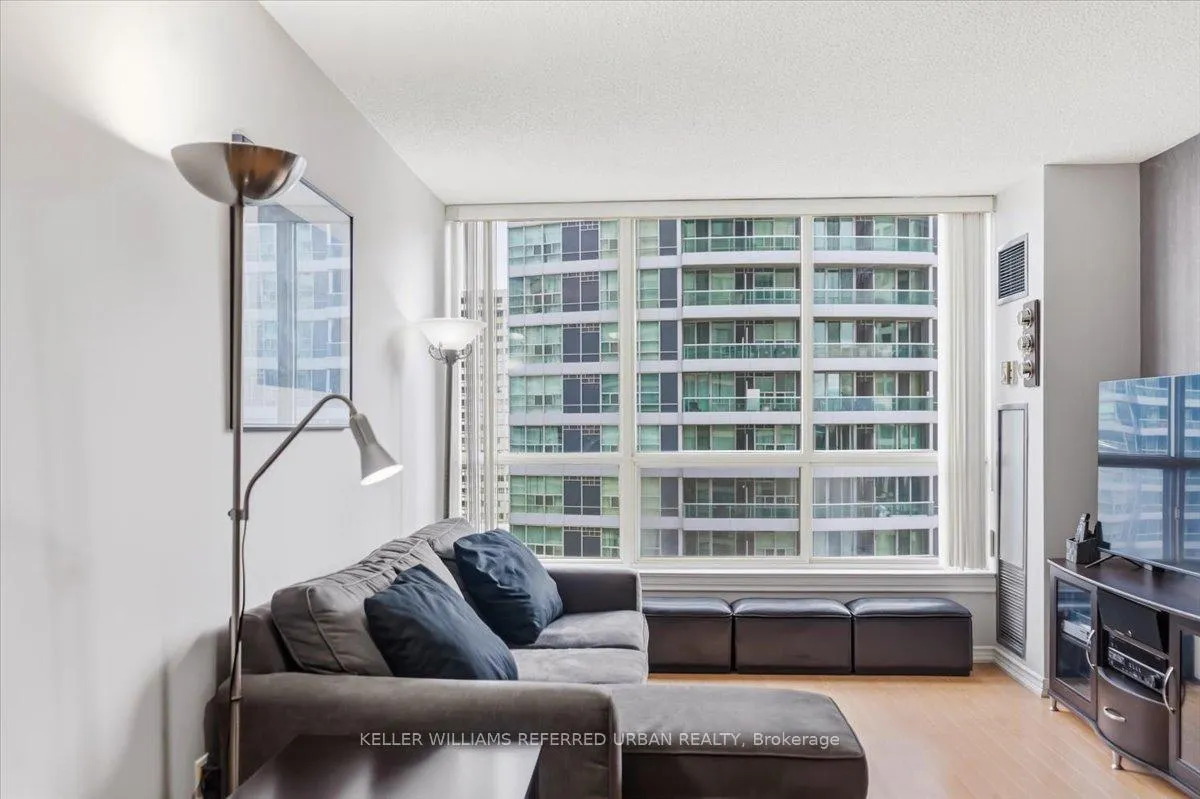
Welcome to prestigious Towne II by Tridel, one of Mississauga's most established and well managed condominium communities. This bright southeast facing condo offers a highly functional layout with peaceful courtyard views and is an excellent opportunity for first time buyers, growing families, or investors looking for value near Square One. One of the most desirable features of this unit is the rare layout where the den can function as a true third bedroom, nursery, or private home office. Unlike many condos where dens are open solariums, this space offers flexibility that today's buyers are actively looking for. The suite features a spacious eat-in kitchen with stainless steel appliances and a bright eat in area, along with a rare dedicated dining space perfect for entertaining, family meals, or working from home. The large primary bedroom includes a walk in closet, private ensuite bathroom, and convenient in suite laundry, in an extra large laundry closet. A standout feature is the inclusion of two parking spaces, a unique feature in Mississauga condominiums that adds long term convenience and investment value. Residents enjoy resort style amenities including a gym and exercise room, indoor pool, sauna, tennis court, secure parking garage, monitored gated access, and an enter phone system. Maintenance fees include heat, hydro, water, air conditioning, and Rogers cable TV with Crave and over 300 channels, helping keep monthly costs predictable. Located just minutes from Square One, public transit, Cooksville GO, dining, shopping, parks, and everyday conveniences, this Tridel built condominium offers quality construction, thoughtful design, and exceptional value in one of Mississauga's most convenient locations.
Ask about this home
A HOMEH agent will answer your questions about this home.
Know more about Towne Two Condos
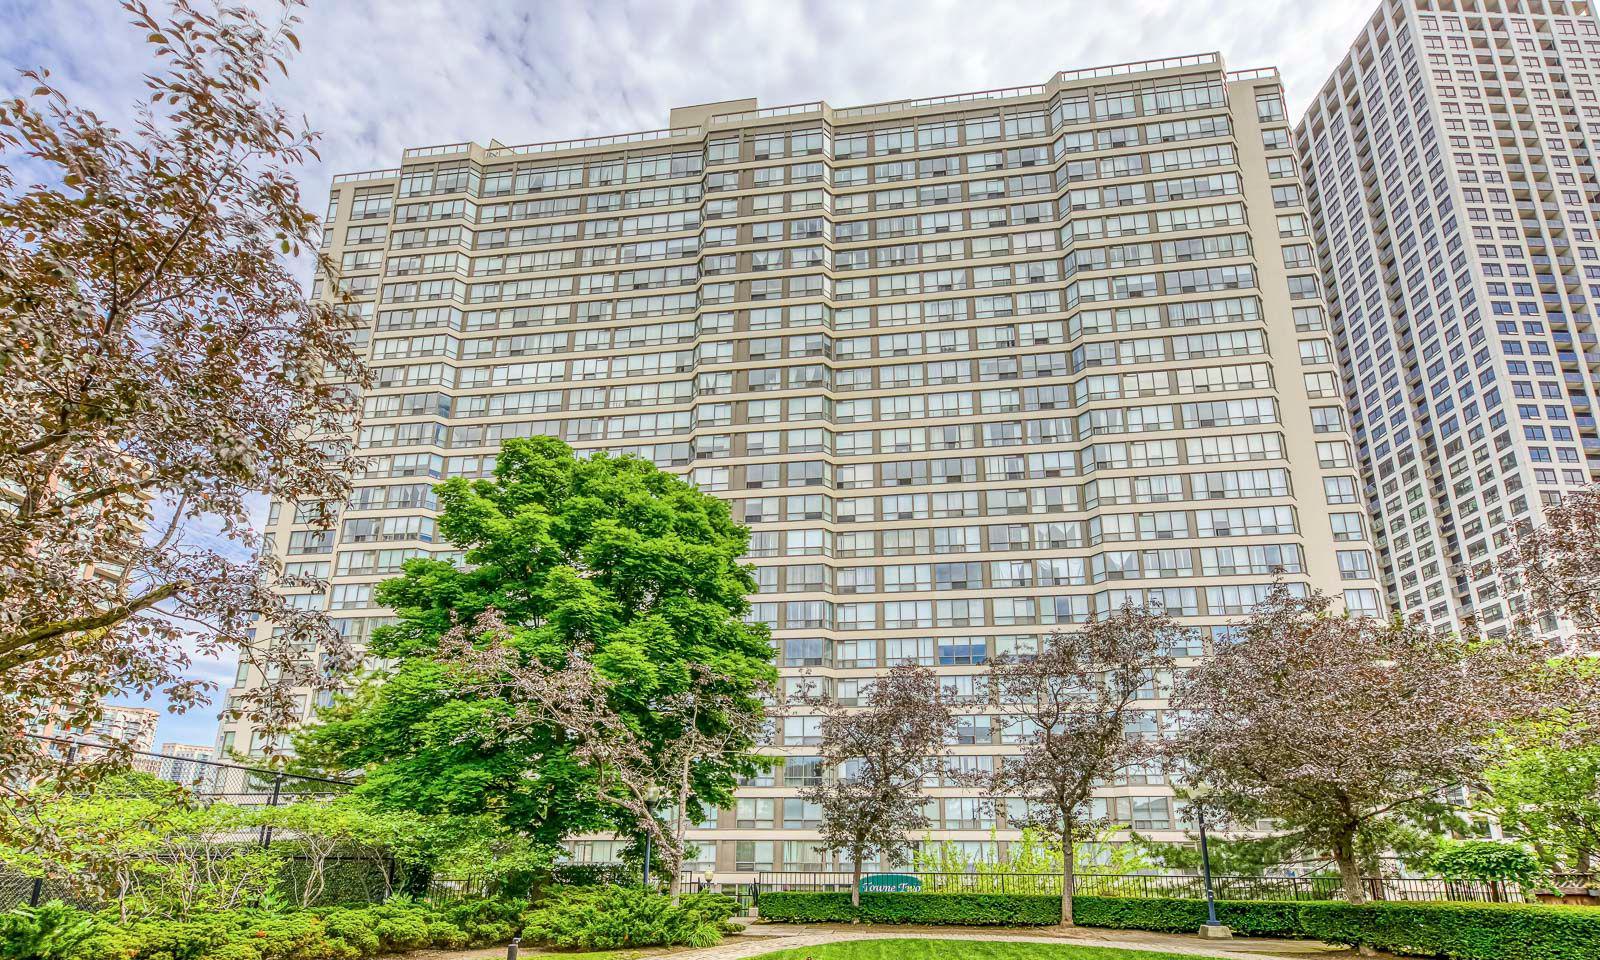
Condo building · 55 Elm Drive W
Towne Two Condos is a 23-storey condo with 327 suites, built in 1990 by Tridel. Right now 1 for sale and 2 for rent are on the market here.
- 23storeys
- 327suites
- $441/sq ft
- 1990built
No similar units for sale in Towne Two Condos right now.
Around this home
Daily convenience, out of 100, from the distances below
Schools nearby
School rating, out of 10.
Helpful calculators
Your HOMEH agent

"I would see it this week."