

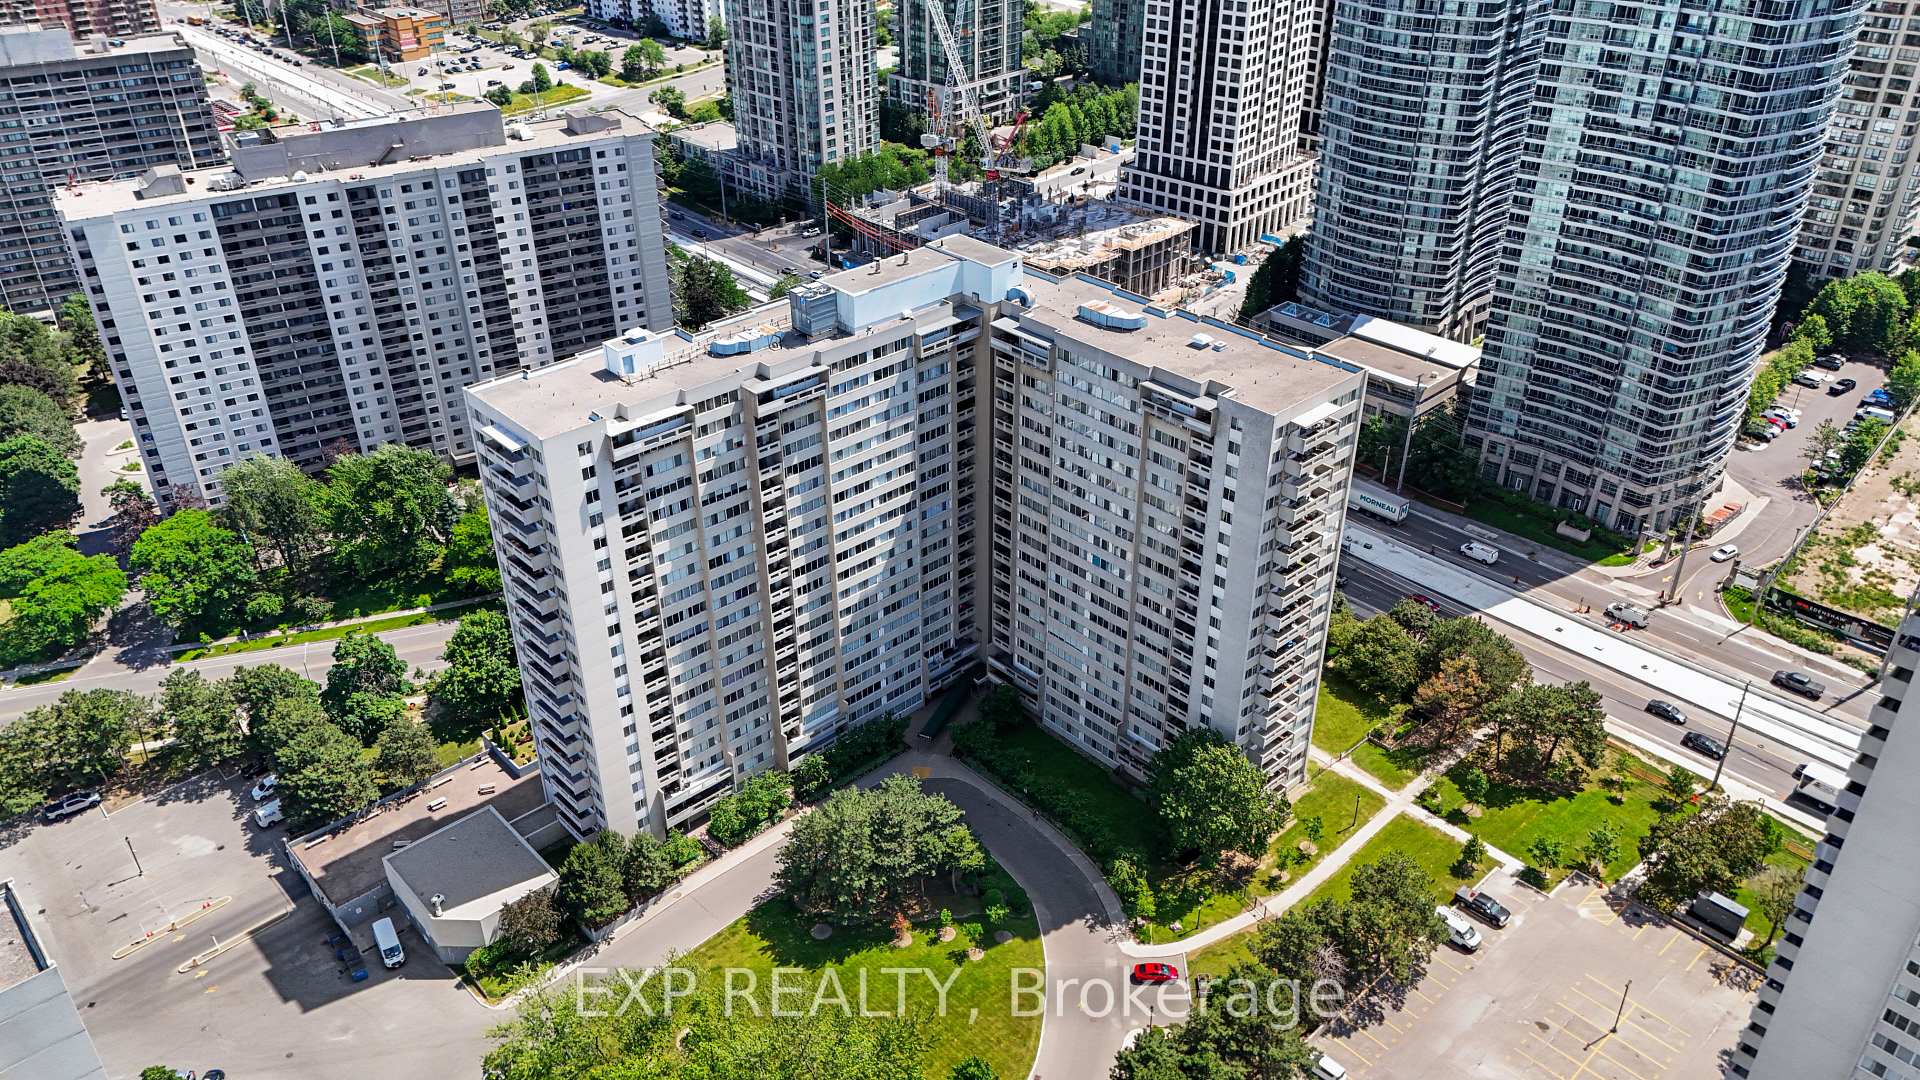
Unit 1404, 3590 Kaneff Crescent
Unit 1404, 3590 Kaneff Crescent
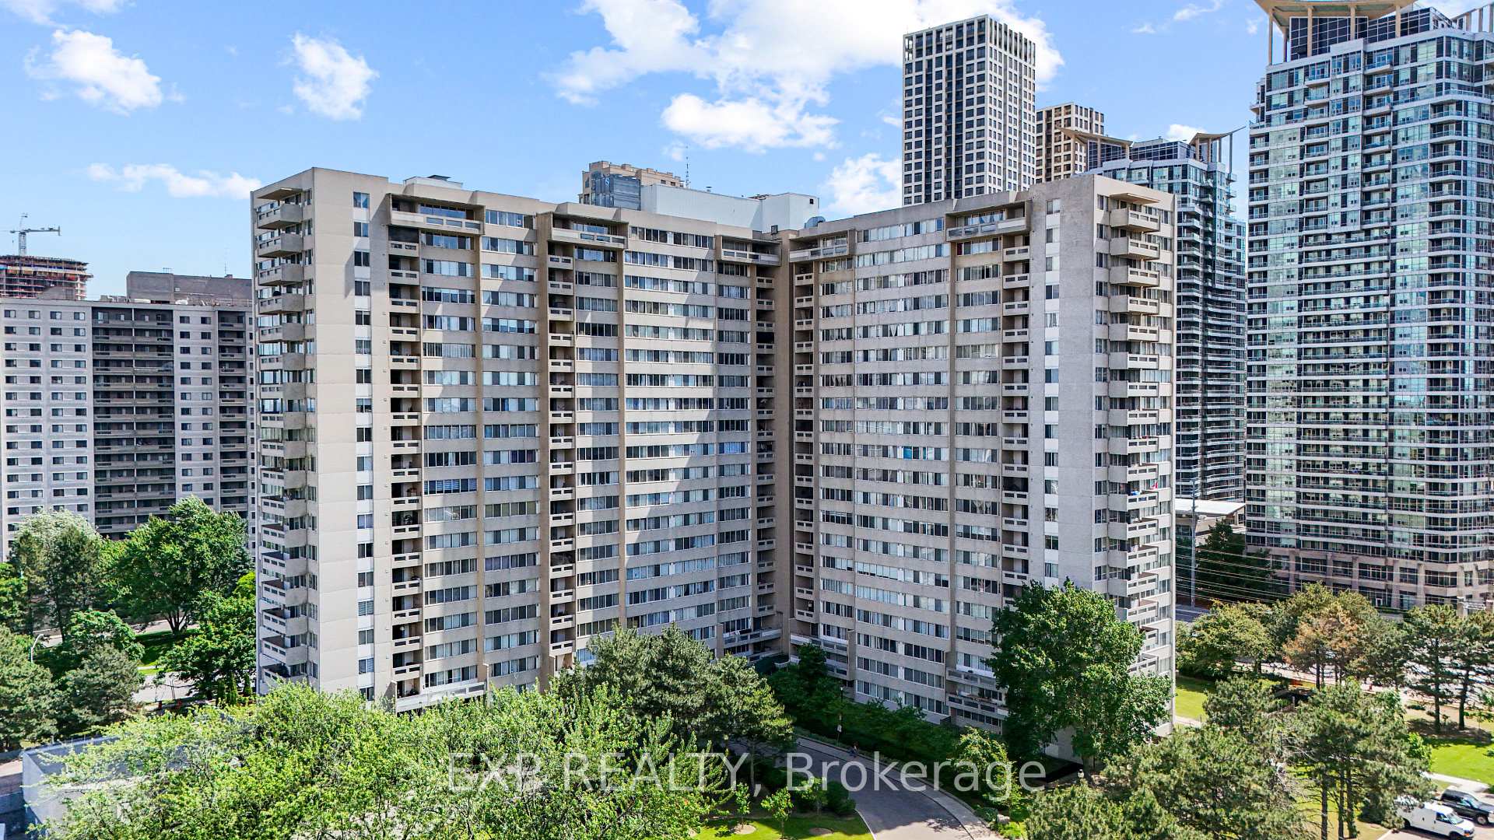
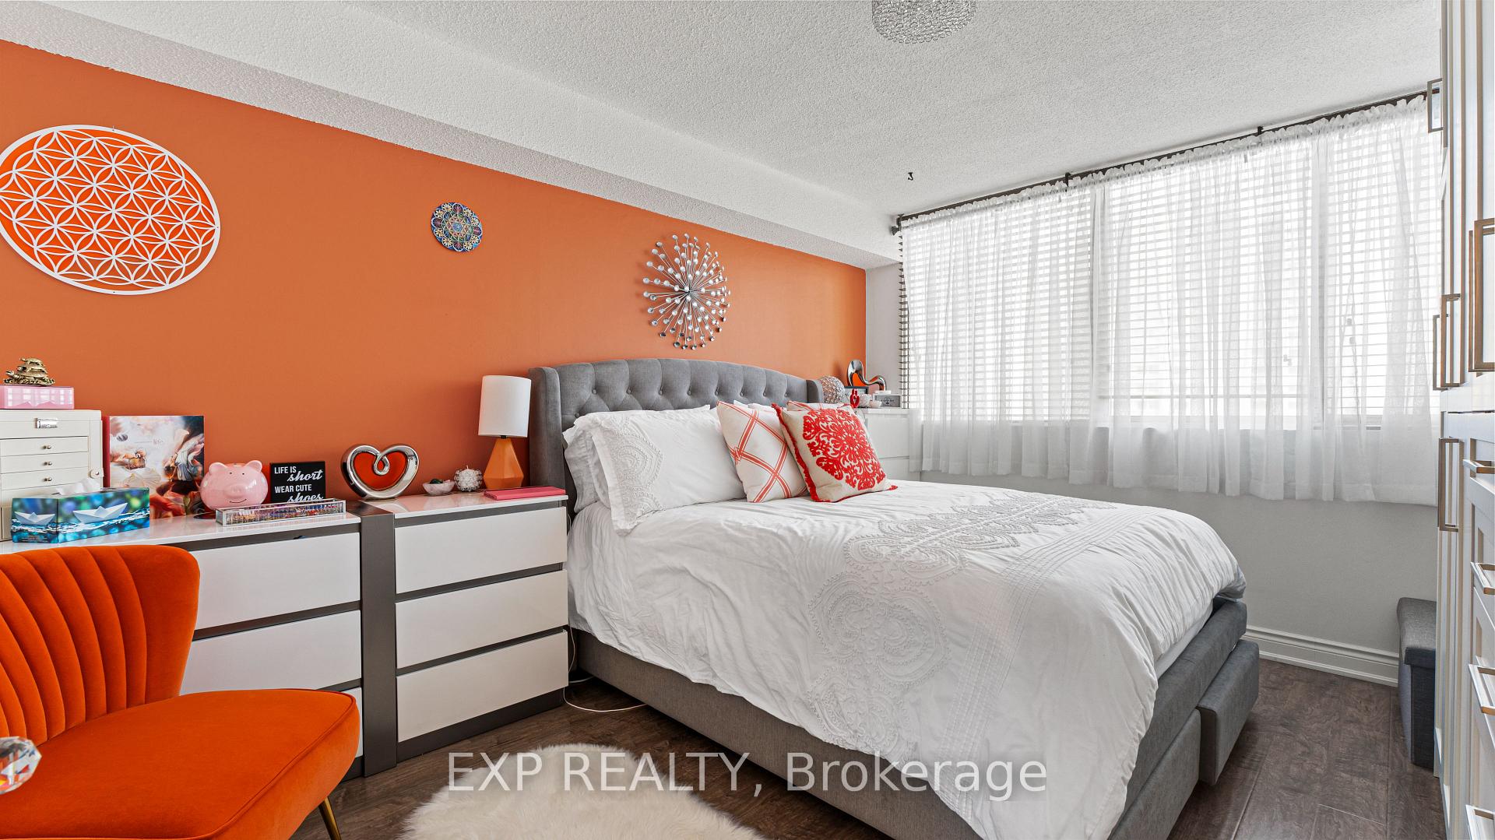
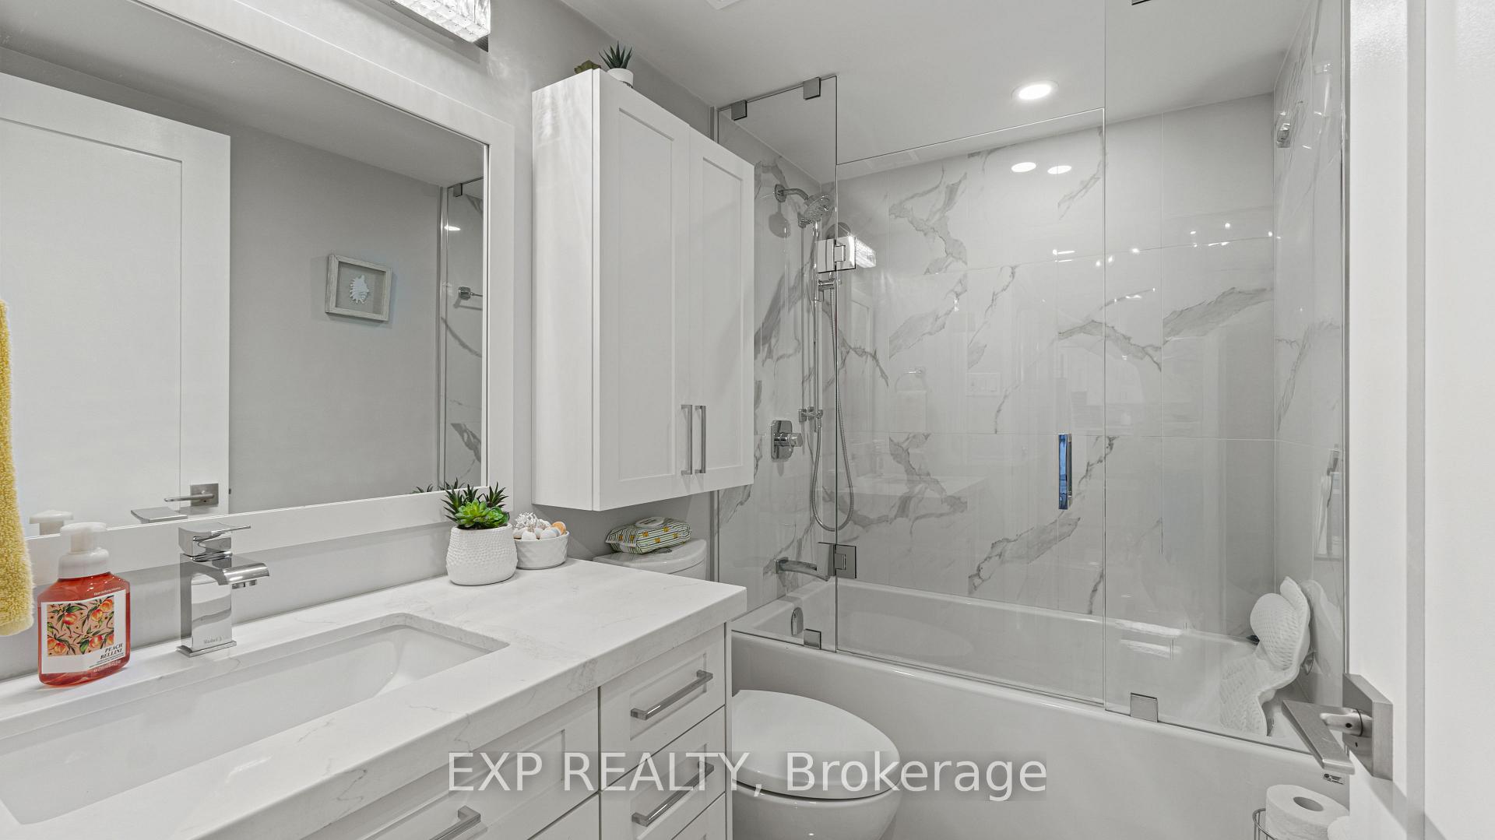
 See all 29 photos
Included in condo fee: Heat, Water, Hydro, Parking, Building Insurance, Common Elements
Property history
- $565,000SuspendedList: 2025-06-24|End: 2025-12-05|164 daysW12248981
Facts and features
- ExposureNorth
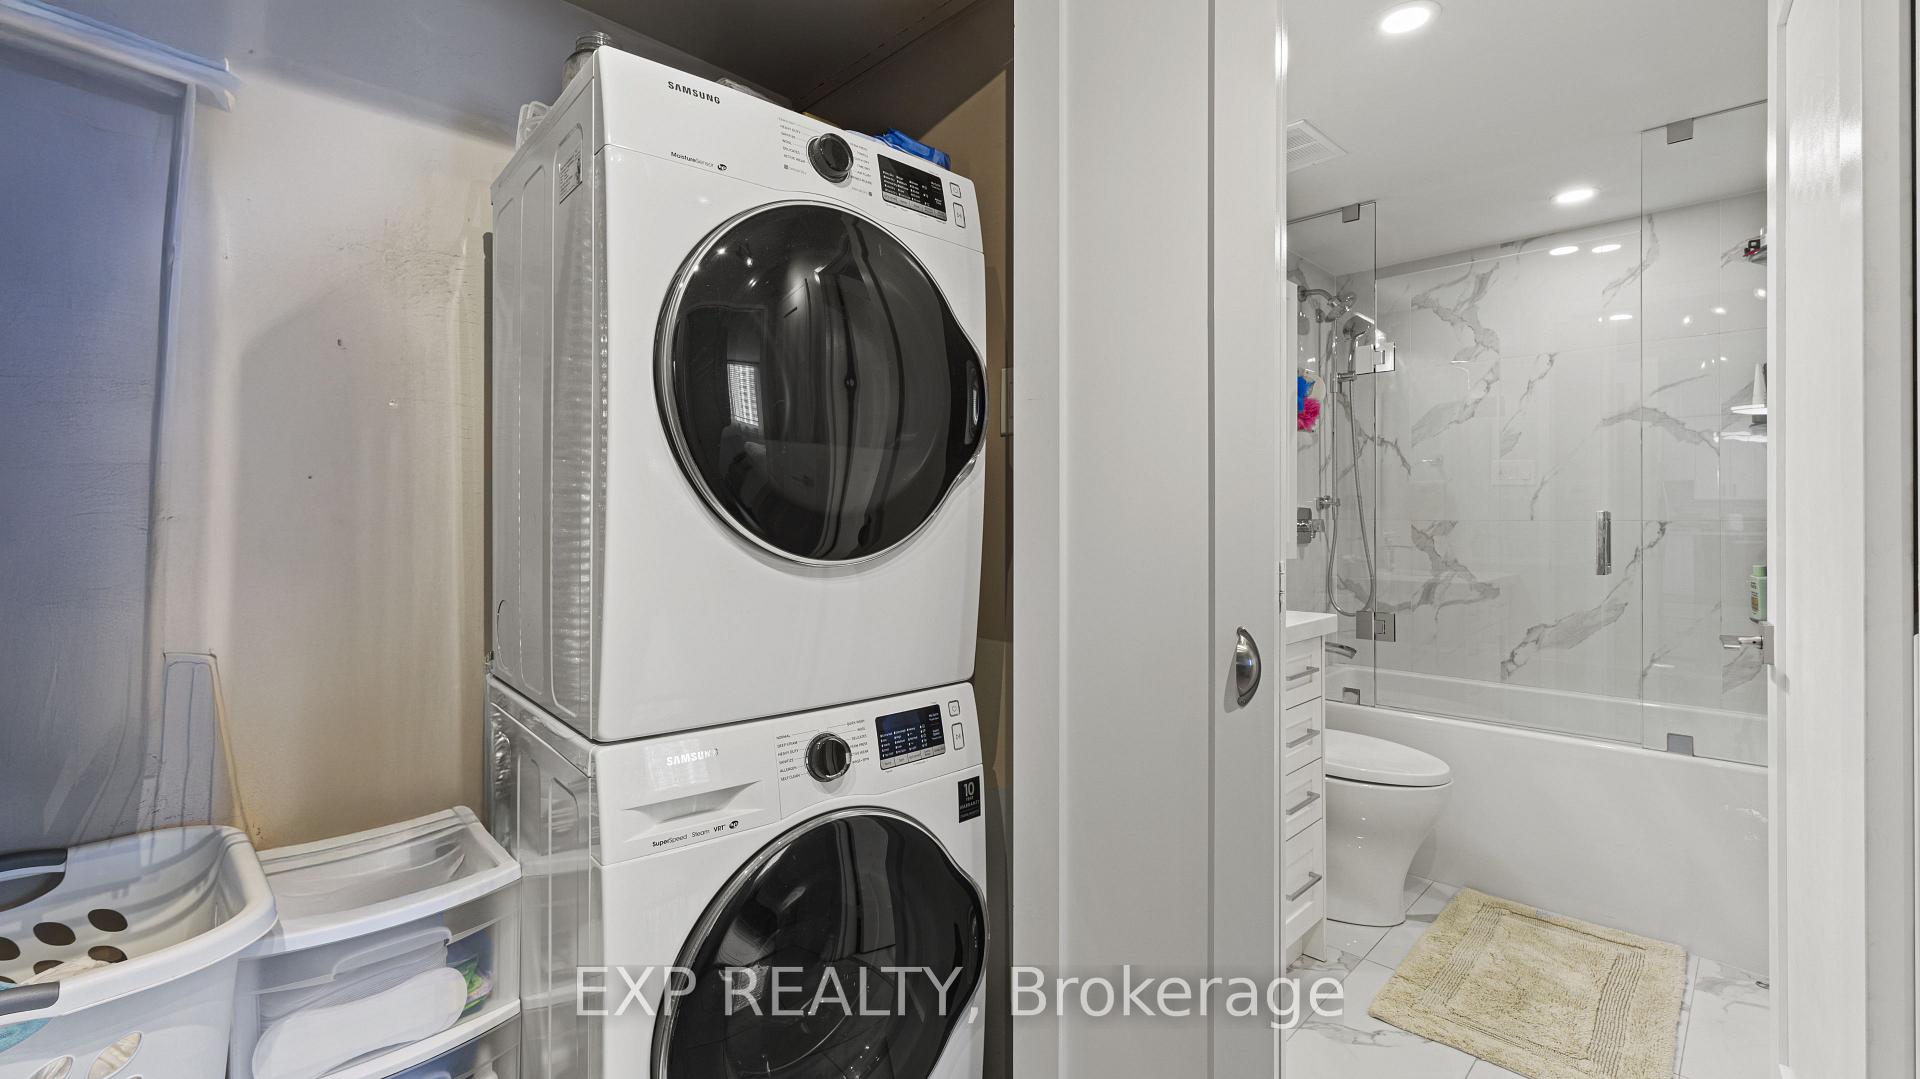
- LaundryIn-suite
- LockerNone
- BalconyOpen
- Fireplace
- Central air
The homeCondo Apartment, Apartment, Age 31–50 years
- Type: Condo Apartment
- Style: Apartment
- Age: 31–50 years
- Living space: 1,000–1,199 sq ft
- Basement: None
- Exposure: North
- Special designation: Accessibility
InsideFireplace Yes, electric, In-suite laundry, Carpet free, sauna
- Fireplace: Yes, electric
- Laundry: In-suite laundry
- Features: Carpet free, sauna
- Elevator: Yes
- Rooms above ground: 6
- Bedrooms: 2 + 1 in the basement
- Bathrooms: 1
- Kitchens: 1
- Family room: Yes
OutsideBrick, Open
- Exterior: Brick
- Balcony: Open
Parking and locker1 Parking, Underground, Exclusive
- Spaces: 1 Parking
- Garage: Underground
- Parking type: Exclusive
- Locker: None
BuildingObelisk I, Storeys 2, Units 100
- Name: Obelisk I
- Storeys: 2
- Units: 100
- Registered: 1980
- Condo corporation: 230
- Pets: Allowed
Heating, water and powerForced air, gas, Central air
- Heating: Forced air, gas
- Cooling: Central air
Costs and taxesTaxes $2,515 a year, Condo fee $1,149 a month, Heat included, hydro included, water included, building insurance included, parking included, common elements included
- Taxes, 2025: $2,515 a year
- Condo fee: $1,149 a month
- Fee includes: Heat included, hydro included, water included, building insurance included, parking included, common elements included
- HST: HST included in the price
Included in the saleFridge, stove, dishwasher, washer, dryer, custom built cabinets, murphy bed, office room cabinet & balcony furnitures, Curtains, sellers belongings and furnitures
- Included: Fridge, stove, dishwasher, washer, dryer, custom built cabinets, murphy bed, office room cabinet & balcony furnitures
- Not included: Curtains, sellers belongings and furnitures
Listing detailsW12248981, Suspended, Jun 24, 2025
- MLS® number: W12248981
- Status: Suspended
- Listed on: Jun 24, 2025
- Days on market: 164
- Updated: Dec 5, 2025
- Possession: 2025-08-01 / Flexible
- Occupied by: Owner
- Listing brokerage: eXp Realty
About this home
Unit 1404, 3590 Kaneff Crescent, Mississauga (Mississauga Valleys), ON L5A 3X3
Stunning Fully Renovated 2+1 Bedroom Condo in Prime Mississauga Location, offering over 1100sq ft of modern luxury in one of Mississauga's most desirable buildings just steps from SquareOne Mall. Renovated top-to-bottom, this home features high-end finishes, exceptional amenities, and an unbeatable location. Showstopper Kitchen with quartz countertops, backsplash, custom cabinetry, and premium stainless steel appliances, Spacious Centre island, ideal for meals or entertaining. Brand-new light fixtures throughout and freshly painted walls for a bright, modern feel Sleek new laminate flooring throughout the entire unit. Fully upgraded bathroom with contemporary finishes. Three generous bedrooms with Custom built closets for ample storage. Exclusive underground parking space. All-inclusive condo fees covering heat, hydro, water, A/C, common elements, parking, and building insurance. 24/7security & concierge for peace of mind. Fully equipped mens and Women's Gym, Indoor pool and sauna, Party room, Billiards, Pinpong Room, Party Room, Bike Room, Children's Lounge, Workshop and many more. Ample visitor parking, Prime Location: Walk to Square One Mall, top restaurants, shopping, and entertainment, Close to high-ranking schools, parks, and community centres, Quick access to Hwy 403, 401, QEW, public transit, and the upcoming Hurontario LRT. Resort-Style Amenities:Indoor Swimming PoolBilliards RoomParty RoomFully Equipped Mens & Women's Gyms, Children's PlayroomDedicated Workshop Room. Why You will Love It? Spacious, Versatile Layout with Room to Grow? Renovated & Move-In Ready No Work Needed? High-End Custom Storage Solutions? All-Inclusive Maintenance for Worry-Free Living? Family-Friendly Community with Excellent Amenities
Ask about this home
A HOMEH agent will answer your questions about this home.
Know more about Obelisk I
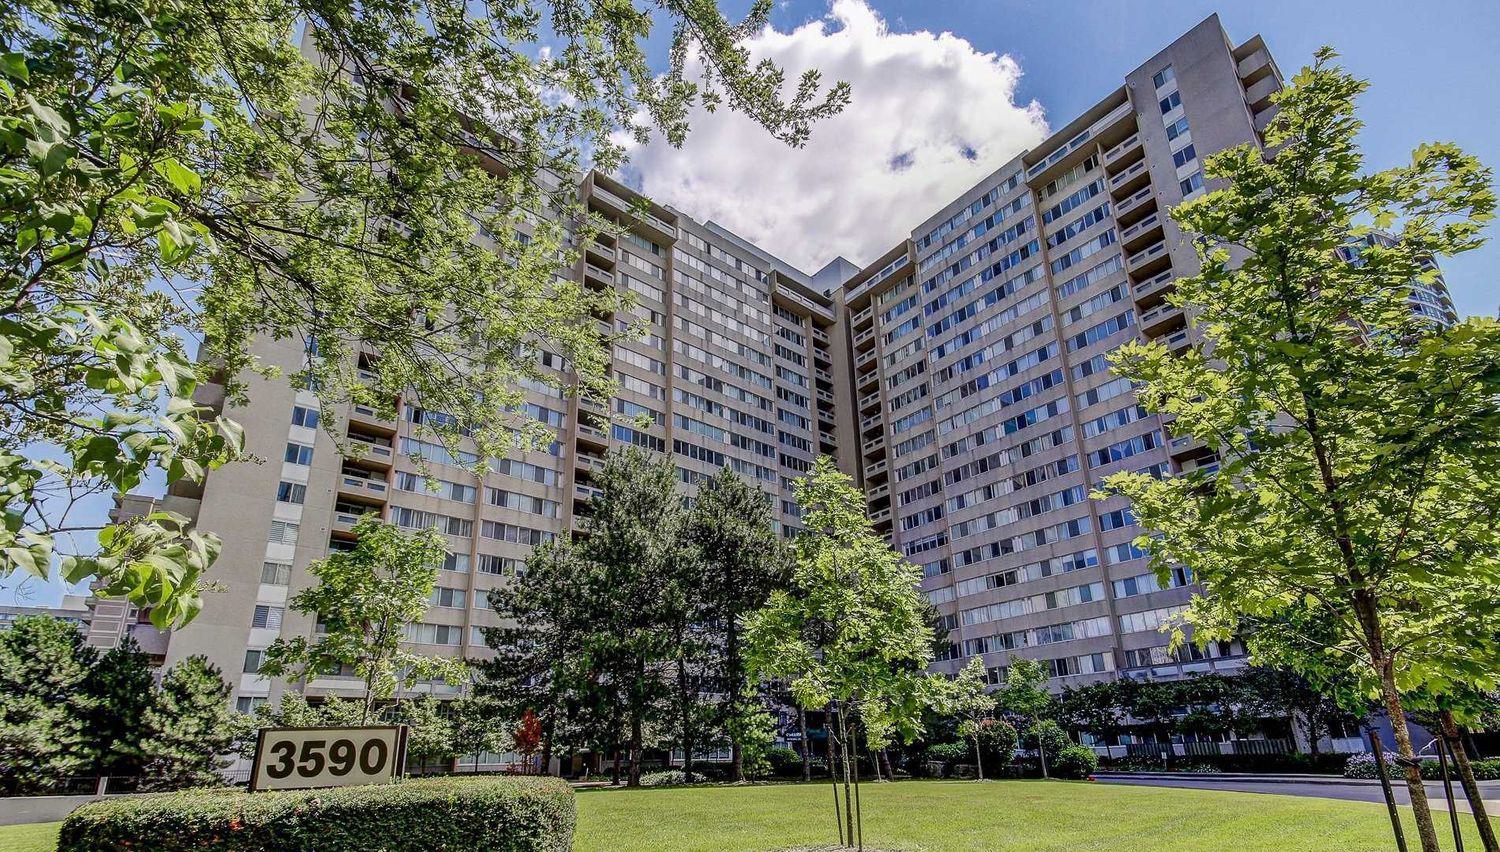
Condo building · 3590 Kaneff Crescent
Obelisk I is a 2-storey condo with 100 suites, built in 1980. Right now 8 for sale and 1 for rent are on the market here.
- 2storeys
- 100suites
- $387/sq ft
- 1980built
No similar units for sale in Obelisk I right now.
Around this home
Daily convenience, out of 100, from the distances below
Schools nearby
School rating, out of 10.
Helpful calculators
Your HOMEH agent

"Priced 22% over the Hestimate. I would see it this week."