

Unit 502, 1271 Walden Circle
Unit 502, 1271 Walden Circle
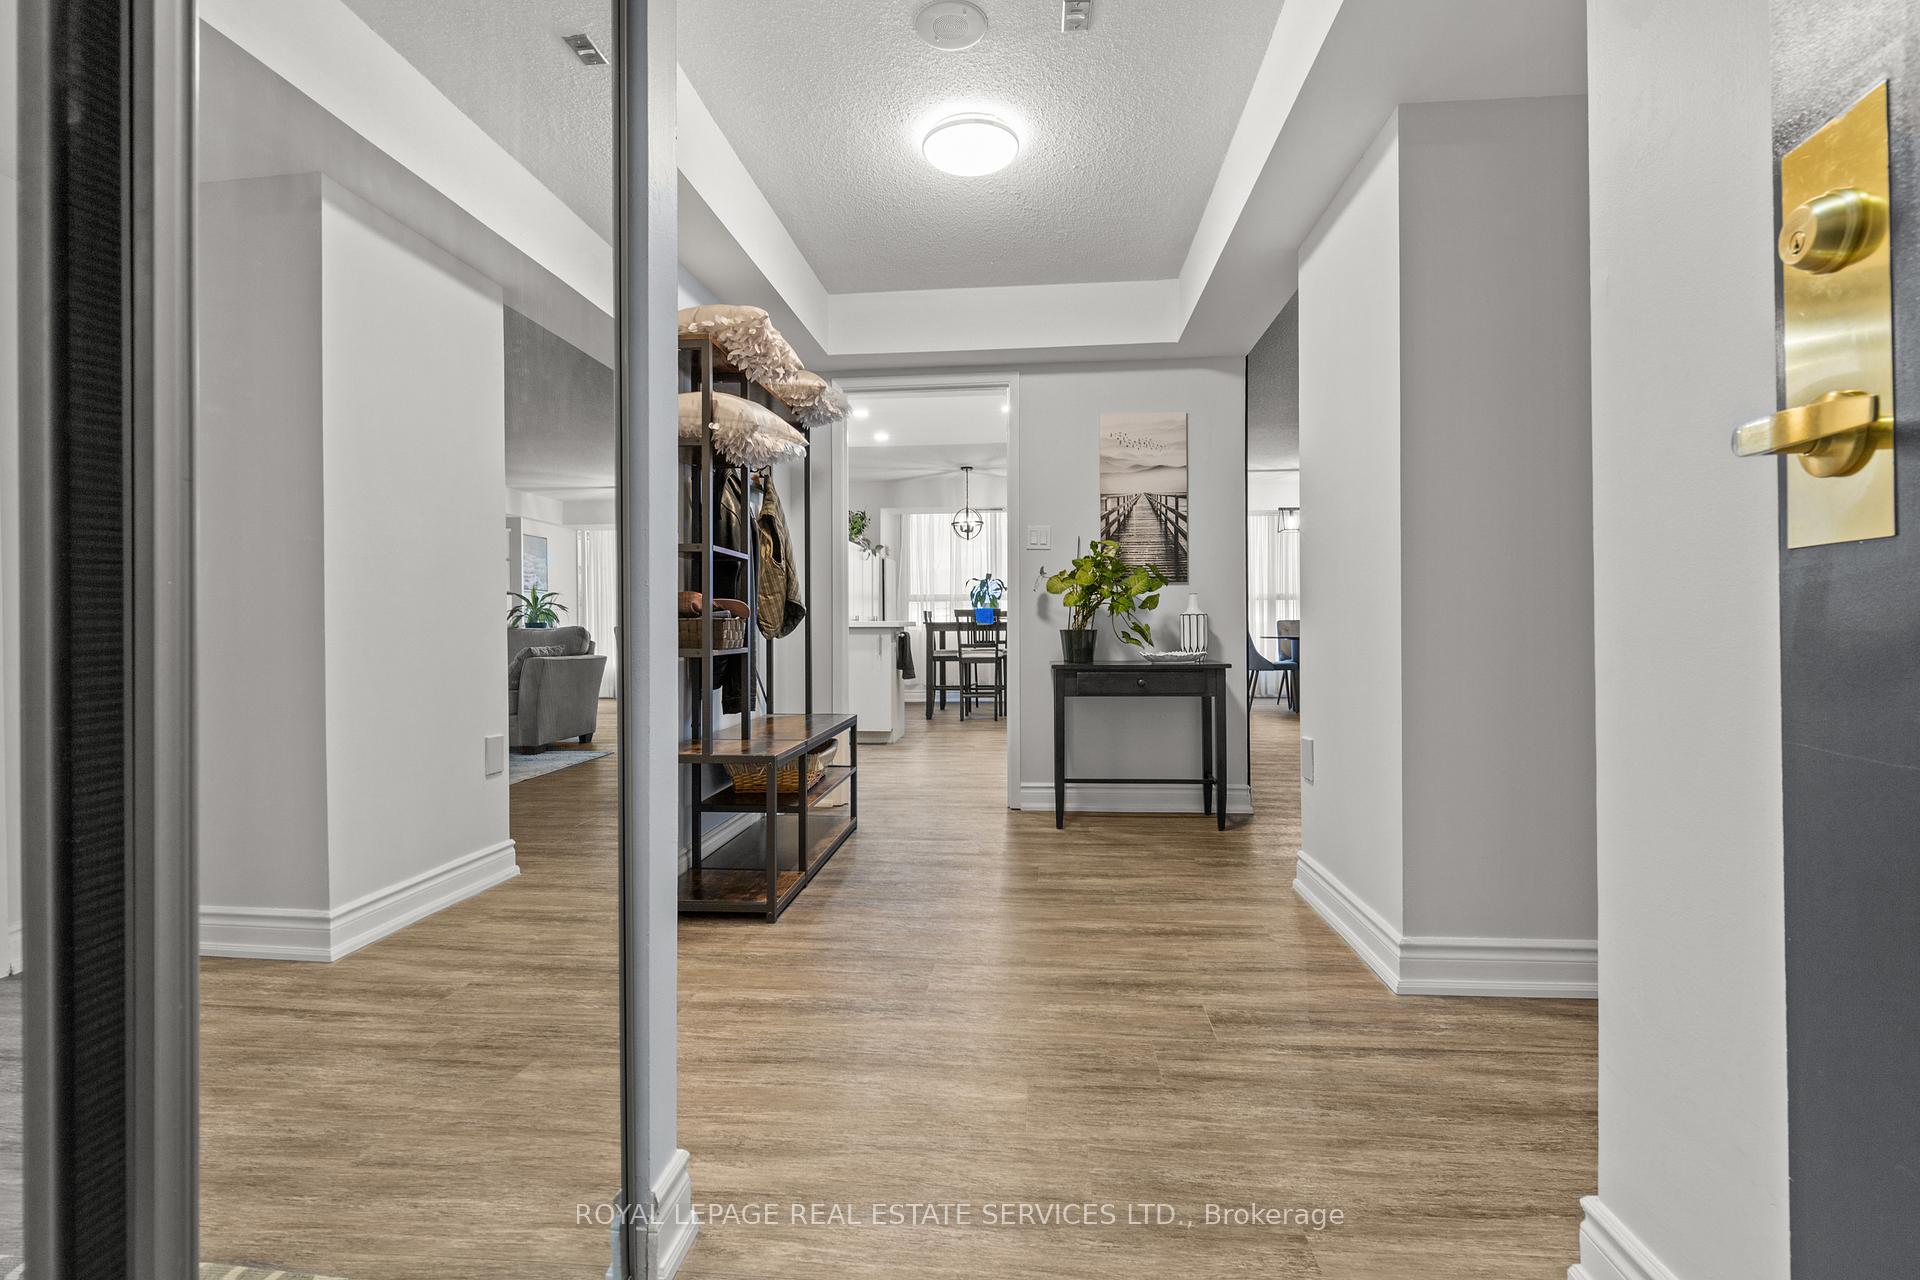 See all 34 photos
Property history
Facts and features
- ExposureSouth west
- LaundryIn-suite
- LockerNone
- BalconyNone
- Fireplace
- Central air
- Gym
- Outdoor pool
- Indoor pool
The homeCondo Apartment, Apartment, 1,400–1,599 sq ft
- Type: Condo Apartment
- Style: Apartment
- Living space: 1,400–1,599 sq ft
- Basement: None
- Exposure: South West
- View: Panoramic
InsideFireplace Yes, electric, In-suite laundry, Intercom
- Fireplace: Yes, electric
- Laundry: In-suite laundry
- Features: Intercom
- Security: Monitored
- Rooms above ground: 7
- Bedrooms: 2 + 1 in the basement
- Bathrooms: 2
- Kitchens: 1
OutsideBrick, concrete, Balcony None, Recreational area
- Exterior: Brick, concrete
- Balcony: None
- Features: Recreational area
Parking and locker1 Parking, Underground, Parking type Owned
- Spaces: 1 Parking
- Garage: Underground
- Parking type: Owned
- Spot: 2
- Locker: None
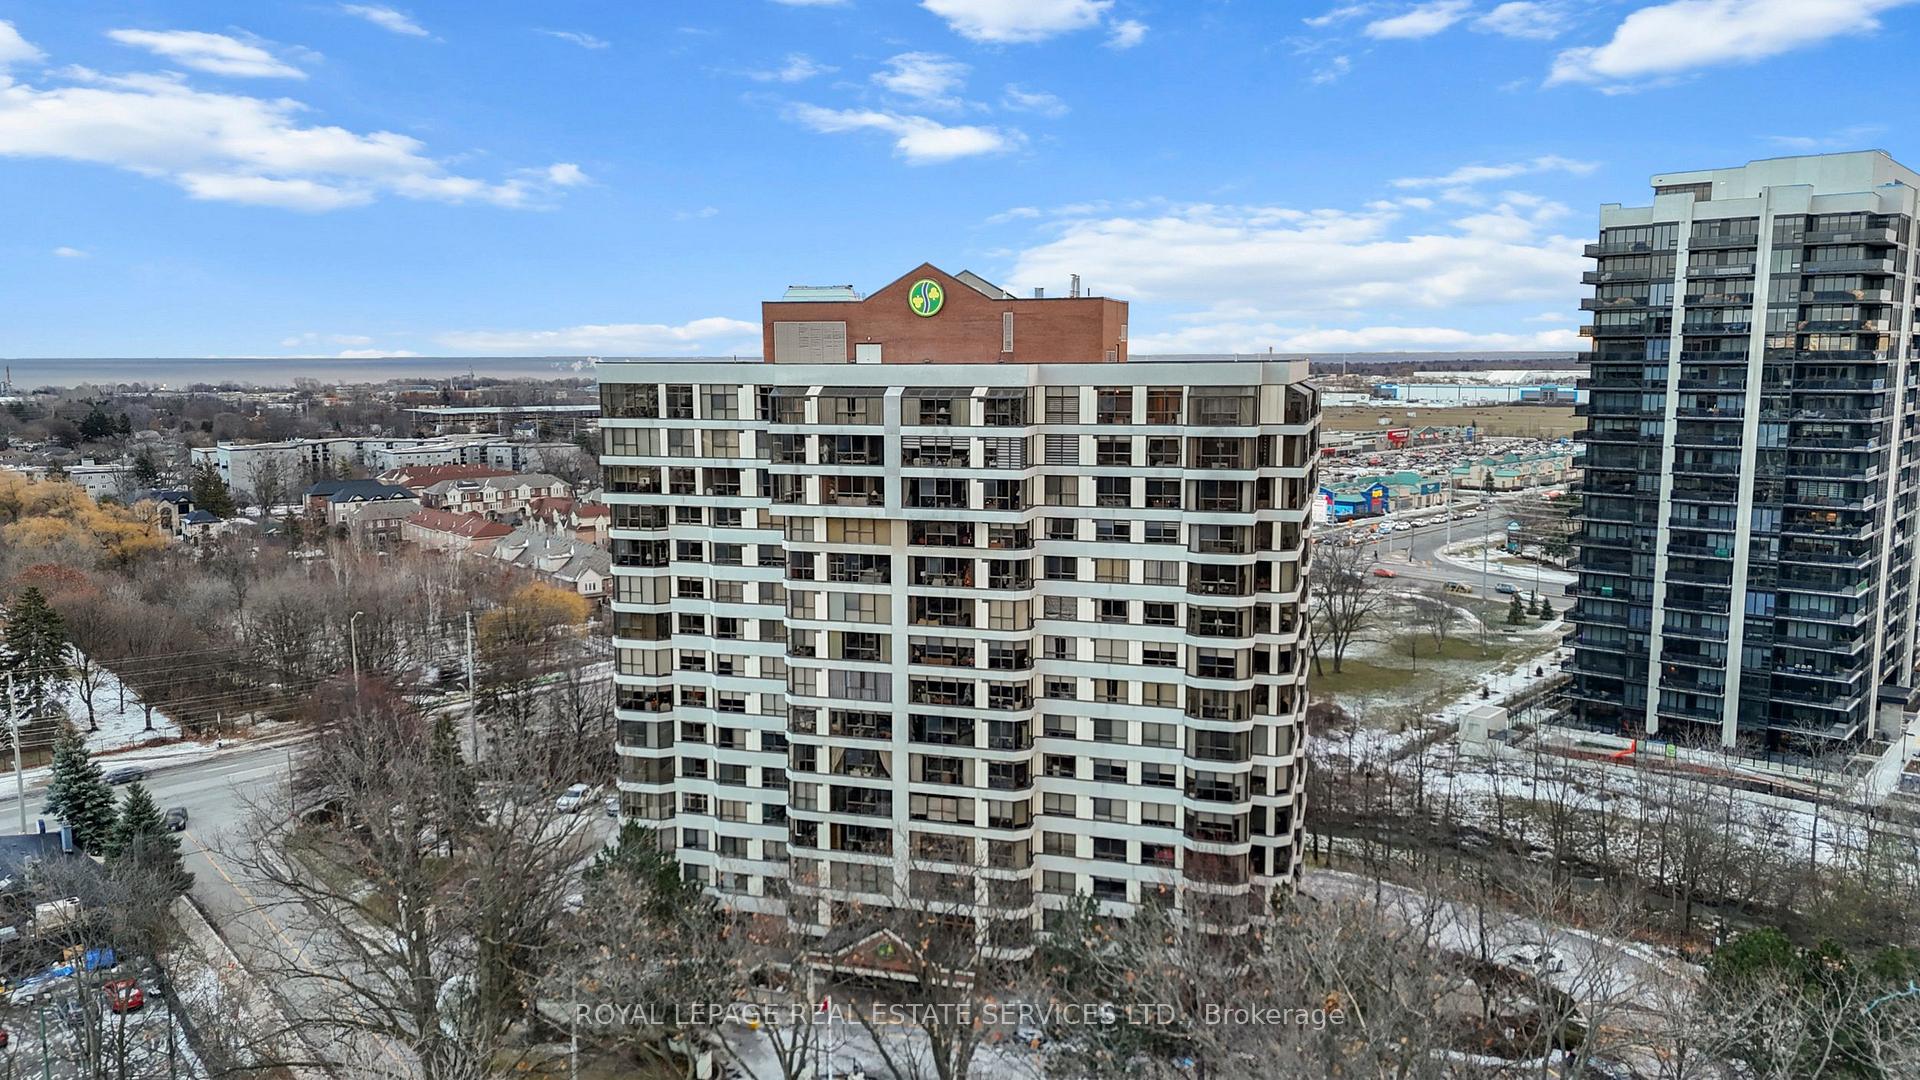
BuildingSheridan club condominiums, Storeys 15, Units 112
- Name: Sheridan club condominiums
- Storeys: 15
- Units: 112
- Registered: 1989
- Condo corporation: 353
- Amenities: Bike storage, club house, game room, gym, outdoor pool, indoor pool
- Pets: Allowed
Heating, water and powerForced air, gas, Central air
- Heating: Forced air, gas
- Cooling: Central air
Costs and taxesTaxes $5,097 a year, Condo fee $1,061 a month, Heat included, water included, cable tv included, parking included, common elements included, cac included
- Taxes, 2025: $5,097 a year
- Condo fee: $1,061 a month
- Fee includes: Heat included, water included, cable tv included, parking included, common elements included, cac included
- HST: HST included in the price
Included in the saleStainless steel double door fridge, stove, dishwasher, washer, dryer, all existing light fixtures and all existing window coverings
- Included: Stainless steel double door fridge, stove, dishwasher, washer, dryer, all existing light fixtures and all existing window coverings
NearbyClear view
- Close to: Clear view
Listing detailsW12635034, Sold, Dec 15, 2025
- MLS® number: W12635034
- Status: Sold
- Listed on: Dec 15, 2025
- Days on market: 25
- Updated: Jan 9, 2026
- Possession: 2026-03-16 / 60-89 days
- Occupied by: Owner
- Listing brokerage: ROYAL LEPAGE REAL ESTATE SERVICES LTD.
About this home
Unit 502, 1271 Walden Circle, Mississauga (Clarkson), ON L5J 4R4
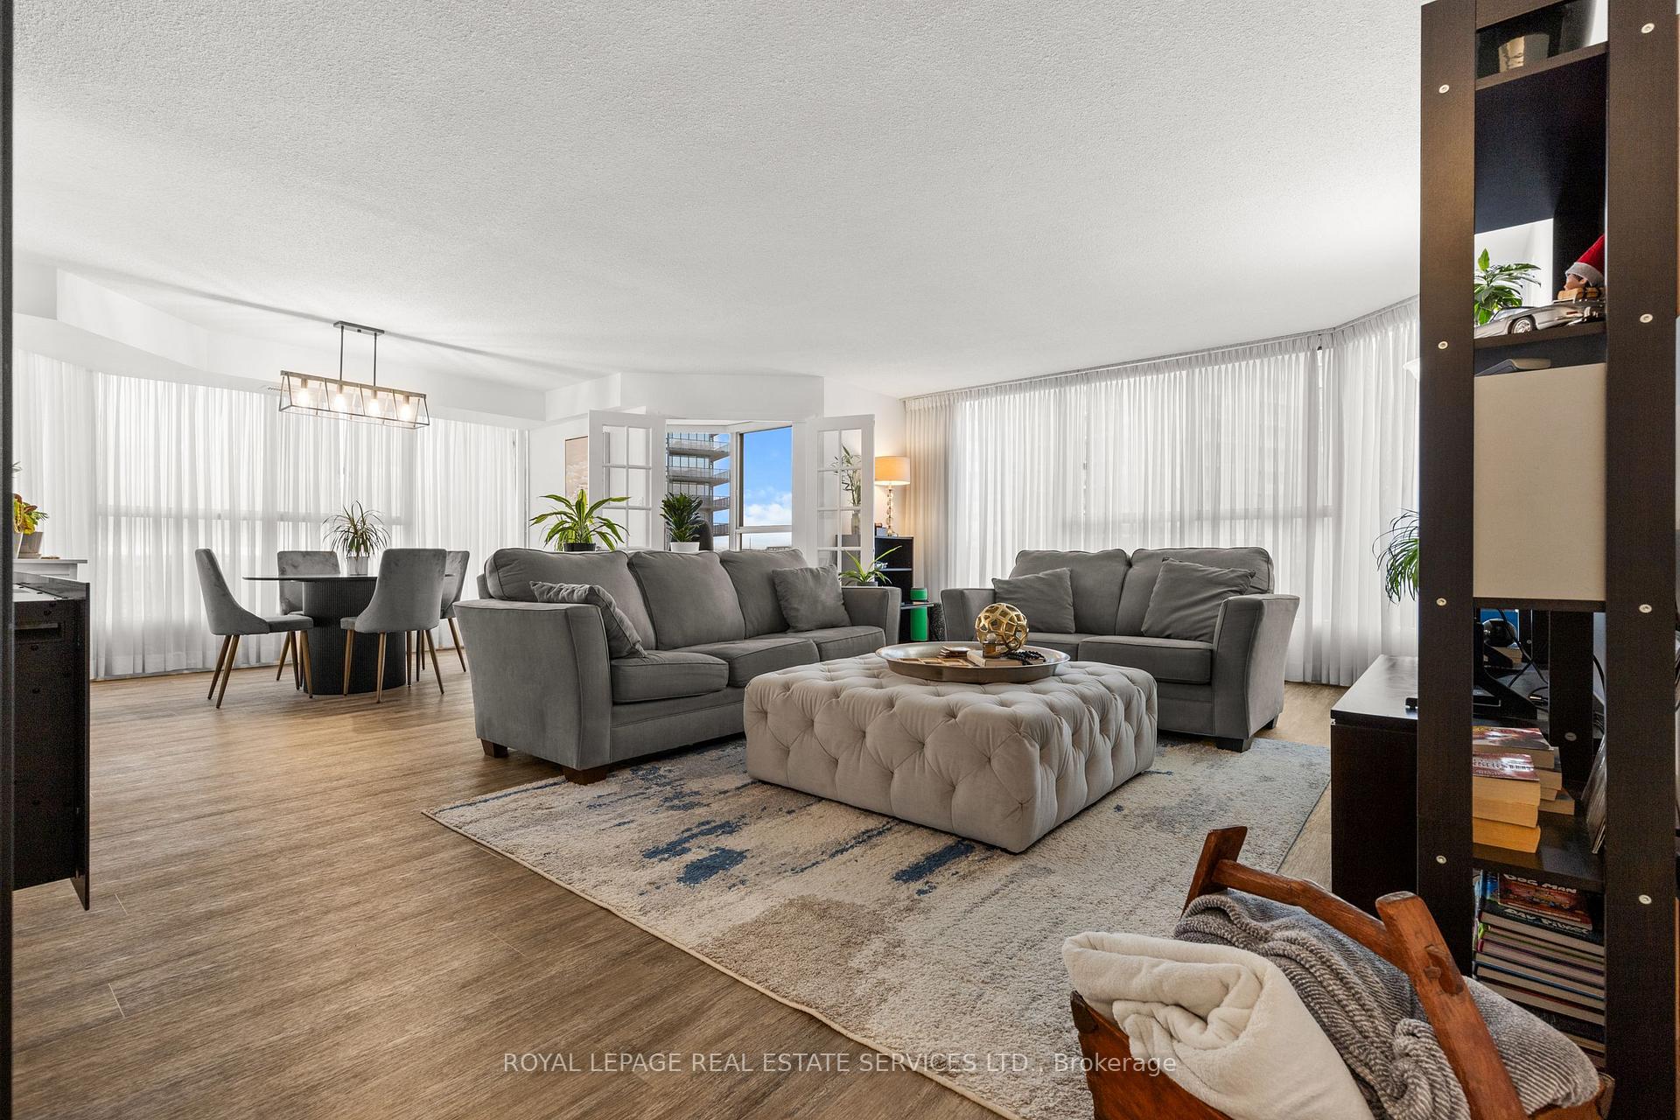
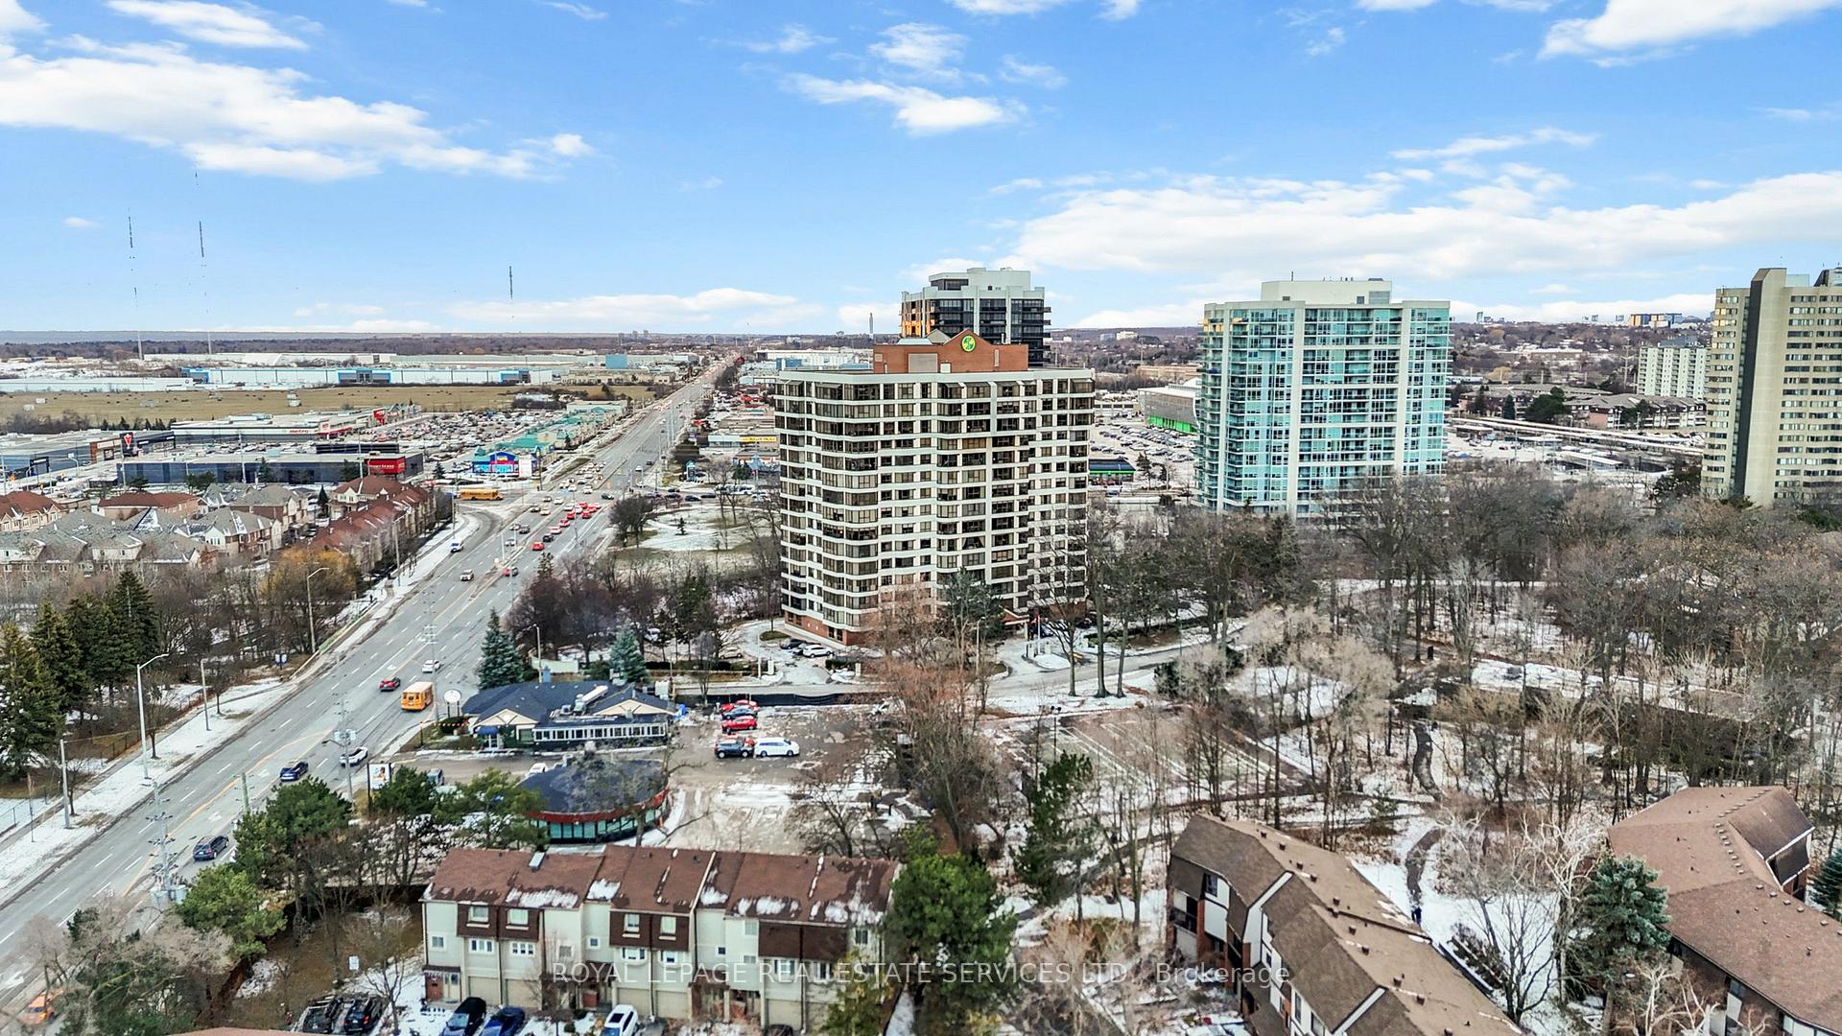
Looking for a fully renovated condo in Clarkson Village or one of the best condos for sale in Mississauga? Welcome to 1271 Walden Circle, Unit 502 a rare 1,472 sq. ft. corner suite that stands apart for its size, light, and design. This spacious corner unit is flooded with natural light from expansive windows on multiple exposures, creating a bright, open-concept layout that feels more like a bungalow in the sky than a typical condo. Over the past several months, the suite has been extensively renovated with a focus on comfort, durability, and timeless style. The kitchen has been refreshed with new appliances, updated stone countertops, and pot lighting, offering a clean, functional space ideal for everyday living and entertaining. The living and family area features a custom accent wall with an electric fireplace, adding warmth and a striking focal point. Both bathrooms have been completely renovated, delivering spa-inspired finishes, while luxury vinyl flooring runs throughout the entire unit for a seamless, contemporary look. This transformation was designed by the award-winning team at LIONSGATE Design, a respected Mississauga interior design firm specializing in high-end residential renovations. Be sure to view the link in the listing, where the designer explains the upgrades and design vision behind this exceptional home. Residents enjoy access to the Walden Club, featuring indoor and outdoor pools, tennis and pickleball courts, squash, fitness facilities, hobby rooms, social spaces, and beautifully landscaped grounds. Located minutes from Clarkson GO, the QEW, trails, parks, and walkable shops and restaurants, this home offers the perfect blend of lifestyle and convenience. If you're searching for a luxury condo in Clarkson Village, a large corner unit, or a move-in ready condo in Mississauga, Unit 502 is a must-see. This home is represented by the Michael Paul Real Estate Team, known for local market expertise across, Mississauga, Oakville and Burlington.
Ask about this home
A HOMEH agent will answer your questions about this home.
Know more about Sheridan Club Condos
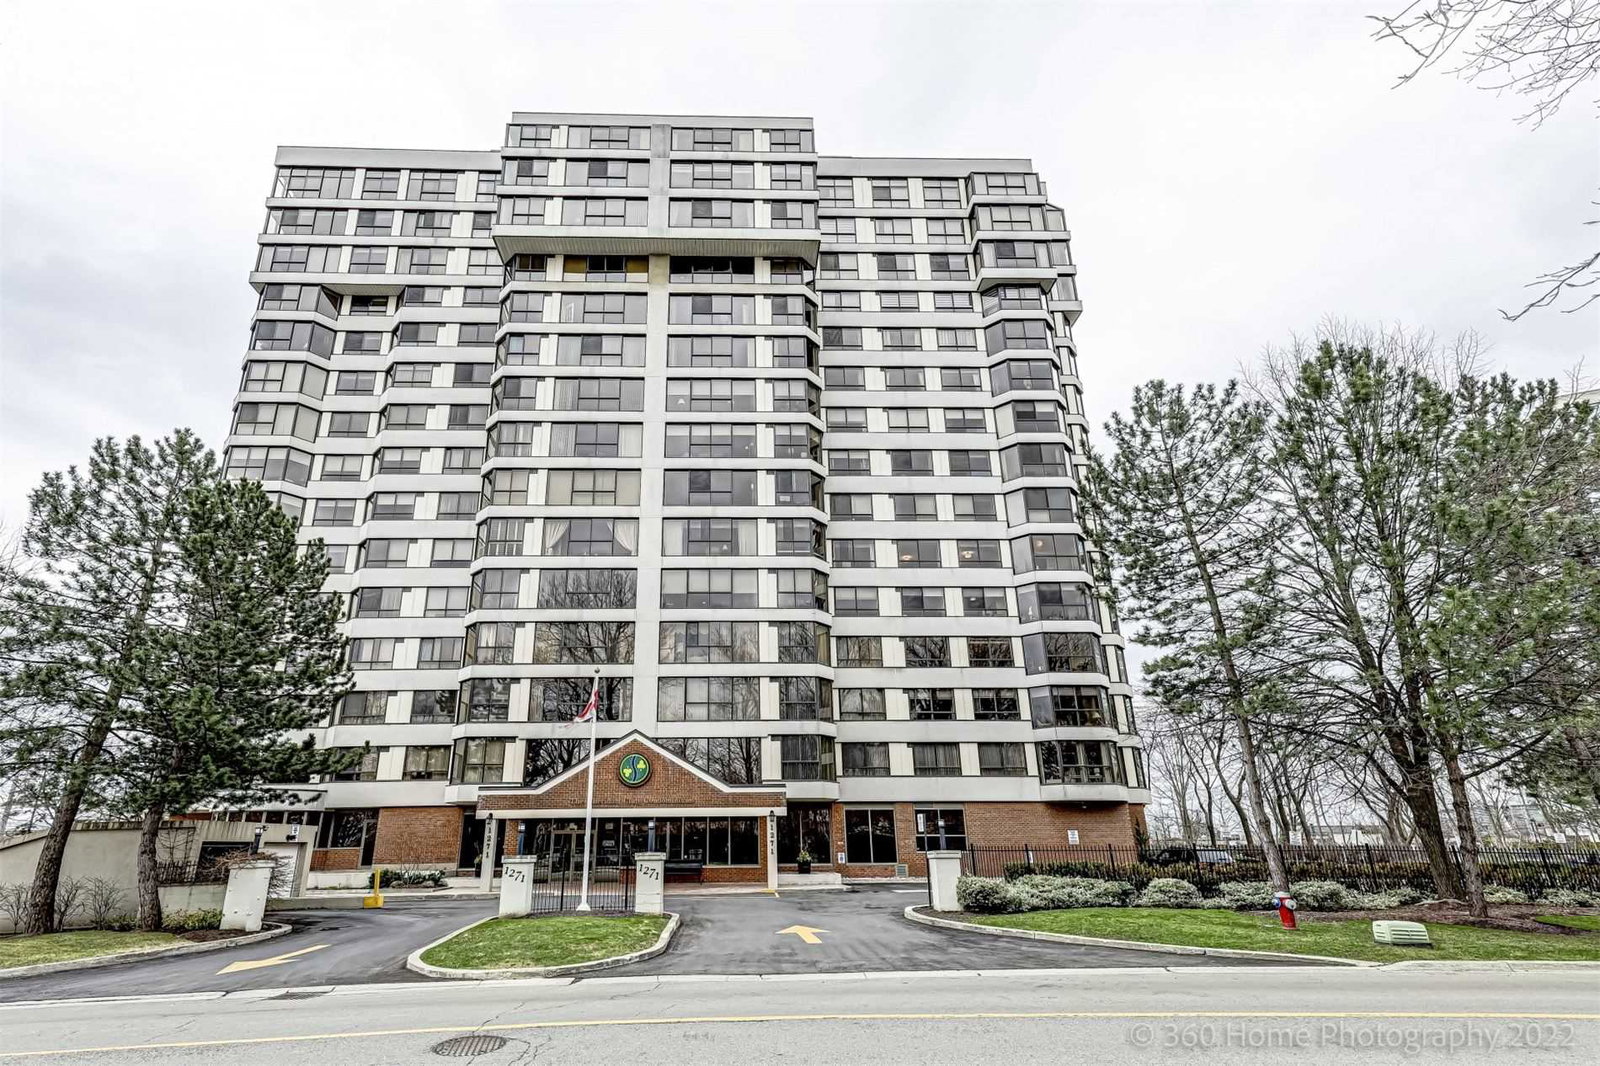
Condo building · 1271 Walden Circle
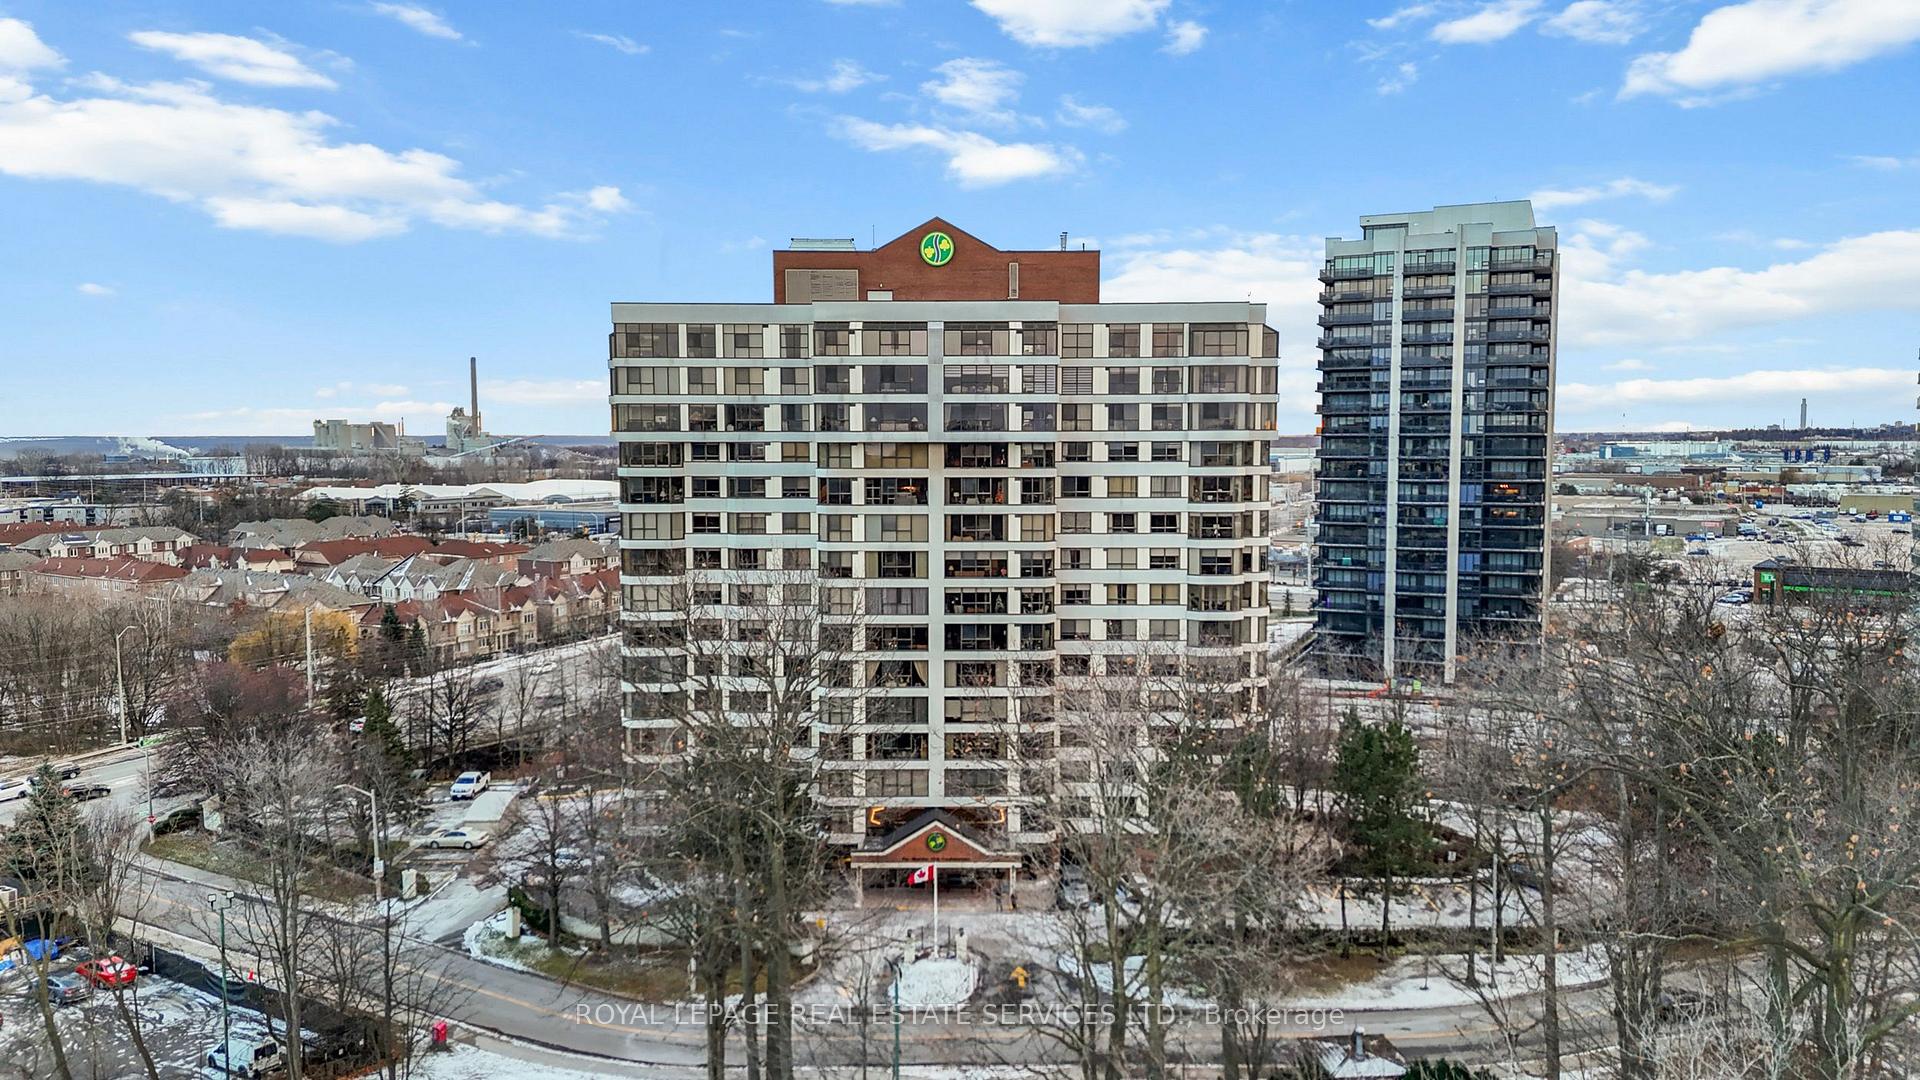
Sheridan Club Condos is a 15-storey condo with 112 suites, built in 1989 by NAPEV Construction Ltd. Right now 2 for sale are on the market here.
- 15storeys
- 112suites
- $554/sq ft
- 1989built
No similar units for sale in Sheridan Club Condos right now.
Around this home
Daily convenience, out of 100, from the distances below
Schools nearby
School rating, out of 10.
Helpful calculators
Your HOMEH agent

"Priced 4% under the Hestimate. I would see it this week."