

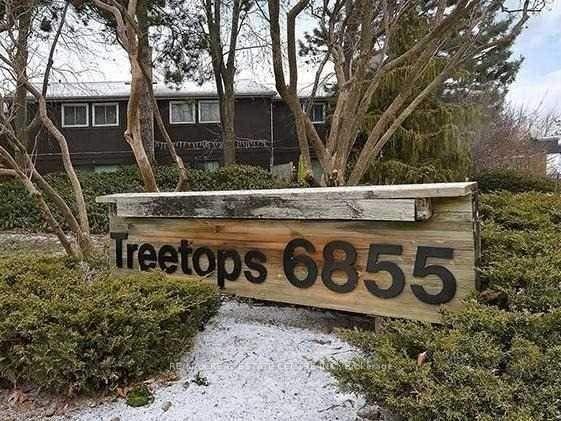
Unit 6, 6855 Glen Erin Drive
Unit 6, 6855 Glen Erin Drive
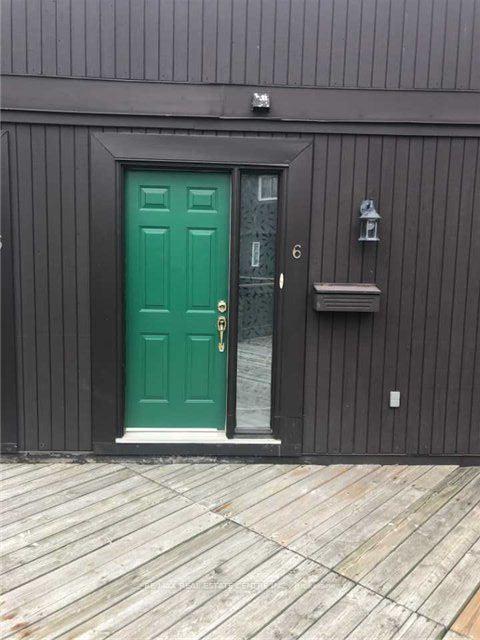
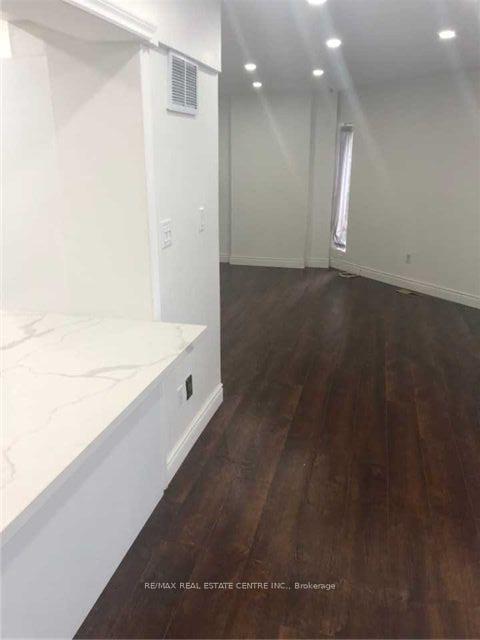
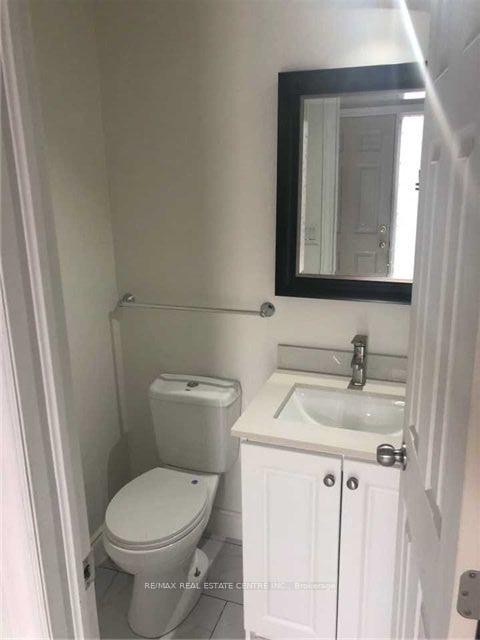
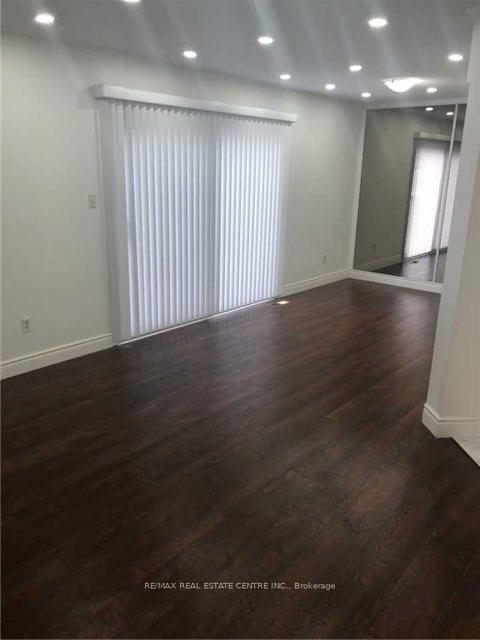 See all 8 photos
Included in condo fee: Water, Parking, Common Elements, Building Insurance
Property history
- $739,000TerminatedList: 2025-04-25|End: 2025-11-17|206 daysW12103281
Facts and features
- BasementWalk-out
- ExposureNorth west
- LaundryIn-suite
- LockerNone
- Fireplace
- Central air
- Outdoor pool
The homeCondo Townhouse, 2-storey, 1,400–1,599 sq ft
- Type: Condo Townhouse
- Style: 2-storey
- Living space: 1,400–1,599 sq ft
- Basement: Finished, walk-out
- Exposure: North West
InsideFireplace Yes, Tile, In-suite laundry, lower level
- Fireplace: Yes
- Flooring: Tile
- Laundry: In-suite laundry, lower level
- Features: Water heater, in-law suite
- Rooms above ground: 8
- Rooms in the basement: 1
- Bedrooms: 4 + 1 in the basement
- Bathrooms: 3
- Kitchens: 1
OutsideWood, Balcony None
- Exterior: Wood
- Balcony: None
Parking and locker1 Parking, Carport, Exclusive
- Spaces: 1 Parking
- Garage: Carport
- Parking type: Exclusive
- Driveway: Private
- Locker: None
BuildingTreeTops 6855 Glen Erin Townhomes, Storeys 2, Units 49
- Name: TreeTops 6855 Glen Erin Townhomes
- Storeys: 2
- Units: 49
- Registered: 1975
- Condo corporation: 73
- Amenities: Outdoor pool, visitor parking
- Pets: Allowed
Heating, water and powerForced air, gas, Central air
- Heating: Forced air, gas
- Cooling: Central air
Costs and taxesTaxes $2,547 a year, Condo fee $682 a month, Common elements included, building insurance included, parking included, water included
- Taxes, 2024: $2,547 a year
- Condo fee: $682 a month
- Fee includes: Common elements included, building insurance included, parking included, water included
- HST: HST included in the price
Included in the saleExisting stainless steel fridge, stove, dishwasher, washer and dryer, existing all electrical light fixtures and window covering,
- Included: Existing stainless steel fridge, stove, dishwasher, washer and dryer, existing all electrical light fixtures and window covering,
NearbyLibrary, park, place of worship, public transit, school
- Close to: Library, park, place of worship, public transit, school
Listing detailsW12103281, Terminated, Apr 25, 2025
- MLS® number: W12103281
- Status: Terminated
- Listed on: Apr 25, 2025
- Days on market: 206
- Updated: Nov 17, 2025
- Possession: Flexible
- Occupied by: Tenant
- Listing brokerage: RE/MAX REAL ESTATE CENTRE INC.
About this home
Unit 6, 6855 Glen Erin Drive, Mississauga (Meadowvale), ON L5N 1P6
Welcome to Meadowvale, a stunning property in the heart of Meadowvale, Stunning Updated End Unit T/Home With Spacious 4 Specious size Bedrooms on 2nd Floor, Open Concept, 2 Fireplaces, Modern and Open Concept Kitchen With Stainless Steel Appliances, Hardwood Flooring Throughout, 3 full Upgraded Washrooms in the Unit, Pot lights, No Carpet, One Of The Biggest and Beautiful, Fully Upgraded Unit In The Complex, Living space About 1803 sq ft, Finished Walkout Basement With Large Rec Room With kitchenette and Separate Entrance, Basement Could Be Potentially Converted To A Second Unit, Live In A Beautiful Quiet Setting Surrounded By Beauty Inside And Outdoor Treetops Complex. Walk, Run, Bike Along Woodland Pathways, To Lake Aquitane. Private Patio, Exclusive Parking Spot, Exceptional Complex Having An In-Ground Heated Pool And Private Playground. Conveniently Located Just Minutes Away From Highways 401 and 407, Meadowvale Town Center and Erin Mall Shopping Center, Close To Go Station, Community Center, Parks And Schools.
Ask about this home
A HOMEH agent will answer your questions about this home.
Know more about TreeTops 6855 Glen Erin Townhomes
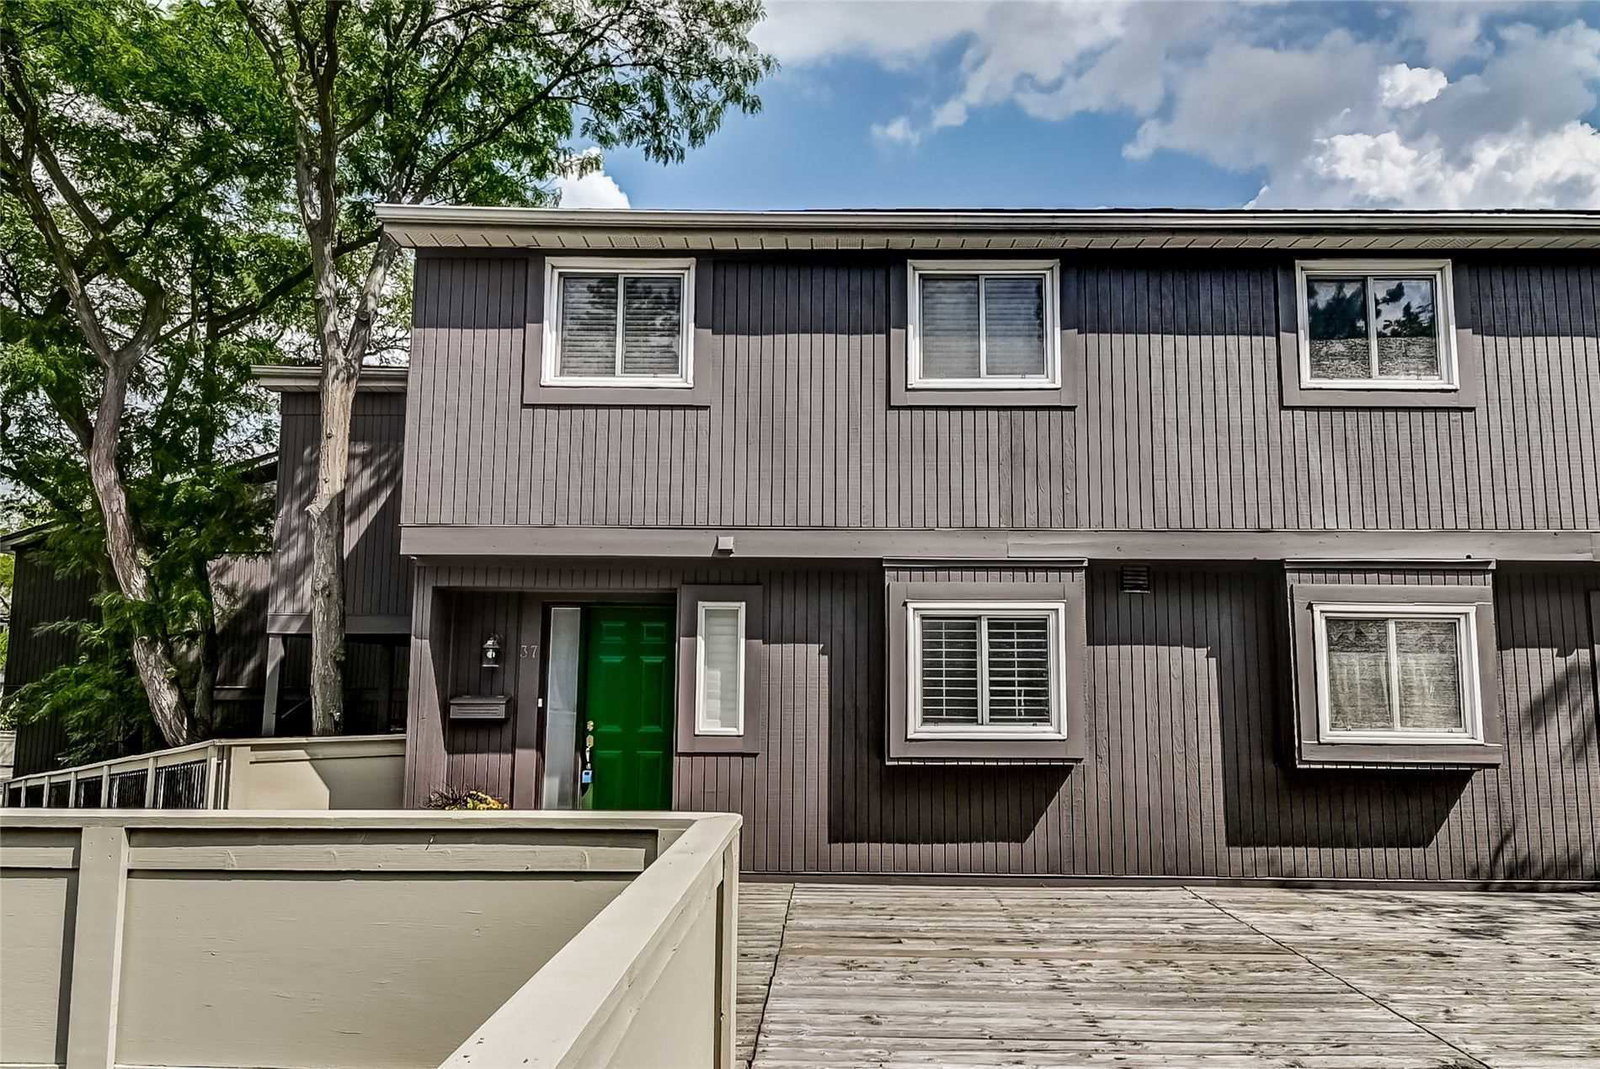
Condo building · 6855 Glen Erin Drive
TreeTops 6855 Glen Erin Townhomes is a 2-storey condo with 49 suites, built in 1975 by Unknown. Right now 1 for sale is on the market here.
- 2storeys
- 49suites
- $479/sq ft
- 1975built
No similar units for sale in TreeTops 6855 Glen Erin Townhomes right now.
Around this home
Daily convenience, out of 100, from the distances below
Schools nearby
School rating, out of 10.
Helpful calculators
Your HOMEH agent

"Priced 18% over the Hestimate. I would see it this week."