

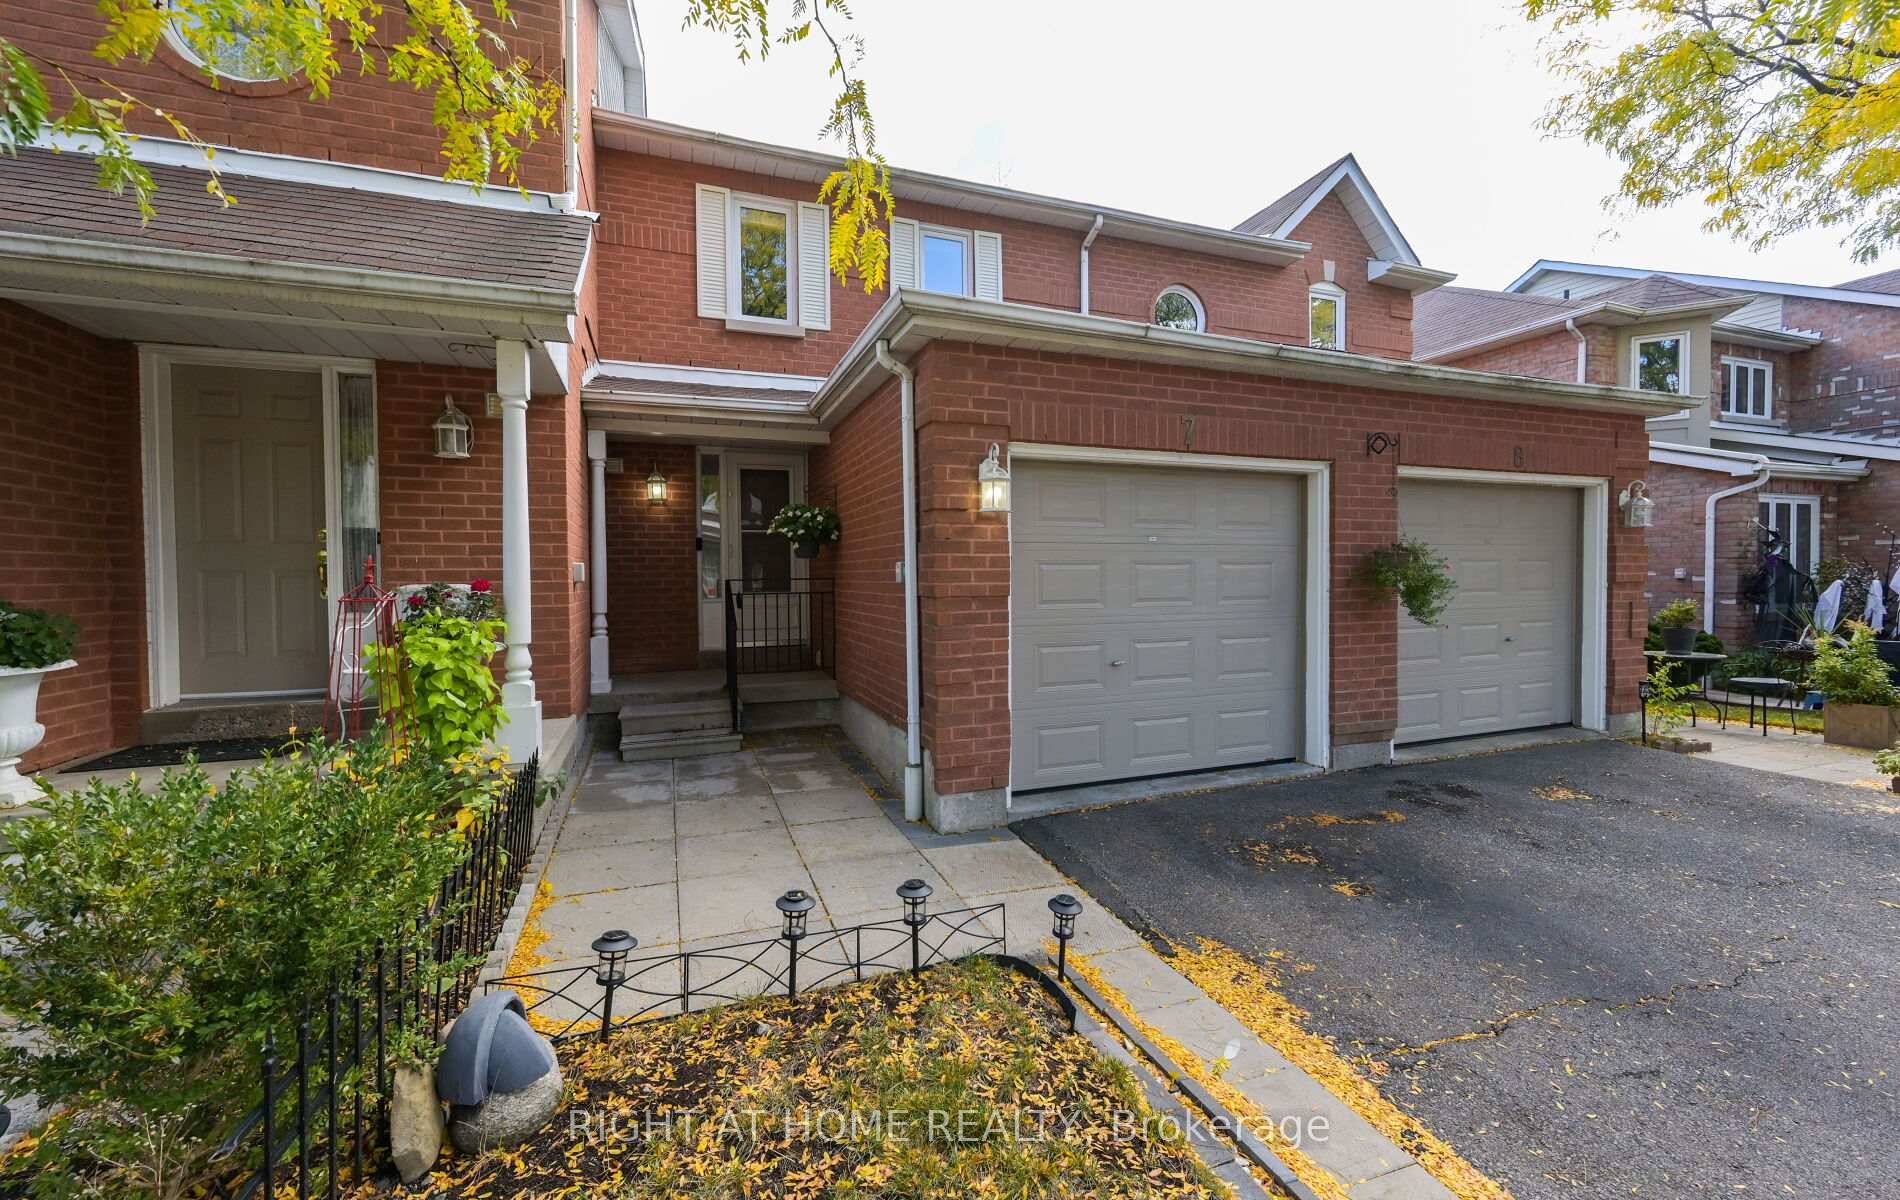
Unit 7, 6050 Bidwell Trail
Unit 7, 6050 Bidwell Trail
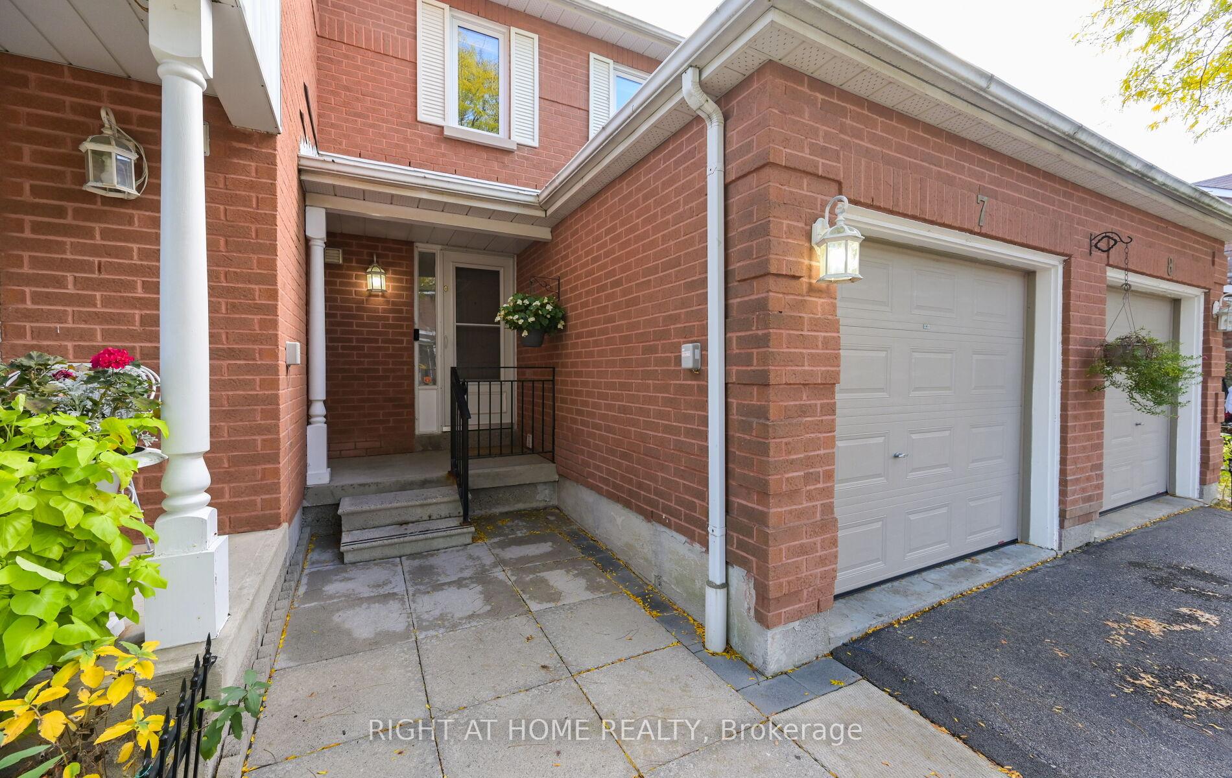
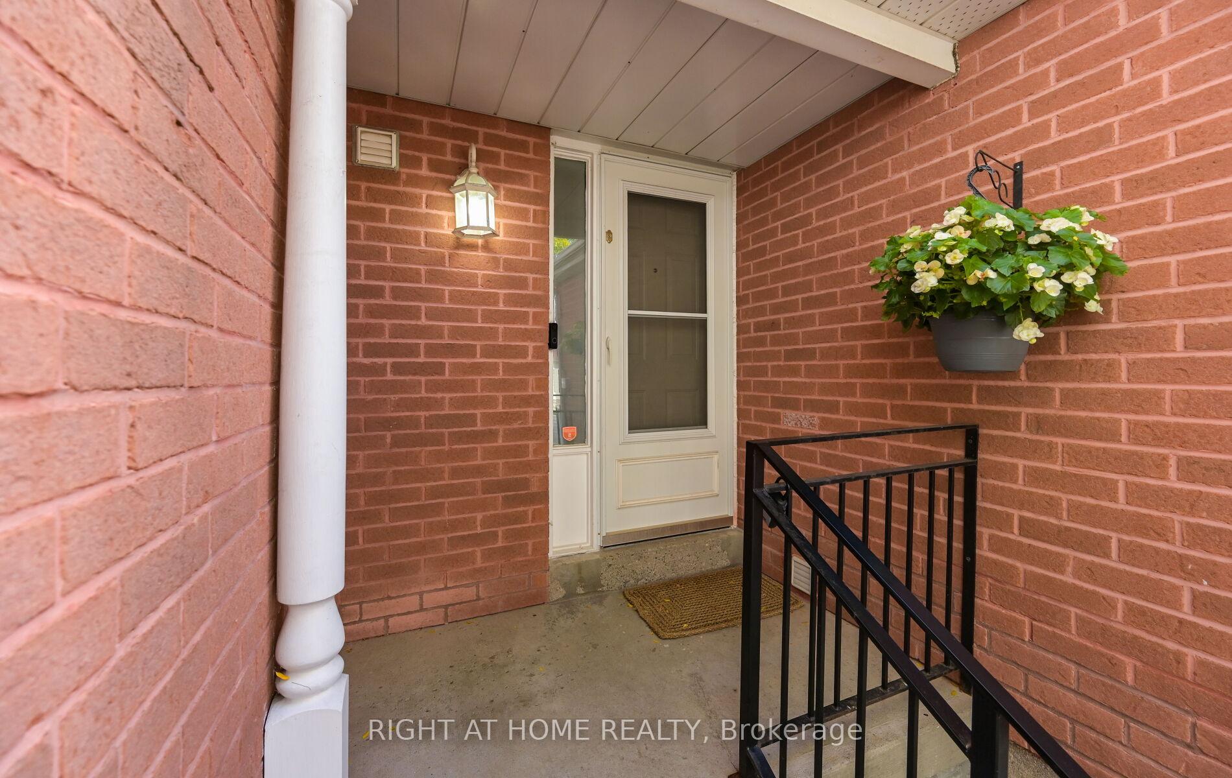
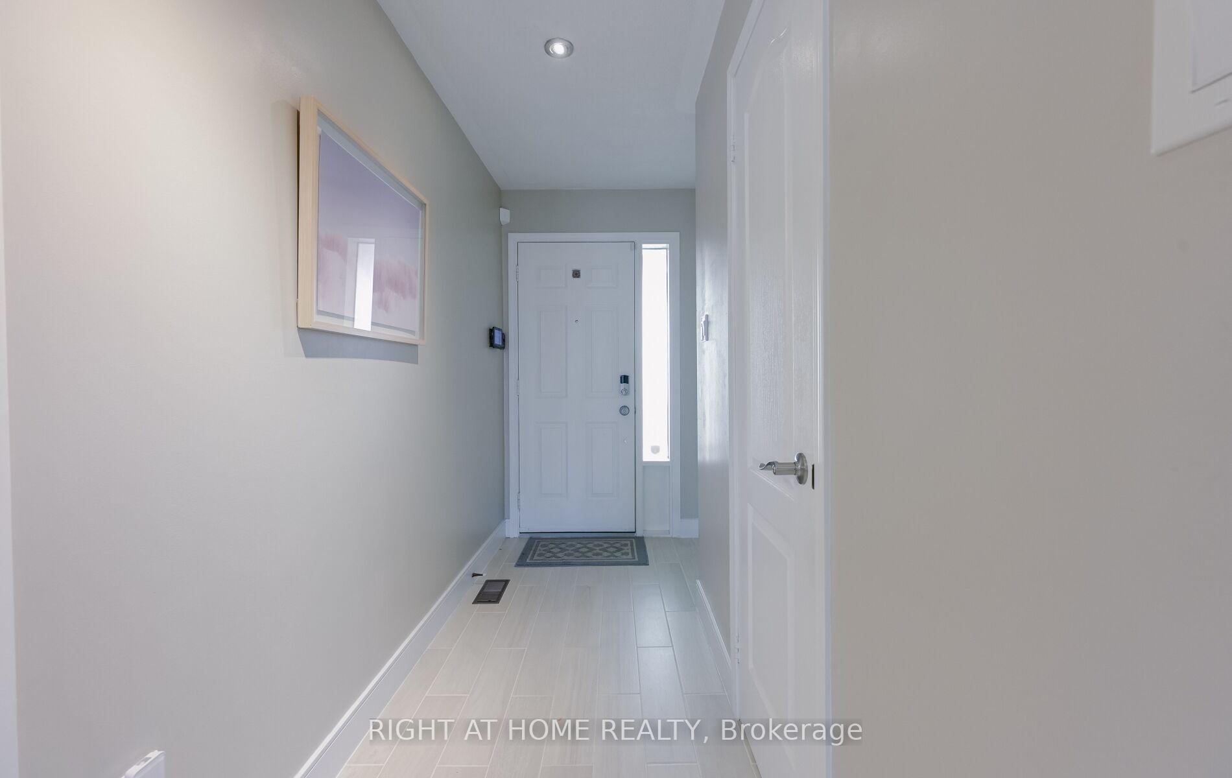
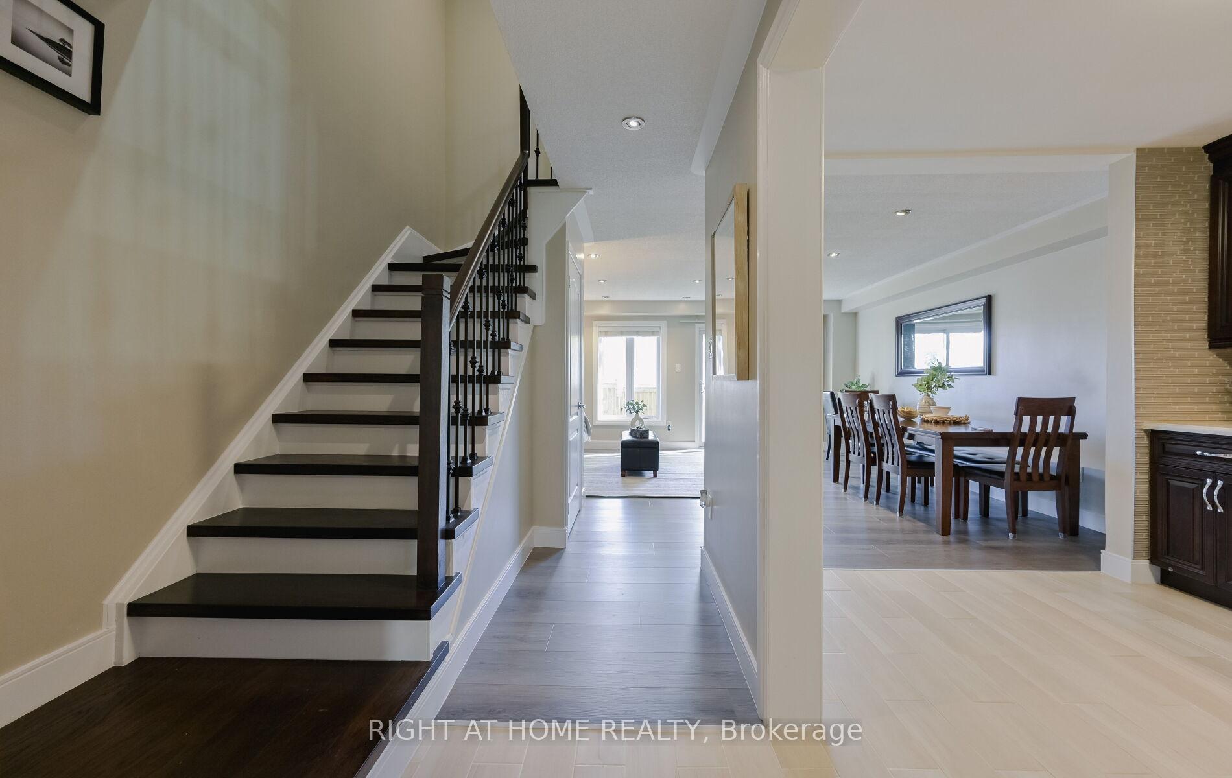 See all 44 photos
Property history
Facts and features
- BasementFinished
- ExposureNorth west
- LaundryIn basement
- LockerNone
- Central air
The homeCondo Townhouse, 2-storey, 1,400–1,599 sq ft
- Type: Condo Townhouse
- Style: 2-storey
- Living space: 1,400–1,599 sq ft
- Basement: Finished
- Exposure: North West
InsideIn basement, Auto garage door remote, carpet free, Rooms above ground 6
- Laundry: In basement
- Features: Auto garage door remote, carpet free
- Rooms above ground: 6
- Bedrooms: 3
- Bathrooms: 3
- Kitchens: 1
- Family room: Yes
OutsideBrick, Terrace
- Exterior: Brick
- Balcony: Terrace
Parking and locker2 Parking (1 garage + 1 drive), Attached, Parking type Owned
- Spaces: 2 Parking (1 garage + 1 drive)
- Garage: Attached
- Parking type: Owned
- Locker: None
Building6050 Bidwell Trail Townhomes, Storeys 2, Units 74
- Name: 6050 Bidwell Trail Townhomes
- Storeys: 2
- Units: 74
- Registered: 1992
- Condo corporation: 472
- Pets: Allowed
Heating, water and powerForced air, gas, Central air
- Heating: Forced air, gas
- Cooling: Central air
Costs and taxesTaxes $4,270 a year, Condo fee $415 a month, Cable tv included
- Taxes, 2025: $4,270 a year
- Condo fee: $415 a month
- Fee includes: Cable tv included
- HST: HST included in the price
- Rental items: Hot water tank
Included in the saleAll ss appliances, refrigerator in basement, Bidet in upper bath, freezer in basement, microwave
- Included: All ss appliances, refrigerator in basement
- Not included: Bidet in upper bath, freezer in basement, microwave
Listing detailsW12473639, Sold, Oct 21, 2025
- MLS® number: W12473639
- Status: Sold
- Listed on: Oct 21, 2025
- Days on market: 69
- Updated: Dec 29, 2025
- Possession: 2025-12-20 / 30-59 days
- Occupied by: Owner
- Listing brokerage: RIGHT AT HOME REALTY
About this home
Unit 7, 6050 Bidwell Trail, Mississauga (East Credit), ON L5V 1V6
This stylish and well-maintained 2-storey town home offers comfort, space, and modern upgrades - perfect for first-time home buyers or young families. Featuring 3 spacious bedrooms and 2.5 renovated baths, this home is move-in ready and designed for everyday living.The upgraded kitchen showcases granite counter tops, stainless steel appliances, and plenty of cabinetry - ideal for cooking and entertaining. Enjoy laminate flooring throughout, a bright open-concept layout, and a private backyard patio perfect for relaxing or hosting guests.Upstairs, the large primary bedroom features double closets and abundant natural light, while the additional bedrooms are bright and well-sized. The renovated bathrooms include spa-inspired finishes that add a touch of luxury.The finished basement offers a full bathroom and flexible space that can serve as a family room, home office, or guest suite.Located in a quiet, family-oriented community at Britannia and Creditview, this home is just steps from shopping plazas, restaurants, groceries, parks, and top-rated schools - with easy access to highways and transit.A perfect blend of modern style, convenience, and comfort.
Ask about this home
A HOMEH agent will answer your questions about this home.
Know more about 6050 Bidwell Trail Townhomes
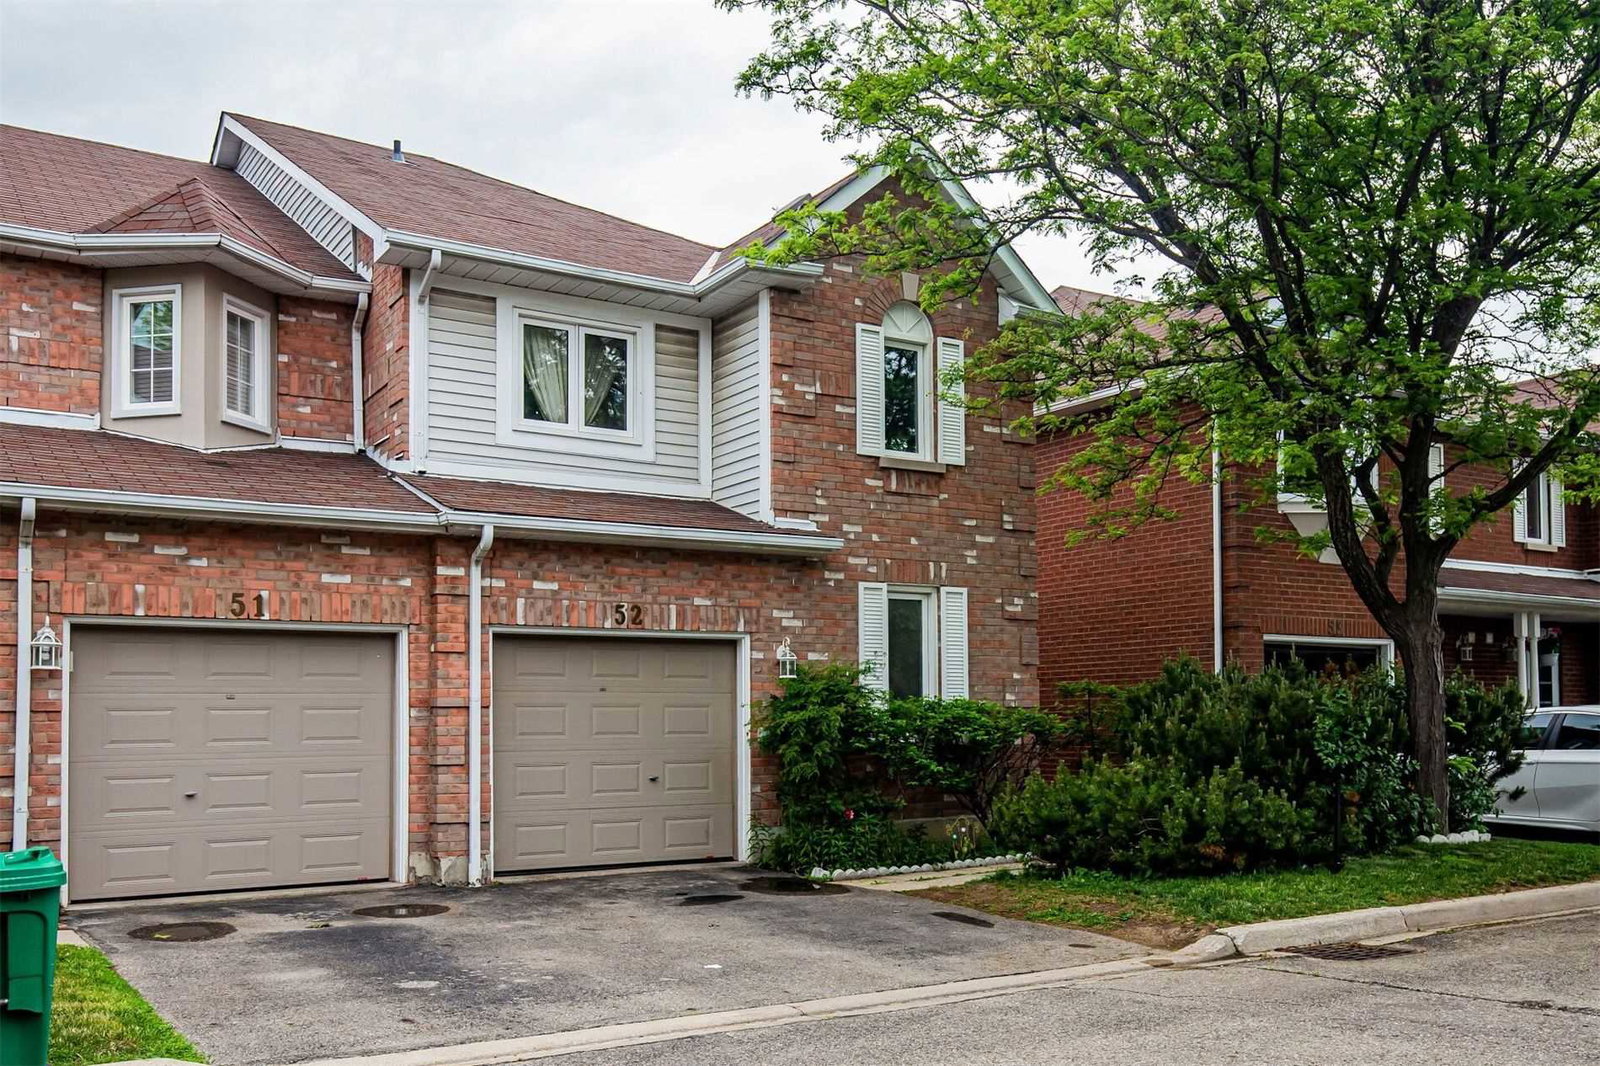
Condo building · 6050 Bidwell Trail
6050 Bidwell Trail Townhomes is a 2-storey condo with 74 suites, built in 1992 by Unknown. Right now 1 for sale and 1 for rent are on the market here.
- 2storeys
- 74suites
- $435/sq ft
- 1992built
No similar units for sale in 6050 Bidwell Trail Townhomes right now.
Around this home
Daily convenience, out of 100, from the distances below
Schools nearby
School rating, out of 10.
Helpful calculators
Your HOMEH agent

"Priced 2% over the Hestimate. I would see it this week."