

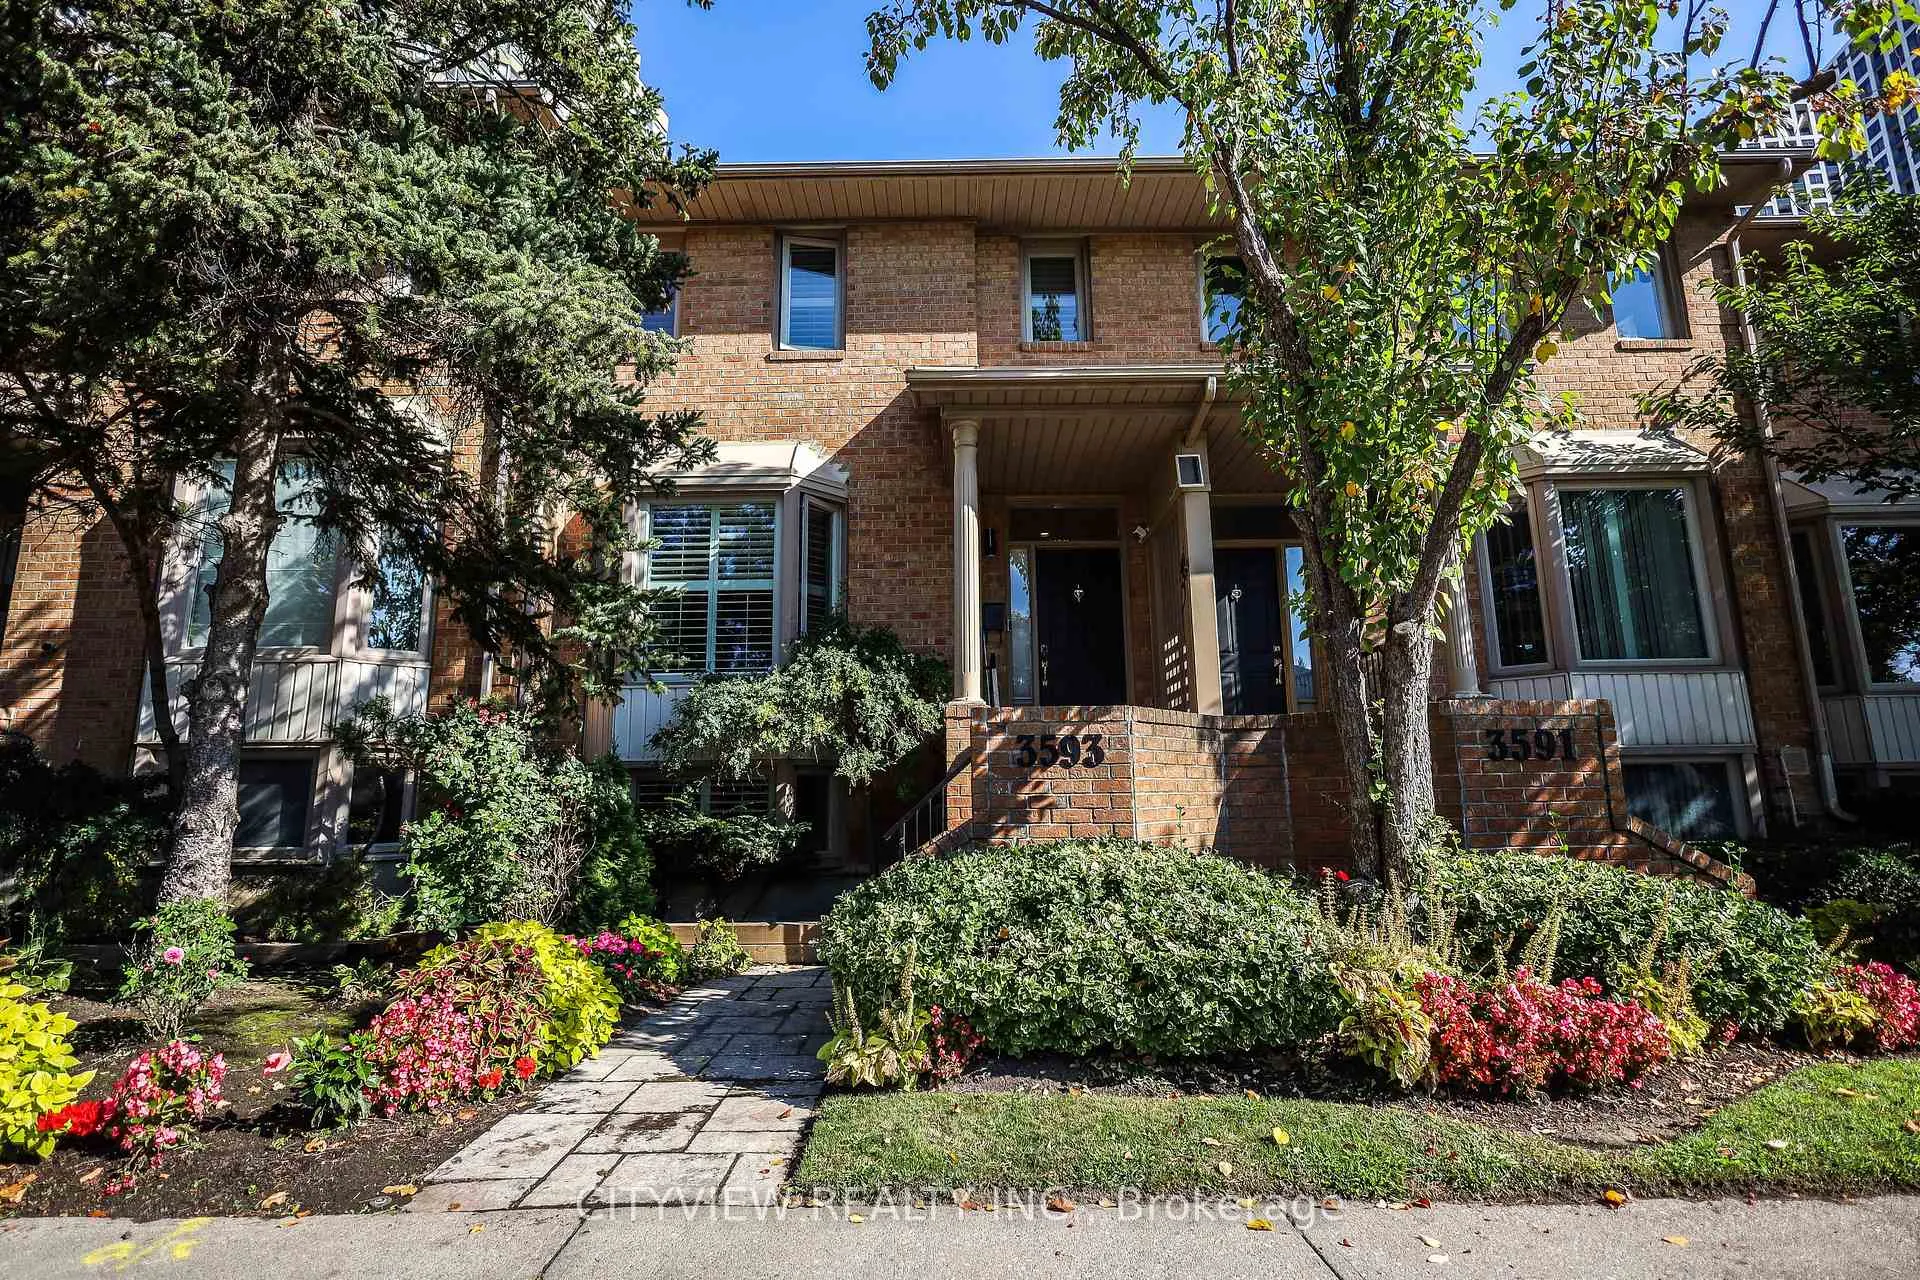
3593 Kariya Drive
3593 Kariya Drive
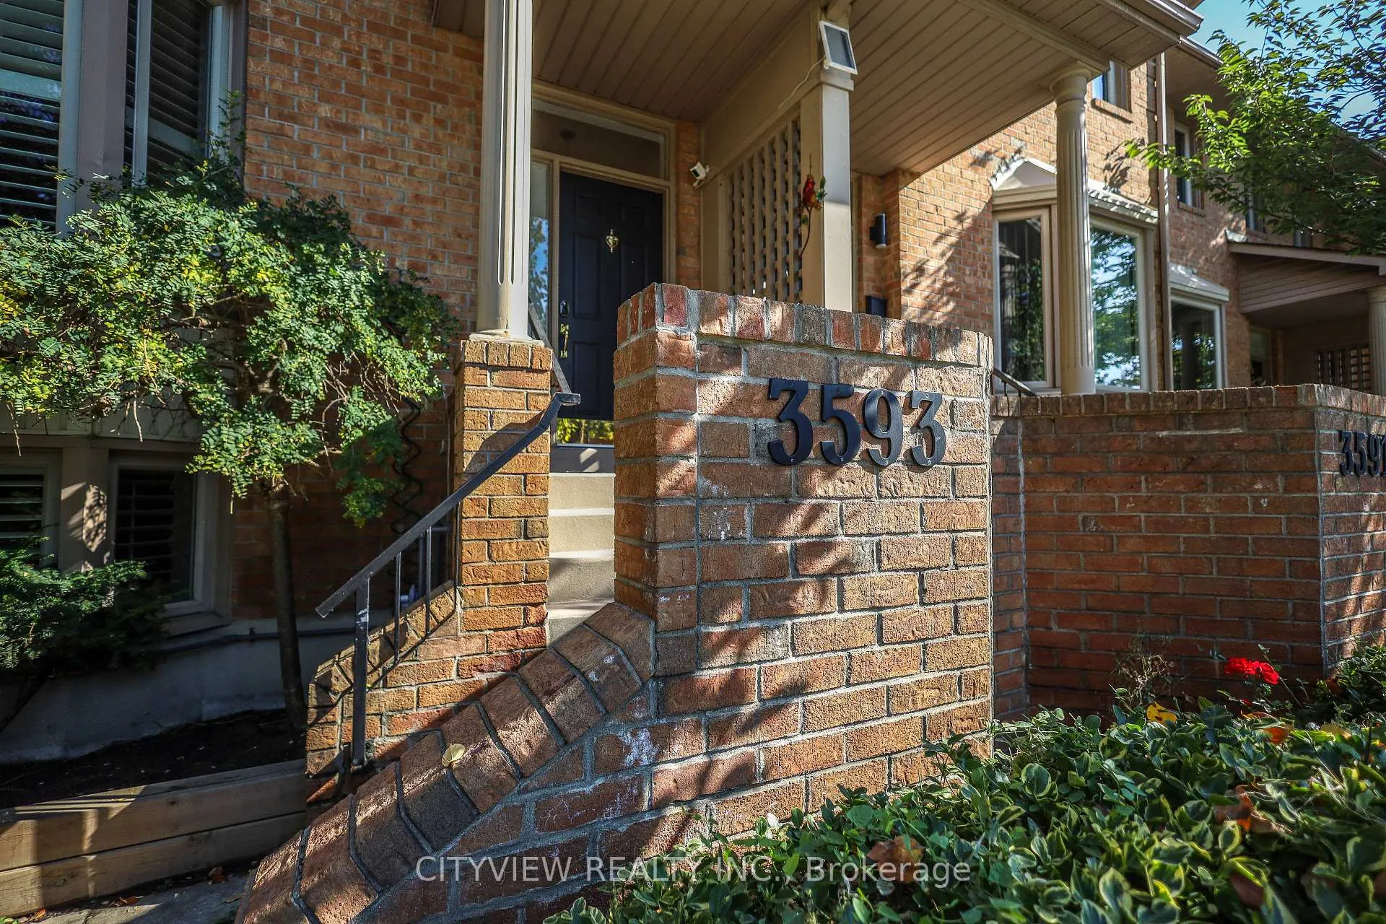
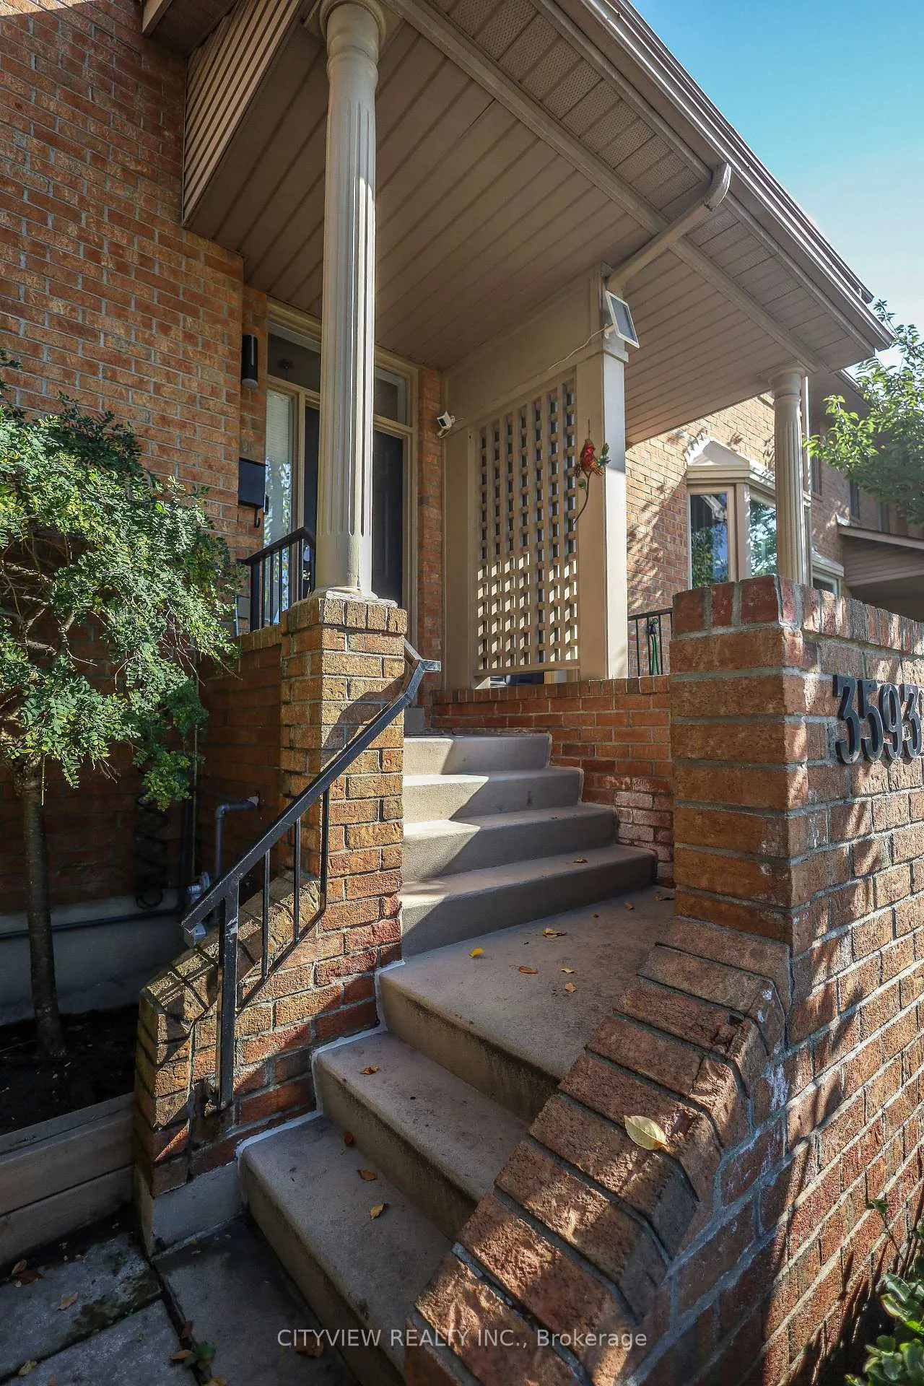
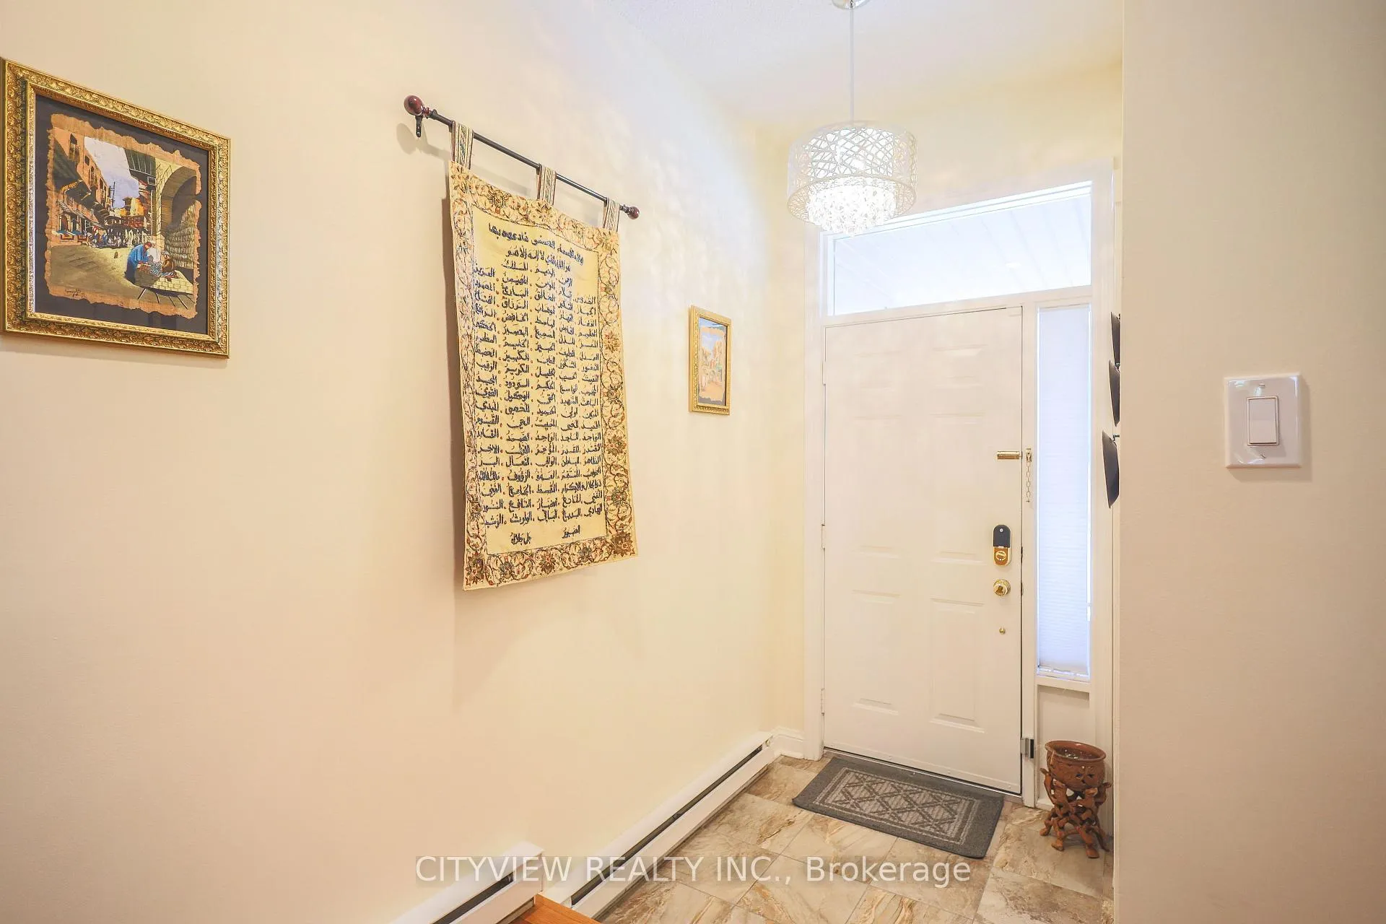
 See all 40 photos
Property history
- $889,000TerminatedList: 2026-08-02|End: 2026-09-29|58 daysW13630670
- $1,079,000TerminatedList: 2026-07-15|End: 2026-08-02|18 daysW13566194
- $1,099,000TerminatedList: 2026-05-03|End: 2026-07-15|73 daysW13075396
- $1,249,000TerminatedList: 2025-11-19|End: 2026-01-03|45 daysW12561192
Facts and features
- BasementFinished
- ExposureWest
- LaundryEnsuite
- LockerNone
- Hardwood floors
- Fireplace
- Central air
- Party room/meeting room
- Indoor pool
The homeCondo Townhouse, 2-storey, 2,000–2,249 sq ft
- Type: Condo Townhouse
- Style: 2-storey
- Living space: 2,000–2,249 sq ft
- Basement: Finished
- Exposure: West
InsideFireplace Yes, Hardwood, Tile, Ensuite
- Fireplace: Yes
- Flooring: Hardwood, Tile
- Laundry: Ensuite
- Rooms above ground: 5
- Rooms in the basement: 1
- Bedrooms: 2 + 1 in the basement
- Bathrooms: 3
- Kitchens: 1
OutsideBrick, Terrace
- Exterior: Brick
- Balcony: Terrace
Parking and locker2 Parking, Underground, Parking type Owned
- Spaces: 2 Parking
- Garage: Underground
- Parking type: Owned
- Locker: None
BuildingThe Towne Condos, Storeys 23, Units 299
- Name: The Towne Condos
- Storeys: 23
- Units: 299
- Registered: 1989
- Condo corporation: 319
- Amenities: Visitor parking, tennis court, bbqs allowed, party room/meeting room, indoor pool
- Pets: Allowed
Heating, water and powerForced air, gas, Central air
- Heating: Forced air, gas
- Cooling: Central air
Costs and taxesTaxes $4,700 a year, Condo fee $917 a month, Parking included, building insurance included, cac included
- Taxes, 2025: $4,700 a year
- Condo fee: $917 a month
- Fee includes: Parking included, building insurance included, cac included
- HST: HST included in the price
Included in the saleStainless steel fridge,b/i microwave, stove, dishwasher, california shutters, elfs.
- Included: Stainless steel fridge,b/i microwave, stove, dishwasher, california shutters, elfs.
Listing detailsW12561192, Terminated, Nov 19, 2025
- MLS® number: W12561192
- Status: Terminated
- Listed on: Nov 19, 2025
- Days on market: 45
- Updated: Jan 3, 2026
- Possession: Flexible
- Occupied by: Owner
- Listing brokerage: CITYVIEW REALTY INC.
About this home
3593 Kariya Drive, Mississauga (City Centre), ON L5B 3J2
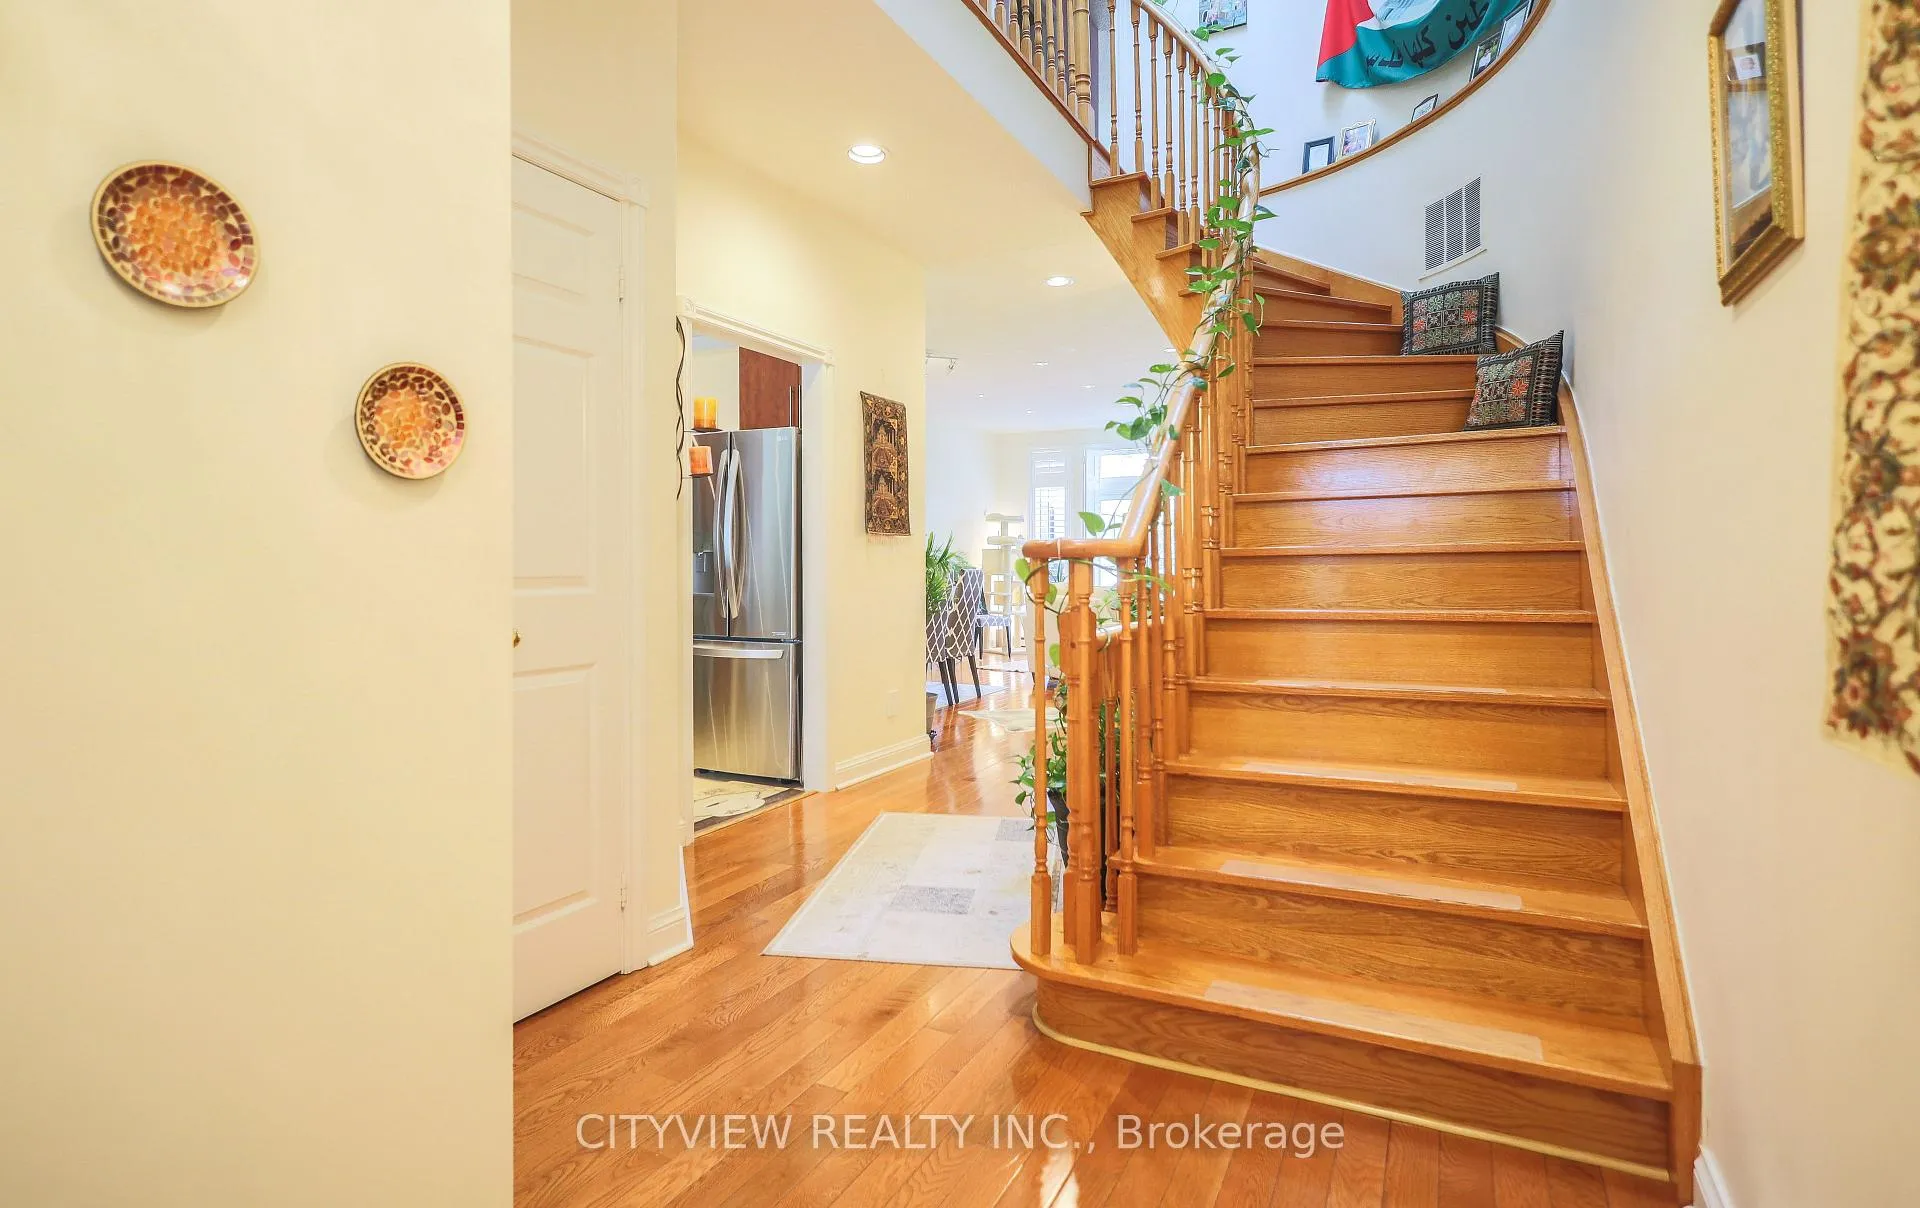
Rarely offered Executive condo townhouse by Tridel conveniently Located In The Heart Of Mississauga.Right by City Centre square one. Elegantly Upgraded with a spacious floorplan. Unit features 9 Ft Ceilings On Main Floor.Open Concept Living/Dining Room With Corner Gas Fireplace.W/O To Large Terrace 18F X 21F. Upgraded kitchen with quartz counter top and stainless steel appliances and spacious breakfast area. Circular Oak Staircase With Skylight with 2 spacious bedrooms on the second floor. Large primary bedroom with a 6pc ensuite. Finished basement converted into 3rd bedroom. Located just a short walk to Square One Shopping Centre and steps from transit. Condo amenities include: Indoor pool, squash court, gym, party room, billiards, guest suites, and more.
Ask about this home
A HOMEH agent will answer your questions about this home.
Know more about The Towne Condos
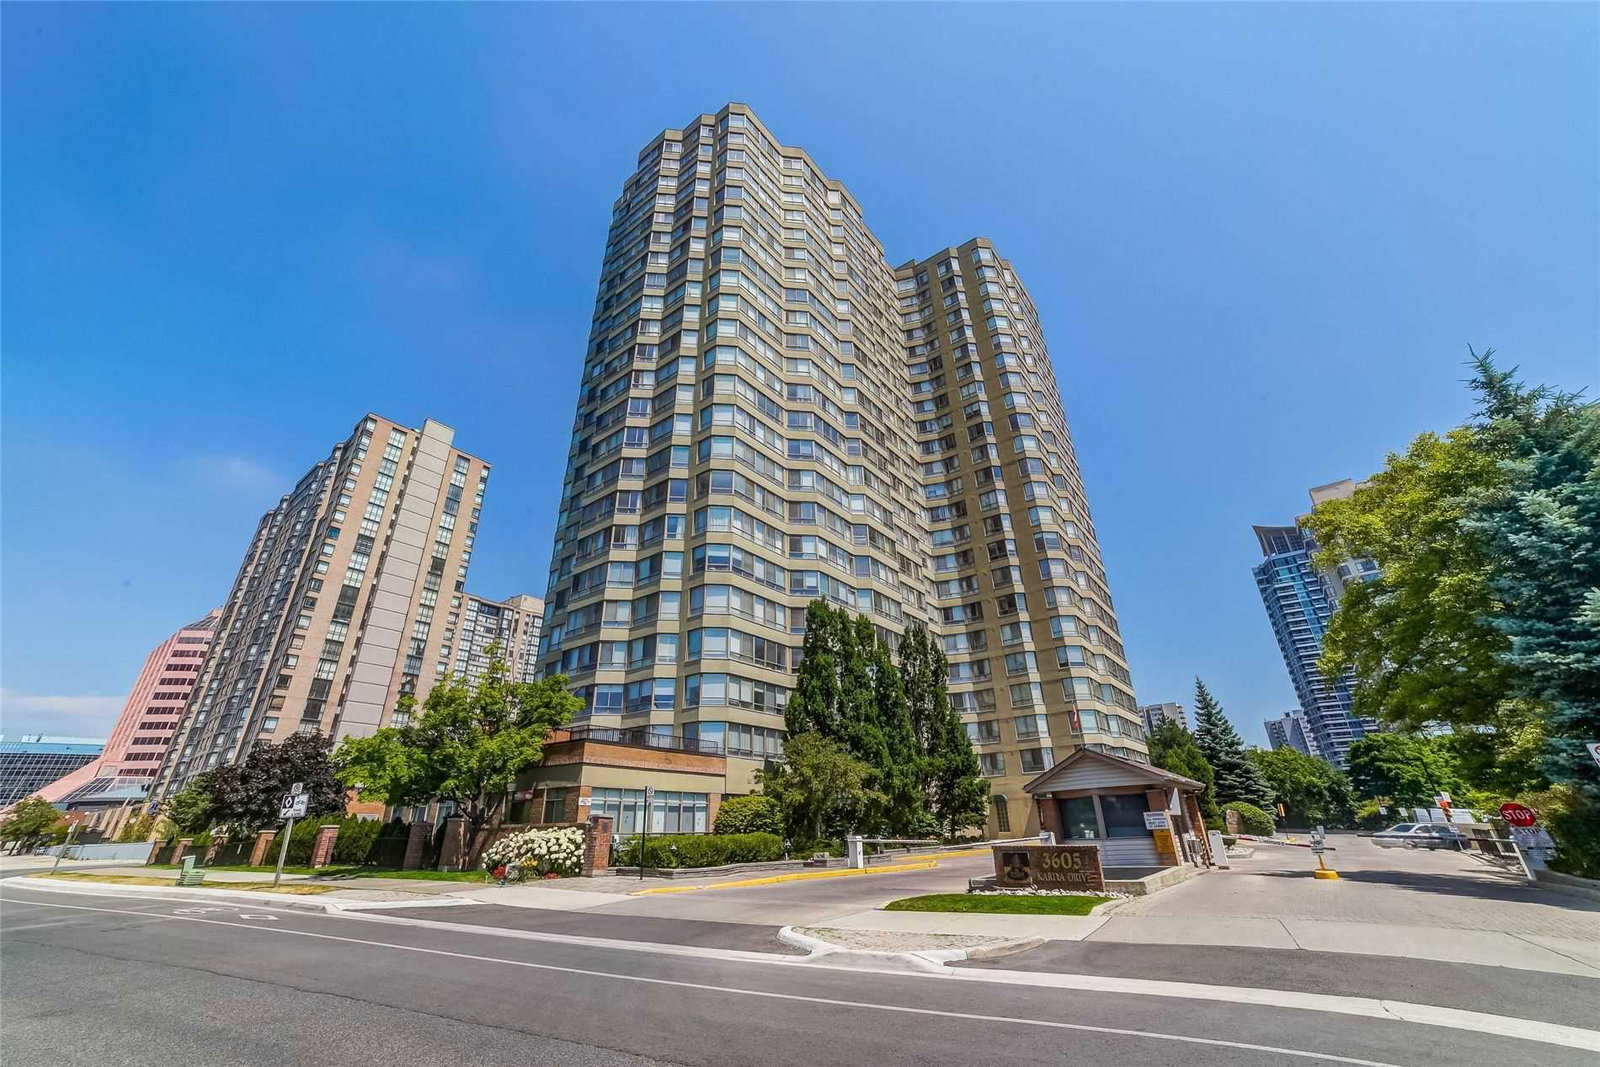
Condo building · 3567-3605 Kariya Drive
The Towne Condos is a 23-storey condo with 299 suites, built in 1989 by Tridel. Right now 6 for sale are on the market here.
- 23storeys
- 299suites
- $466/sq ft
- 1989built
No similar units for sale in The Towne Condos right now.
Around this home
Daily convenience, out of 100, from the distances below
Schools nearby
School rating, out of 10.
Helpful calculators
Your HOMEH agent

"Priced 35% over the Hestimate. I would see it this week."