

Unit 1006, 36 Elm Drive W
Unit 1006, 36 Elm Drive W
 See all 15 photos
Property history
- $2,325TerminatedList: 2026-05-08|End: 2026-05-29|21 daysW13103284
Facts and features
- ExposureSouth east
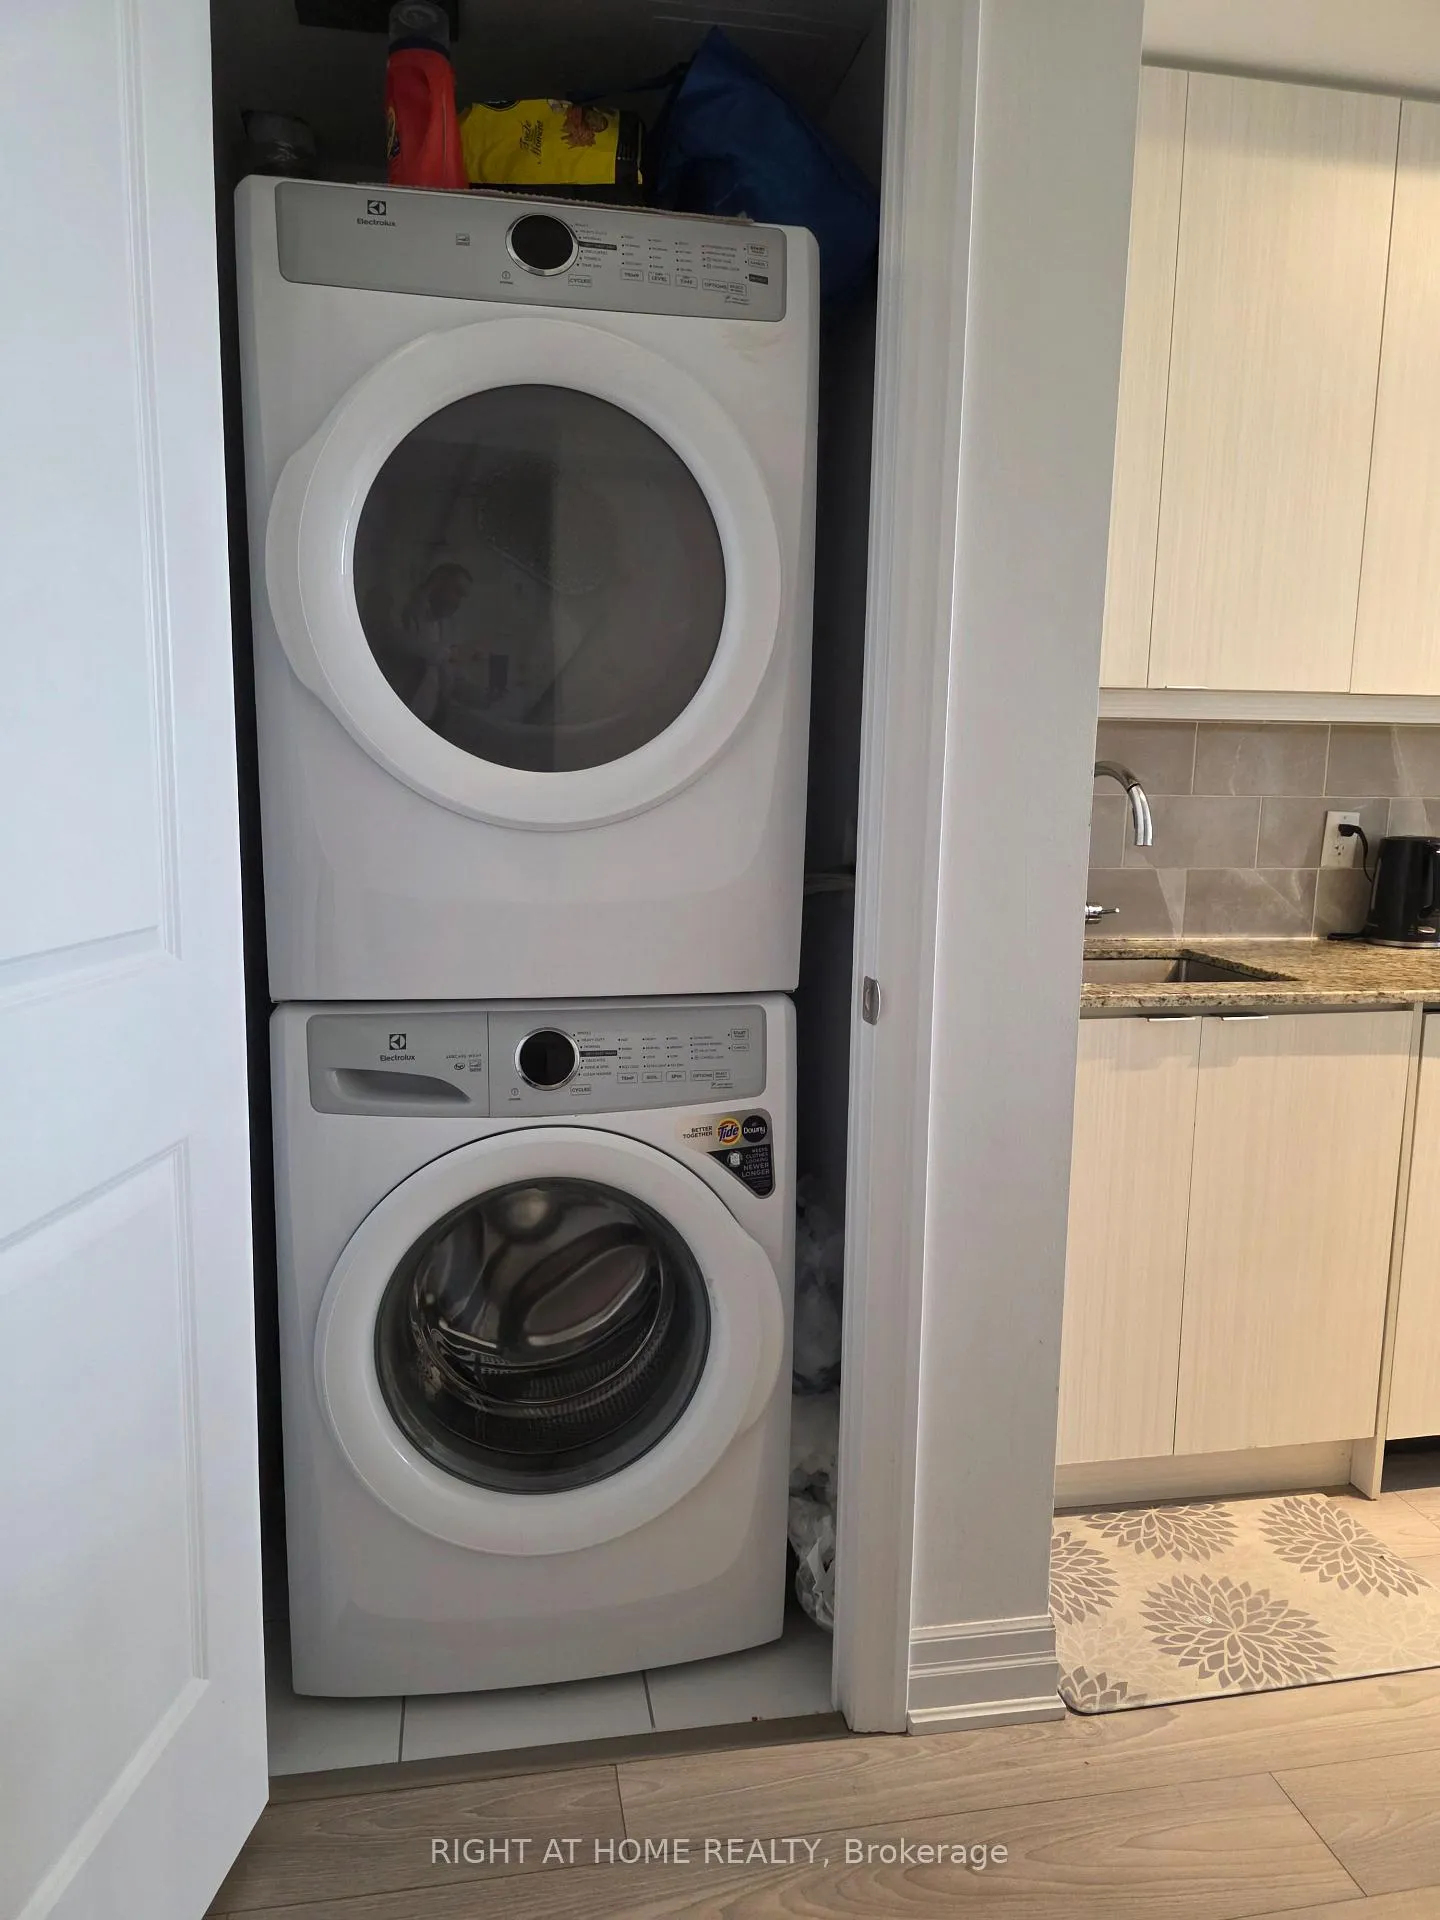
- LaundryEnsuite
- LockerOwned
- BalconyOpen
- Central air
- Gym
- Concierge
- Party room/meeting room
The homeCondo Apartment, Apartment, Age 0–5 years
- Type: Condo Apartment
- Style: Apartment
- Age: 0–5 years
- Living space: 600–699 sq ft
- Basement: None
- Exposure: South East
InsideWindow floor to ceiling, Ensuite, Carpet free, other
- Flooring: Window floor to ceiling
- Laundry: Ensuite
- Features: Carpet free, other
- Security: Carbon monoxide detectors, concierge/security, smoke detector
- Elevator: Yes
- Rooms above ground: 5
- Bedrooms: 1 + 1 in the basement
- Bathrooms: 2
- Kitchens: 1
OutsideConcrete poured, concrete block, Open
- Exterior: Concrete poured, concrete block
- Balcony: Open
Parking and locker1 Parking, Underground, Parking type Owned
- Spaces: 1 Parking
- Garage: Underground
- Parking type: Owned
- Driveway: Underground
- Locker: Owned
- Locker unit: Locker_p3
- Locker number: 103
- Locker level: P3
BuildingEdge tower i, Storeys 50, Units 1283
- Name: Edge tower i
- Storeys: 50
- Units: 1283
- Registered: 2020
- Condo corporation: 1153
- Amenities: Gym, concierge, elevator, media room, party room/meeting room, recreation room
- Pets: Not allowed
Heating, water and powerForced air, gas, Central air
- Heating: Forced air, gas
- Cooling: Central air
Rent and termsRent $2,325 a month, Entire property, Unfurnished
- Rent: $2,325 a month
- Space for rent: Entire property
- Furnished: Unfurnished
- Lease: 12 months
- Paid: Monthly
- Rent includes: Building maintenance, heat, parking, water
- Deposit: Required
- Credit check: Required
- Employment letter: Required
- Rental application: Required
- References: Required
- Rental items: None
IncludedB/i fridge; stove; dishwasher; washer & dryer, Not included None
- Included: B/i fridge; stove; dishwasher; washer & dryer
- Not included: None
Listing detailsW13103284, Terminated, May 8, 2026
- MLS® number: W13103284
- Status: Terminated
- Listed on: May 8, 2026
- Days on market: 21
- Updated: May 29, 2026
- Possession: 2026-07-01 / 30-59 days
- Occupied by: Tenant
- Listing brokerage: RIGHT AT HOME REALTY
About this home
Unit 1006, 36 Elm Drive W, Mississauga (Fairview), ON L5B 0N3
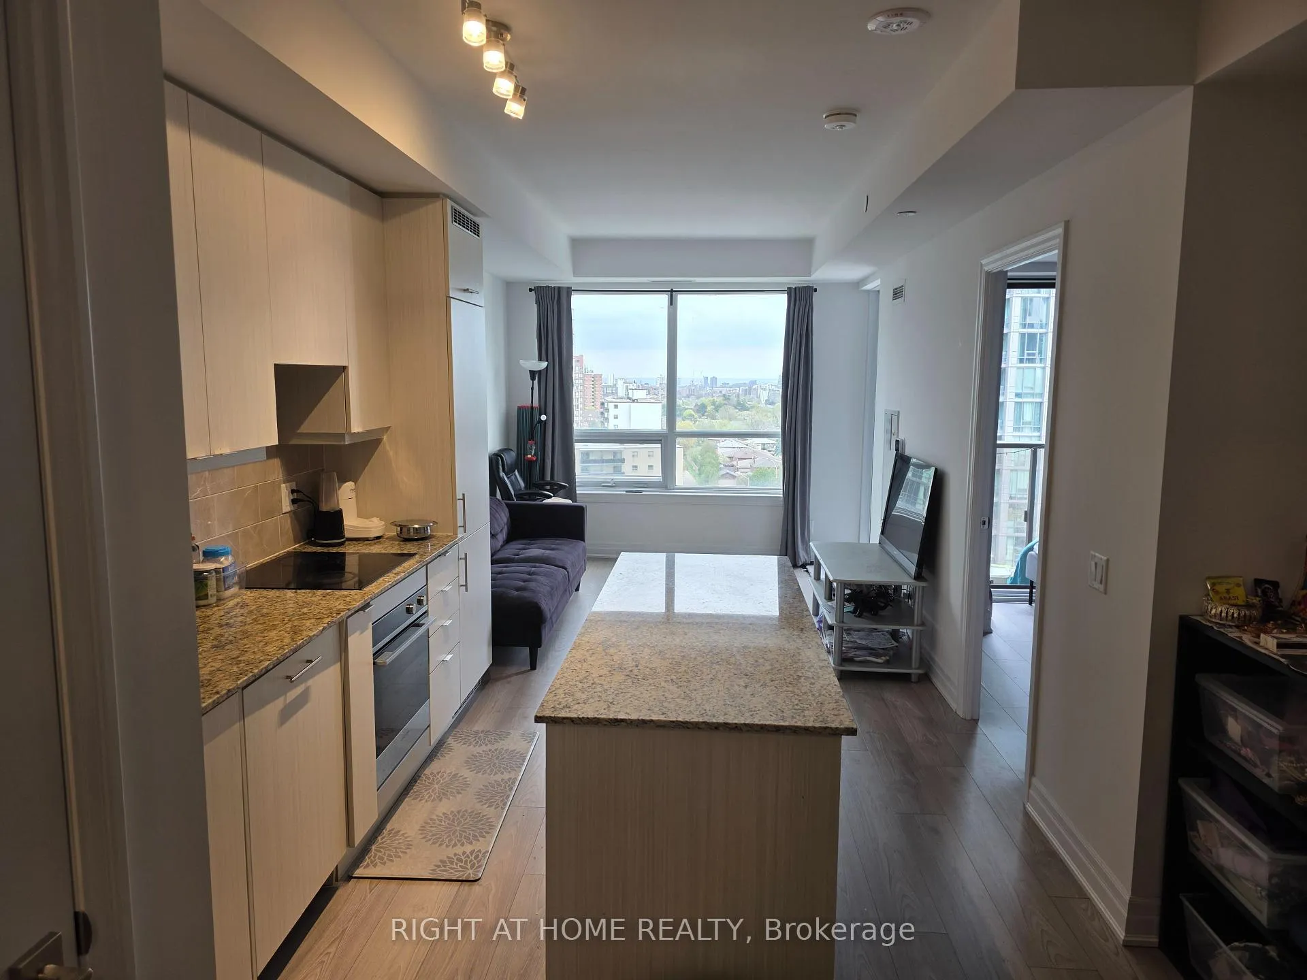
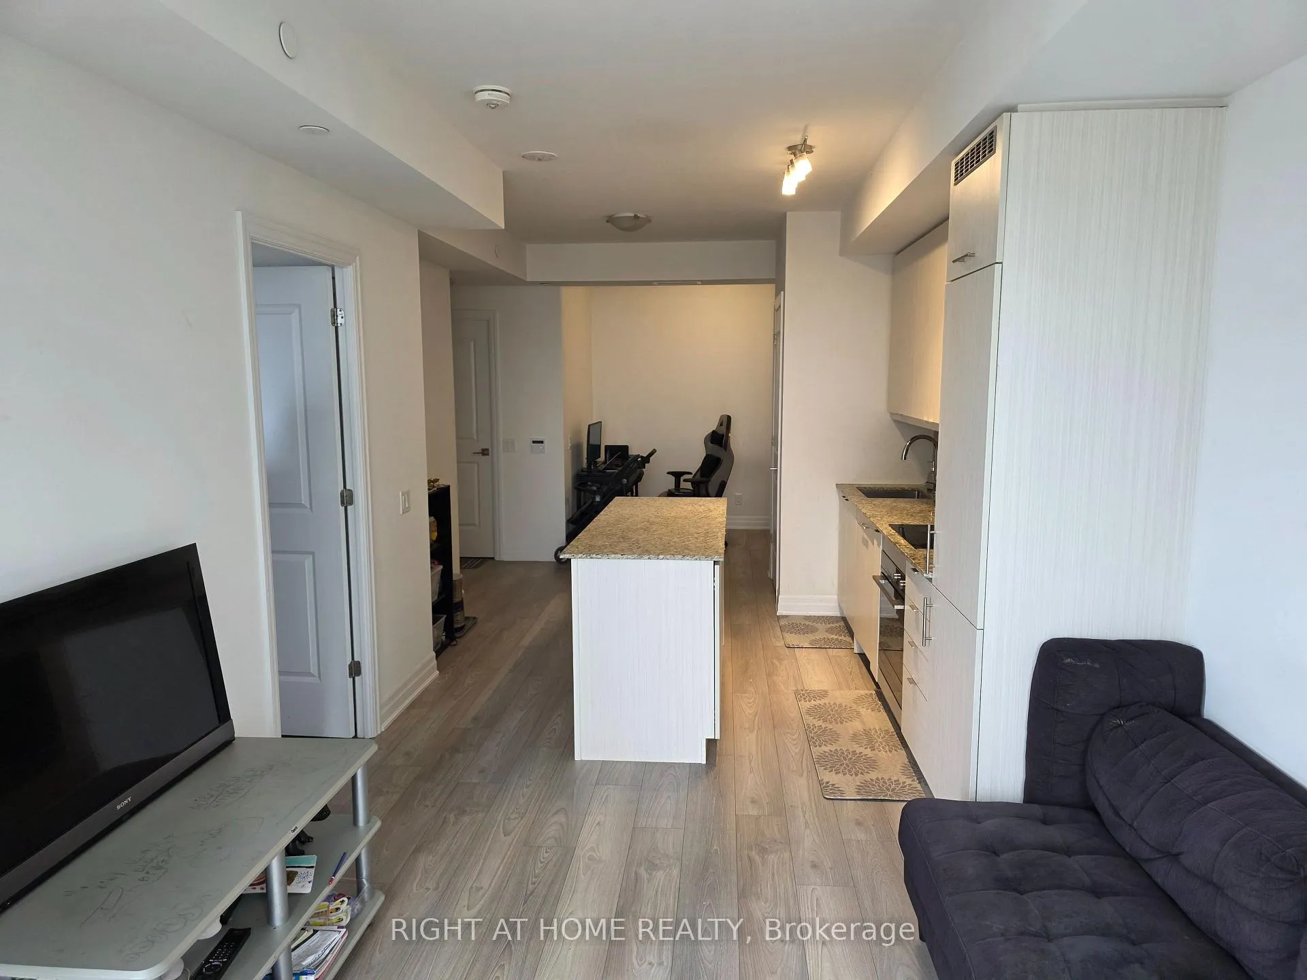
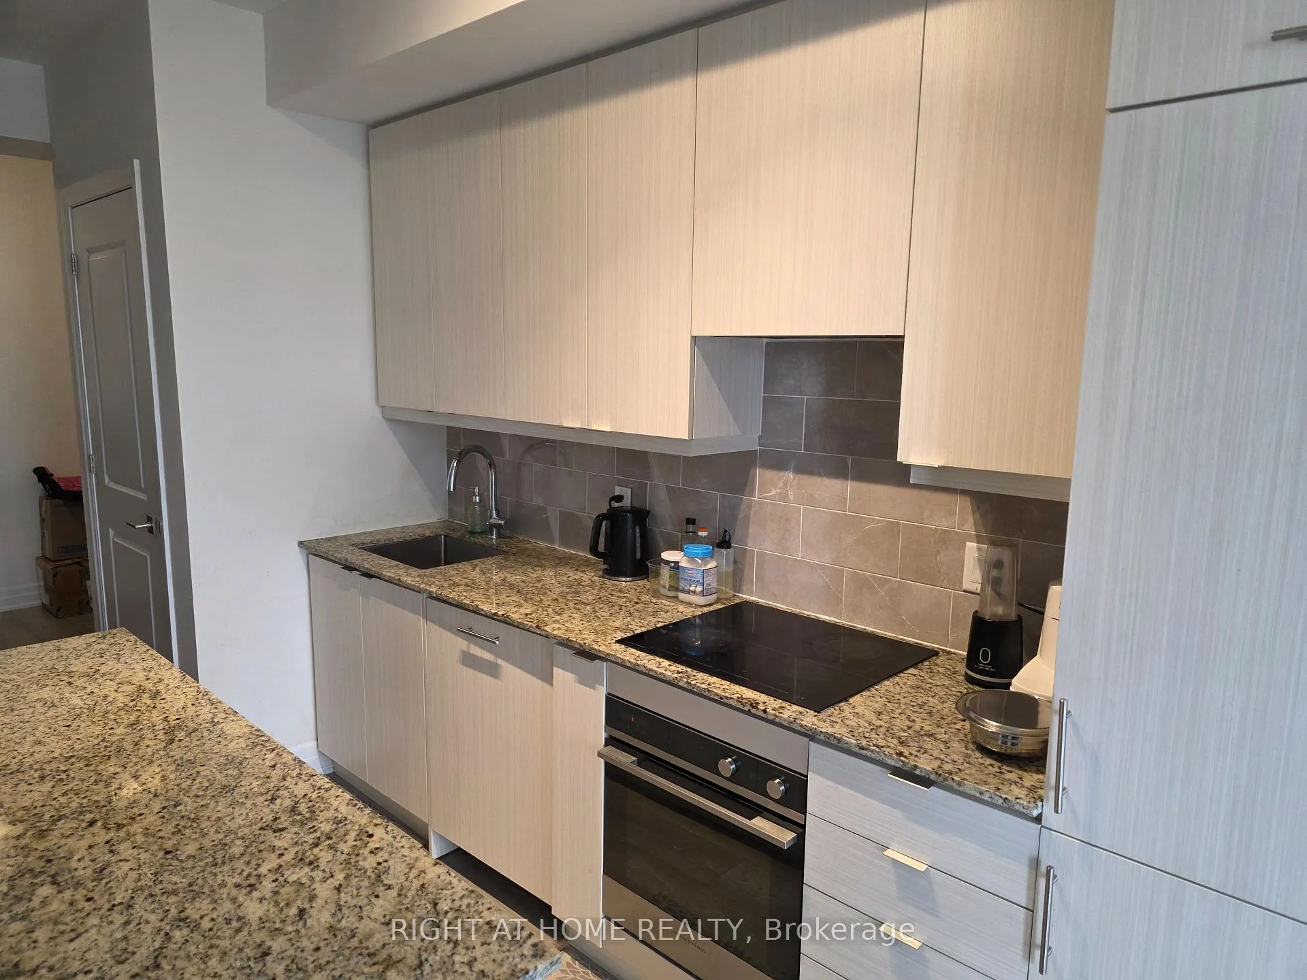
Discover the perfect blend of style and convenience with this stunning 1 bedroom plus den condo unit available for Lease. Located close to the vibrant Square One area, this unit offers a functional layout designed for modern urban living. KEY PROPERTY HIGHLIGHTS: Versatile Layout: A spacious 1+1 bedroom configuration featuring 2 washrooms, perfect for professionals needing a dedicated home office or a small family. Contemporary Interior: Enjoy an open-concept living and dining area with laminate flooring, a modern kitchen with a center island, and sleek built-in appliances. Convenience Included: The unit comes with one dedicated parking space and an owned locker for extra storage. Modern Comforts: Benefit from ensuite laundry, central air conditioning, and a private open balcony with southeast exposure. LOCATIONAL ATTRIBUTES: Commuter Friendly: Easy access to the Cooksville GO Station and major highways ensures an effortless commute across the GTA. Shopping & Dining: Just minutes from Square One Shopping Centre and a wide array of local dining options. Walking Distance: Sheridan College, Celebration Square, Central Library, and the YMCA. BOOK YOUR SHOWINGS TODAY!! NOTE: Rent DOES NOT include charges for Hydro. Hydro charges are payable by the Tenant directly to the Utility Company. Rent DOES NOT include internet / Wifi, Tenant to pay charges directly to Service Provider. Key Deposit Required- CAD$250 on or before possession. Active Tenant Insurance required for the duration of the tenancy- to be arranged and paid by the Tenant.
Ask about this home
A HOMEH agent will answer your questions about this home.
Know more about Edge Towers Condos

Condo building · 28-36 Elm Dr W
Edge Towers Condos is a 50-storey condo with 1,283 suites, built in 2020 by Solmar Development Corp. Right now 17 for sale and 6 for rent are on the market here.
- 50storeys
- 1,283suites
- $748/sq ft
- 2020built
No similar units for rent in Edge Towers Condos right now.
Around this home
Daily convenience, out of 100, from the distances below
Schools nearby
School rating, out of 10.
Helpful calculators
Your HOMEH agent

"I would see it this week."