

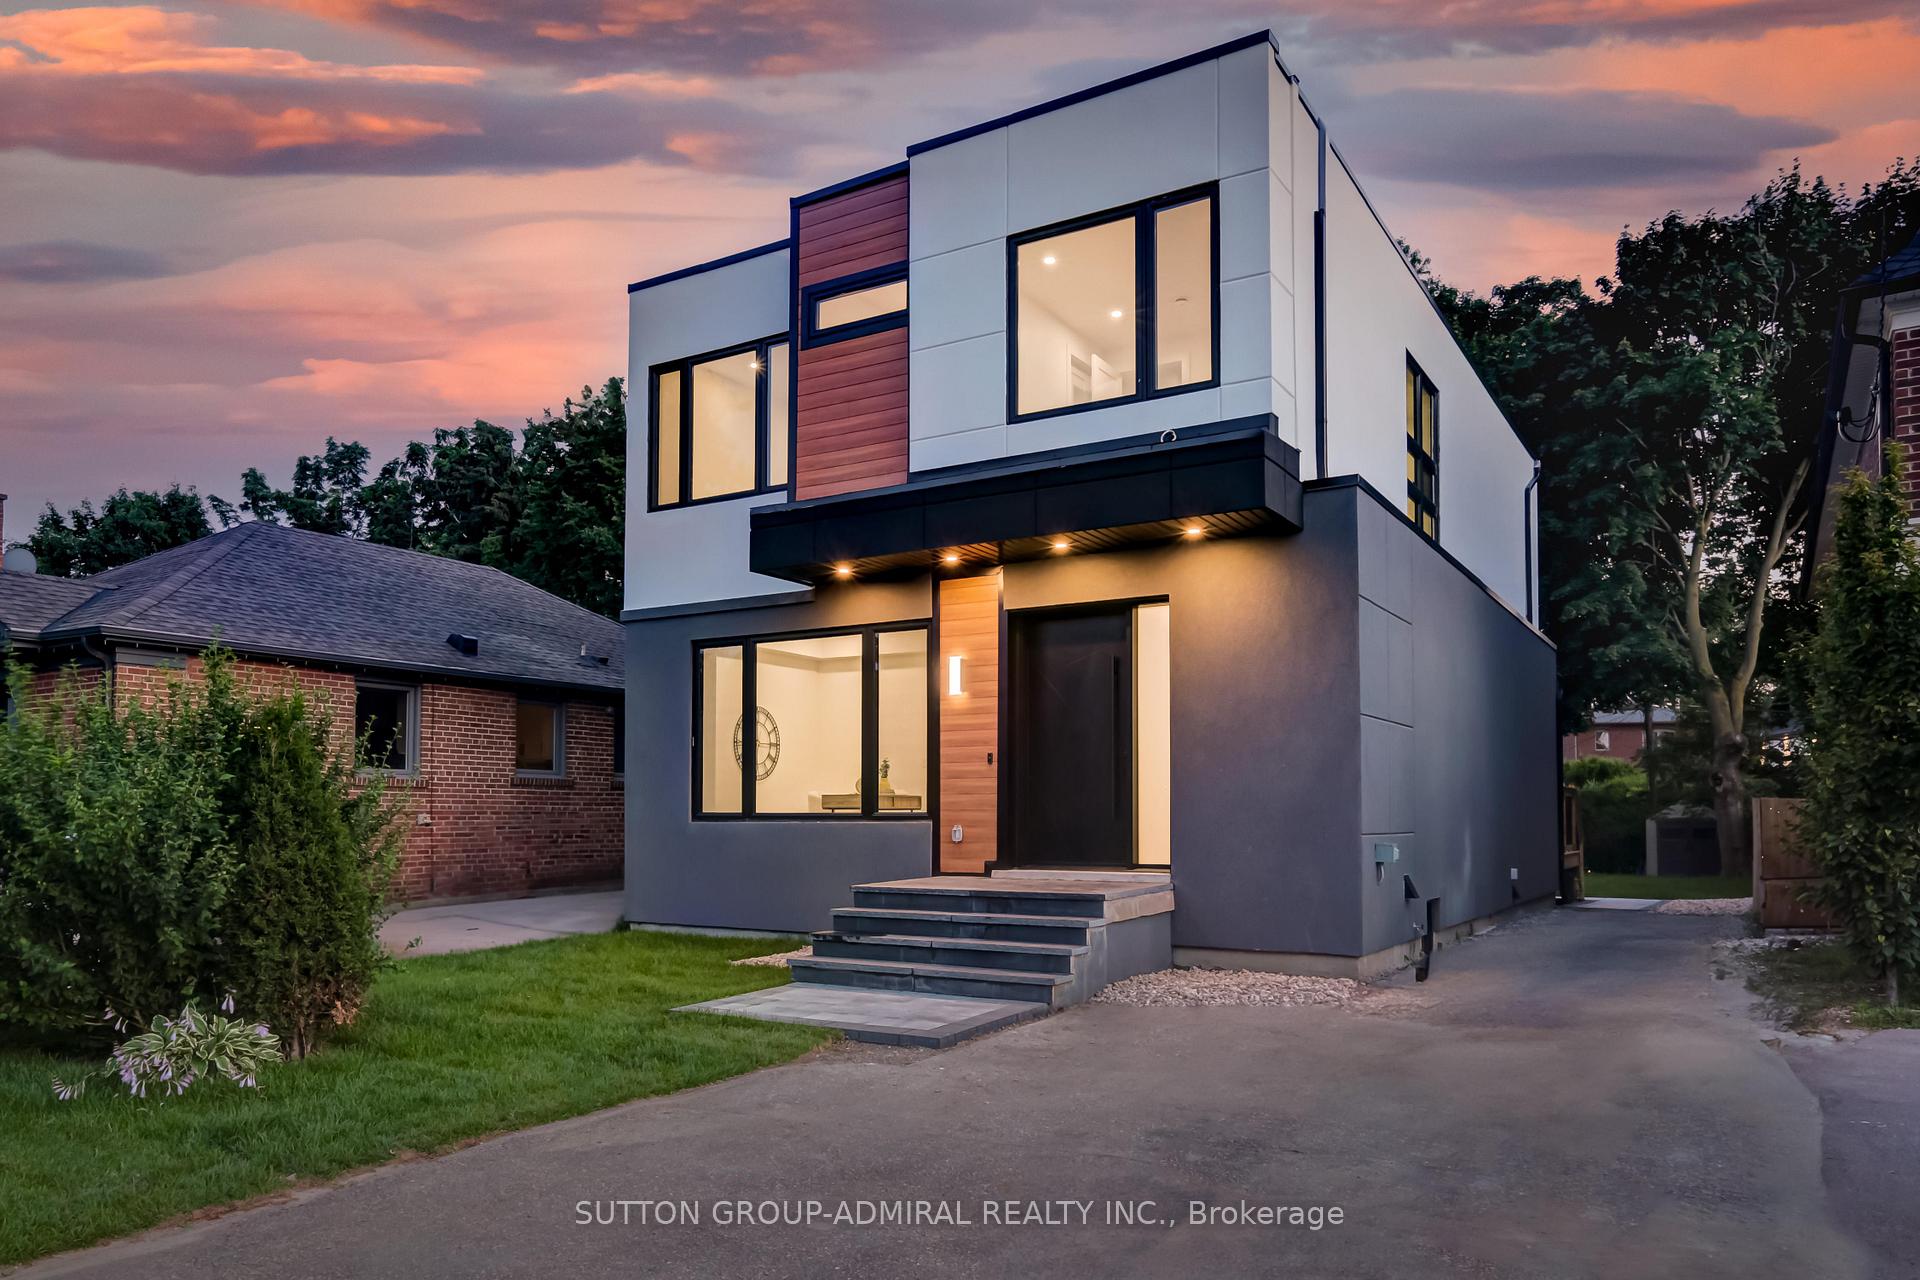
36 Maple Avenue N
36 Maple Avenue N
 See all 40 photos
Property history
- $2,299,999ExpiredList: 2025-05-14|End: 2025-07-14|61 daysW12146951
- $2,299,999TerminatedList: 2025-03-31|End: 2025-05-14|44 daysW12051909
- $2,349,999ExpiredList: 2024-07-23|End: 2024-11-25|125 daysW9050853
Facts and features
- BasementFinished
- Water, sewerMunicipal
- HeatingForced air
- CoolingCentral air
- Central air
The homeDetached, 2-storey, Finished
- Type: Detached
- Style: 2-storey
- Basement: Finished
InsideOther, Rooms above ground 7, Rooms in the basement 3
- Features: Other
- Rooms above ground: 7
- Rooms in the basement: 3
- Bedrooms: 4
- Bathrooms: 5
- Kitchens: 1
- Family room: Yes
Outside and lotStucco (plaster), Other, Other
- Exterior: Stucco (plaster)
- Roof: Other
- Foundation: Other
- Other structures: Garden shed
- Size: 40.66 × 149 ft
- Zoning: 149
Parking6 Parking, Private
- Spaces: 6 Parking
- Driveway: Private
Heating, water and powerForced air, gas, Central air, Municipal water
- Heating: Forced air, gas
- Cooling: Central air
- Water: Municipal water
- Sewer: Municipal sewer
Costs and taxesTaxes $7,280 a year
- Taxes, 2024: $7,280 a year
Included in the saleStainless steel: kitchen fridge, gas stove, dishwasher. all electrical light fixtures., Bathroom mirrors.
- Included: Stainless steel: kitchen fridge, gas stove, dishwasher. all electrical light fixtures.
- Not included: Bathroom mirrors.
NearbyFenced yard, golf, hospital, lake/pond, library, marina
- Close to: Fenced yard, golf, hospital, lake/pond, library, marina
Listing detailsW9050853, Expired, Jul 23, 2024
- MLS® number: W9050853
- Status: Expired
- Listed on: Jul 23, 2024
- Days on market: 125
- Updated: Nov 25, 2024
- Possession: TBA/Flexible
- Occupied by: Partial
- Listing brokerage: SUTTON GROUP-ADMIRAL REALTY INC.
About this home
36 Maple Avenue N, Mississauga (Port Credit), ON L5H 2S1
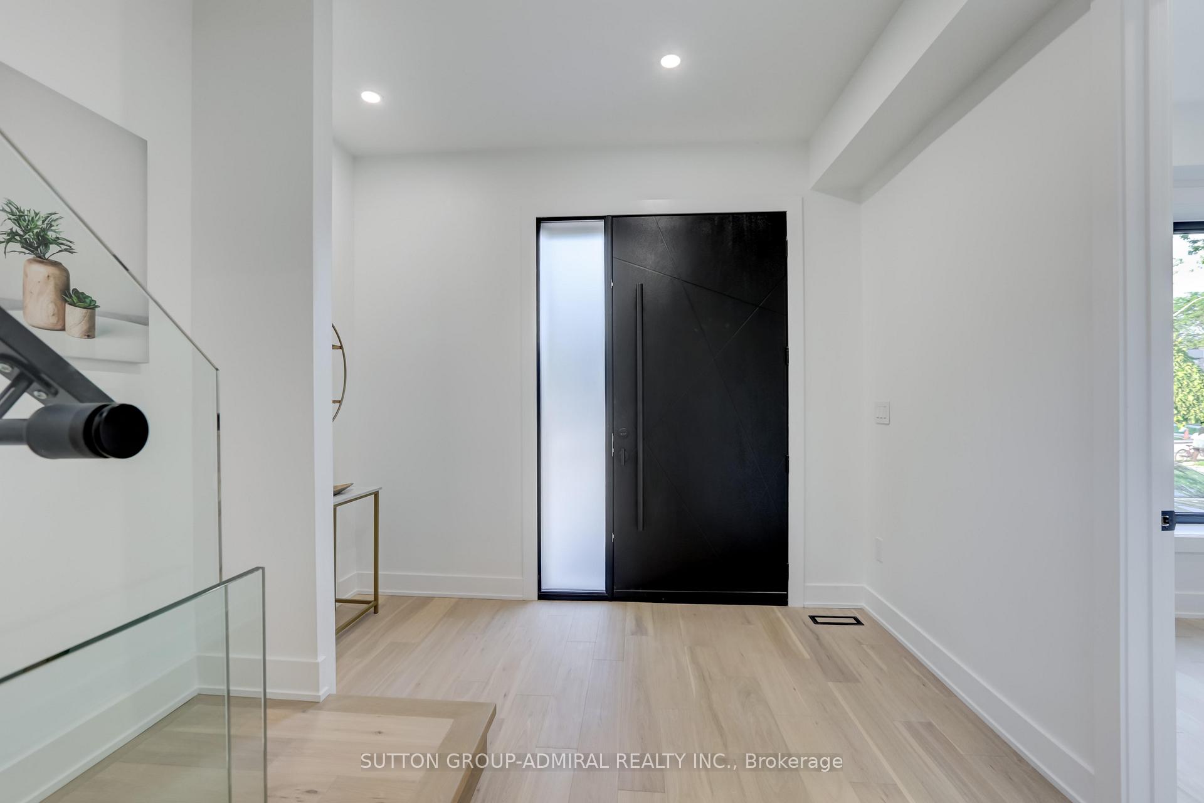
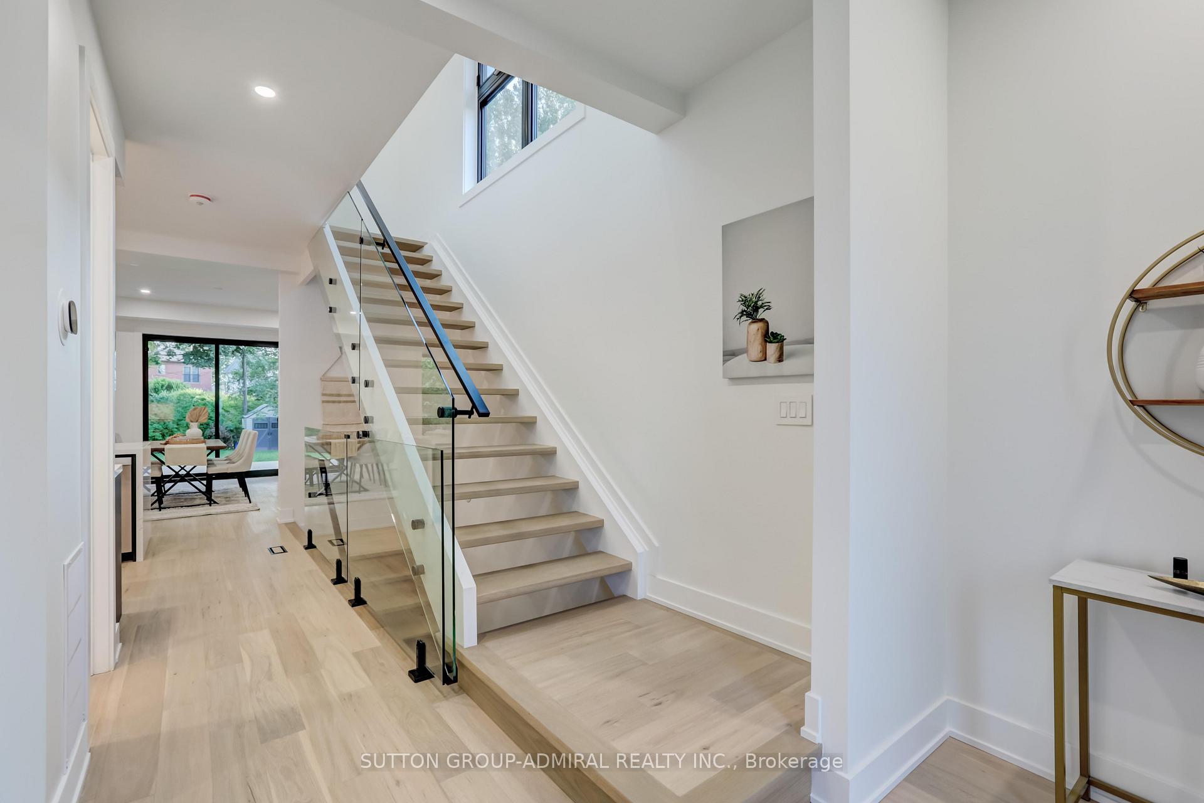
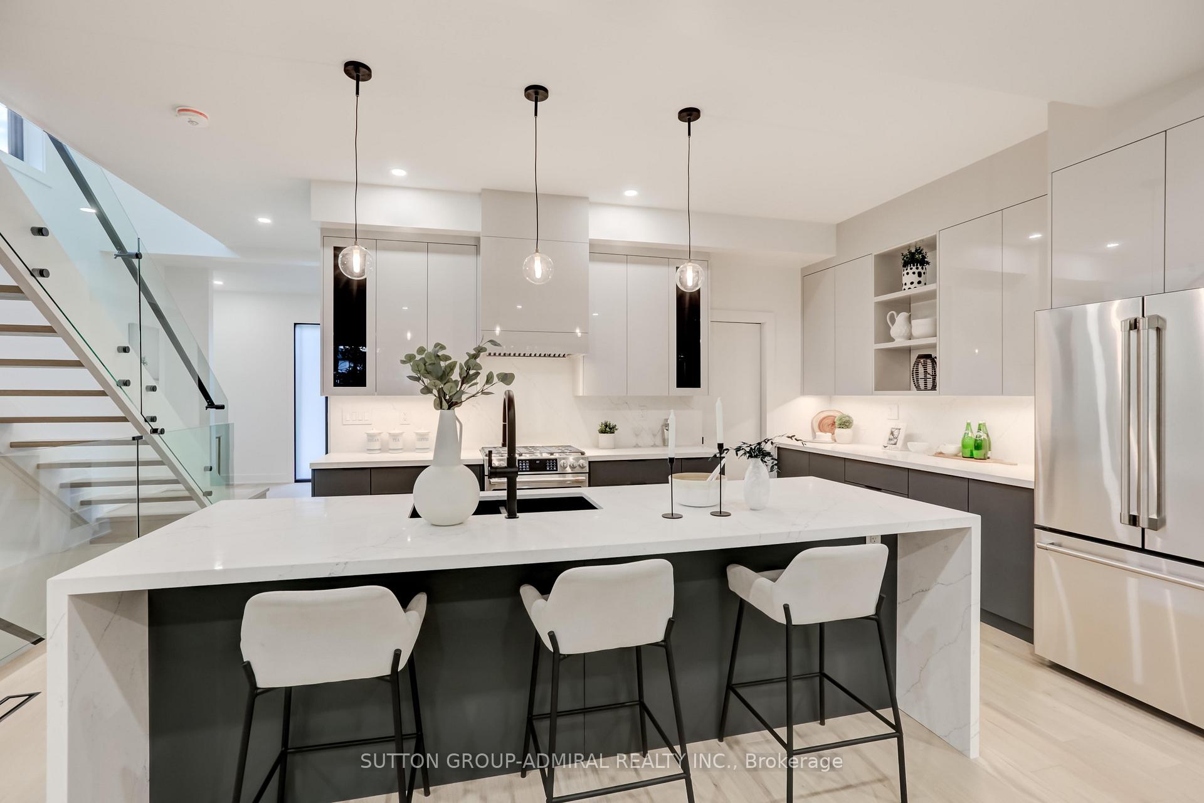
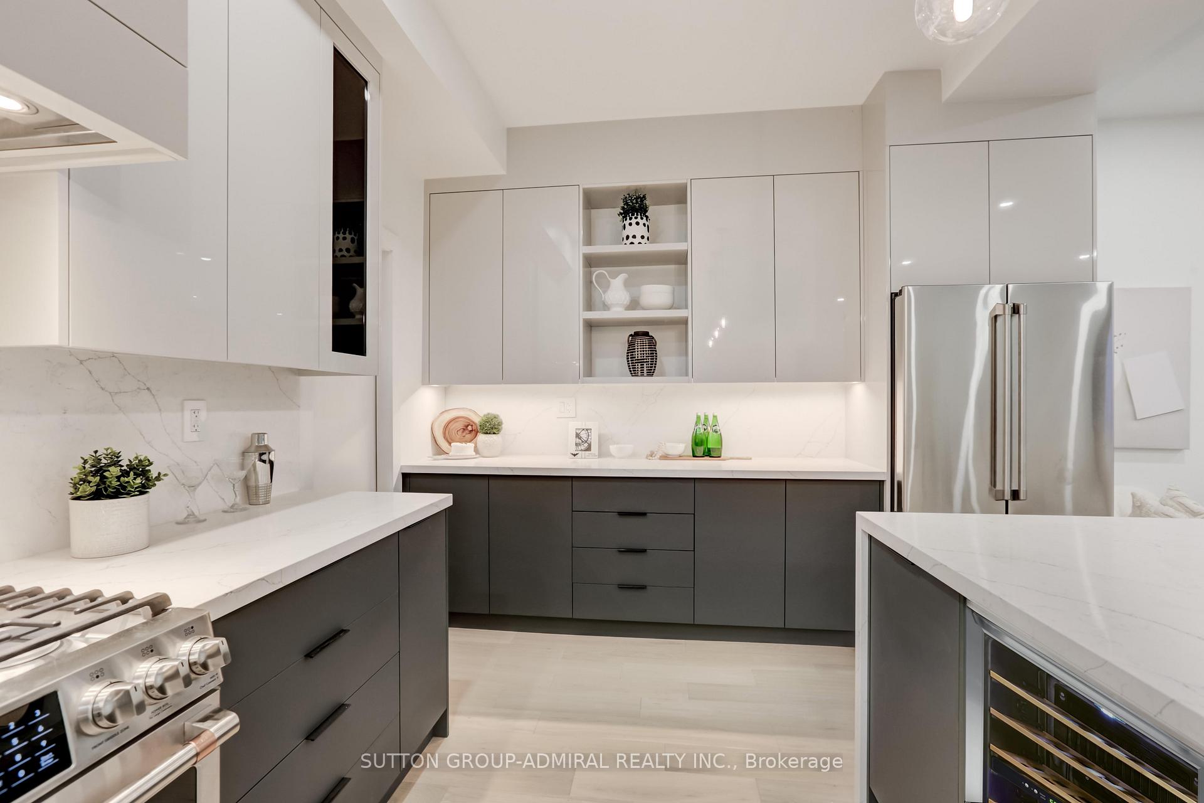
Absolutely Stunning, Newly Constructed Home From The Main Level Up, In The Highly Desirable Community of Port Credit. Walk To The End Of The Street And Be At The Waterfront! Be The First ToOccupy This Newly Remodeled Luxury Home On A Premium Oversized 149 Ft Deep Lot. This Modern,Exquisitely Designed Home Features 3,400 Sq Ft Of Total Living space, 10 Ft Ceilings, Hardwood Flooring Throughout & Massive Windows In Every Room Ensuring A Ton Of Natural Light. The Chef-Inspired Kitchen Is Designed To Impress, W A Large Waterfall Island W/Quartz Countertops, S/SAppliances & Premium Custom Cabinetry, Overlooking A Bright & Spacious Open-Concept Living/Dining Area With A Walk-Out To Large Pool Sized Backyard. Large Primary Bdrm W/Double Doors, Built-In Shelving, Make-Up Table & A Spa-Like 5 Pce Ensuite. Generous Size 2nd/3rd Bdrms W/A Semi Ensuite &Large Closets. 4th Bdrm W/3 pce Ensuite & Walk/In Closet. Finished Basement Features 2 Additional Bdrms, An Open Concept Rec Room & 3 Pce Bath.
Ask about this home
A HOMEH agent will answer your questions about this home.
Around this home
Daily convenience, out of 100, from the distances below
Schools nearby
School rating, out of 10.
Helpful calculators
Your HOMEH agent

"Priced 44% over the Hestimate. I would see it this week."