

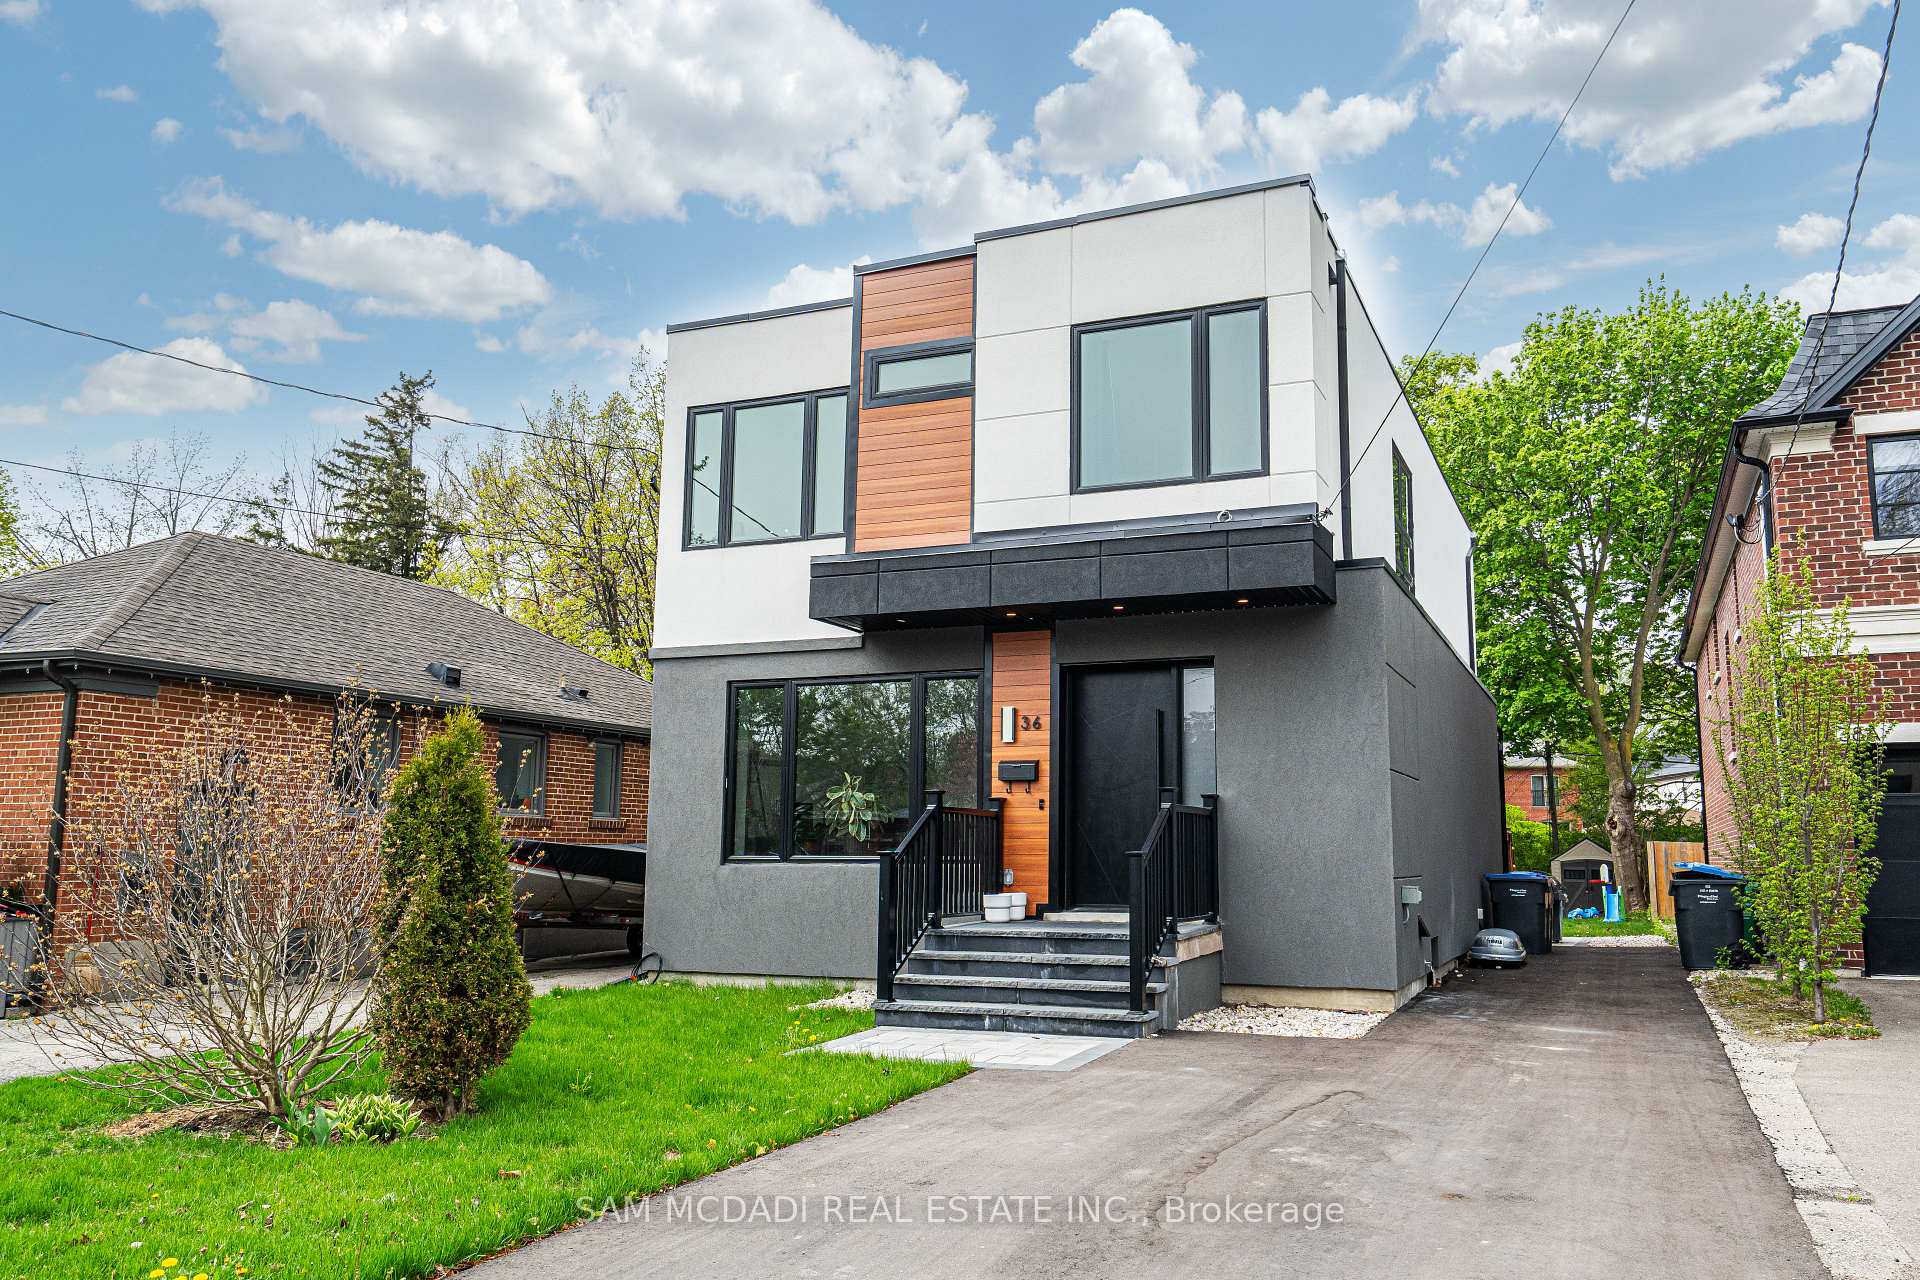
36 Maple Avenue N
36 Maple Avenue N
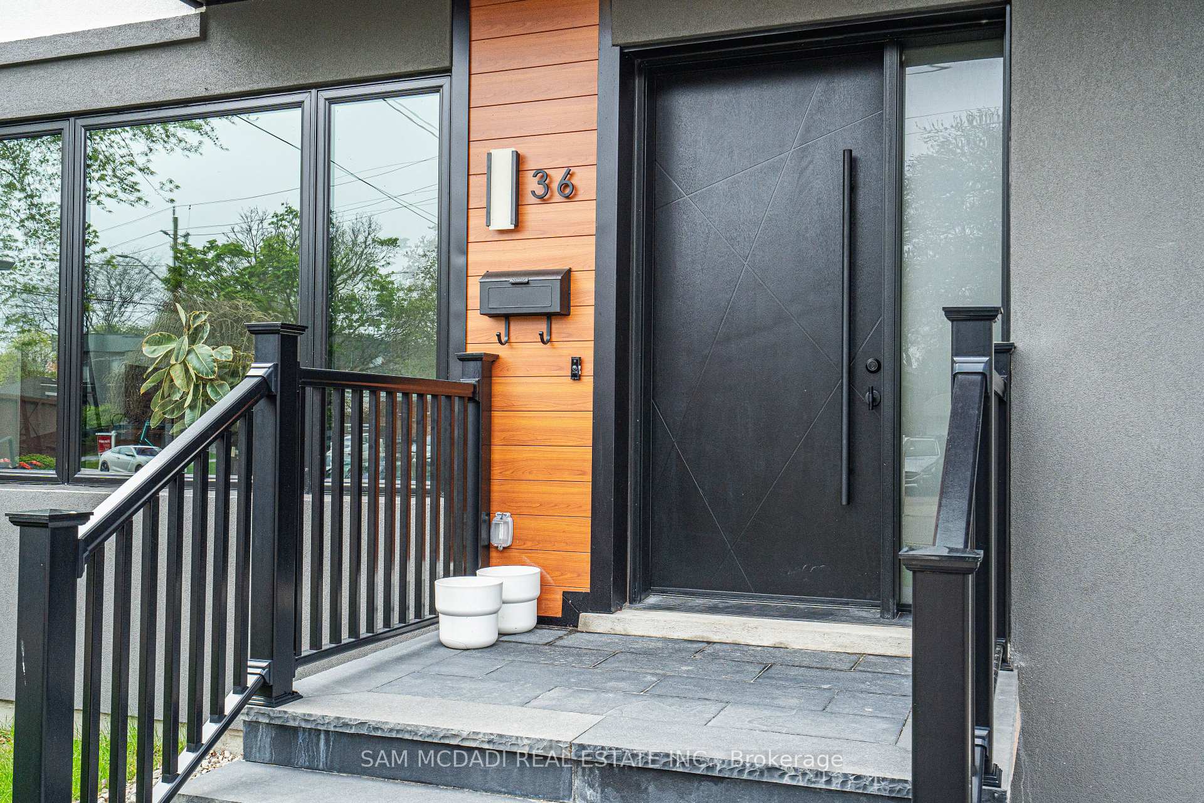
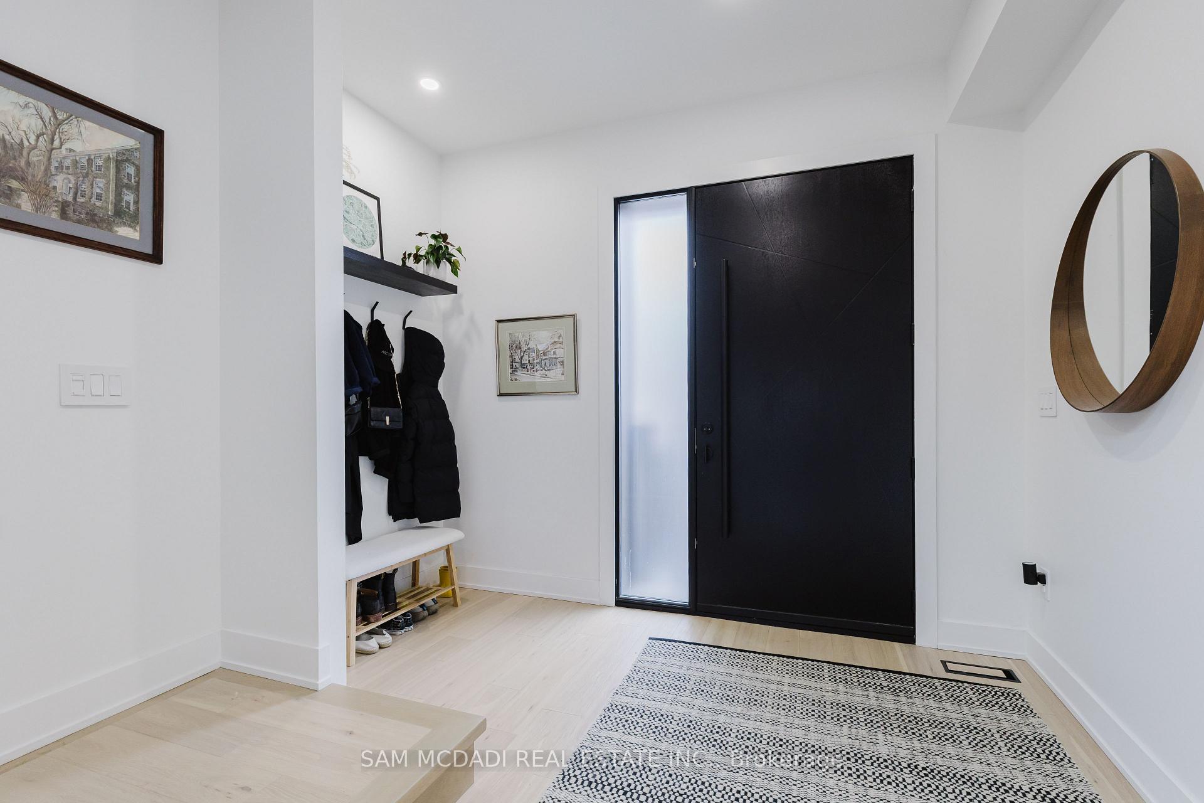
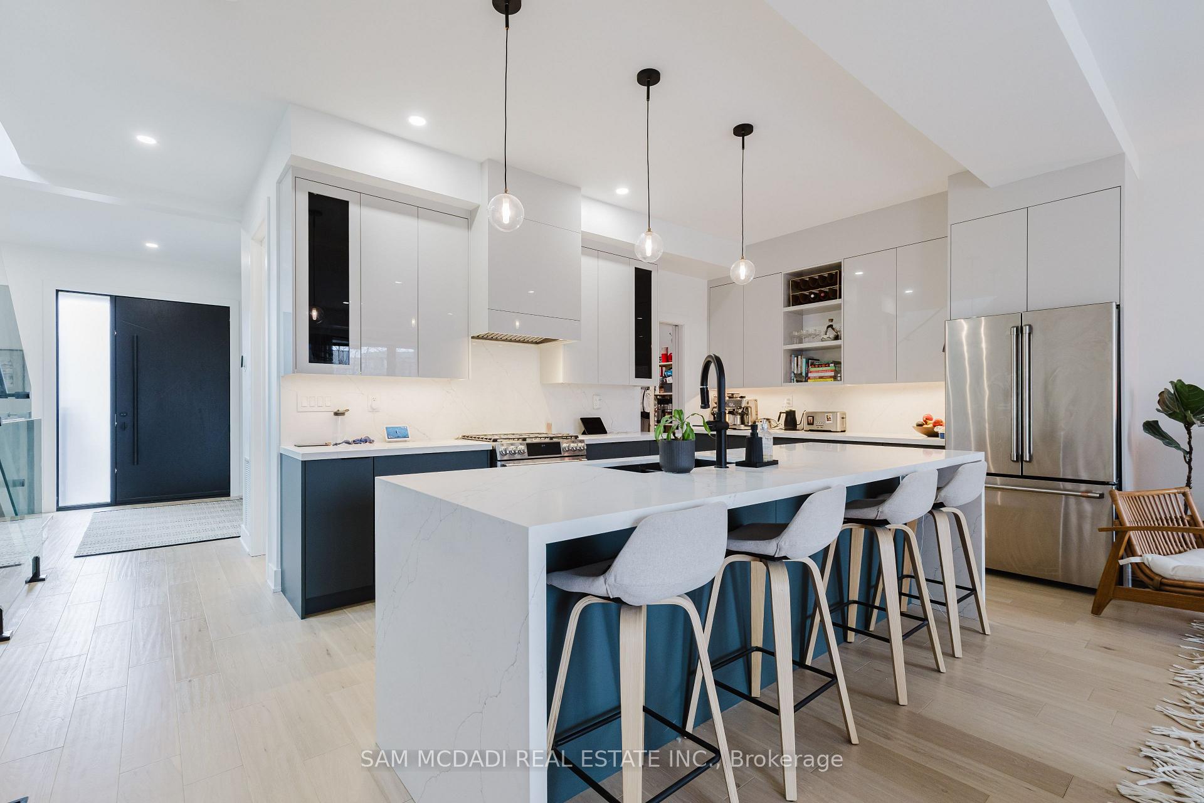
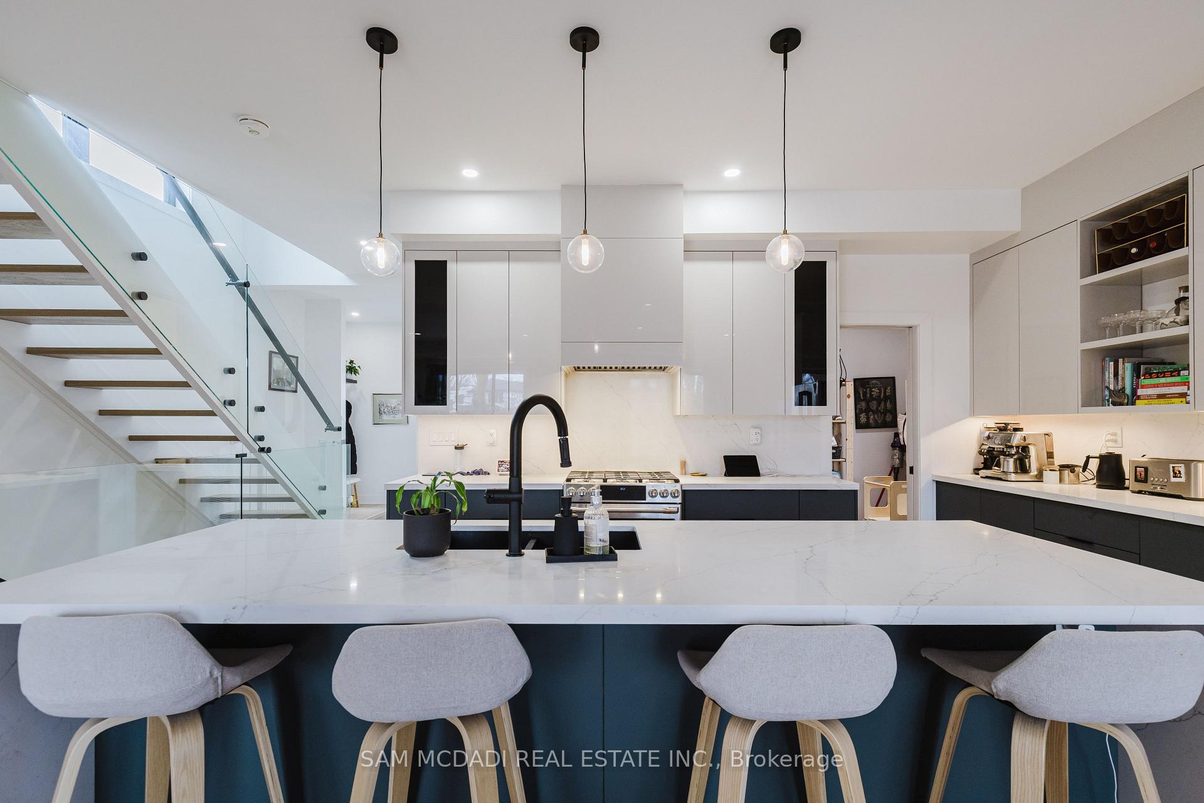 See all 40 photos
Property history
- $2,299,999ExpiredList: 2025-05-14|End: 2025-07-14|61 daysW12146951
- $2,299,999TerminatedList: 2025-03-31|End: 2025-05-14|44 daysW12051909
- $2,349,999ExpiredList: 2024-07-23|End: 2024-11-25|125 daysW9050853
Facts and features
- BasementFinished
- Price per sq ft~$1,022
- Water, sewerMunicipal
- HeatingForced air
- Hardwood floors
- Fireplace
- Central air
The homeDetached, 2-storey, 2,000–2,500 sq ft
- Type: Detached
- Style: 2-storey
- Living space: 2,000–2,500 sq ft
- Basement: Full, finished
InsideFireplace Yes, Hardwood, Upper level
- Fireplace: Yes
- Flooring: Hardwood
- Laundry: Upper level
- Features: Guest accommodations, in-law capability, water heater owned
- Security: Carbon monoxide detectors
- Rooms above ground: 8
- Rooms in the basement: 3
- Bedrooms: 4 + 2 in the basement
- Bathrooms: 5
- Kitchens: 1
- Family room: Yes
Outside and lotStucco (plaster), Flat, Poured concrete
- Exterior: Stucco (plaster)
- Roof: Flat
- Foundation: Poured concrete
- Features: Deck, privacy, seasonal living
- Other structures: Garden shed
- Size: 40.66 × 149 ft
- Zoning: R2
Parking6 Parking, Available, private
- Spaces: 6 Parking
- Driveway: Available, private
Heating, water and powerForced air, gas, Central air, Municipal water
- Heating: Forced air, gas
- Cooling: Central air
- Water: Municipal water
- Sewer: Municipal sewer
- Natural gas: Available
- Hydro: Yes
- Cable: Yes
- Telephone: Yes
Costs and taxesTaxes $10,981 a year, HST included in the price
- Taxes, 2025: $10,981 a year
- HST: HST included in the price
Included in the saleAll electrical light fixtures, window coverings, kitchen appliances (refrigerator, stove, dishwasher, wine cooler, insert range hood w/ light) , washer and dryer, furnace and ac., Hot tub and all related equipment.
- Included: All electrical light fixtures, window coverings, kitchen appliances (refrigerator, stove, dishwasher, wine cooler, insert range hood w/ light) , washer and dryer, furnace and ac.
- Not included: Hot tub and all related equipment.
NearbyFenced yard, marina, park, rec./commun.centre, school
- Close to: Fenced yard, marina, park, rec./commun.centre, school
Listing detailsW12146951, Expired, May 14, 2025
- MLS® number: W12146951
- Status: Expired
- Listed on: May 14, 2025
- Days on market: 61
- Updated: Jul 14, 2025
- Possession: Other
- Occupied by: Vacant
- Listing brokerage: SAM MCDADI REAL ESTATE INC.
About this home
36 Maple Avenue N, Mississauga (Port Credit), ON L5H 2S1
Nestled in the coveted Port Credit community, this 4-bedroom, 5-bathroom residence sits on a deep 149-ft lot, just a stone's throw from charming Port Credit's vibrant waterfront attractions, top-tier dining, boutiques, and top-rated public and private schools! Upon entering, light oak hardwood floors gleam beneath the soft glow of pot lights, while expansive windows flood the space with natural light, creating an airy and inviting atmosphere. The heart of the home reveals itself down the hall. This chef's paradise is outfitted with stainless steel appliances, sleek quartz countertops, and a stylish backsplash that complements the modern aesthetic. A grand center island with waterfall edges provides ample prep space and serves as the perfect spot for casual meals or entertaining. Flowing seamlessly into the combined living and dining areas, the open-concept design connects effortlessly. From the dining area, step out to the private backyard. An ideal space for both family fun and serene relaxation, the deck and spacious yard offer a blank canvas for your vision to come to life. Completing the main floor tour, a private office with a walk-in closet offers the flexibility to convert easily into a guest bedroom. Upstairs, the owner's suite awaits, showcasing an intimate sanctuary with an oversized custom-built closet and an opulent 5-piece ensuite with floating sinks, heated porcelain floors, a sleek glass-enclosed shower, and a freestanding tub. On this level, discover three additional bedrooms, each with generously-sized closets and access to semi-ensuites or a 3-piece ensuite ensuring comfort for the entire family. The lower level is an entertainer's dream, with a spacious rec room, two additional bedrooms, and a 3-piece bath, perfect for movie nights, game days, or multi-generational living. Superb location, just minutes to Lake Ontario, Clarkson/Lorne Park villages, and easy access to downtown Toronto via QEW and the GO Transits.
Ask about this home
A HOMEH agent will answer your questions about this home.
Around this home
Daily convenience, out of 100, from the distances below
Schools nearby
School rating, out of 10.
Helpful calculators
Your HOMEH agent

"Priced 43% over the Hestimate. I would see it this week."