

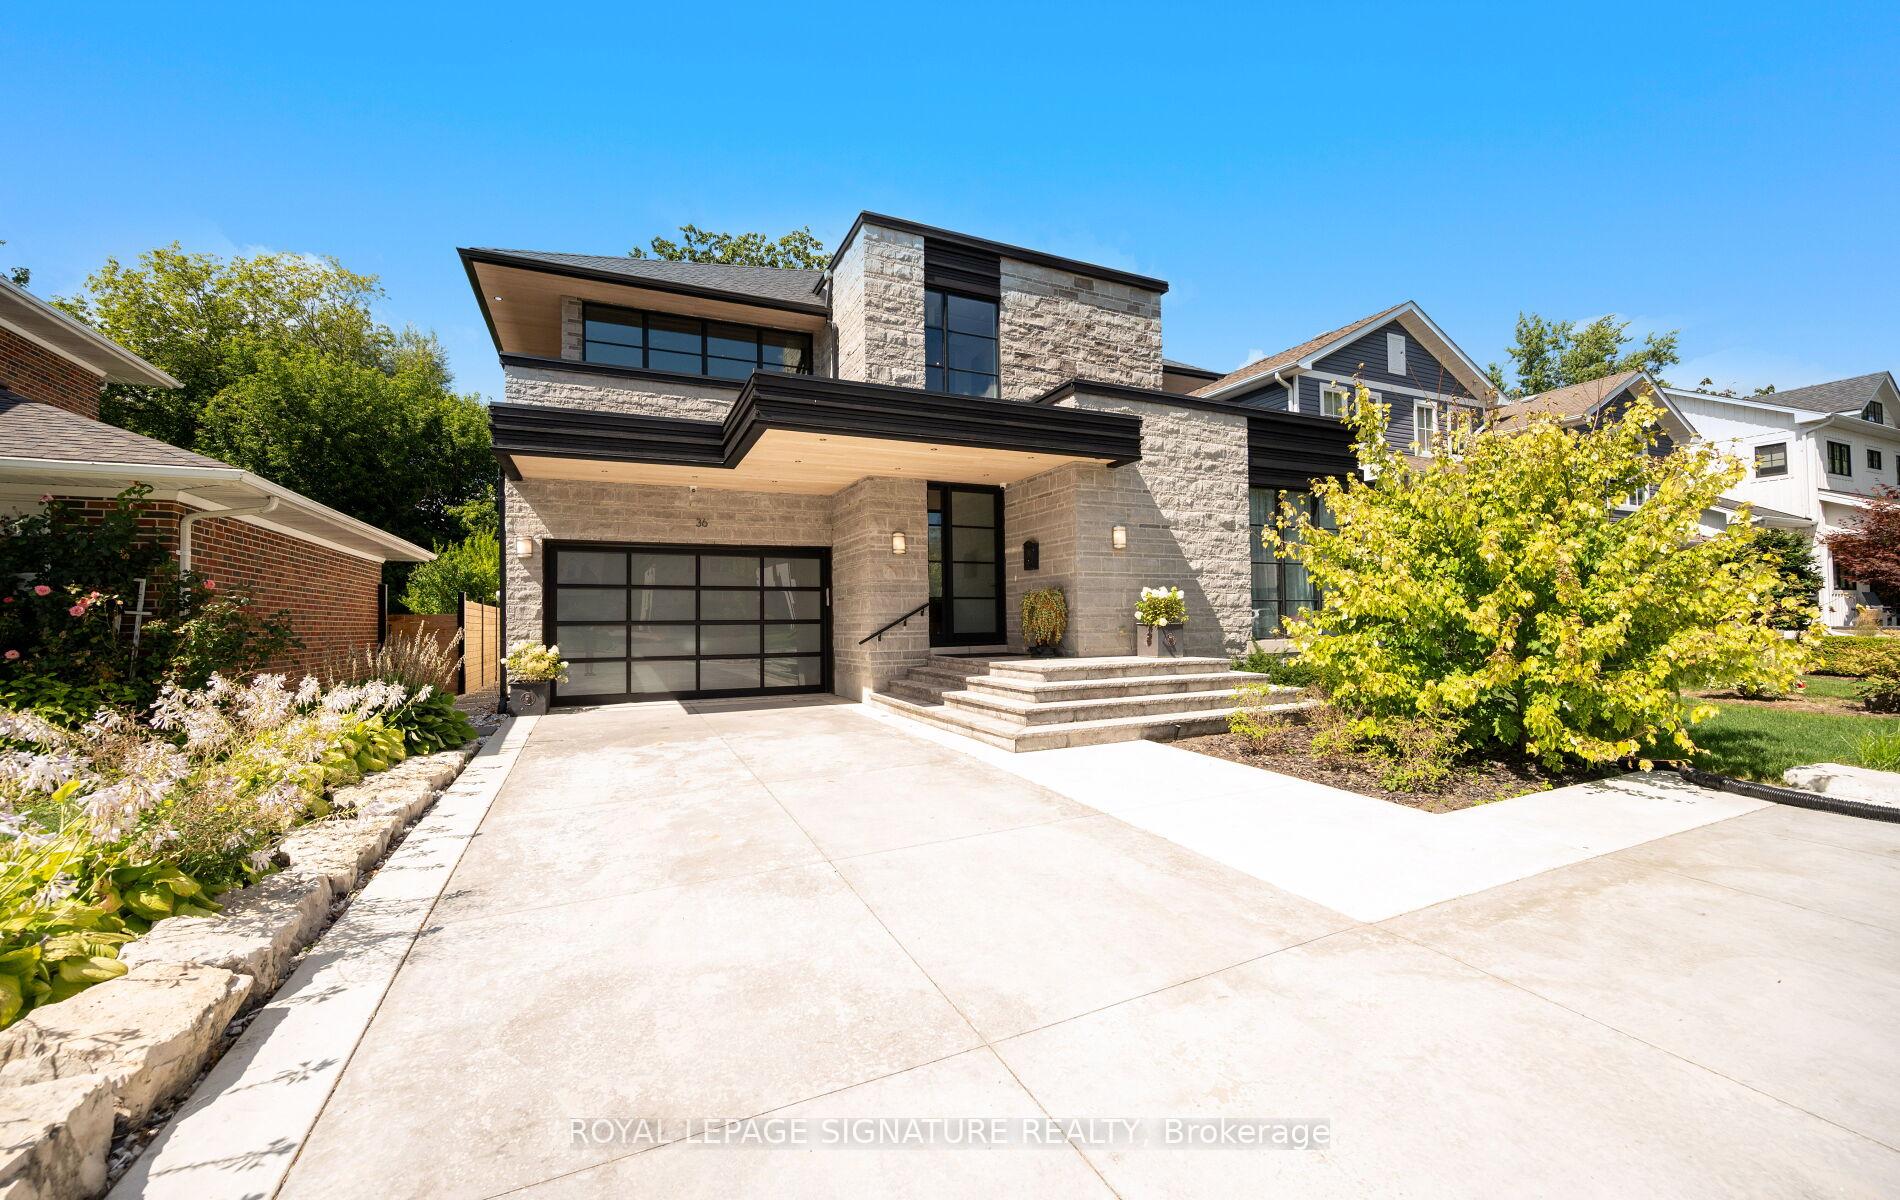
36 Wanita Road
36 Wanita Road
 See all 50 photos
Property history
- $3,899,000ExpiredList: 2025-09-04|End: 2025-11-03|60 daysW12380597
Facts and features
- BasementSeparate entrance
- Age of home0–5 years
- Price per sq ft~$917
- Water, sewerMunicipal
- Separate entrance
- Hardwood floors
- Fireplace
- Central air
The homeDetached, 2-storey, Age 0–5 years
- Type: Detached
- Style: 2-storey
- Age: 0–5 years
- Living space: 3,500–5,000 sq ft
- Basement: Separate entrance, full
InsideFireplace Yes, family room, natural gas, living room, other, Hardwood, Window floor to ceiling, Heated, Upper level
- Fireplace: Yes, family room, natural gas, living room, other
- Flooring: Hardwood, Window floor to ceiling, Heated
- Laundry: Upper level
- Features: Air exchanger, bar fridge, built-in oven, separate heating controls, sewage pump, upgraded insulation, ventilation system, water heater
- Security: Alarm system, carbon monoxide detectors, security system, smoke detector, monitored
- Rooms above ground: 10
- Rooms in the basement: 2
- Bedrooms: 4
- Bathrooms: 6
- Kitchens: 1
- Family room: Yes
Outside and lotConcrete, stone, Asphalt rolled, shingles, Poured concrete
- Exterior: Concrete, stone
- Roof: Asphalt rolled, shingles
- Foundation: Poured concrete
- Features: Built-in-bbq, deck, landscaped, lawn sprinkler system, lighting, patio, privacy
- Other structures: Fence - full, garden shed
- Size: 50 × 150 ft
- Shape: Rectangular
Parking2 Garage, Attached, Private, inside entry
- Spaces: 2 Garage
- Garage: Attached
- Driveway: Private, inside entry
Heating, water and powerForced air, gas, Central air, Municipal water
- Heating: Forced air, gas
- Cooling: Central air
- Water: Municipal water
- Sewer: Municipal sewer
Costs and taxesTaxes $24,689 a year, HST included in the price, Rental items None
- Taxes, 2025: $24,689 a year
- HST: HST included in the price
- Rental items: None
Included in the saleAll electrical light fixtures and appliances. 2 bar fridges., All furniture and tvs are negotiable (except fridge in the garage and wine fridge in the lower level)
- Included: All electrical light fixtures and appliances. 2 bar fridges.
- Not included: All furniture and tvs are negotiable (except fridge in the garage and wine fridge in the lower level)
NearbyFenced yard, park, public transit, rec./commun.centre, waterfront
- Close to: Fenced yard, park, public transit, rec./commun.centre, waterfront
Listing detailsW12380597, Expired, Sep 4, 2025
- MLS® number: W12380597
- Status: Expired
- Listed on: Sep 4, 2025
- Days on market: 60
- Updated: Nov 3, 2025
- Possession: Flexible
- Occupied by: Owner
- Listing brokerage: ROYAL LEPAGE SIGNATURE REALTY
About this home
36 Wanita Road, Mississauga (Port Credit), ON L5G 1B4
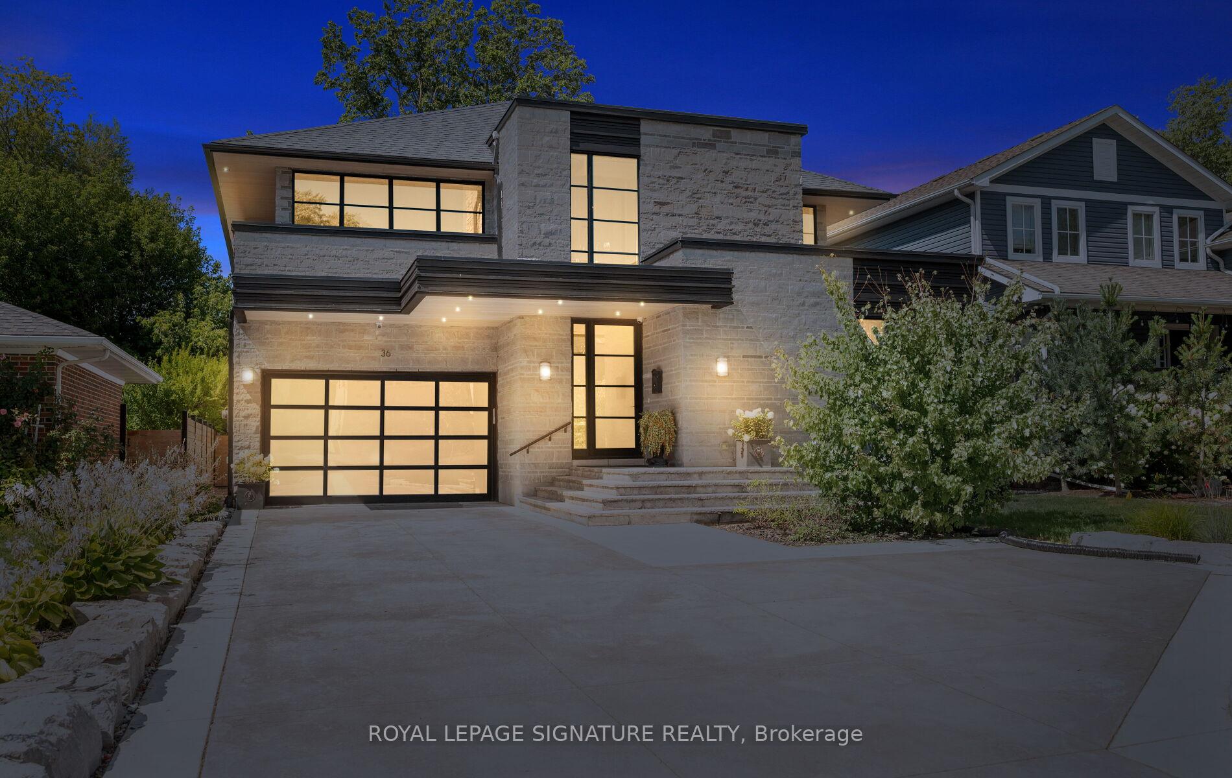
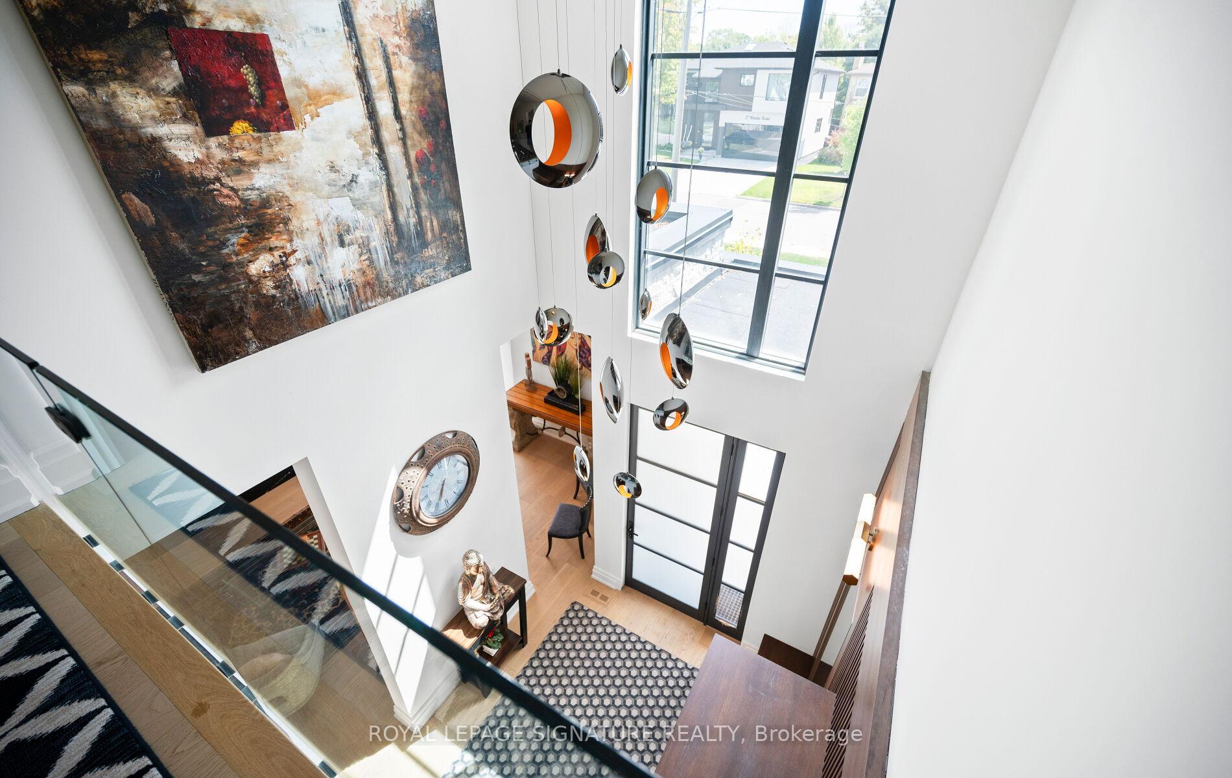
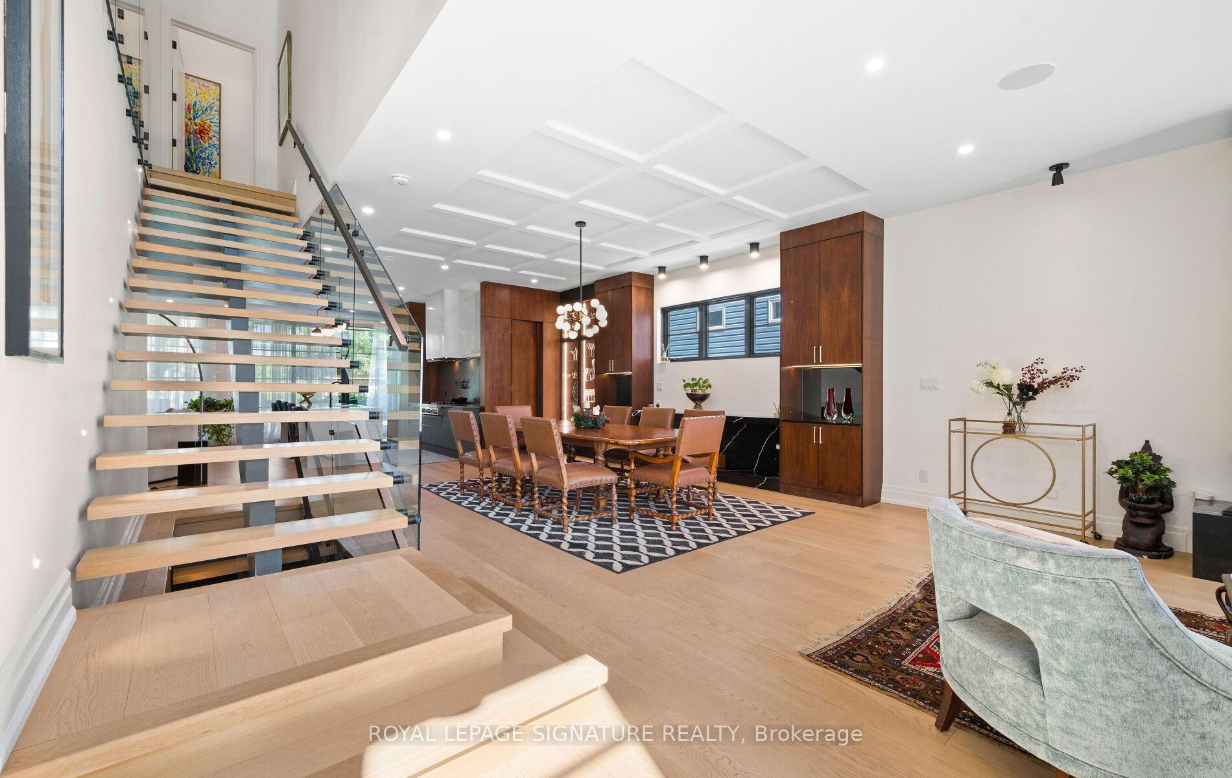
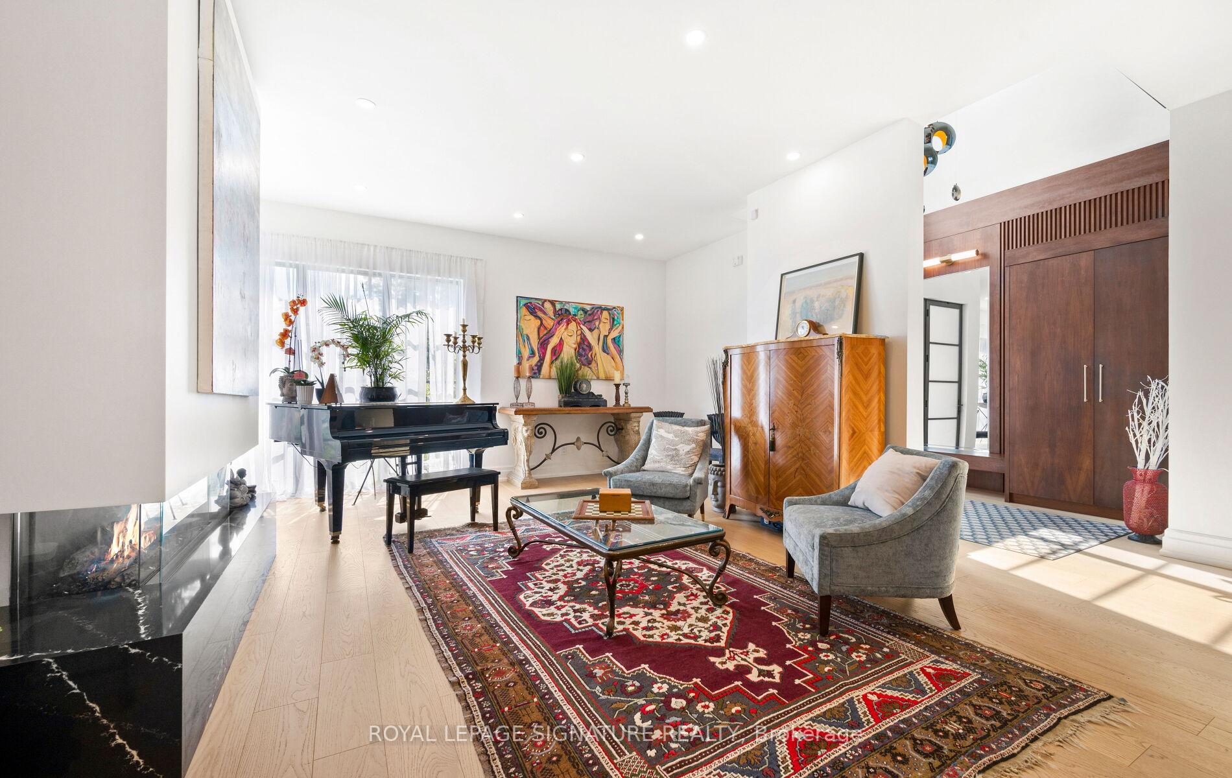
Custom-built Art Deco-inspired home with every detail thoughtfully considered! Offering over 5,700 sq. ft. of living space on a 50 x 150 lot, this residence blends modern elegance with timeless design. Ideally located in the heart of Port Credit Village, steps to Lake Ontario, reputed private and public schools, vibrant festivals, restaurants, and minutes to the Port Credit GO and highways. Inside, striking floating staircases with glass railings, elegant coffered ceilings, and two fireplaces highlight the main floor. A grand foyer with a soaring 19-ft ceiling leads to a sitting room that transitions into a majestic dining area, perfect for hosting. White oak flooring flows throughout. The chef-inspired kitchen features a large quartz waterfall island, Monogram integrated fridge/freezer, JennAir professional grade gas range, double oven, dishwasher, quartz backsplash with pot filler, Sharp microwave drawer, and a butler's pantry with ice maker, sink, and storage add to this gourmet haven. The family room is anchored by a custom fireplace with wood slat detailing and dramatic black surround. A mudroom with custom closets, pet wash station, and stylish powder room complete this level. The open-concept design extends outdoors to a covered dining area with built-in BBQ, overlooking a Japanese-inspired backyard. Upstairs, are four spacious bedrooms, each with ensuite with heated floors; two with custom walk-in closets. The primary suite includes a gas fireplace, expansive closet, walk-out to a private deck, and spa-inspired 5-pc ensuite. A laundry room adds convenience. The lower level offers heated floors, separate entrance, steam shower, wet bar, lounge, and a 800-bottle temperature-controlled wine cellar. Flexible spaces include gym, media, and music rooms; versatile space ideal for work or play. Additional features: heated 5-car driveway, heated garage floor, 2 furnaces, 2 sump pumps, Sonos system, integrated speakers, CCTV surveillance, alarm, Kolbe windows/doors.
Ask about this home
A HOMEH agent will answer your questions about this home.
Around this home
Daily convenience, out of 100, from the distances below
Schools nearby
School rating, out of 10.
Helpful calculators
Your HOMEH agent

"I would see it this week."