

7211 Atwood Lane
7211 Atwood Lane
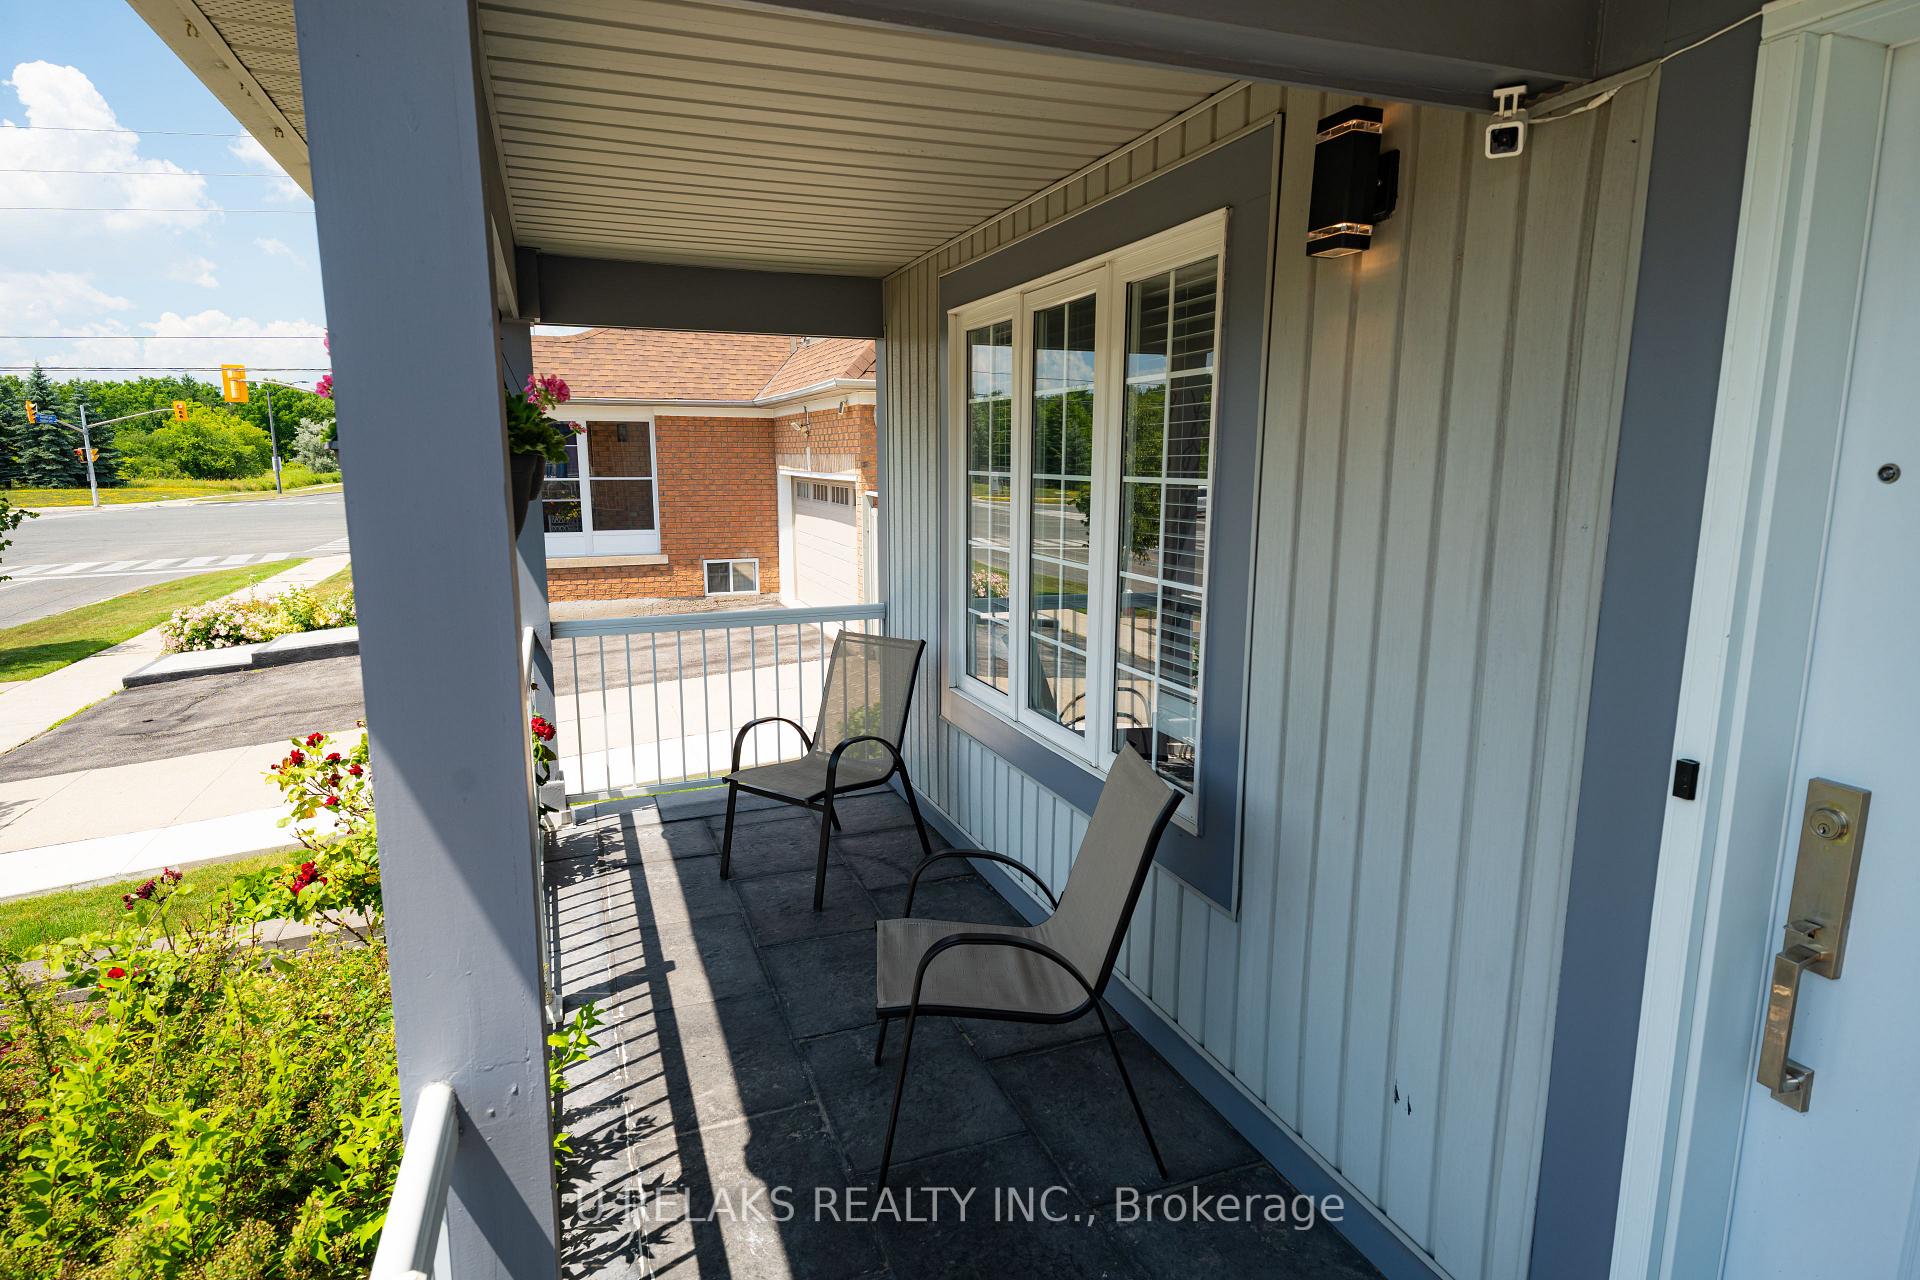 See all 39 photos
Property history
- $1,249,000TerminatedList: 2025-07-25|End: 2025-11-03|101 daysW12308526
- $1,390,000TerminatedList: 2025-07-11|End: 2025-07-25|14 daysW12278932
Facts and features
- BasementUnfinished
- Age of home16–30 years
- Price per sq ft~$555
- Water, sewerMunicipal
- Hardwood floors
- Fireplace
- Central air
The homeDetached, 2-storey, Age 16–30 years
- Type: Detached
- Style: 2-storey
- Age: 16–30 years
- Living space: 2,000–2,500 sq ft
- Basement: Unfinished
InsideFireplace Yes, natural gas, family room, Hardwood, Granite, Main level
- Fireplace: Yes, natural gas, family room
- Flooring: Hardwood, Granite
- Laundry: Main level
- Features: Central vacuum, auto garage door remote, carpet free
- Rooms above ground: 8
- Bedrooms: 4
- Bathrooms: 3
- Kitchens: 1
- Family room: Yes
Outside and lotVinyl siding, Metal, Poured concrete
- Exterior: Vinyl siding
- Roof: Metal
- Foundation: Poured concrete
- Features: Patio
- Size: 41.99 × 91.17 ft
Parking2 Garage, Built-in, Private
- Spaces: 2 Garage
- Garage: Built-in
- Driveway: Private
Heating, water and powerForced air, gas, Central air, Municipal water
- Heating: Forced air, gas
- Cooling: Central air
- Water: Municipal water
- Sewer: Municipal sewer
Costs and taxesTaxes $6,855 a year, HST included in the price, Hot water tank
- Taxes, 2025: $6,855 a year
- HST: HST included in the price
- Rental items: Hot water tank
Included in the saleStainless steel fridge, stove & dish washer. cloth washer & dryer, Non
- Included: Stainless steel fridge, stove & dish washer. cloth washer & dryer
- Not included: Non
NearbyFenced yard, ravine
- Close to: Fenced yard, ravine
Listing detailsW12308526, Terminated, Jul 25, 2025
- MLS® number: W12308526
- Status: Terminated
- Listed on: Jul 25, 2025
- Days on market: 101
- Updated: Nov 3, 2025
- Possession: 60-89 days
- Occupied by: Owner
- Listing brokerage: U RELAKS REALTY INC.
About this home
7211 Atwood Lane, Mississauga (Meadowvale Village), ON L5N 7X2
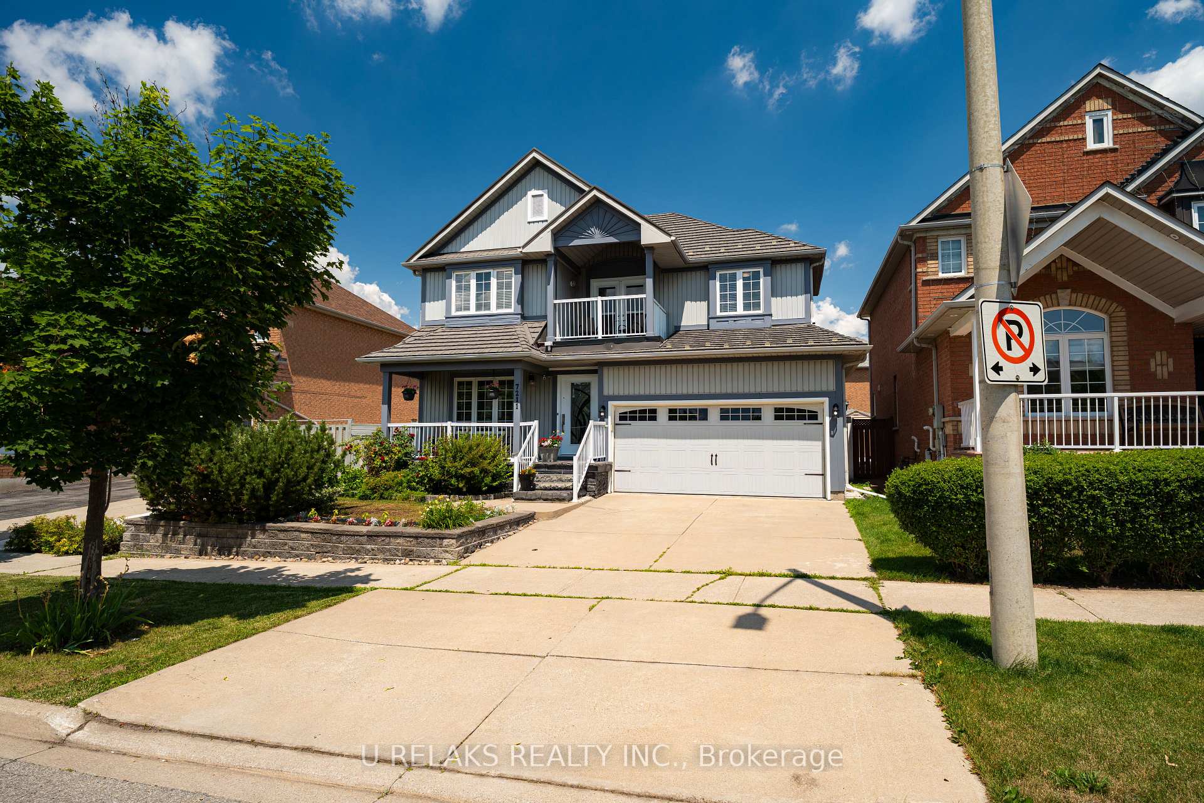
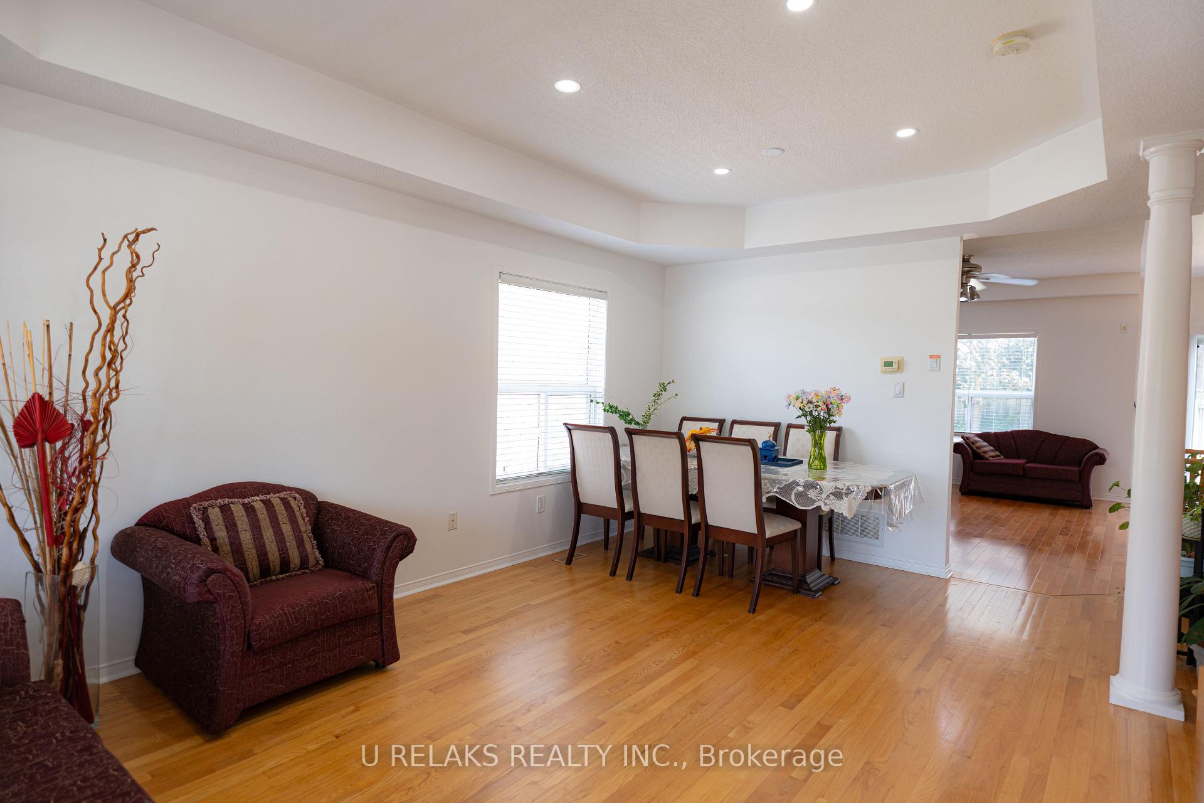
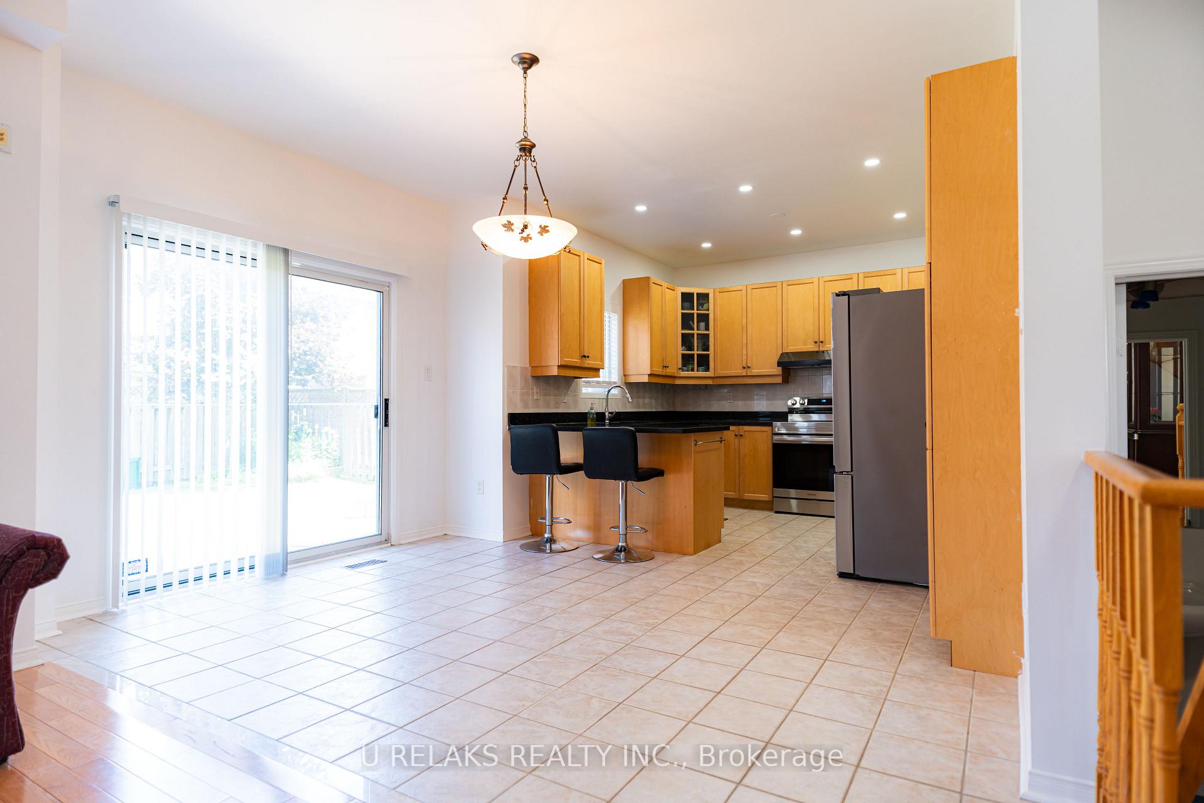
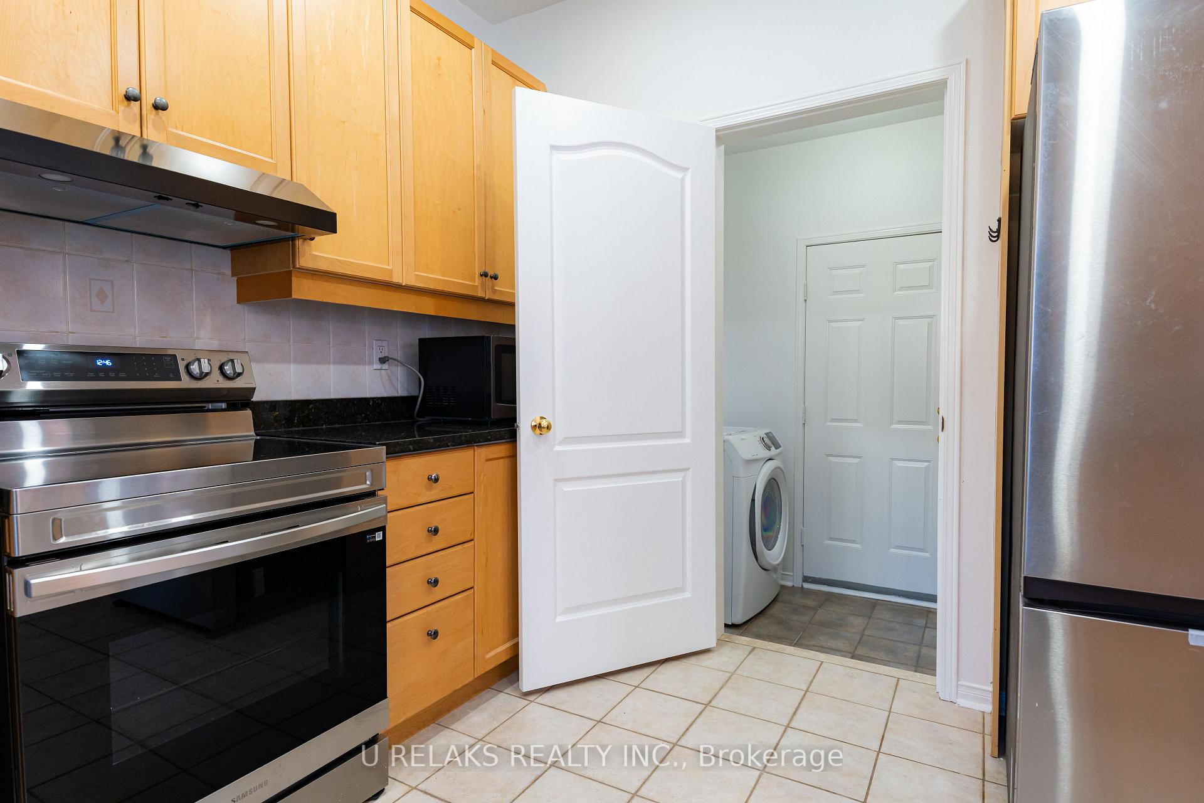
Welcome to 7211 Atwood Lane, Mississauga. This is a well maintained beautiful 4 Bedroom, 2.5 Bath, 2015 sqft house. Has 9Ft Ceilings On Main Floor, a Spacious Layout along with Very Spacious Bedrooms with Sunlight Filling Every Room throughout! On the Main Floor an Open Concept Kitchen & Family Room (w/ Fireplace) along with a Separate Living & Dining Room. Prepare Your Favorite Meal in This Upgraded Kitchen with Granite Counters, New double door fridge Stainless Steel Appliances. The upper floor is Spacious and Popular 4 Bedroom Model with his & her closet and Large Master Ensuite. Upper floor hallway W/O to balcony. The property has been freshly painted and bathrooms renovated. Main Floor Laundry Room, Door To Garage. Lifetime metal Roof, Furnace, AC 2023, S/S appliances almost new. Parking for up to 6 cars. Landscaping Front And Back. The unfinished basement is waiting for your creativity to shape it. Your Chance to Live in The Sought-After Neighborhood of Meadowvale Village. Be At the Heart of It All and Still Enjoy the Tranquility of The Walking Trails and Walks by The River. Great location for commuters; close to 401, 407, 410.
Ask about this home
A HOMEH agent will answer your questions about this home.
Around this home
Daily convenience, out of 100, from the distances below
Schools nearby
School rating, out of 10.
Helpful calculators
Your HOMEH agent

"Priced 15% over the Hestimate. I would see it this week."