

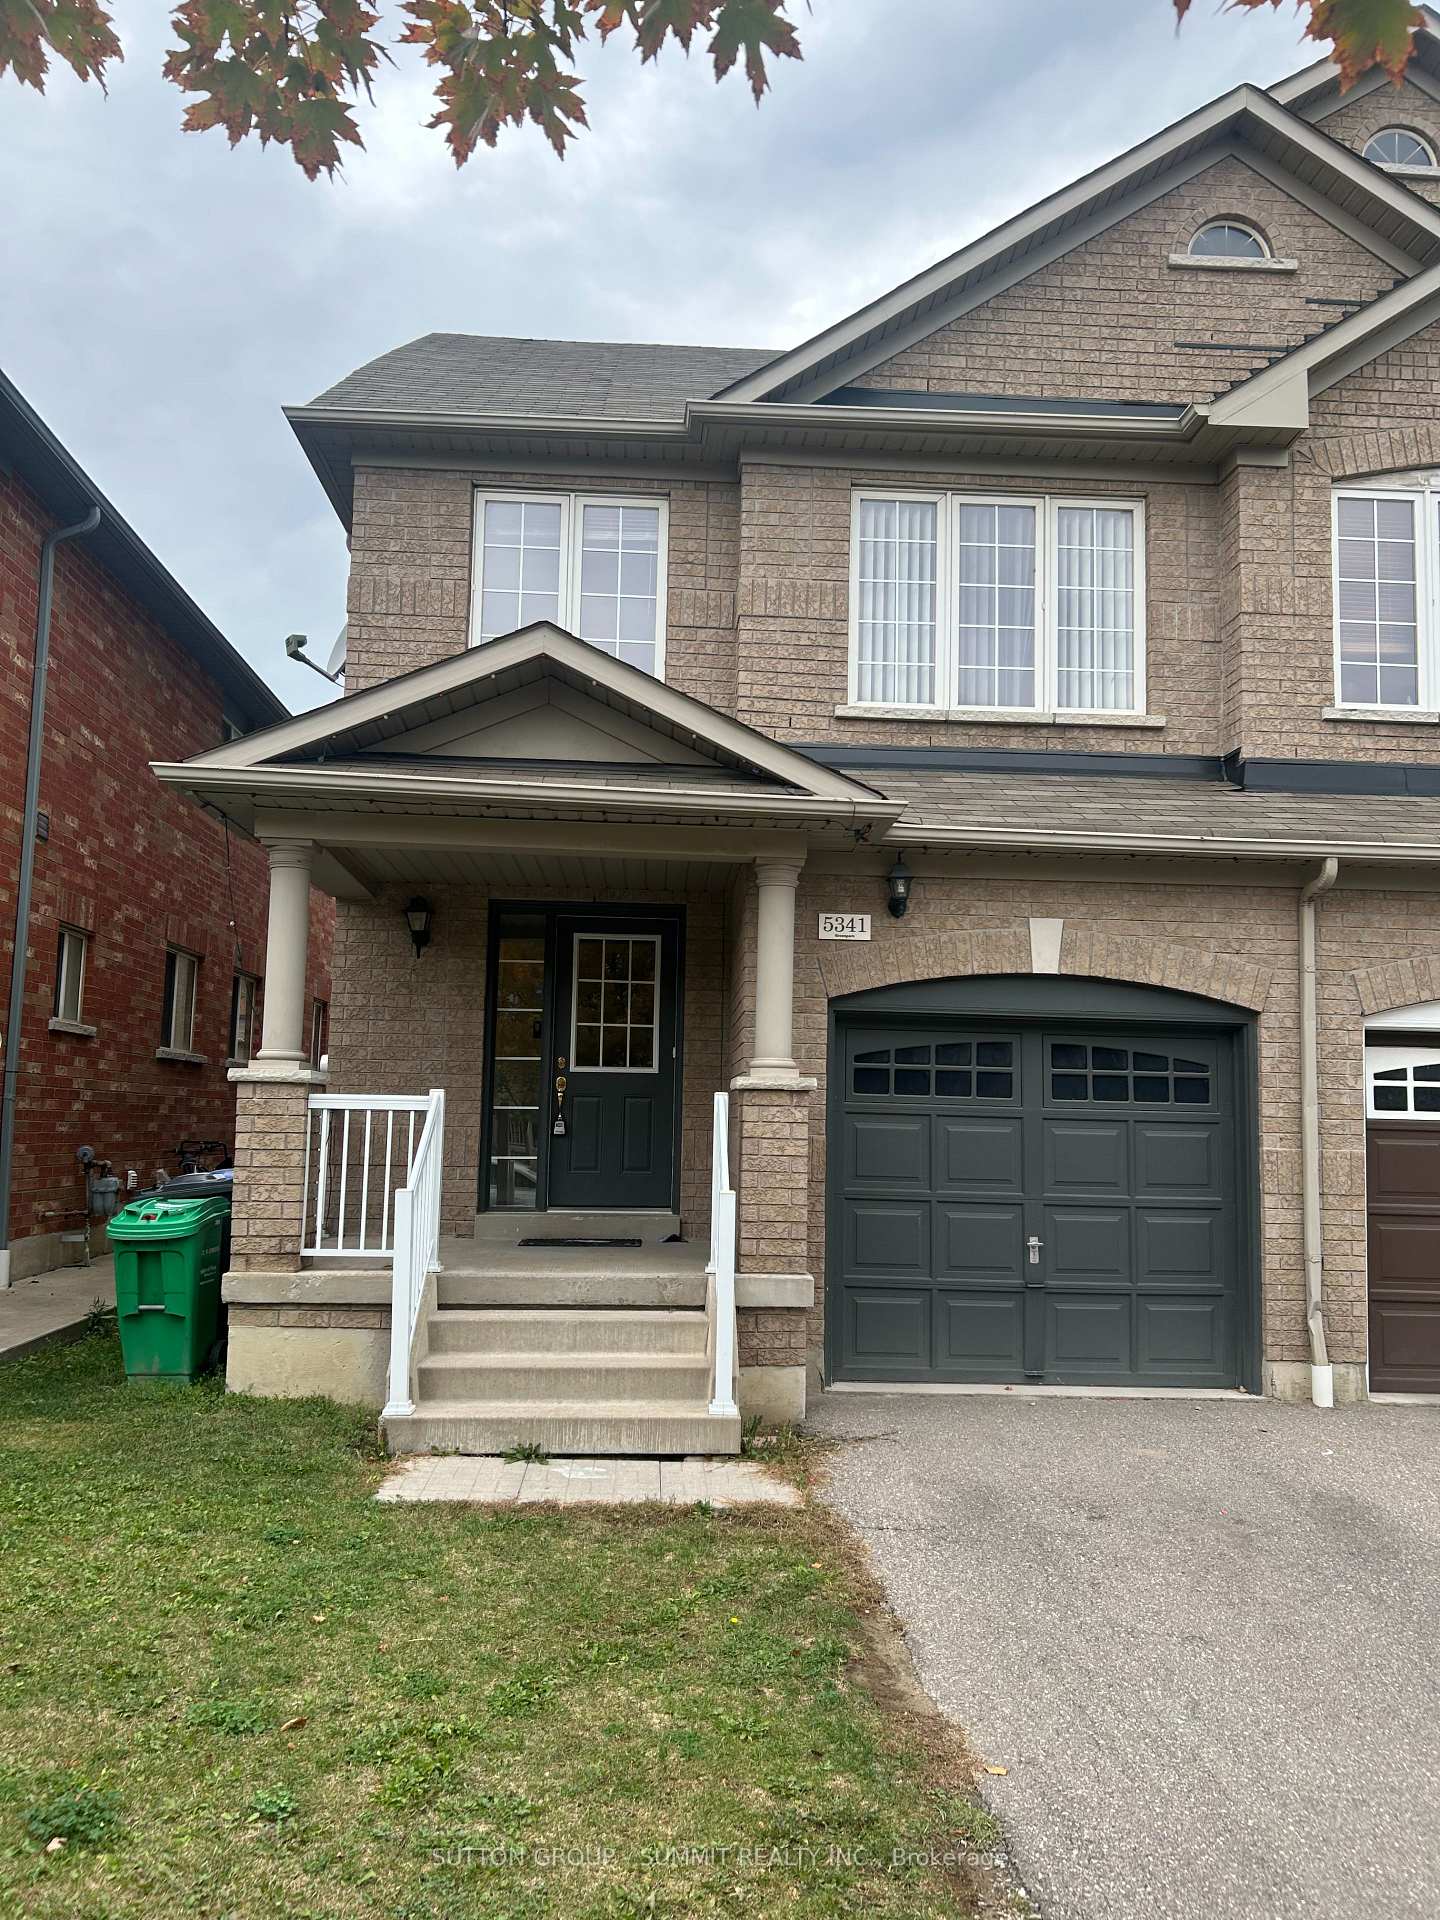
5341 Roadside Way
Semi-Detached Rented
1/55341 Roadside Way
Semi-Detached Rented
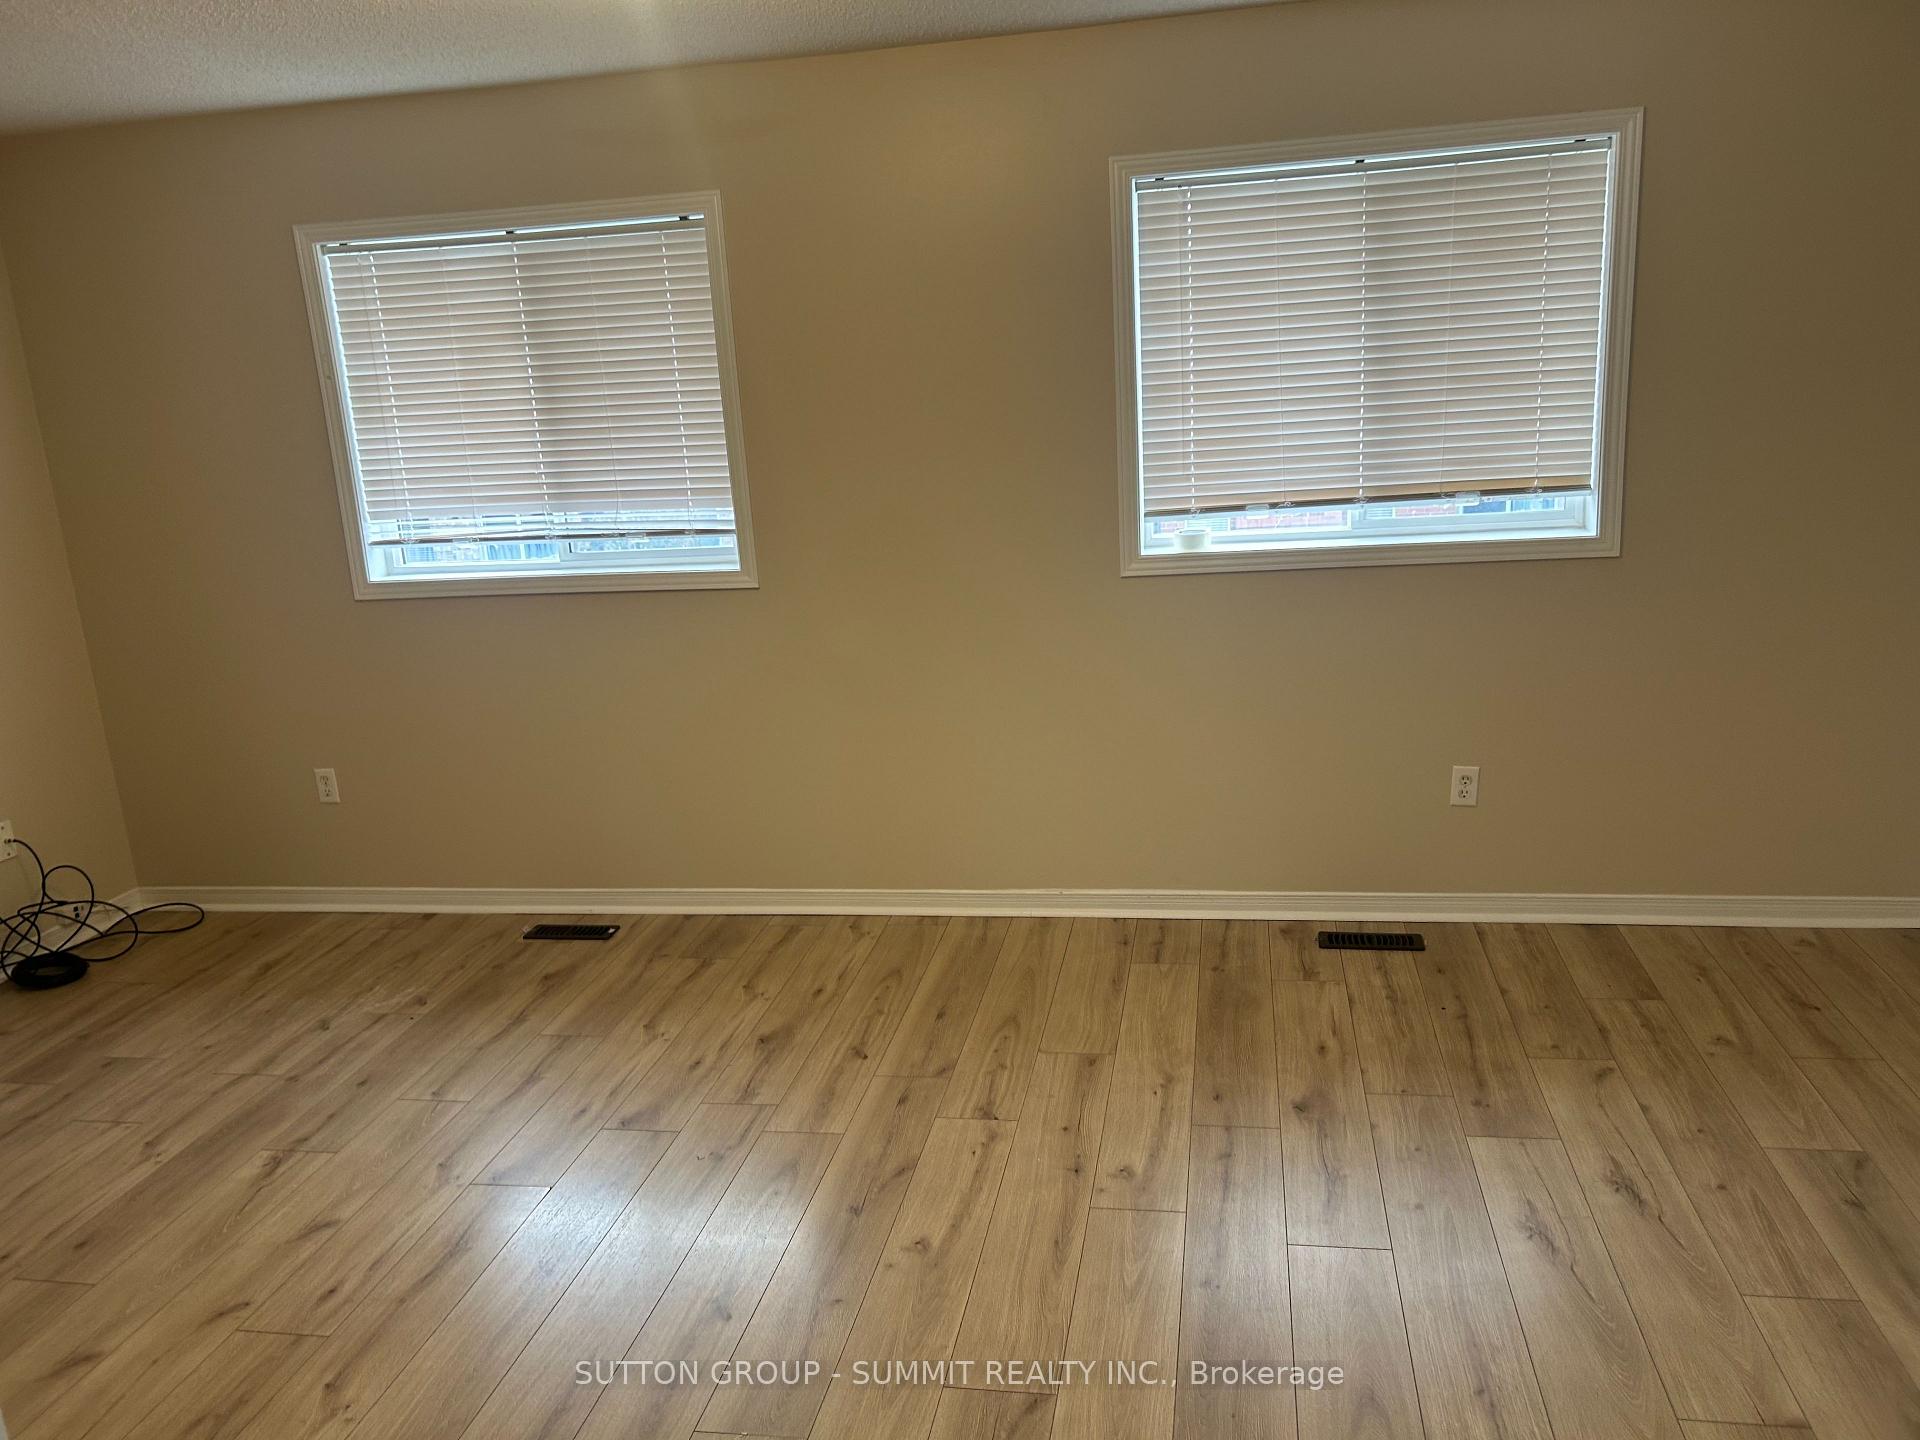 See all 5 photos
4 Bedrooms
3 Bathrooms
1 Garage
1.5K–2K sq.ft
Entire Home
— Unit
Property history
Facts and features
- BasementFull
- Lease term12 months
- FurnishedUnfurnished
- LaundryIn basement
What stands out
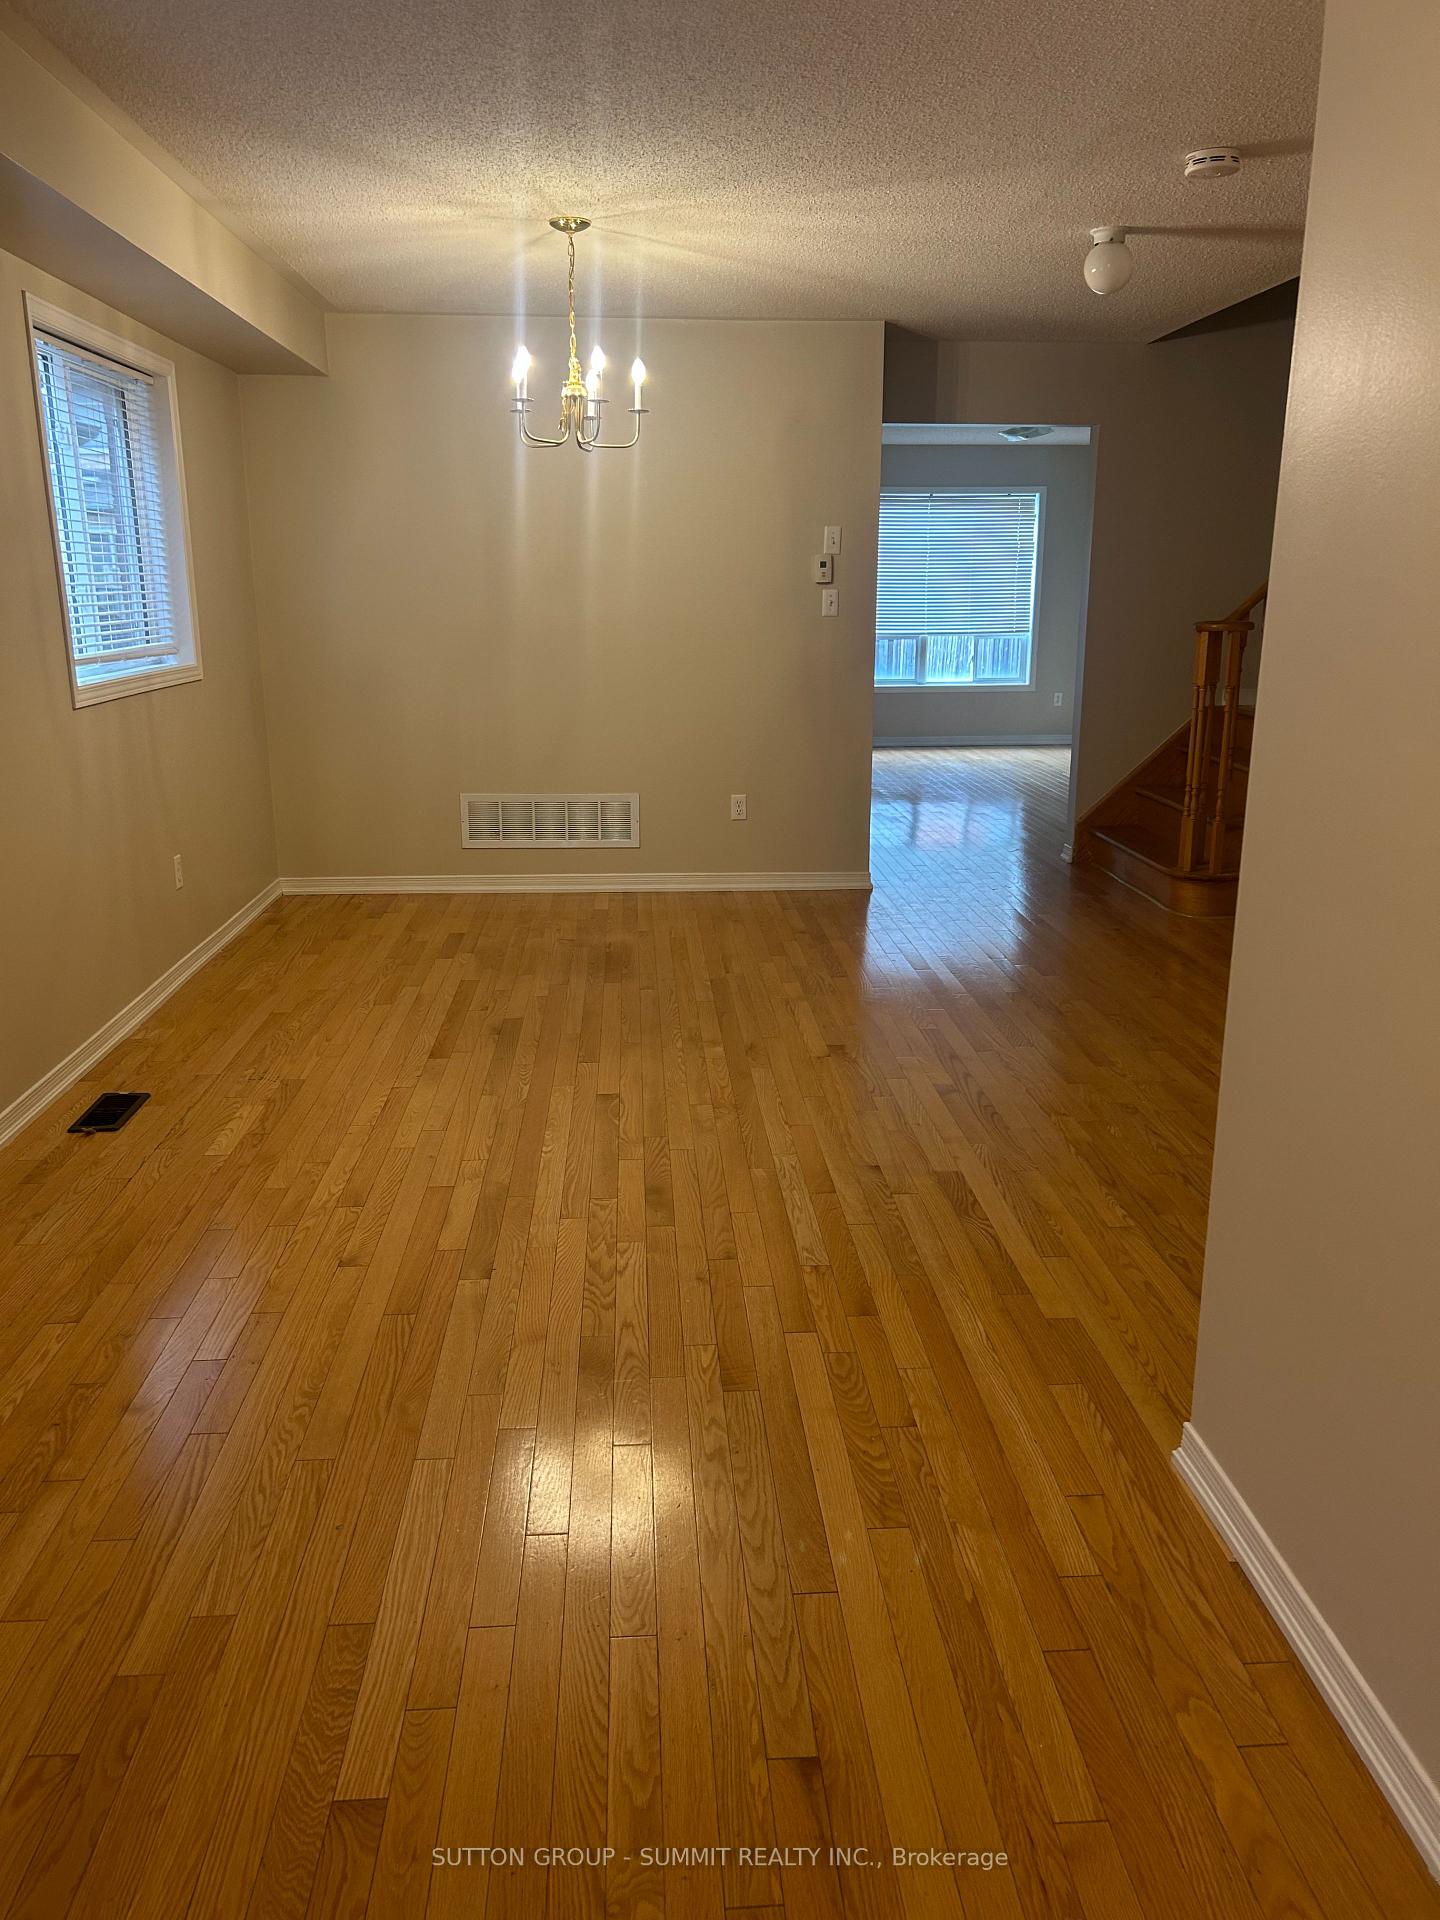
- Hardwood floors
- Central air
The homeSemi-Detached, 2-storey, 1,500–2,000 sq ft
- Type: Semi-Detached
- Style: 2-storey
- Living space: 1,500–2,000 sq ft
- Basement: Full
InsideHardwood, Ceramic, In basement, lower level, Carpet free
- Flooring: Hardwood, Ceramic
- Laundry: In basement, lower level
- Features: Carpet free
- Security: Carbon monoxide detectors, smoke detector
- Rooms above ground: 8
- Bedrooms: 4
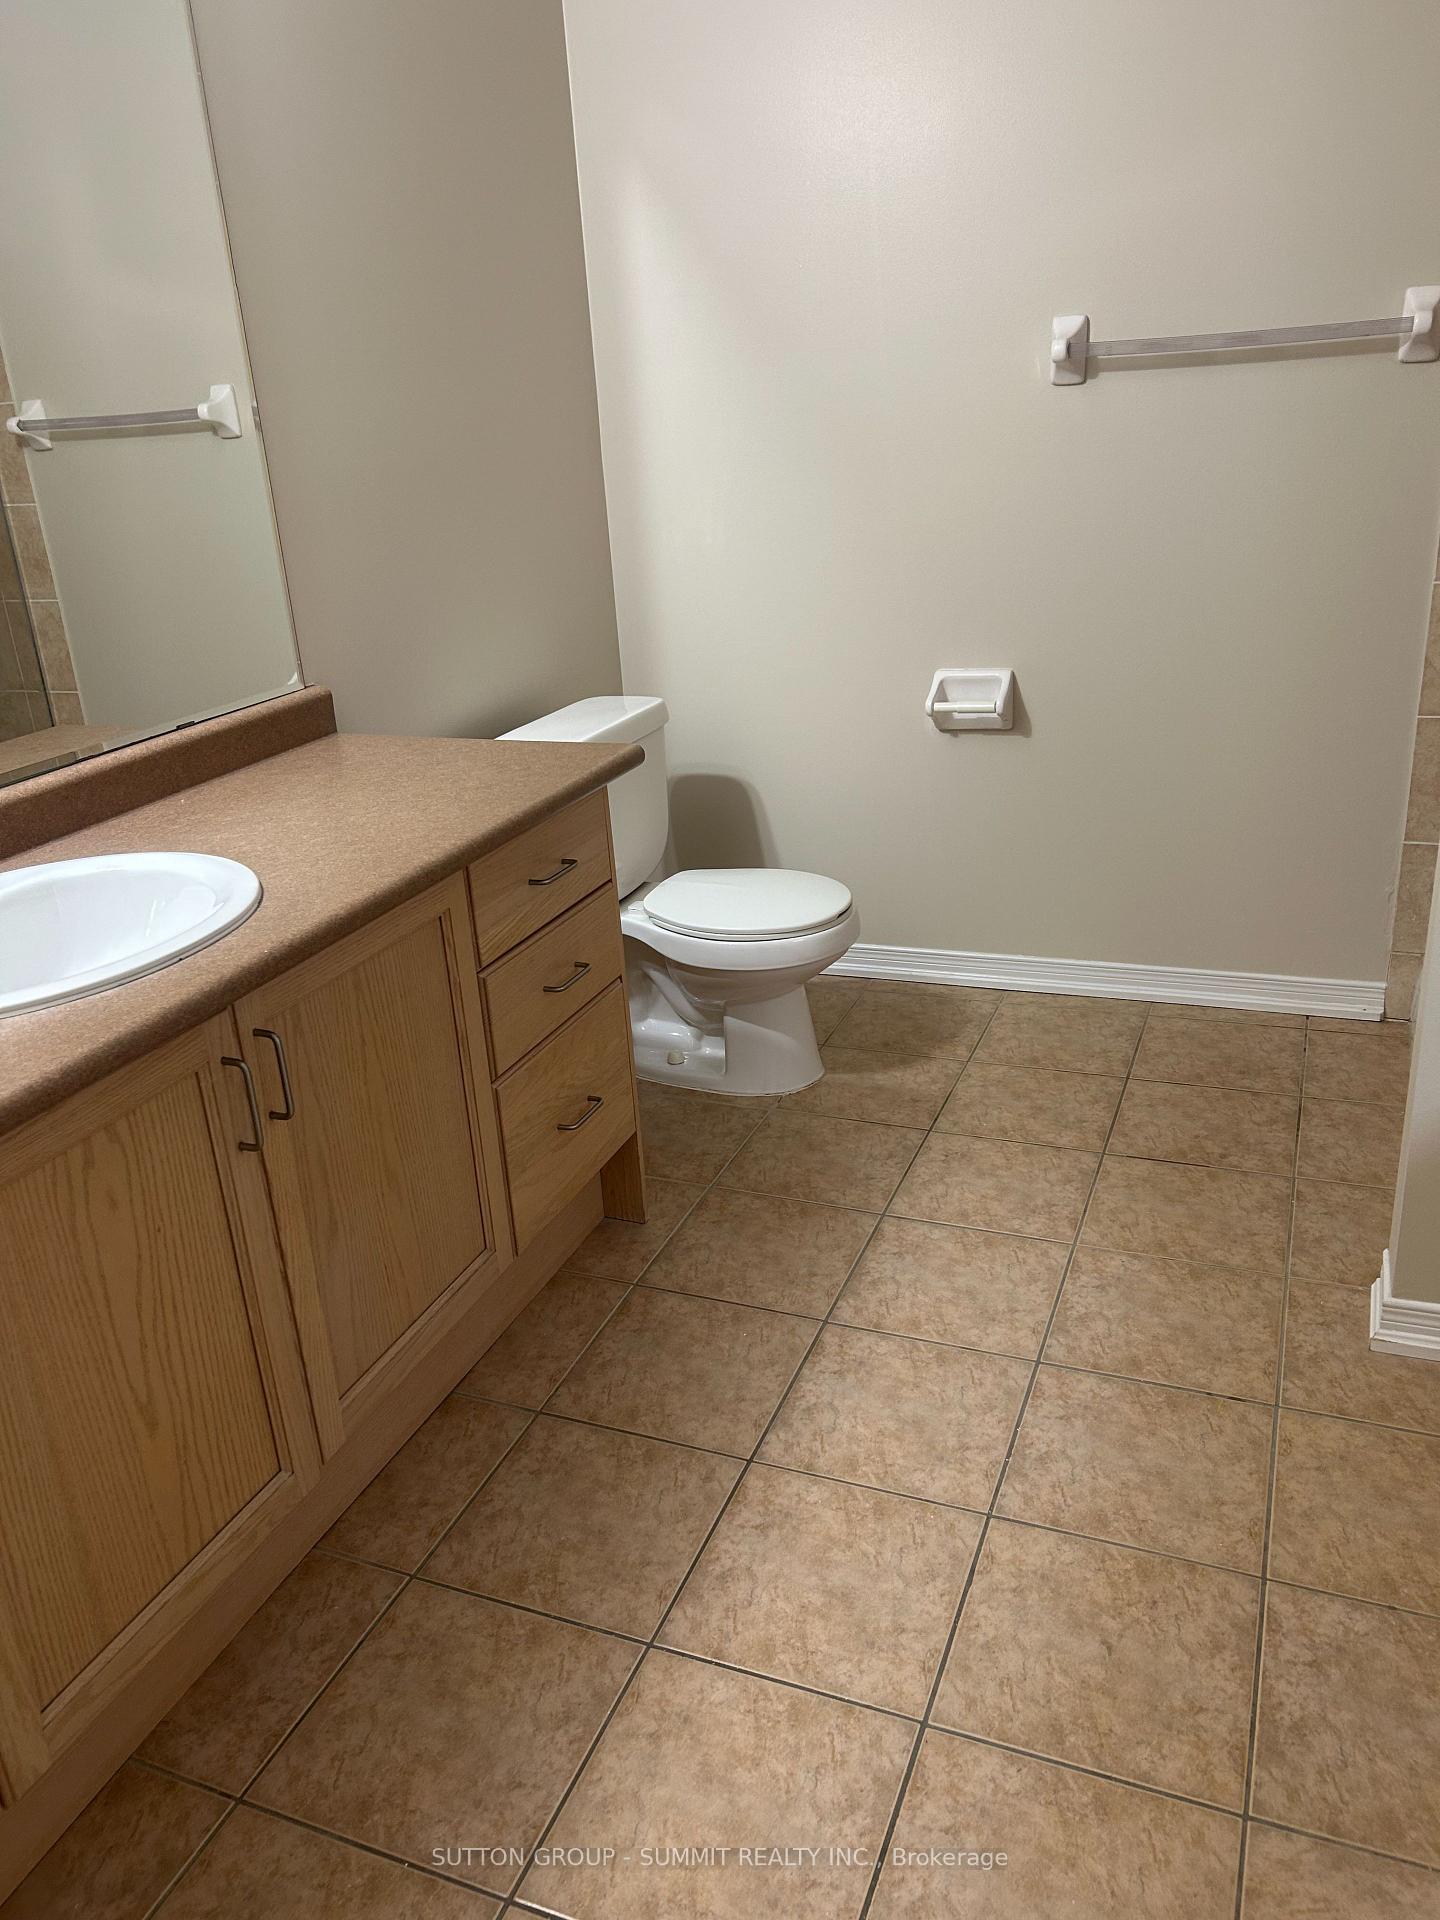
- Bathrooms: 3
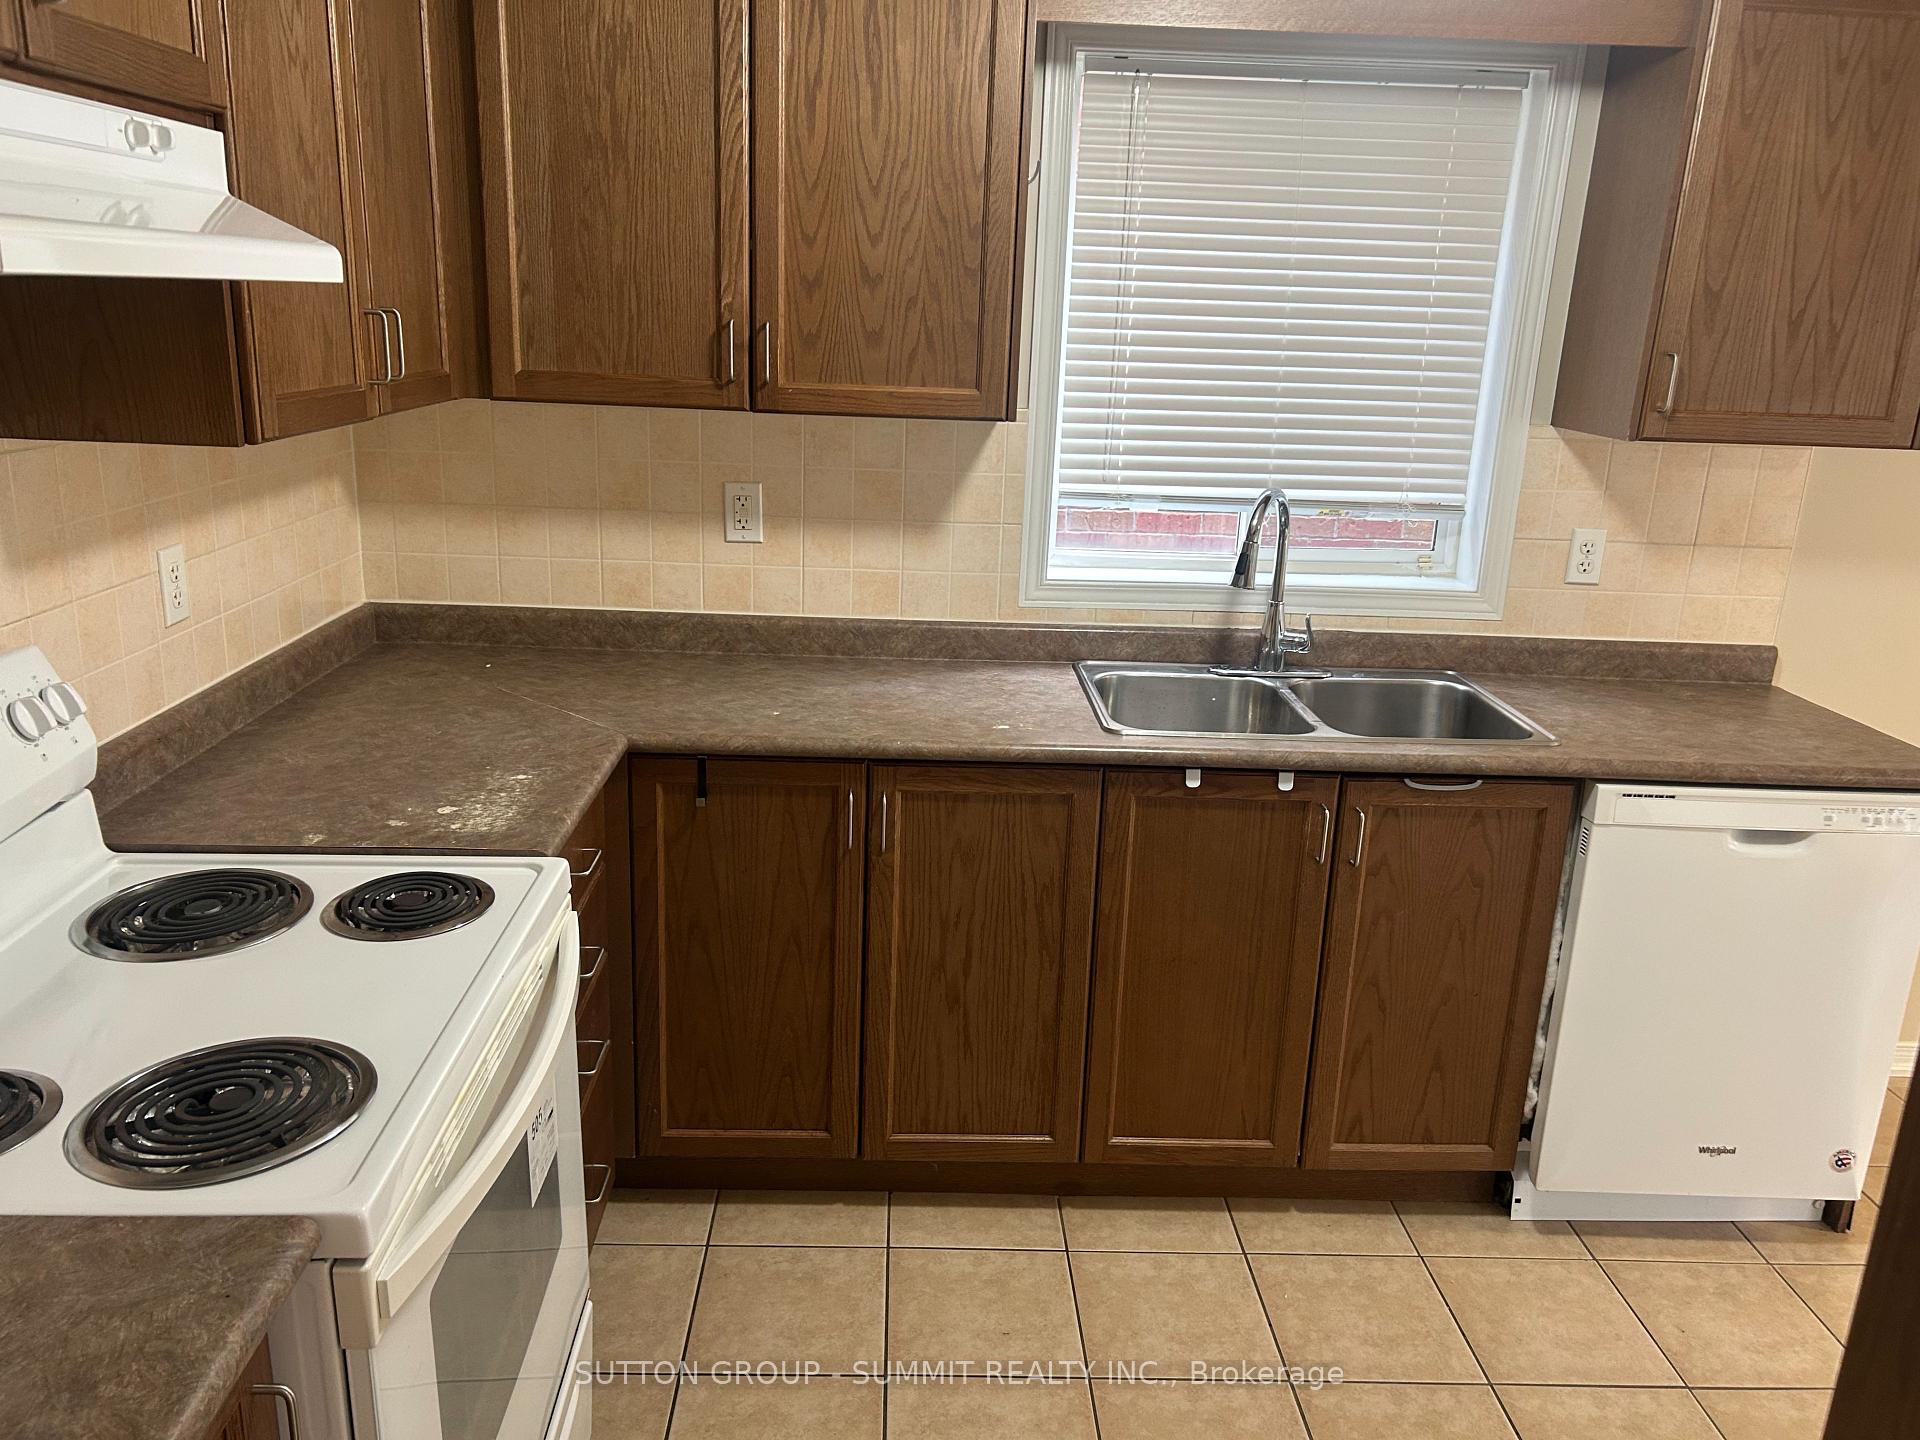
- Kitchens: 1
- Family room: Yes
Outside and lotBrick, Asphalt shingle, Poured concrete
- Exterior: Brick
- Roof: Asphalt shingle
- Foundation: Poured concrete
- Accessibility: 32 inch min doors
Parking1 Garage, Built-in, Available
- Spaces: 1 Garage
- Garage: Built-in
- Driveway: Available
Heating, water and powerForced air, gas, Central air, Municipal water
- Heating: Forced air, gas
- Cooling: Central air
- Water: Municipal water
- Sewer: Municipal sewer
Rent and termsRent $3,250 a month, Entire property, Unfurnished
- Rent: $3,250 a month
- Space for rent: Entire property
- Furnished: Unfurnished
- Lease: 12 months
- Rent includes: Central air conditioning
IncludedIncludes the use of appliances: refrigerator, oven, dishwasher. washer/dryer, 2 convenient parking spaces. utilities are not included. hot water rental included.
- Included: Includes the use of appliances: refrigerator, oven, dishwasher. washer/dryer, 2 convenient parking spaces. utilities are not included. hot water rental included.
NearbyHospital, library, park, public transit, school, school bus route
- Close to: Hospital, library, park, public transit, school, school bus route
Listing detailsW12462586, Rented, Oct 15, 2025
- MLS® number: W12462586
- Status: Rented
- Listed on: Oct 15, 2025
- Days on market: 5
- Updated: Oct 20, 2025
- Possession: Immediate
- Occupied by: Vacant
- Listing brokerage: SUTTON GROUP - SUMMIT REALTY INC.
About this home
5341 Roadside Way, Mississauga (Churchill Meadows), ON L5M 0J1
Carpet FreeHospitalLibraryParkPublic TransitSchool
Bright And Spacious Freshly Painted Close To 2000 Sq Ft. Churchill Meadows 4 Bed Semi Detached With Hardwood And Ceramic Through tout Main Level. 4 Large Bedrooms And 2 Full Baths On 2nd Level. Master Ensuite Features Soaker Tub & Separate Shower. Fully Fenced Yard! Garage Entry To House. Waiting For A New Family To Occupy. Close To All Schools, Parks, Huge Shopping Mall, Hospital, And Community Centre.
Read more
Ask about this home
A HOMEH agent will answer your questions about this home.
Ask a question
Around this home
9th Line/Erin Centre Blvd
Errands
Parks
Schools
Daily convenience, out of 100, from the distances below
ParkMcCarron Park · 3 within 1 km6 min walk356 m
GroceryApna Farm17 min walk1.1 km
SchoolSt. Bernard of Clairvaux Catholic Elementary School15 min walk930 m
PharmacyAngel Pharmacy1 min walk81 m
Cafés & foodPapa John's · 4 within 1 km1 min walk87 m
Gym & rec centreChurchill Meadows Community Centre5 min walk279 m
LibraryMississauga Library - Churchill Meadows23 min walk1.4 km
WalkDriveStraight-line distance, open map data
Grocery1.1 km
Park0.4 km
Coffee0.9 km
Dining0.9 km
Gym1.9 km
Schools nearby
School rating, out of 10.
St. Bernard of Clairvaux Catholic Elementary Schoolelementary · Catholic · 0.9 km
9.0/10Excellent
ÉÉC Mississaugaelementary · Public · 1.0 km
—
Sherwood Heights Schoolelementary · Private · 1.1 km
—
Contact agent
Helpful calculators
Rent vs buy
Affordability
Mortgage
Down payment
Stress test
CMHC insurance
Your HOMEH agent

NimaHOMEH agent · Mississauga
"I would see it this week."
Ask Nima