

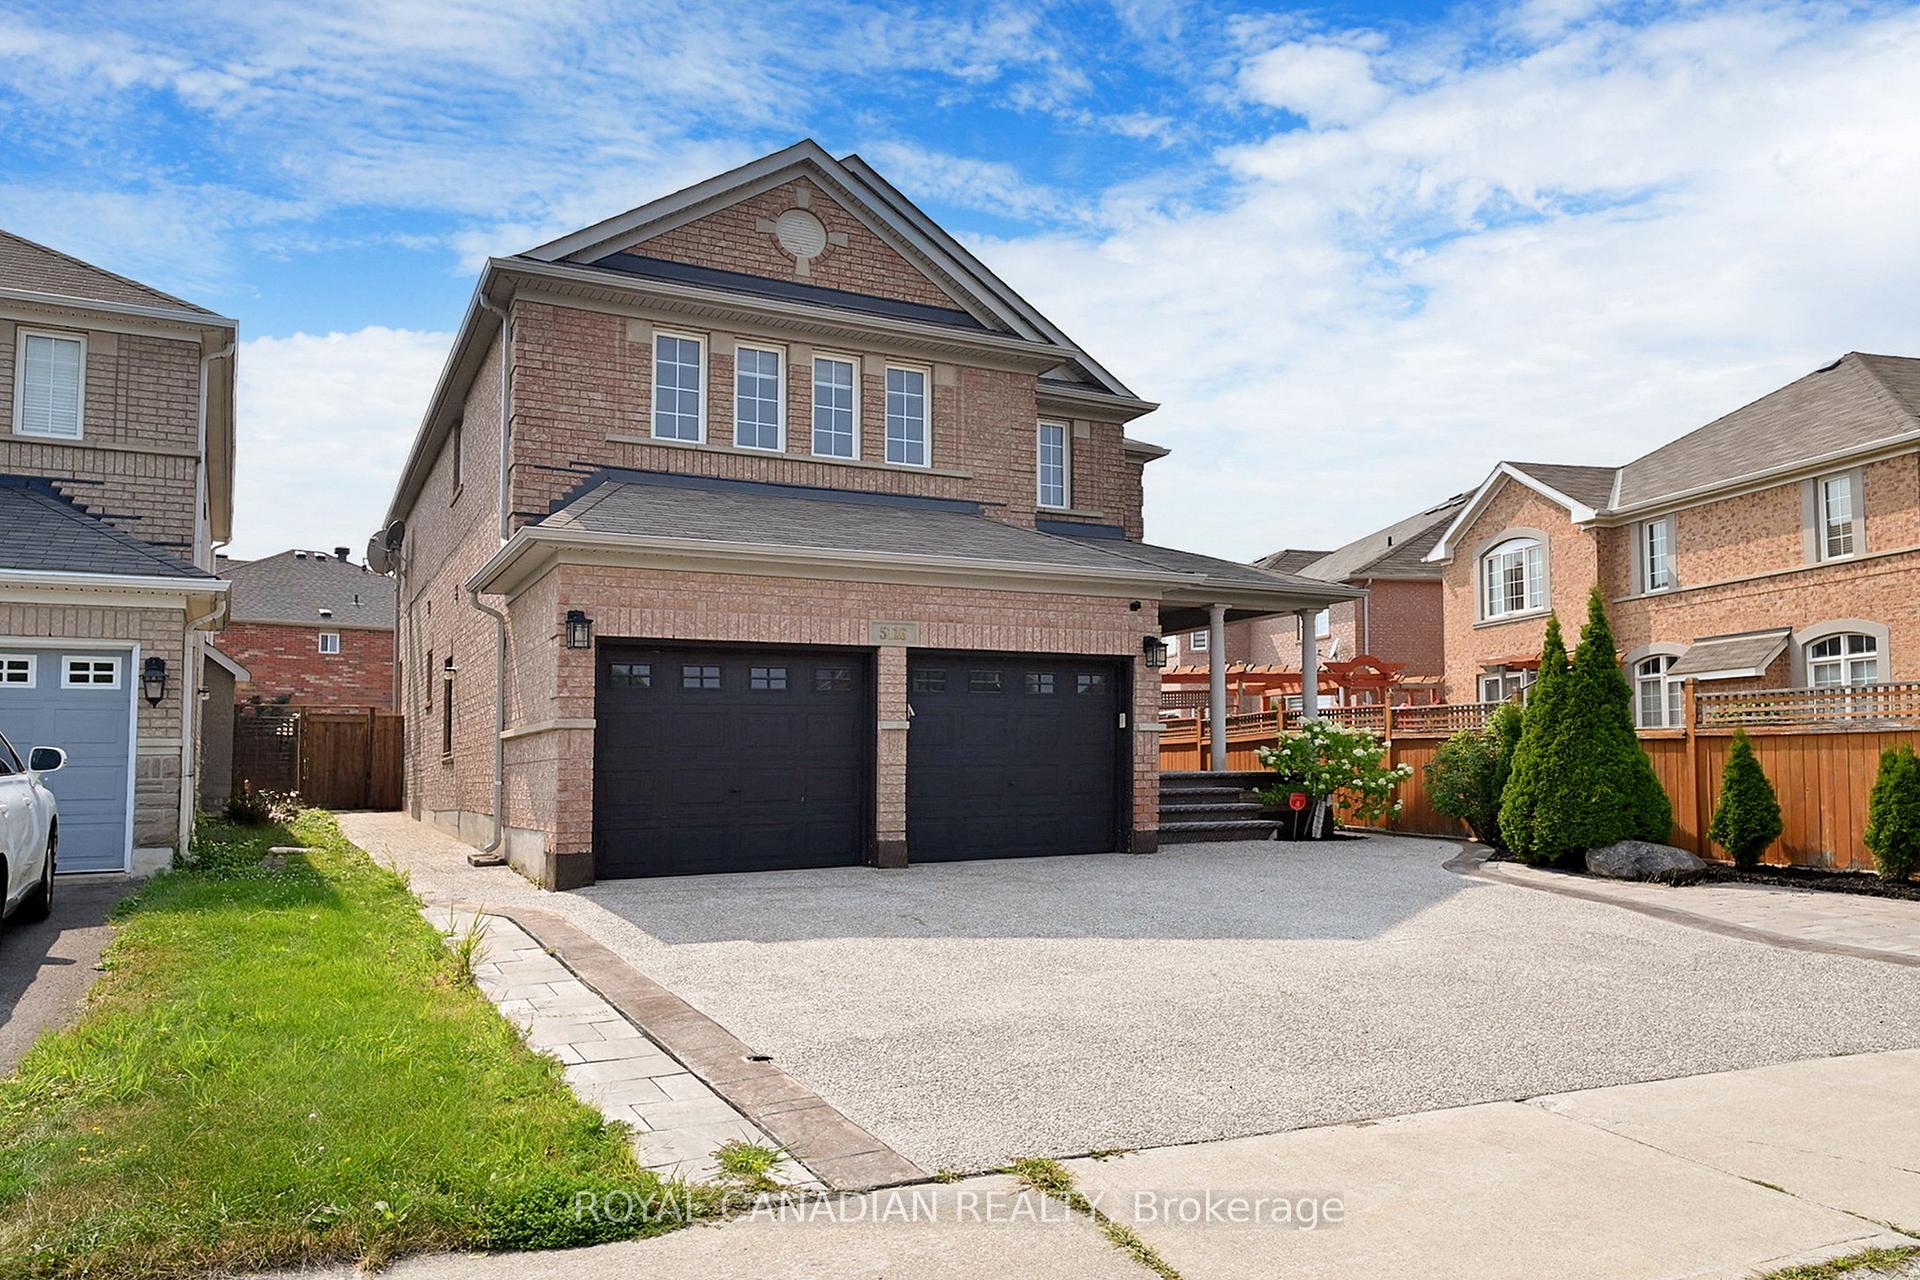
Upper, 5116 Churchill Meadows Boulevard W
Upper, 5116 Churchill Meadows Boulevard W
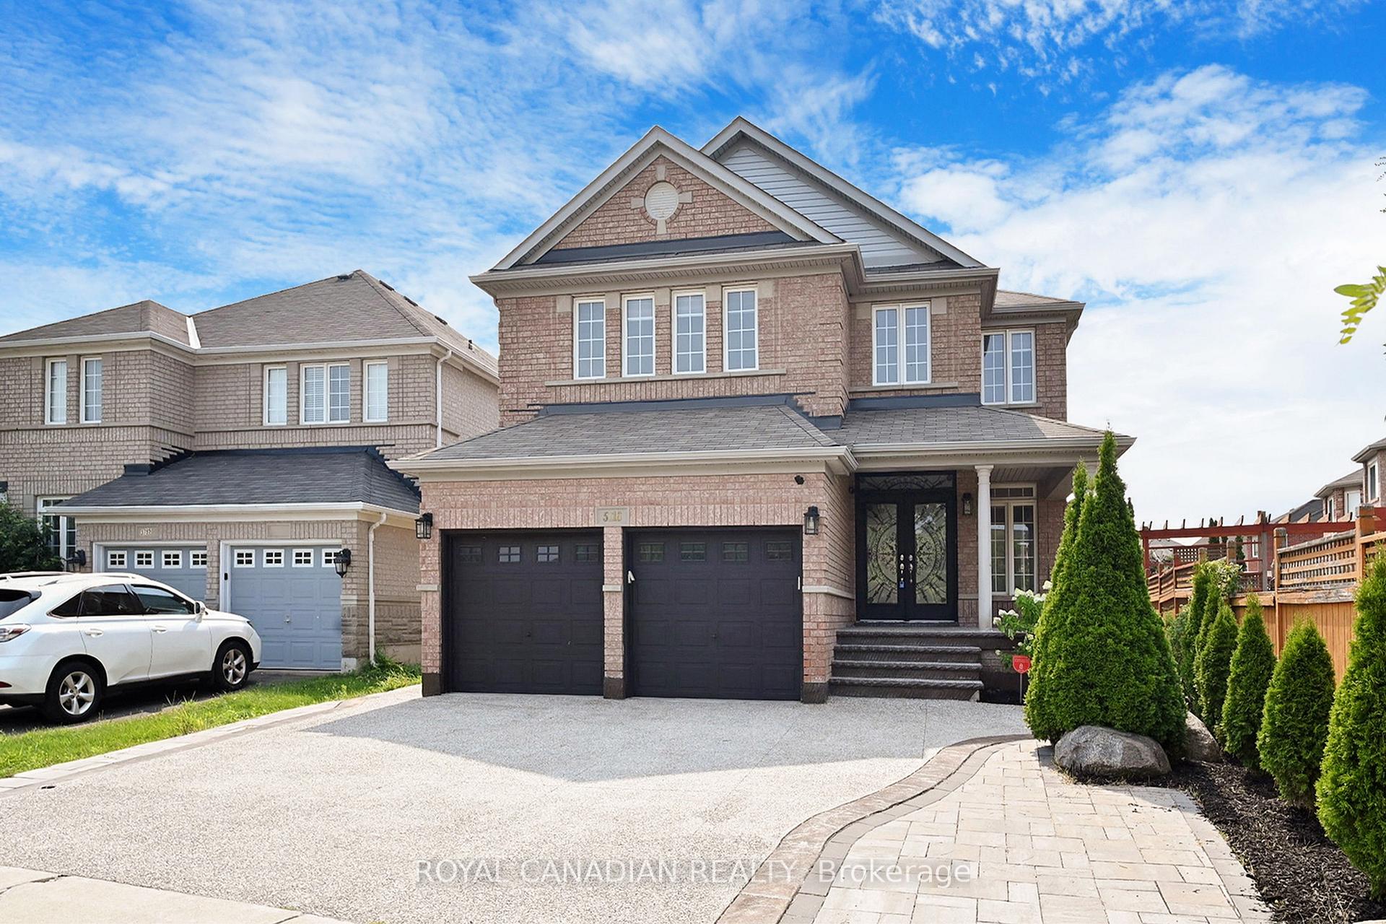
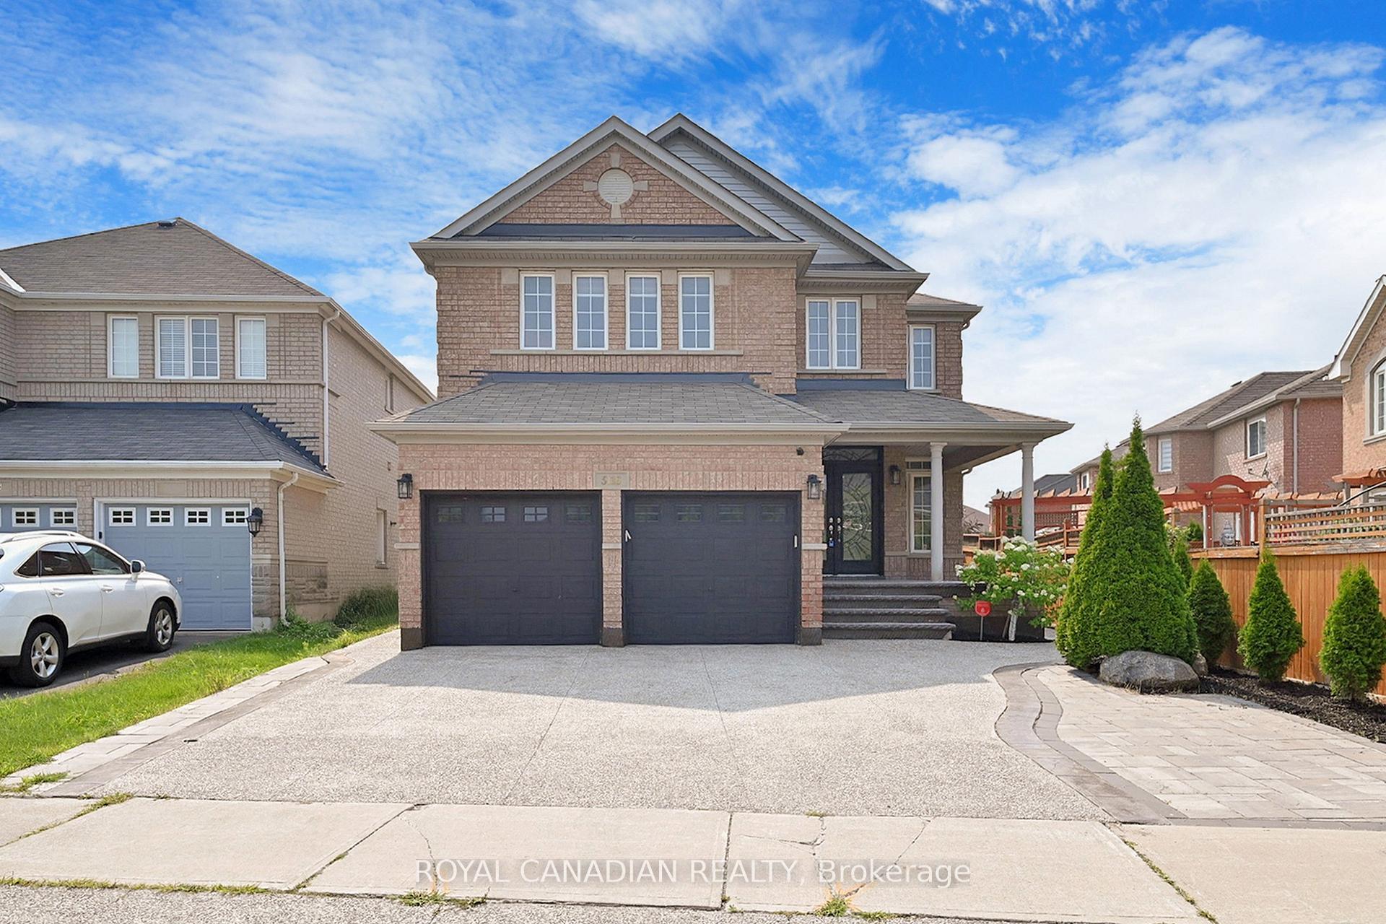
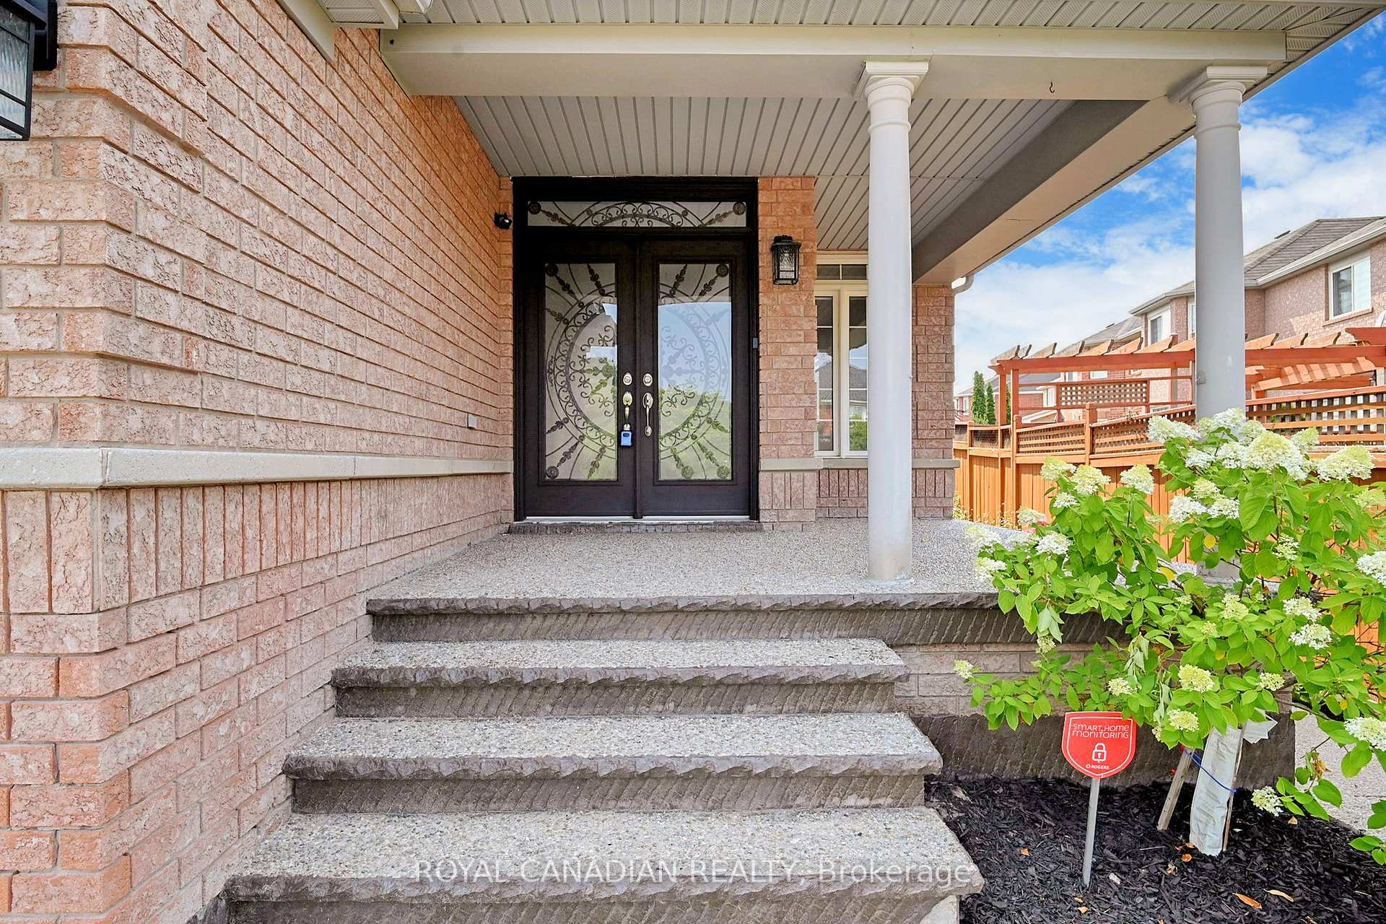
 See all 36 photos
Property history
Facts and features
- BasementNone
- Lot size37 × 133 ft
- Lease term12 months
- FurnishedUnfurnished
- Hardwood floors
- Central air
The homeDetached, 2-storey, 2,500–3,000 sq ft
- Type: Detached
- Style: 2-storey
- Living space: 2,500–3,000 sq ft
- Basement: None
- Waterfront: None
InsideHardwood, Ensuite, Carpet free
- Flooring: Hardwood
- Laundry: Ensuite
- Features: Carpet free
- Rooms above ground: 8
- Bedrooms: 4
- Bathrooms: 3
- Kitchens: 1
- Family room: Yes
Outside and lotBrick, Asphalt shingle, Brick
- Exterior: Brick
- Roof: Asphalt shingle
- Foundation: Brick
- Size: 36.58 × 133.07 ft
Parking2 Garage, Attached, Available
- Spaces: 2 Garage
- Garage: Attached
- Driveway: Available
Heating, water and powerForced air, gas, Central air, Municipal water
- Heating: Forced air, gas
- Cooling: Central air
- Water: Municipal water
- Sewer: Municipal sewer
Rent and termsRent $3,599 a month, Main, 2nd floor, Unfurnished
- Rent: $3,599 a month
- Space for rent: Main, 2nd floor
- Furnished: Unfurnished
- Lease: 12 months
- Paid: Monthly
- Rent includes: All inclusive
- Deposit: Required
- Credit check: Required
- Employment letter: Required
- Rental application: Required
- References: Required
- Rental items: Hot water tank rental
IncludedS/s fridge, b/i dishwasher, s/s stove, s/s range hood, washer, dryer, furance, ac, all existing electrical light fixtures and window zebracoverings.
- Included: S/s fridge, b/i dishwasher, s/s stove, s/s range hood, washer, dryer, furance, ac, all existing electrical light fixtures and window zebracoverings.
Listing detailsW12429993, Rented, Sep 26, 2025
- MLS® number: W12429993
- Status: Rented
- Listed on: Sep 26, 2025
- Days on market: 24
- Updated: Oct 20, 2025
- Possession: 2025-09-26 / Immediate
- Occupied by: Vacant
- Listing brokerage: ROYAL CANADIAN REALTY
About this home
Upper, 5116 Churchill Meadows Boulevard W, Mississauga (Churchill Meadows), ON L5M 8B7
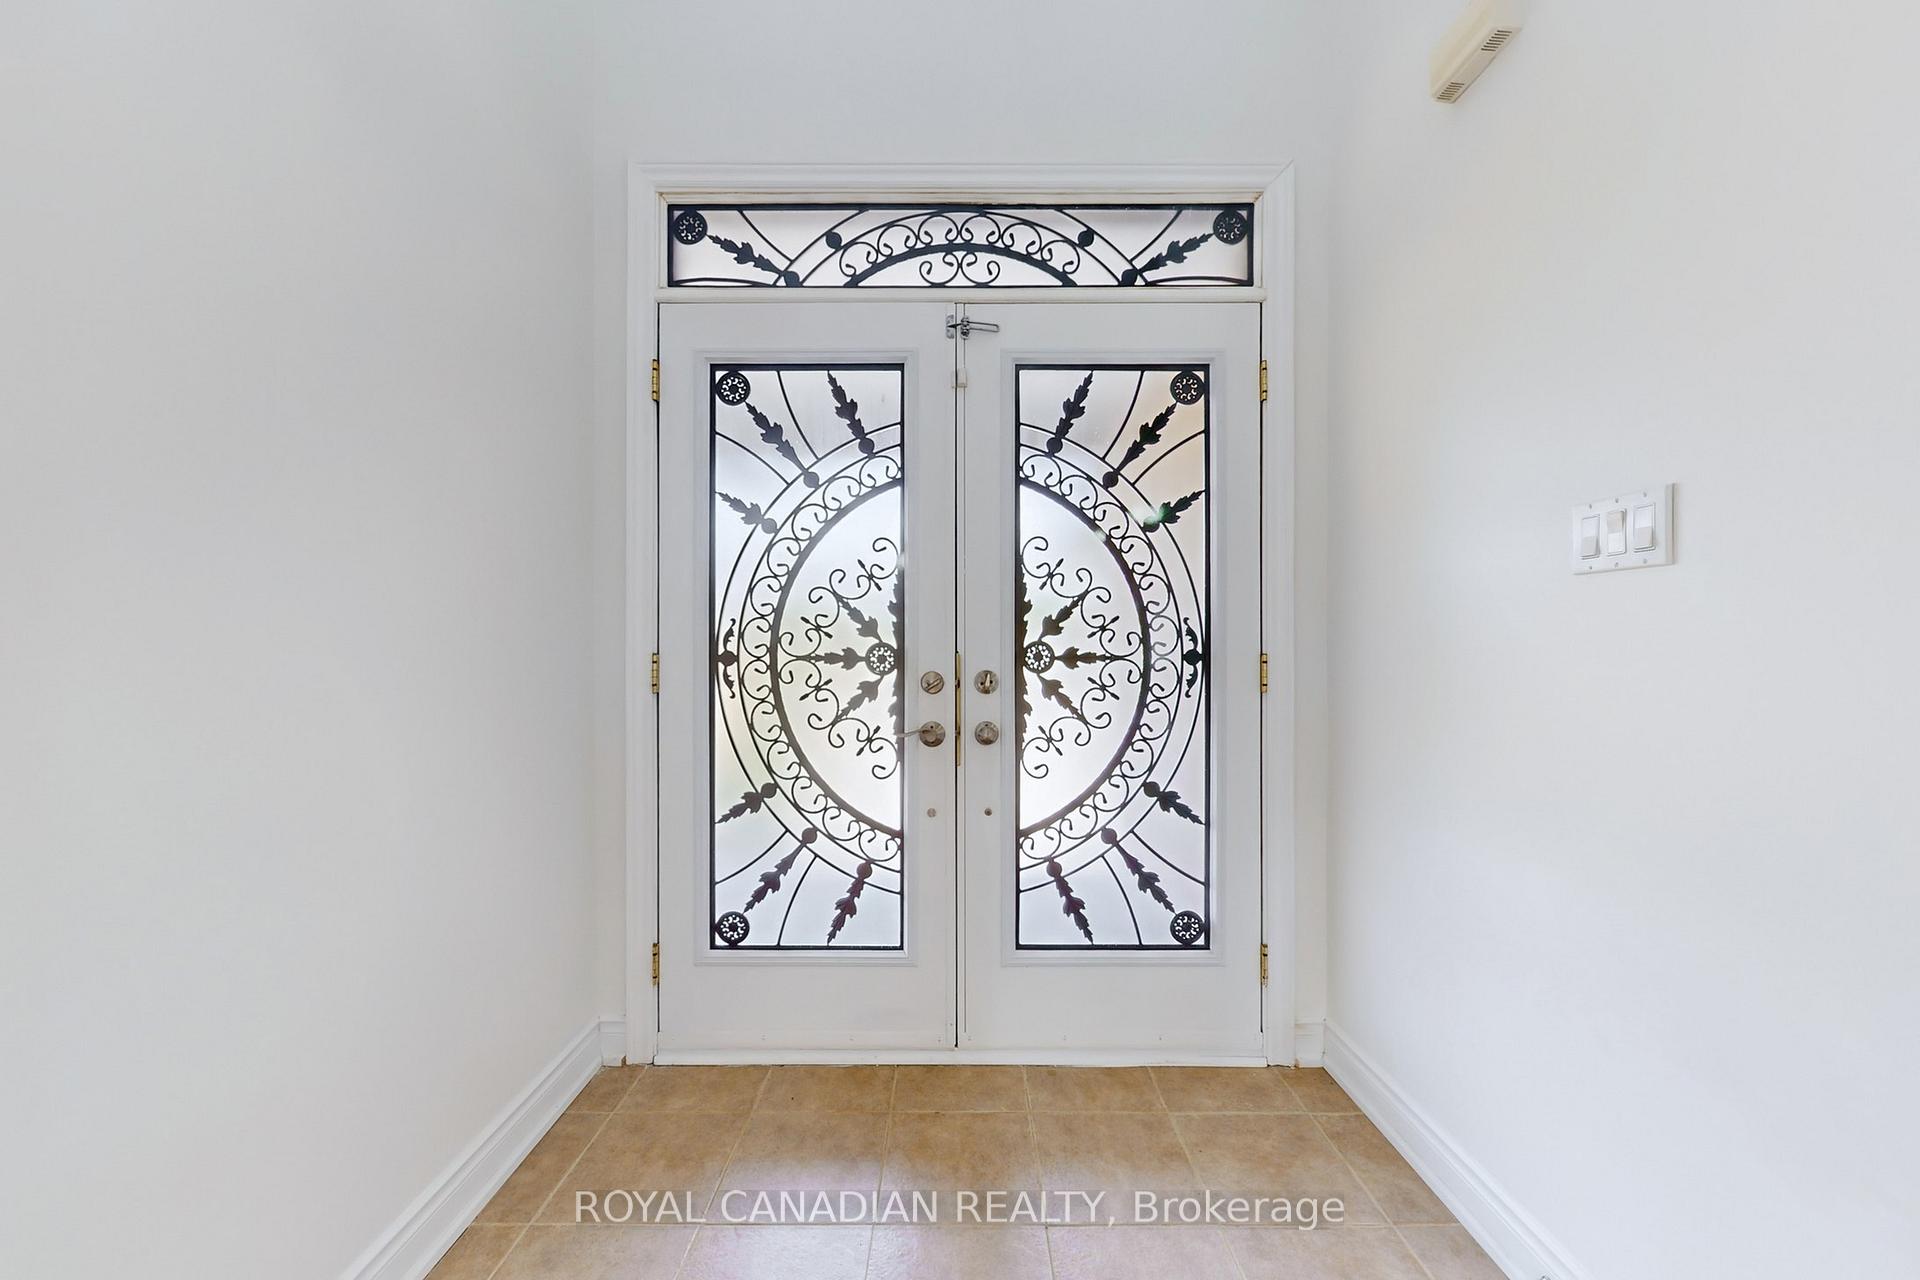
Welcome to this beautifully upgraded 4-bedroom detached home located in the heart of Churchill Meadows, one of Mississaugas most family-friendly and prestigious communities. Situated on an extra-deep premium lot (36.58 x 133.07 ft), this spacious property offers over 2,780 sq. ft. of sun-filled living space, ideal for families or multi-generational living. The home features a bright open-concept layout with wide-plank flooring and fresh paint throughout, a gourmet kitchen with stainless steel appliances, a large breakfast area with walk-out to the backyard, and a cozy family room with a natural stone gas fireplace. A sunroom provides the perfect space for a home office, reading area, or playroom, while a versatile bonus room offers additional options such as a gym or storage. The elegant double-door entry and welcoming foyer enhance the homes appeal. Conveniently located near top-ranked schools, community centres, parks, shopping, restaurants, and everyday amenities, with easy access to Hwy 403, Hwy 407, Erin Mills Town Centre, and GO Transit, this property combines comfort, style, and convenience in a highly sought-after neighborhood.
Ask about this home
A HOMEH agent will answer your questions about this home.
Around this home
Daily convenience, out of 100, from the distances below
Schools nearby
School rating, out of 10.
Helpful calculators
Your HOMEH agent

"I would see it this week."