

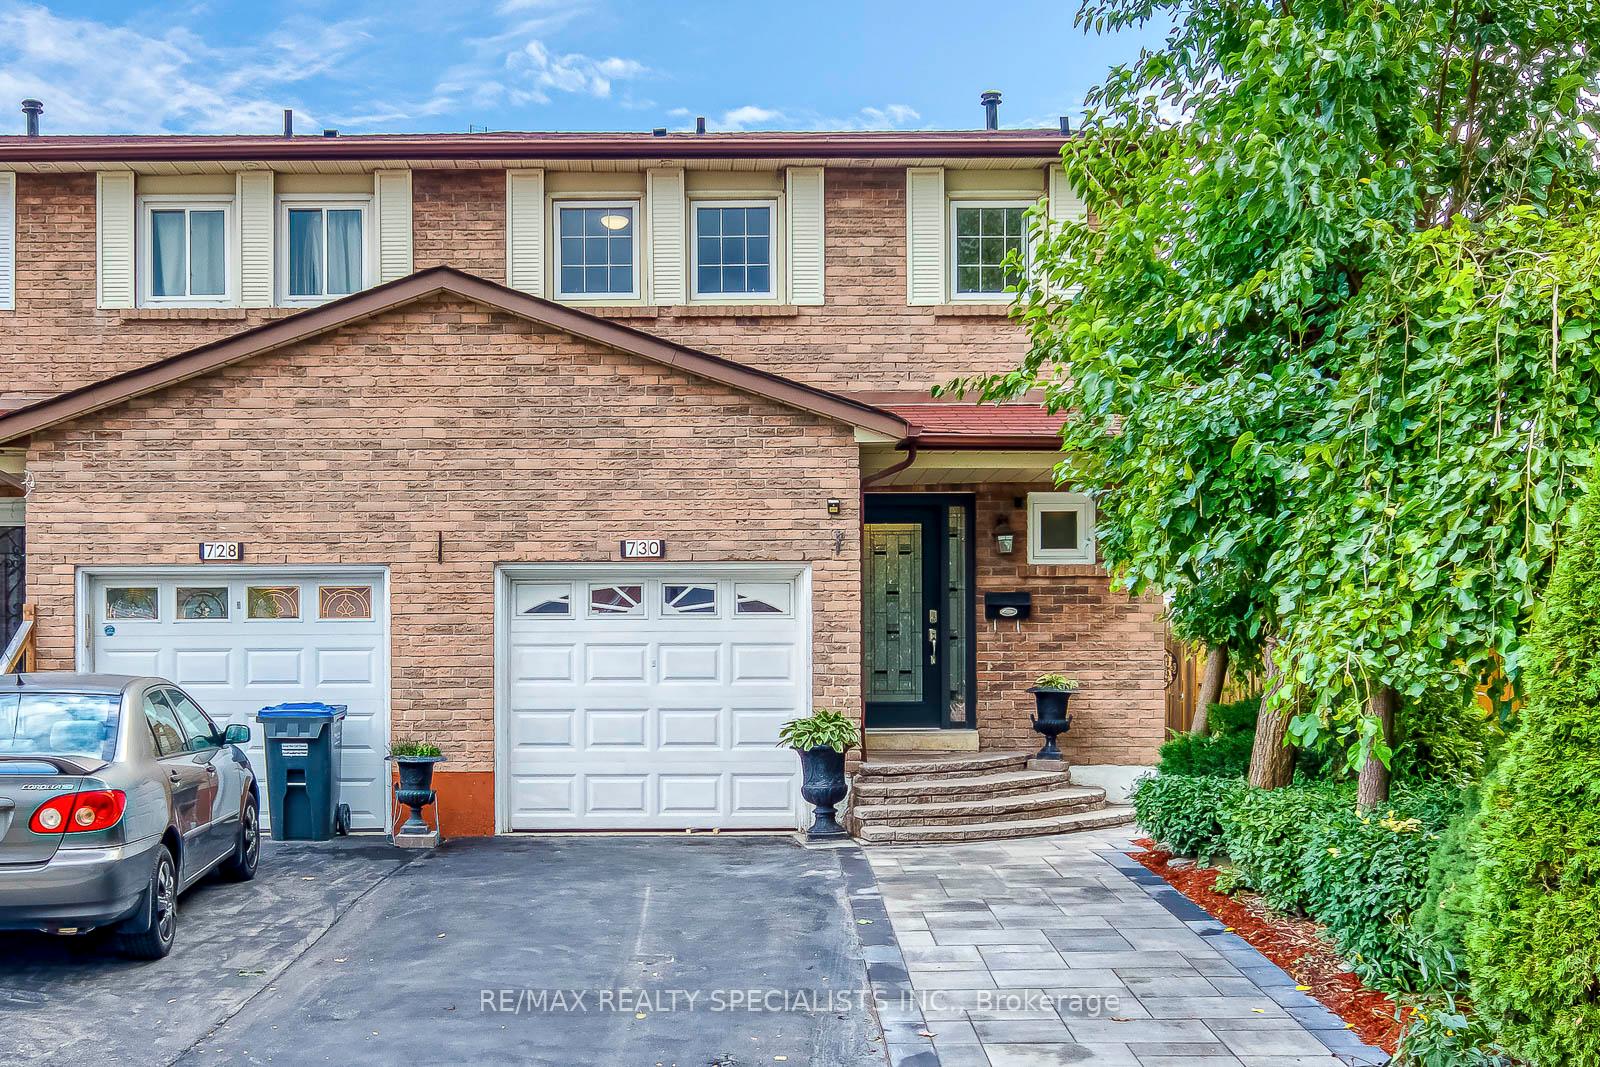
730 Galloway Crescent
730 Galloway Crescent
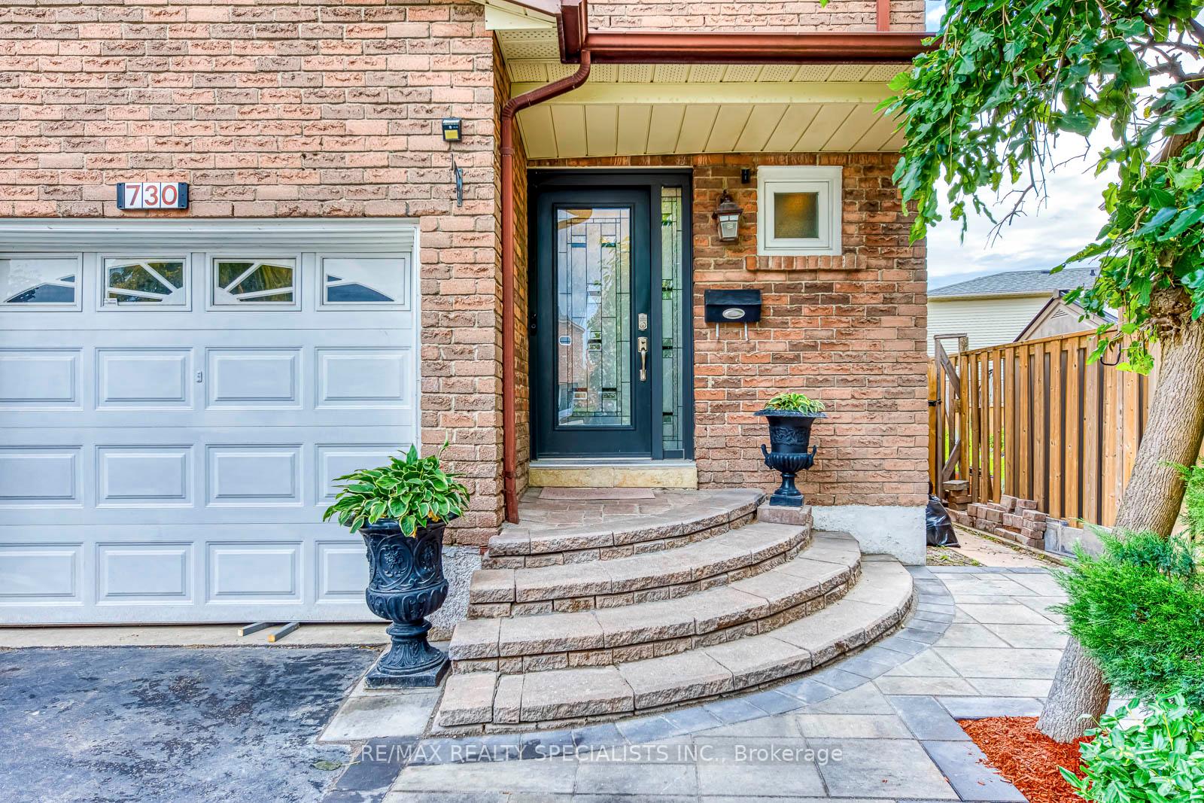
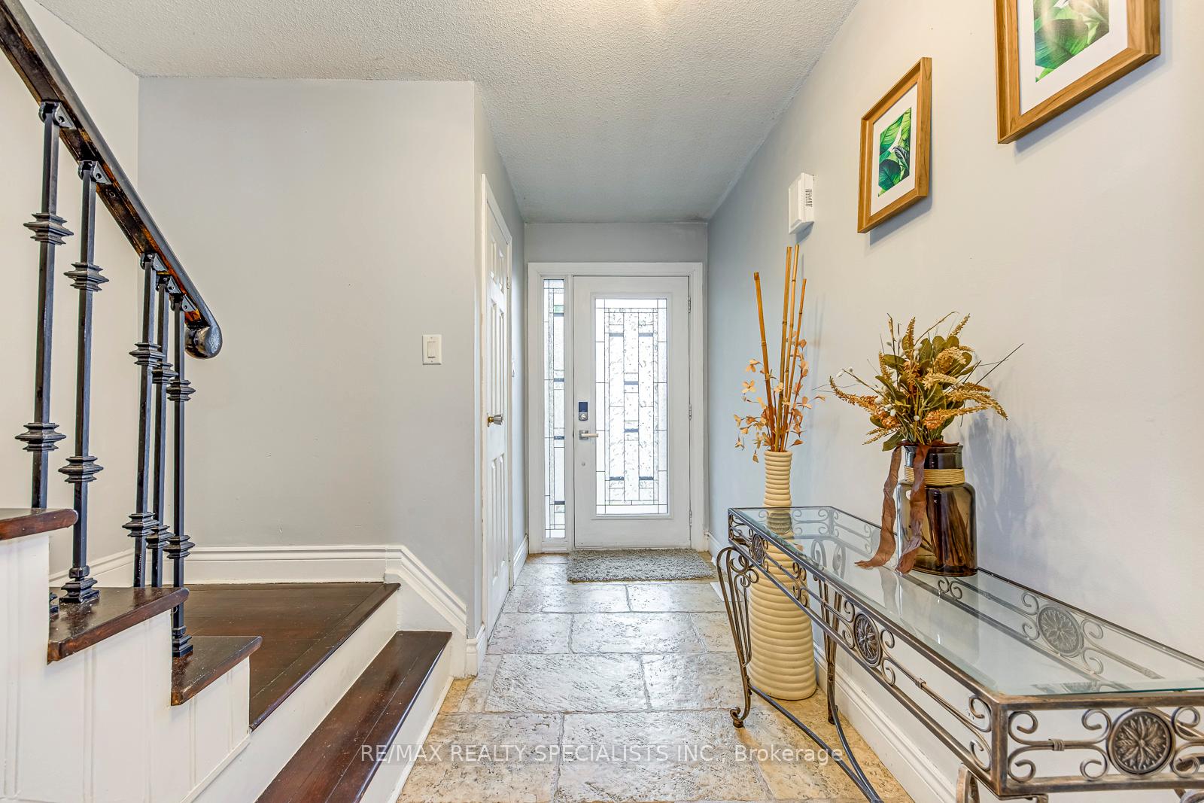
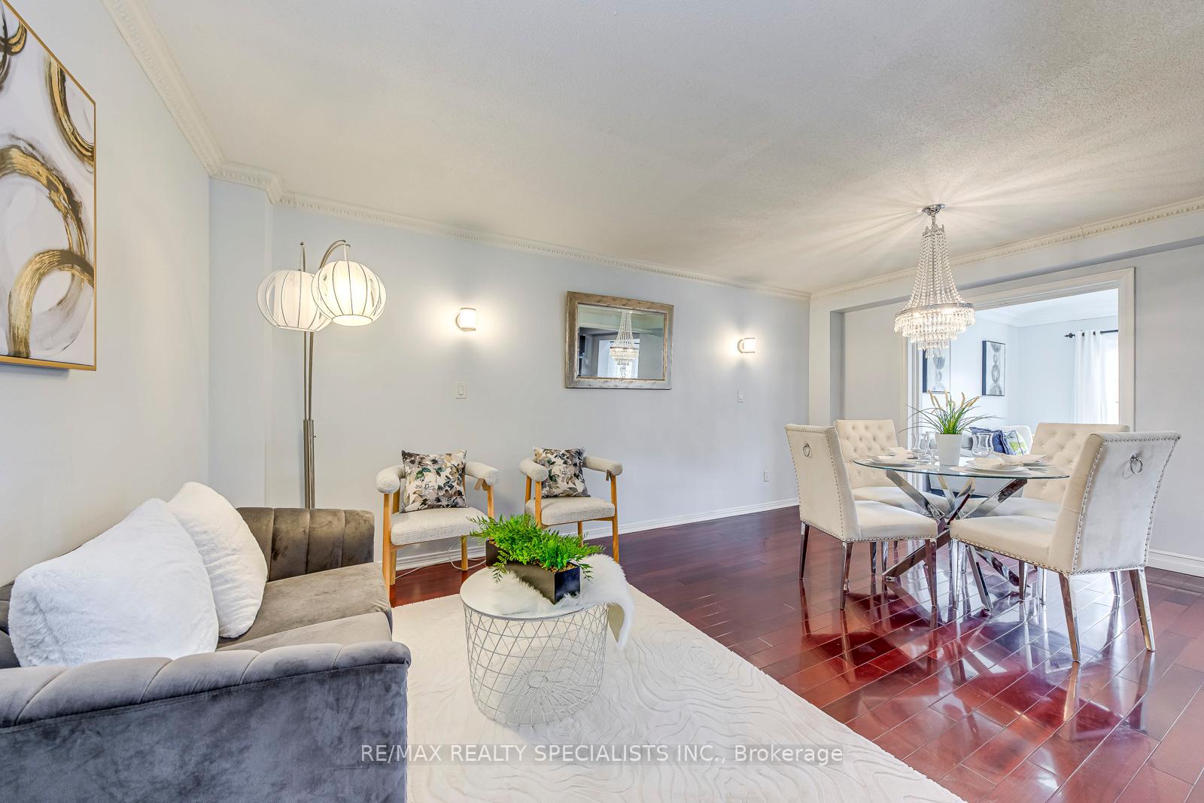
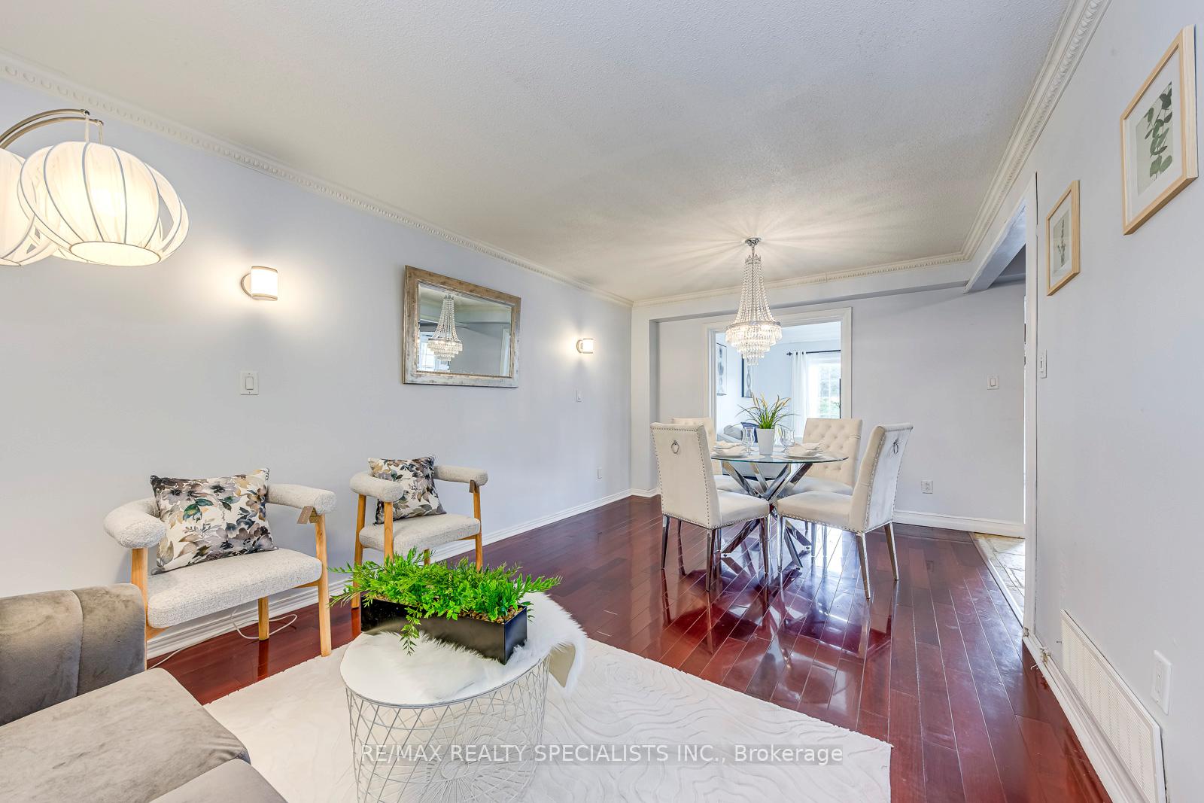 See all 32 photos
Property history
Facts and features
- BasementFinished
- Age of home31–50 years
- Water, sewerMunicipal
- HeatingForced air
- Hardwood floors
- Fireplace
- Central air
The homeSemi-Detached, 2-storey, Age 31–50 years
- Type: Semi-Detached
- Style: 2-storey
- Age: 31–50 years
- Living space: 1,100–1,500 sq ft
- Basement: Finished, full
InsideFireplace Yes, wood, Tile, Hardwood, Carpet free, sauna, auto garage door remote
- Fireplace: Yes, wood
- Flooring: Tile, Hardwood
- Features: Carpet free, sauna, auto garage door remote
- Rooms above ground: 7
- Bedrooms: 4
- Bathrooms: 2
- Kitchens: 1
- Family room: Yes
Outside and lotAluminum siding, brick, Asphalt shingle, Concrete block
- Exterior: Aluminum siding, brick
- Roof: Asphalt shingle
- Foundation: Concrete block
- Size: 25.64 × 128.9 ft
- Zoning: RS-195
Parking1 Garage, Attached, Private double
- Spaces: 1 Garage
- Garage: Attached
- Driveway: Private double
Heating, water and powerForced air, gas, Central air, Municipal water
- Heating: Forced air, gas
- Cooling: Central air
- Water: Municipal water
- Sewer: Municipal sewer
Costs and taxesTaxes $5,087 a year, HST No HST, Hot water tank
- Taxes, 2025: $5,087 a year
- HST: No HST
- Rental items: Hot water tank
Included in the saleFridge, stove, washer, dryer, built-in dishwasher, all electrical light fixtures, all window coverings. freezer and sauna in the basement. gdo and two (2) remotes., Not included None
- Included: Fridge, stove, washer, dryer, built-in dishwasher, all electrical light fixtures, all window coverings. freezer and sauna in the basement. gdo and two (2) remotes.
- Not included: None
NearbyFenced yard, public transit
- Close to: Fenced yard, public transit
Listing detailsW12460158, Sold, Oct 14, 2025
- MLS® number: W12460158
- Status: Sold
- Listed on: Oct 14, 2025
- Days on market: 21
- Updated: Nov 4, 2025
- Possession: 30-59 days
- Occupied by: Owner
- Listing brokerage: RE/MAX REALTY SPECIALISTS INC.
About this home
730 Galloway Crescent, Mississauga (Creditview), ON L5C 3W1
Spacious 4-Bedroom Semi-Detached in the Heart of Mississauga! Welcome to this beautifully maintained home, perfectly designed for family living. Featuring a bright, open-concept living and dining area, this home flows into a functional kitchen and cozy family room with walkout to a private, fully fenced backyard ideal for entertaining or relaxing. Enjoy gleaming hardwood floors on the main level, a finished basement for extra living space, and a smart layout that combines comfort with style. Located in a highly desirable neighbourhood, you're just minutes from Square One Shopping Centre, Sheridan College, major highways (401/403), and public transit. Prime location, modern comfort, and unbeatable convenience all in one! Dont miss your chance to make this home yours.
Ask about this home
A HOMEH agent will answer your questions about this home.
Around this home
Daily convenience, out of 100, from the distances below
Schools nearby
School rating, out of 10.
Helpful calculators
Your HOMEH agent

"I would see it this week."