

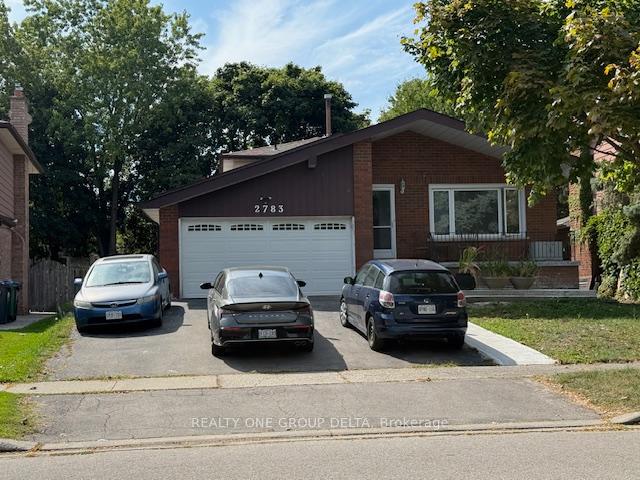
2783 Kingsberry Upper Level Crescent
Detached Rented
1/212783 Kingsberry Upper Level Crescent
Detached Rented
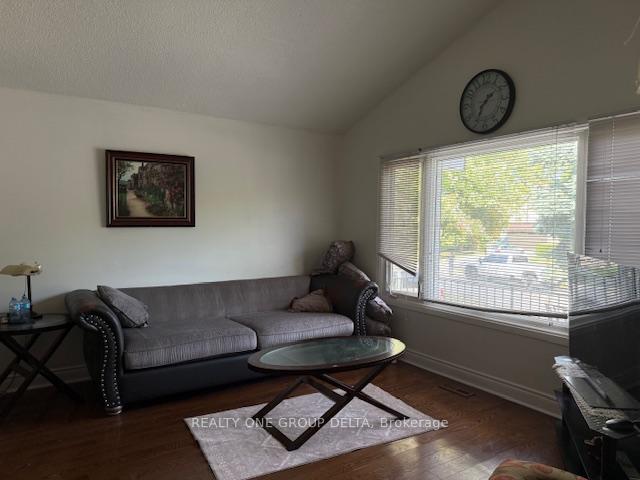 See all 21 photos
3 Bedrooms
2 Bathrooms
0 Garage
1.1K–1.5K sq.ft
Main, Other
— Unit
Property history
Facts and features
- BasementOther
- Lease term12 months
- FurnishedPartially
- LaundryOther
What stands out
- Central air
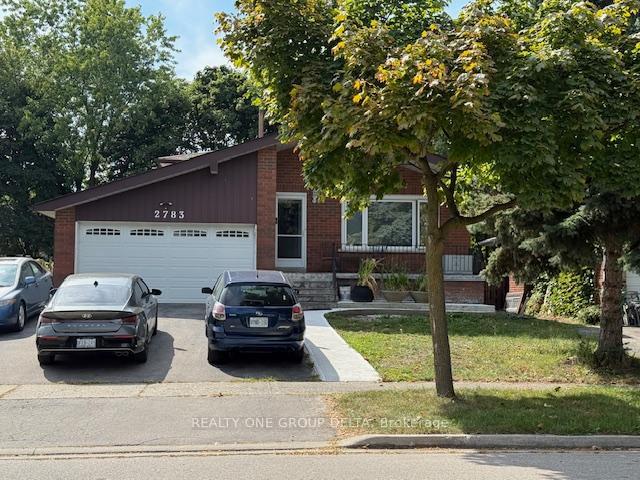
The homeDetached, Backsplit 4, 1,100–1,500 sq ft
- Type: Detached
- Style: Backsplit 4
- Living space: 1,100–1,500 sq ft
- Basement: Other
- View: City, clear
InsideOther, Carpet free, Carbon monoxide detectors, smoke detector
- Laundry: Other
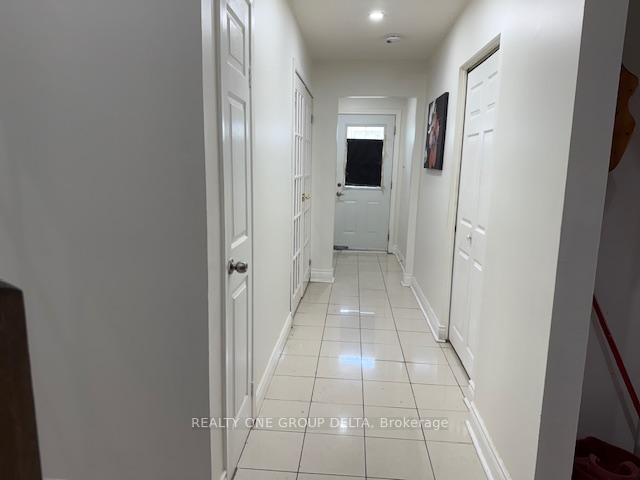
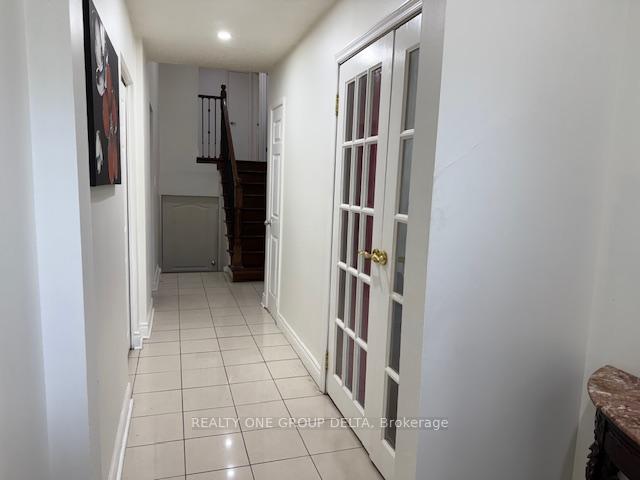
- Features: Carpet free
- Security: Carbon monoxide detectors, smoke detector
- Rooms above ground: 7
- Bedrooms: 3
- Bathrooms: 2
- Kitchens: 1
Outside and lotBrick, shingle, Shingles, Poured concrete
- Exterior: Brick, shingle
- Roof: Shingles
- Foundation: Poured concrete
- Features: Year round living
Parking2 Parking, Private, tandem
- Spaces: 2 Parking
- Driveway: Private, tandem
Heating, water and powerForced air, gas, Central air, Municipal water
- Heating: Forced air, gas
- Cooling: Central air
- Water: Municipal water
- Sewer: Municipal sewer
Rent and termsRent $2,700 a month, Main, other, Partially
- Rent: $2,700 a month
- Space for rent: Main, other
- Furnished: Partially
- Lease: 12 months
- Paid: Monthly
- Rent includes: Parking
- Deposit: Required
- Credit check: Required
- Employment letter: Required
- Rental application: Required
- References: Required
Included2 parking and partial furnished., Laundry*
- Included: 2 parking and partial furnished.
- Not included: Laundry*
NearbyClear view, level, place of worship, public transit
- Close to: Clear view, level, place of worship, public transit
Listing detailsW12422667, Rented, Sep 22, 2025
- MLS® number: W12422667
- Status: Rented
- Listed on: Sep 22, 2025
- Days on market: 29
- Updated: Oct 21, 2025
- Possession: 2025-10-01 / Flexible
- Occupied by: Vacant
- Listing brokerage: REALTY ONE GROUP DELTA
About this home
2783 Kingsberry Upper Level Crescent, Mississauga (Cooksville), ON L5B 2K6
Carpet FreeCityClearClear ViewLevelPlace Of Worship
Upper level Back split 3 bedroom with 2 Washroom. Living Room and dining room available as needed.Eat in Kitchen area. Tenant to pay 60% Utilities of all bills.Tenant to arrange tenant Insurance and $150 refundable Key Deposit.No Pet, No Smoking. 2 Parking available. Ideal for family. Landlord may Flexible for 6 month Rental or Rent Rooms to professionals subject to Qualification.Great Location and Family oriented safe Neighbourhood.
Read more
Ask about this home
A HOMEH agent will answer your questions about this home.
Ask a question
Around this home
Mavis & Paisley
Errands
Parks
Schools
Daily convenience, out of 100, from the distances below
ParkKnights Of Columbus Place · 5 within 1 km5 min walk319 m
GroceryReal Canadian Superstore7 min walk431 m
SchoolCashmere Avenue Public School6 min walk340 m
PharmacyShoppers Drug Mart7 min walk446 m
Cafés & foodR.K Sweets · 7 within 1 km7 min walk430 m
Gym & rec centreSplash Pad14 min walk881 m
WalkDriveStraight-line distance, open map data
Grocery0.4 km
Park0.3 km
Dining0.4 km
Gym1.4 km
Schools nearby
School rating, out of 10.
Cashmere Avenue Public Schoolelementary · Public · 0.3 km
5.6/10Fair
Mary Fix Catholic Schoolelementary · Catholic · 0.6 km
4.3/10Low
St Jerome Separate Schoolelementary · Private · 0.6 km
8.5/10Excellent
Contact agent
Helpful calculators
Rent vs buy
Affordability
Mortgage
Down payment
Stress test
CMHC insurance
Your HOMEH agent

NimaHOMEH agent · Mississauga
"I would see it this week."
Ask Nima