

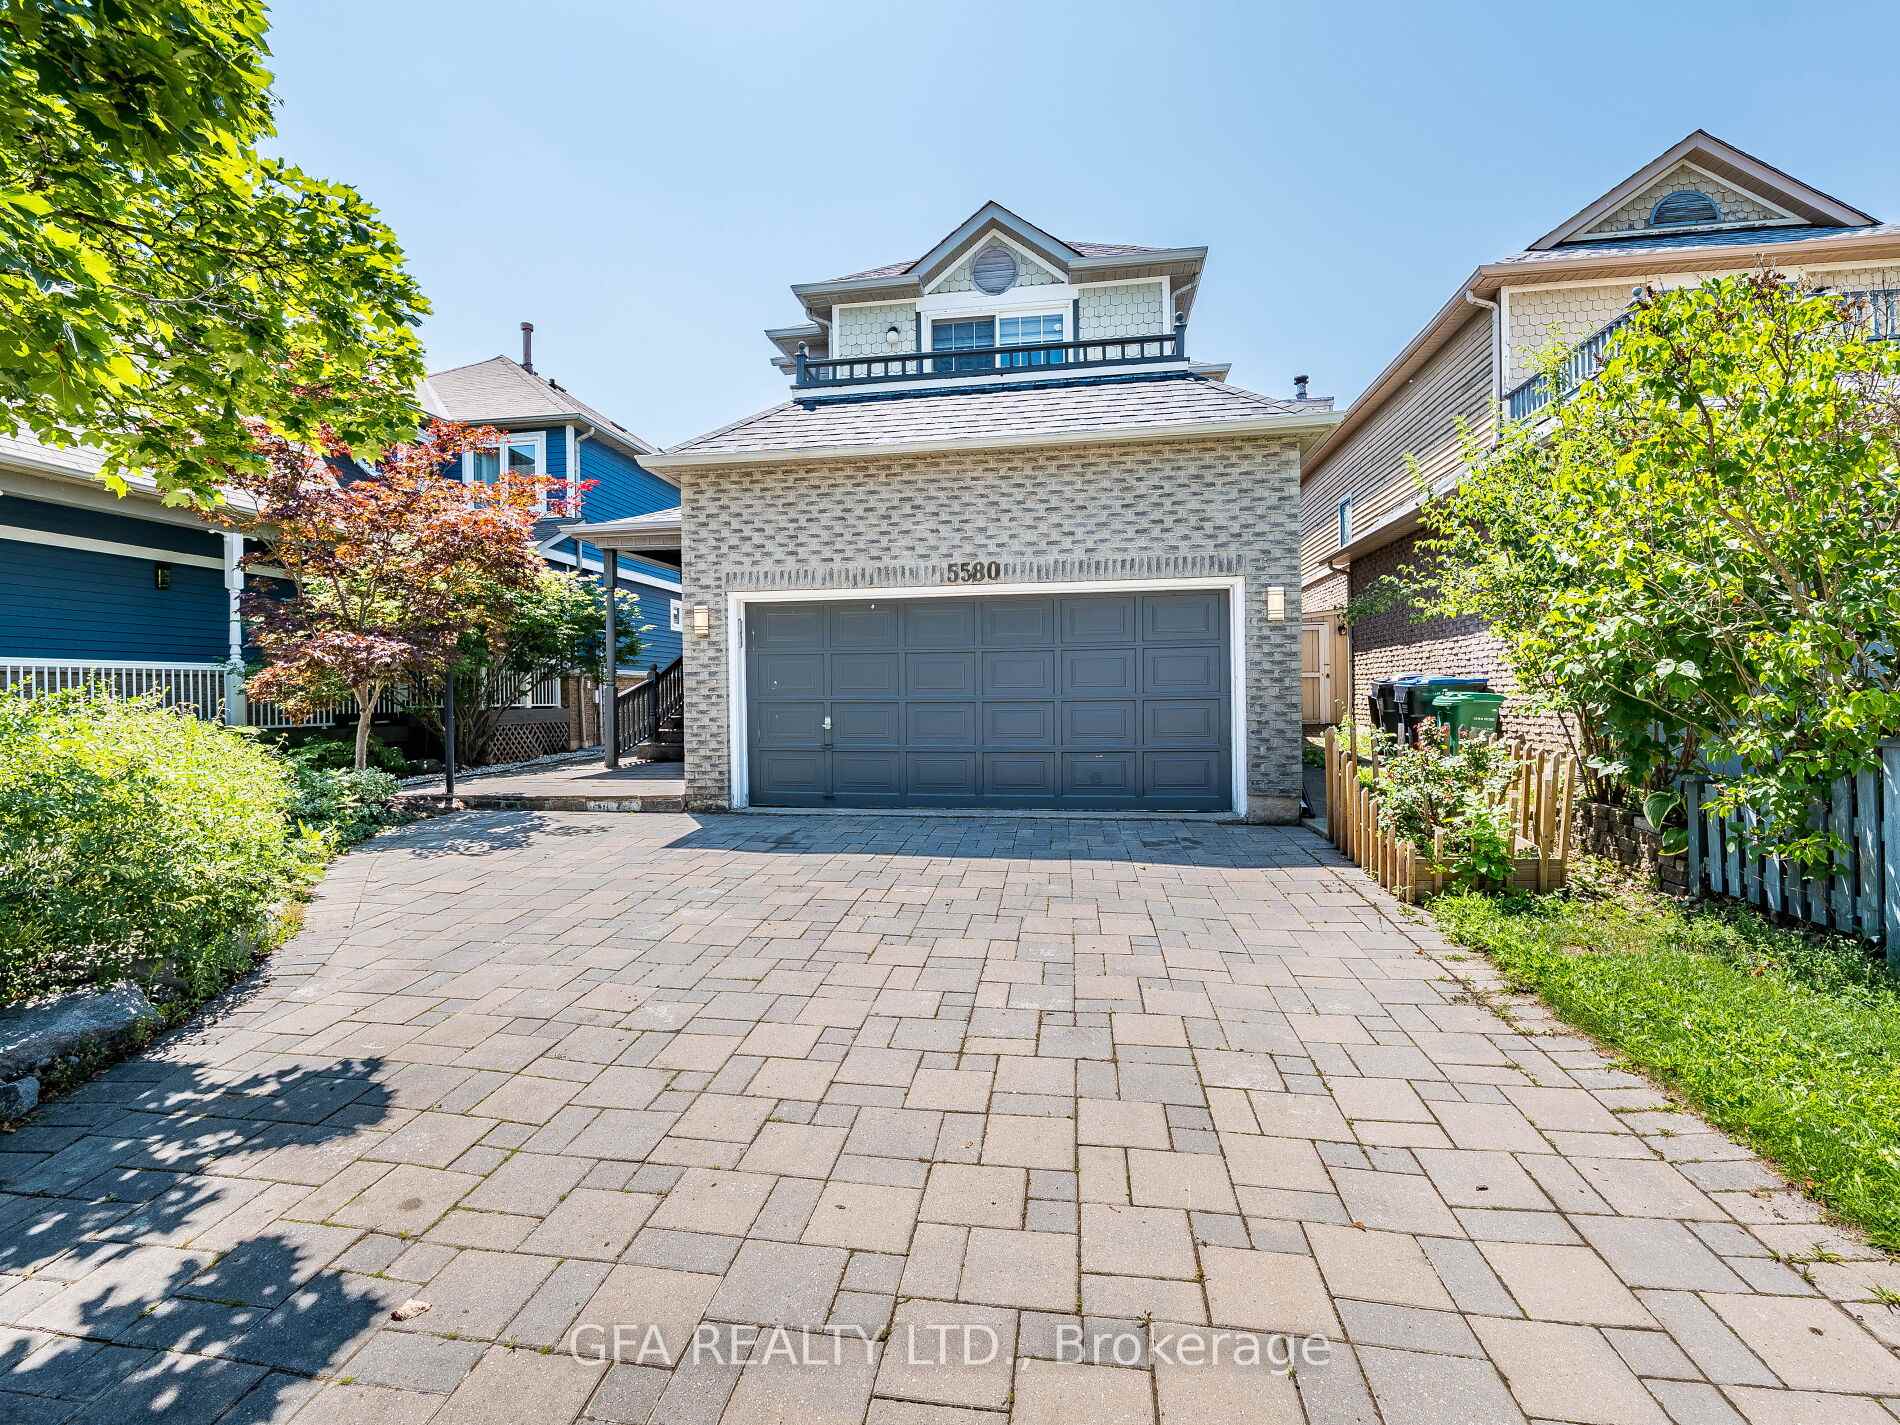
5580 Middlebury Drive
5580 Middlebury Drive
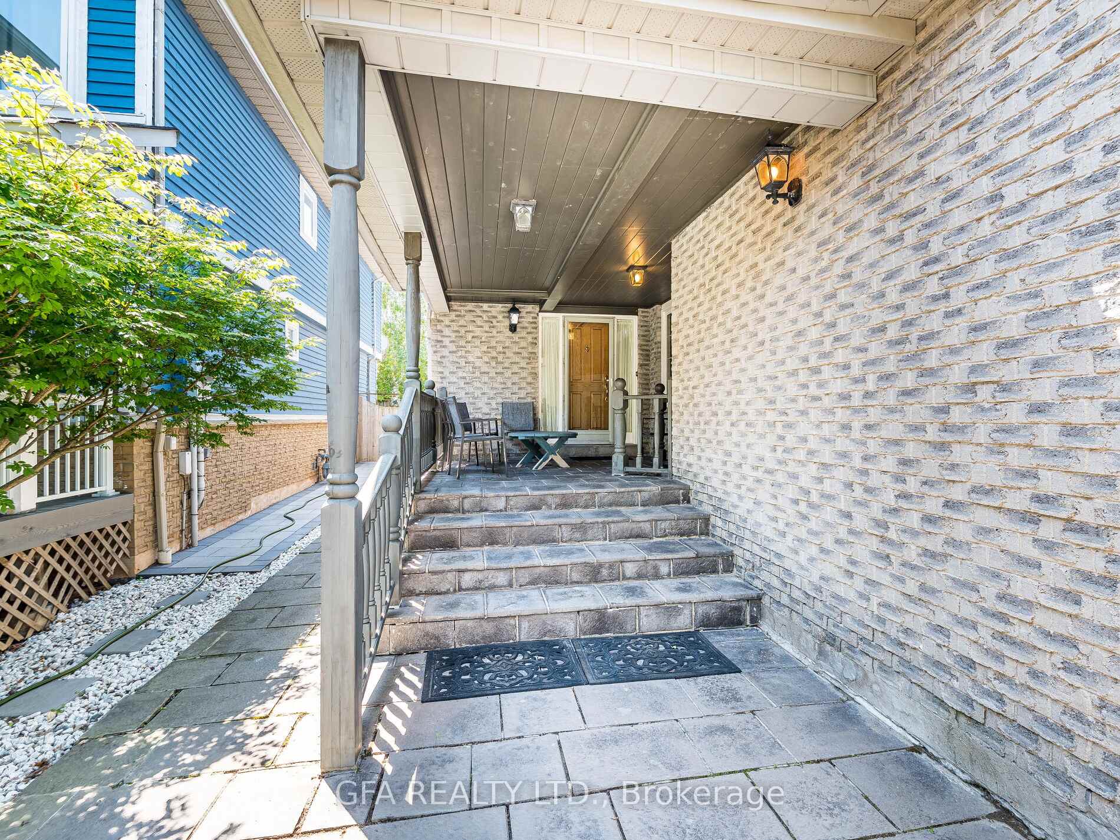
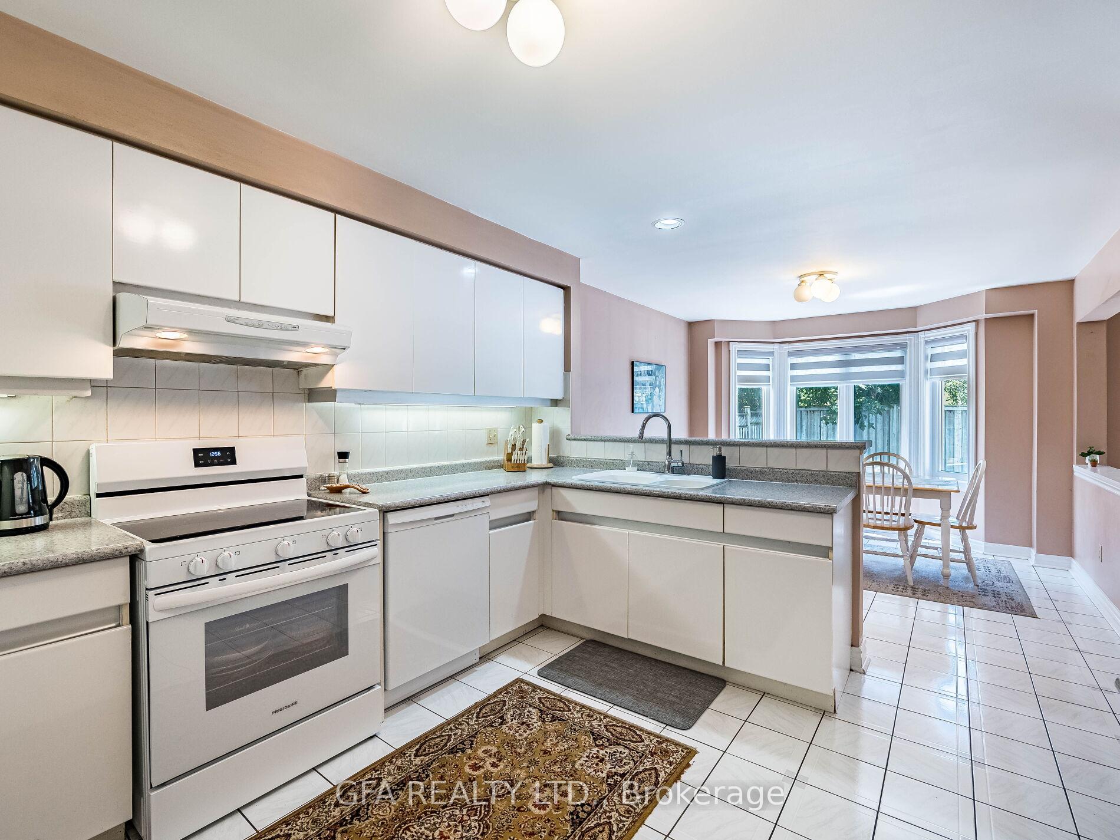
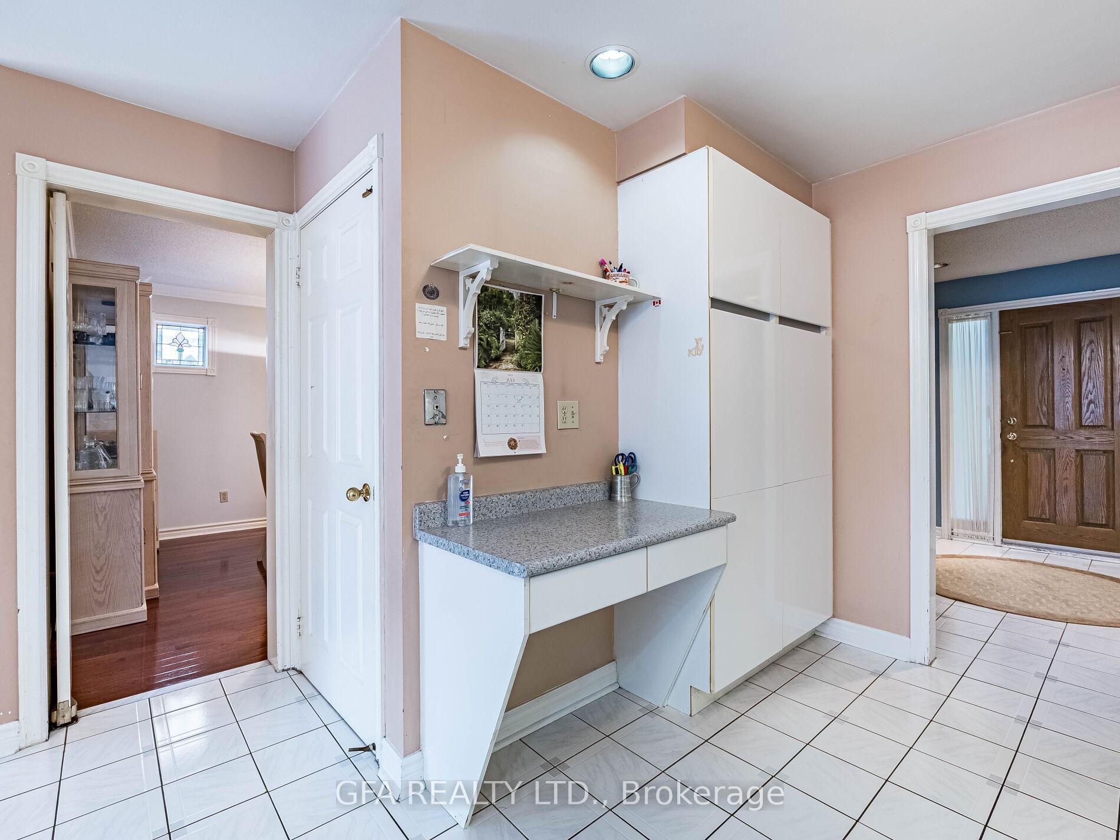
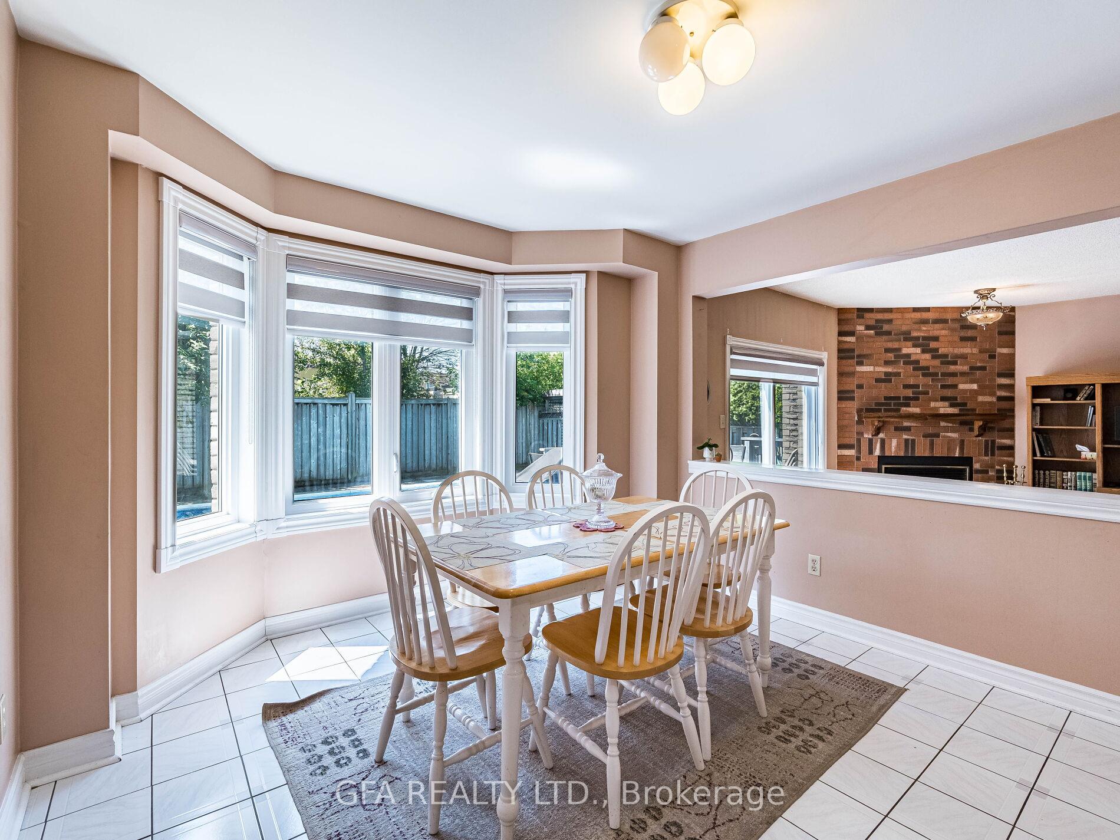 See all 27 photos
Property history
Facts and features
- BasementFinished
- Age of home16–30 years
- Water, sewerMunicipal
- Lot shapeRectangular
- Hardwood floors
- Fireplace
- Central air
- Inground pool
The homeDetached, 2-storey, Age 16–30 years
- Type: Detached
- Style: 2-storey
- Age: 16–30 years
- Living space: 2,500–3,000 sq ft
- Basement: Finished, full
InsideFireplace Yes, wood, Hardwood, Ceramic, Broadloom, Upper level
- Fireplace: Yes, wood
- Flooring: Hardwood, Ceramic, Broadloom
- Laundry: Upper level
- Features: Auto garage door remote, central vacuum
- Rooms above ground: 8
- Rooms in the basement: 1
- Bedrooms: 4 + 1 in the basement
- Bathrooms: 4
- Kitchens: 1
- Family room: Yes
Outside and lotBrick, board & batten, Shingles, Concrete
- Exterior: Brick, board & batten
- Roof: Shingles
- Foundation: Concrete
- Pool: Inground, outdoor
- Size: 36.15 × 124.74 ft
- Shape: Rectangular
- Zoning: Residential
Parking2 Garage, Built-in, Private double
- Spaces: 2 Garage
- Garage: Built-in
- Driveway: Private double
Heating, water and powerForced air, gas, Central air, Municipal water
- Heating: Forced air, gas
- Cooling: Central air
- Water: Municipal water
- Sewer: Municipal sewer
Costs and taxesTaxes $8,178 a year, HST included in the price, Hot water heater, furnace
- Taxes, 2025: $8,178 a year
- HST: HST included in the price
- Rental items: Hot water heater, furnace
NearbyFenced yard, school, park, public transit
- Close to: Fenced yard, school, park, public transit
Listing detailsW12392291, Sold, Sep 9, 2025
- MLS® number: W12392291
- Status: Sold
- Listed on: Sep 9, 2025
- Days on market: 56
- Updated: Nov 4, 2025
- Possession: 2025-09-30 / Flexible
- Occupied by: Owner
- Listing brokerage: GFA REALTY LTD.
About this home
5580 Middlebury Drive, Mississauga (Central Erin Mills), ON L5M 5G8
Good Sized 4 Bedroom 2500 sqft detached home with finished basement in one of Missisauga's most favoured neighbourhoods, Backing up to School and parks with no neighbours at the back, second owners who raised their family since 1998 and soon retiring, very well cared for and clean property, with new windows and window coverings, newer roof, lovley ingorund swimming pool with newer liner and filteration equipment and heater. The location offers most of what anybody is looking for being just steps away, Mississauga's top-ranked public and catholic schools from elementary to high school -John Fraser, Gonzaga, Middlebury - a short drive/walk to Erin Mills Town Centre, GO station is 5 mins away, grocery stores, Credit Valley Hospital, community centres, trails and parks, and more.
Ask about this home
A HOMEH agent will answer your questions about this home.
Around this home
Daily convenience, out of 100, from the distances below
Schools nearby
School rating, out of 10.
Helpful calculators
Your HOMEH agent

"I would see it this week."