

91B Park Street W
91B Park Street W
 See all 14 photos
Property history
- $2,000,000SuspendedList: 2025-07-02|End: 2025-11-04|125 daysW12257090
Facts and features
- BasementWalk-out
- Price per sq ft~$615
- Water, sewerMunicipal
- Lot shapeIrregular
- Hardwood floors
- Fireplace
- Central air
The homeSemi-Detached, 2-storey, 3,000–3,500 sq ft
- Type: Semi-Detached
- Style: 2-storey
- Living space: 3,000–3,500 sq ft
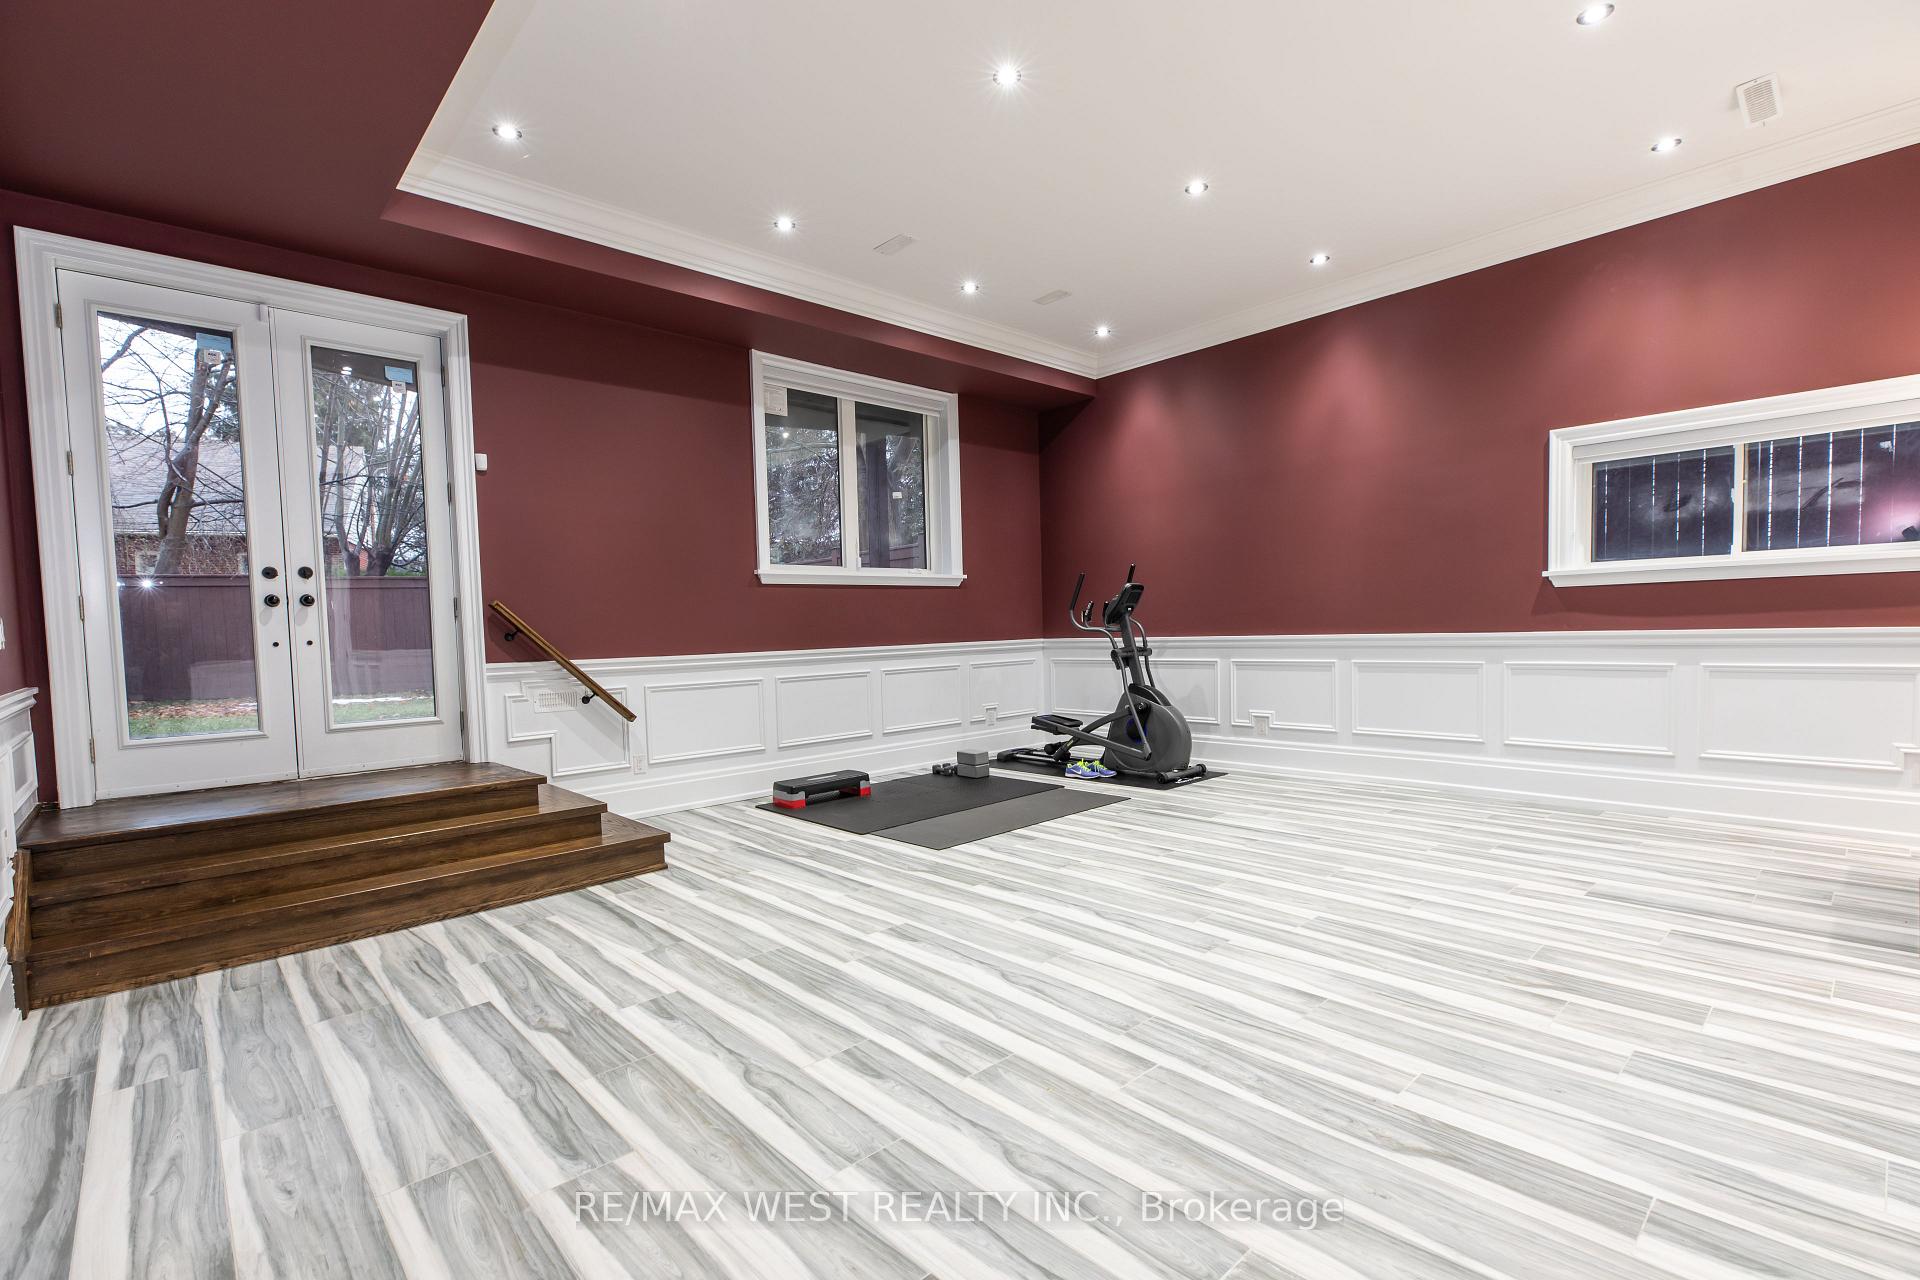
- Basement: Finished with walk-out
InsideFireplace Yes, Hardwood, Upper level
- Fireplace: Yes
- Flooring: Hardwood
- Laundry: Upper level
- Features: Carpet free
- Rooms above ground: 9
- Rooms in the basement: 2
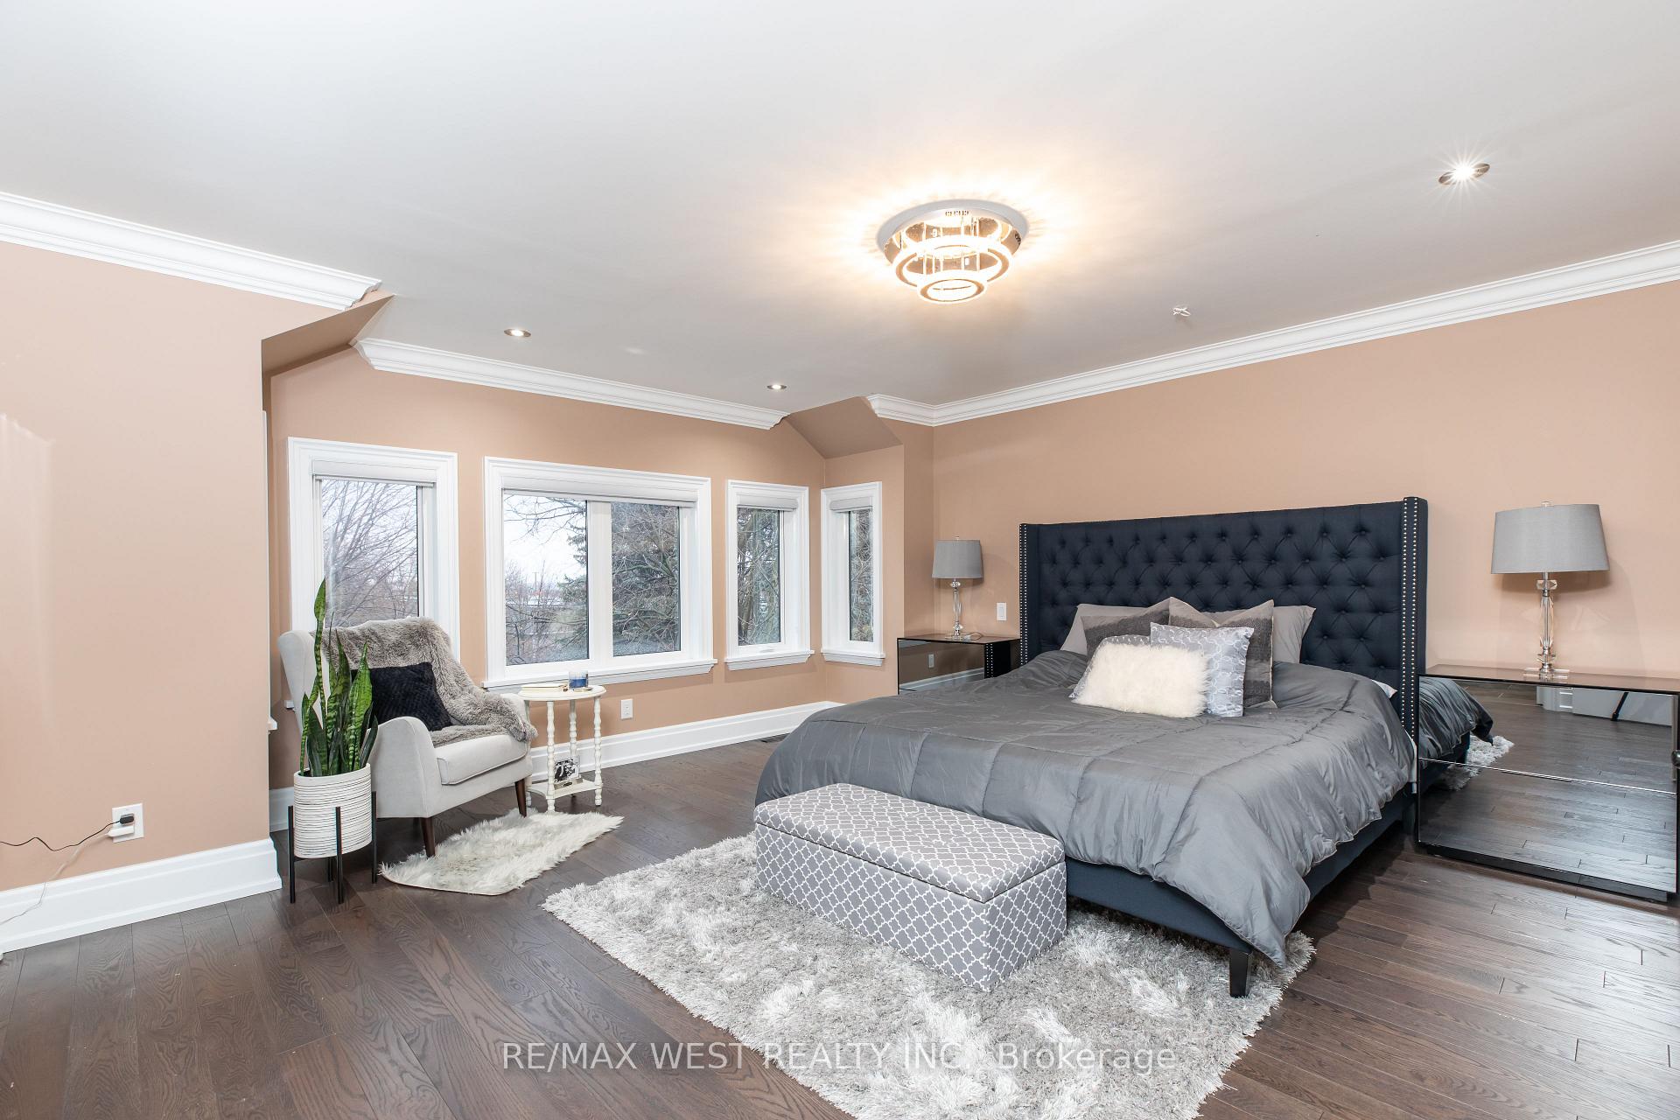
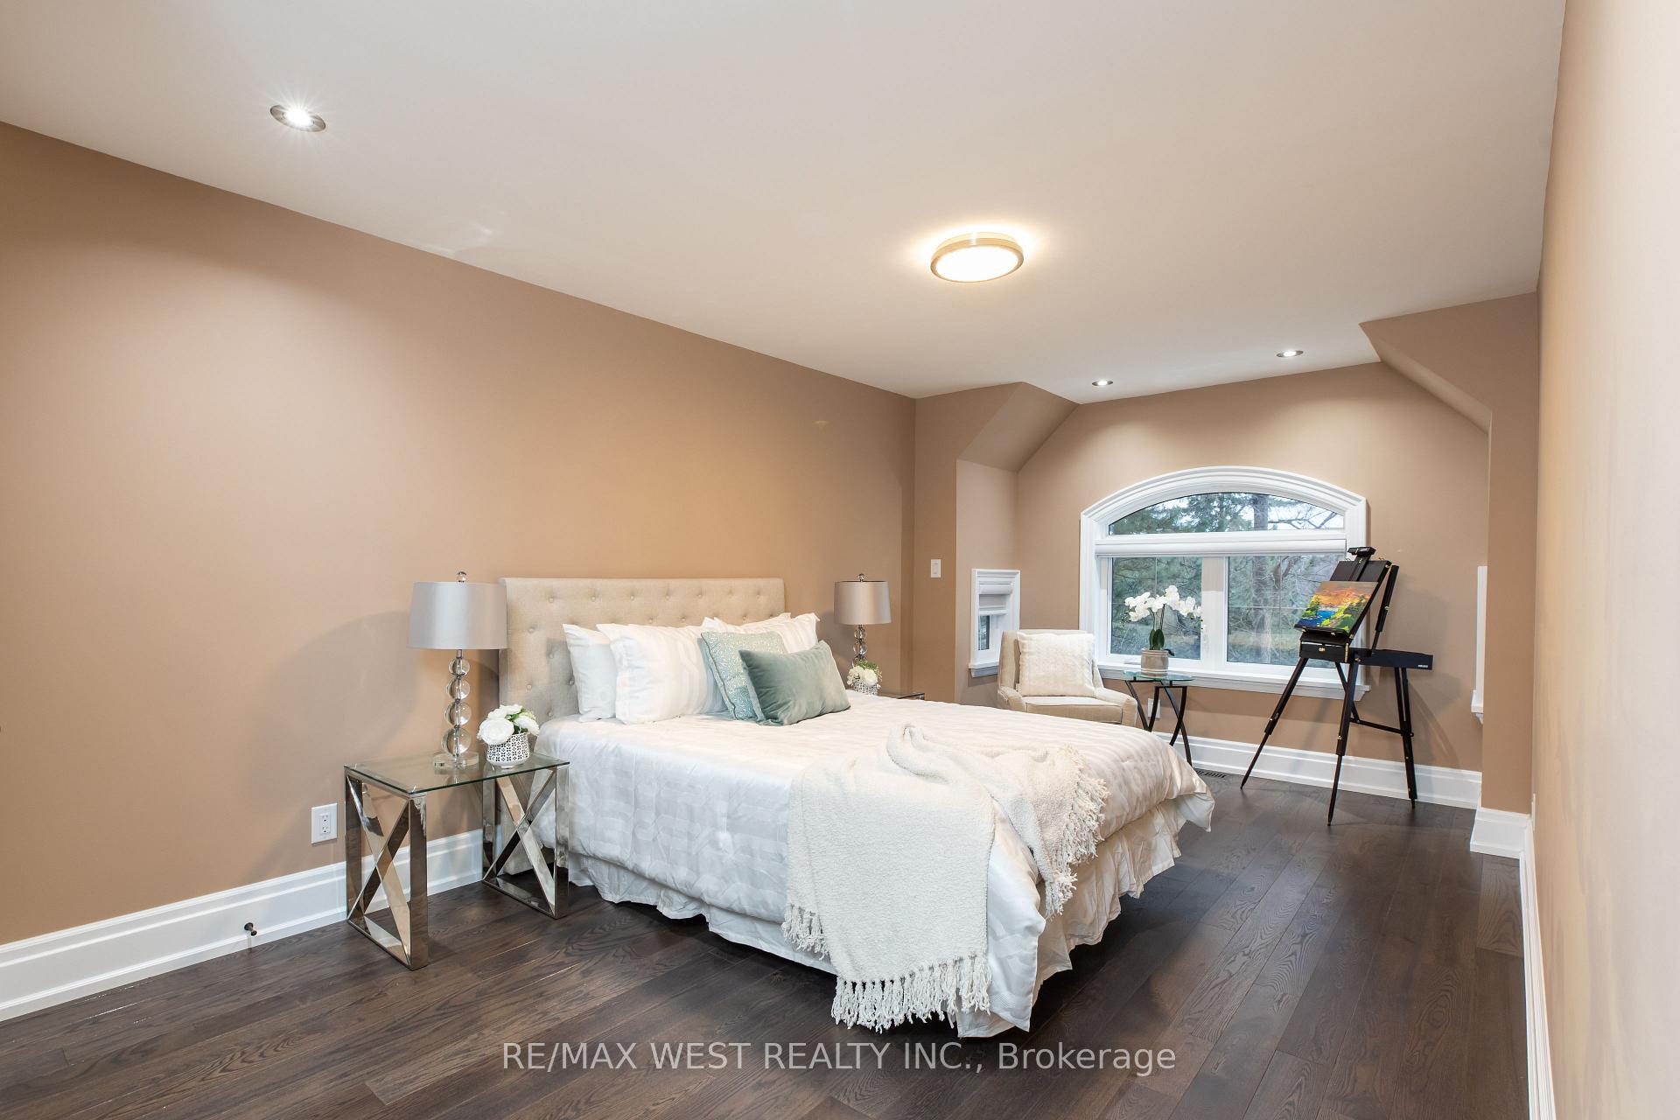
- Bedrooms: 4 + 1 in the basement
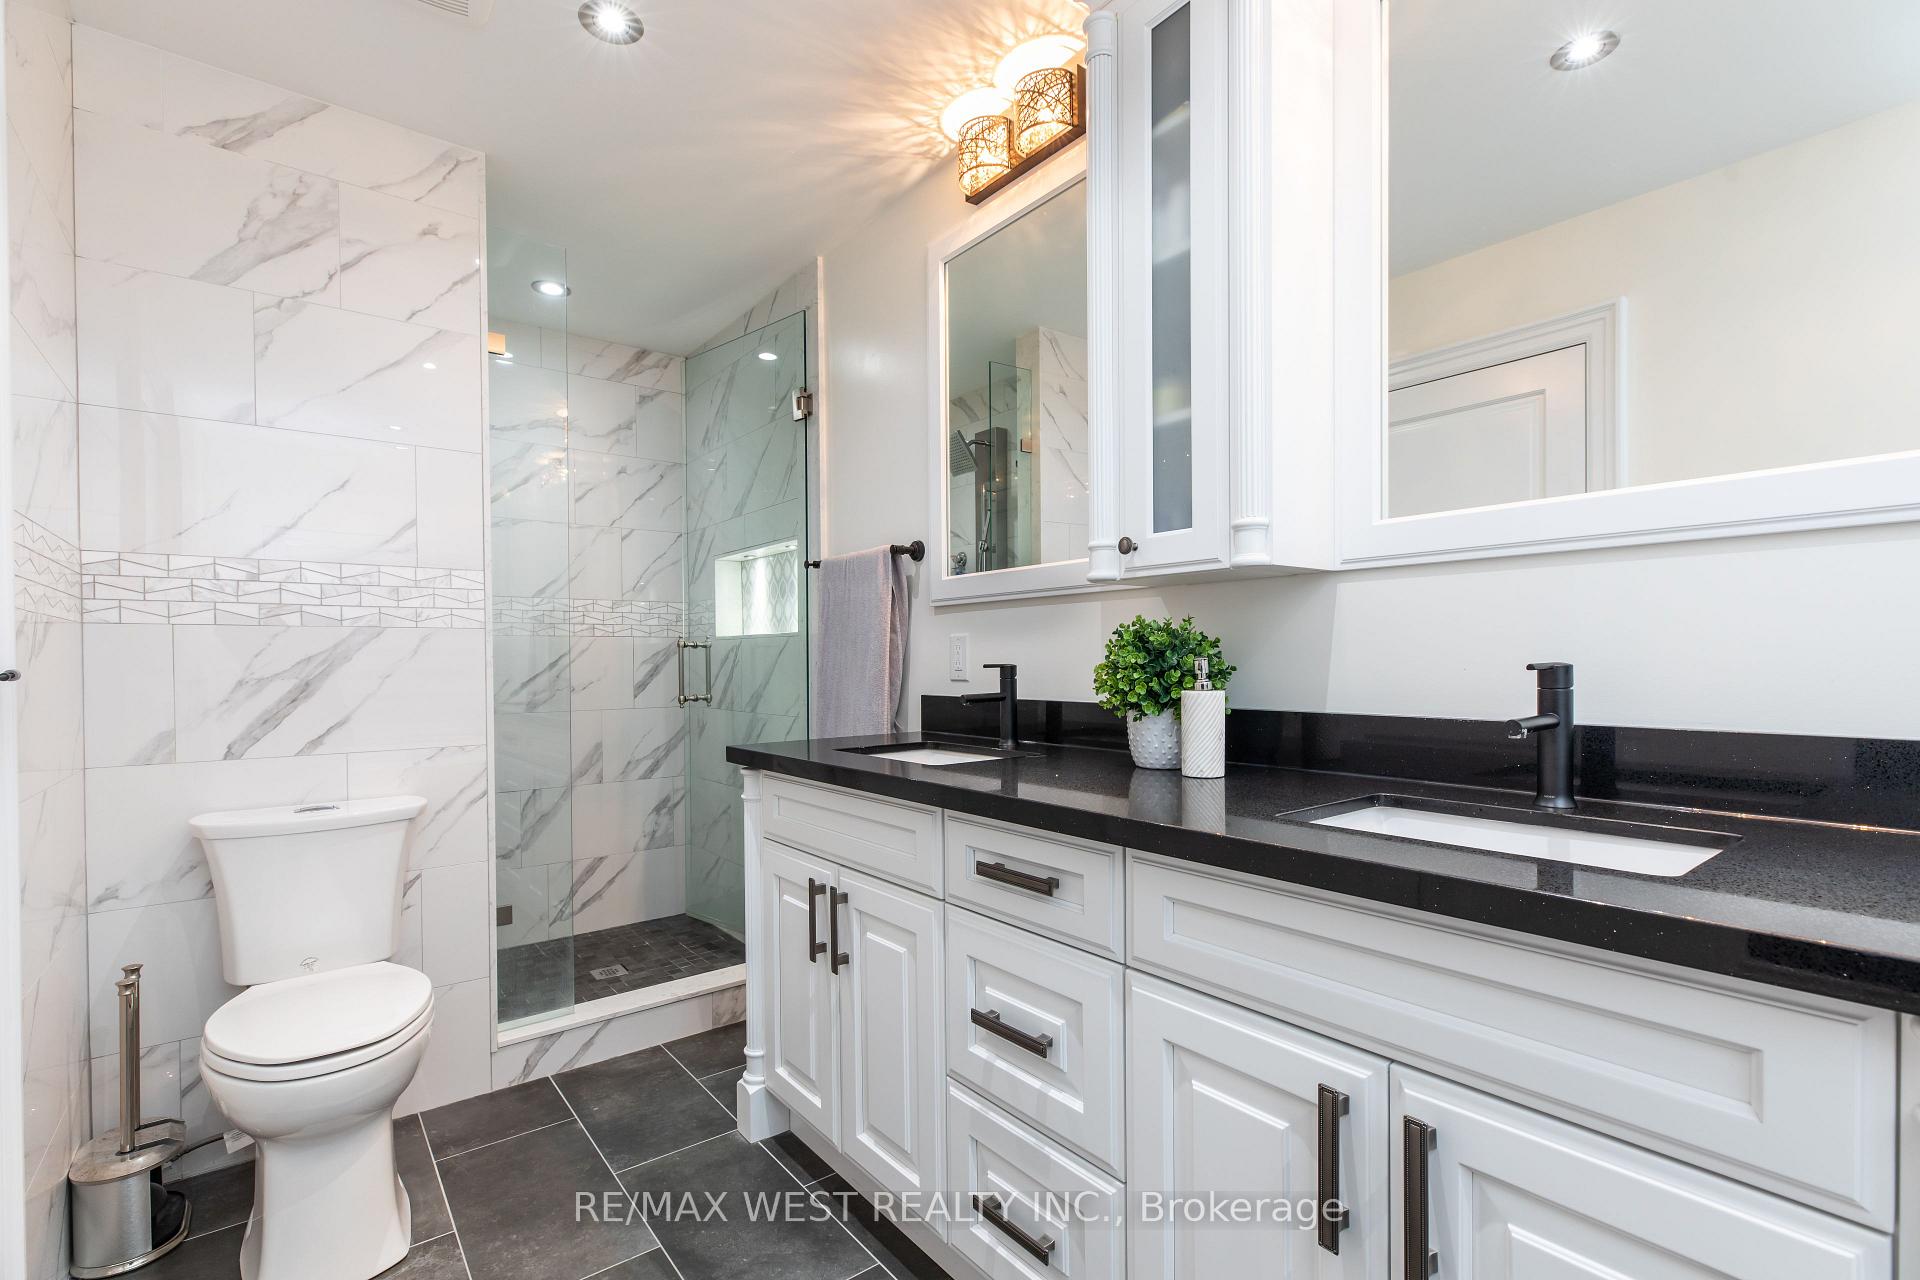
- Bathrooms: 5
- Kitchens: 1
- Family room: Yes
Outside and lotBrick, stone, Asphalt shingle, Concrete
- Exterior: Brick, stone
- Roof: Asphalt shingle
- Foundation: Concrete
- Size: 26.91 × 133.09 ft
- Shape: Irregular
Parking1 Garage, Attached, Private
- Spaces: 1 Garage
- Garage: Attached
- Driveway: Private
Heating, water and powerForced air, gas, Central air, Municipal water
- Heating: Forced air, gas
- Cooling: Central air
- Water: Municipal water
- Sewer: Municipal sewer
Costs and taxesTaxes $12,306 a year, HST included in the price, Hot water tank
- Taxes, 2024: $12,306 a year
- HST: HST included in the price
- Rental items: Hot water tank
Included in the saleAll elfs and window coverings, all appliances, ikea pak system in 4th bedroom, ikea pak system in bsmt storage, hot tub, centre island, pantry, central air, pot lights, 3 fireplaces, 5 bathrooms, skylight, gb&e, iron rod railings. sauna is negotiable.
- Included: All elfs and window coverings, all appliances, ikea pak system in 4th bedroom, ikea pak system in bsmt storage, hot tub, centre island, pantry, central air, pot lights, 3 fireplaces, 5 bathrooms, skylight, gb&e, iron rod railings. sauna is negotiable.
Listing detailsW12257090, Suspended, Jul 2, 2025
- MLS® number: W12257090
- Status: Suspended
- Listed on: Jul 2, 2025
- Days on market: 125
- Updated: Nov 4, 2025
- Possession: 60-89 days
- Occupied by: Owner
- Listing brokerage: RE/MAX WEST REALTY INC.
About this home
91B Park Street W, Mississauga (Port Credit), ON L5H 1L2
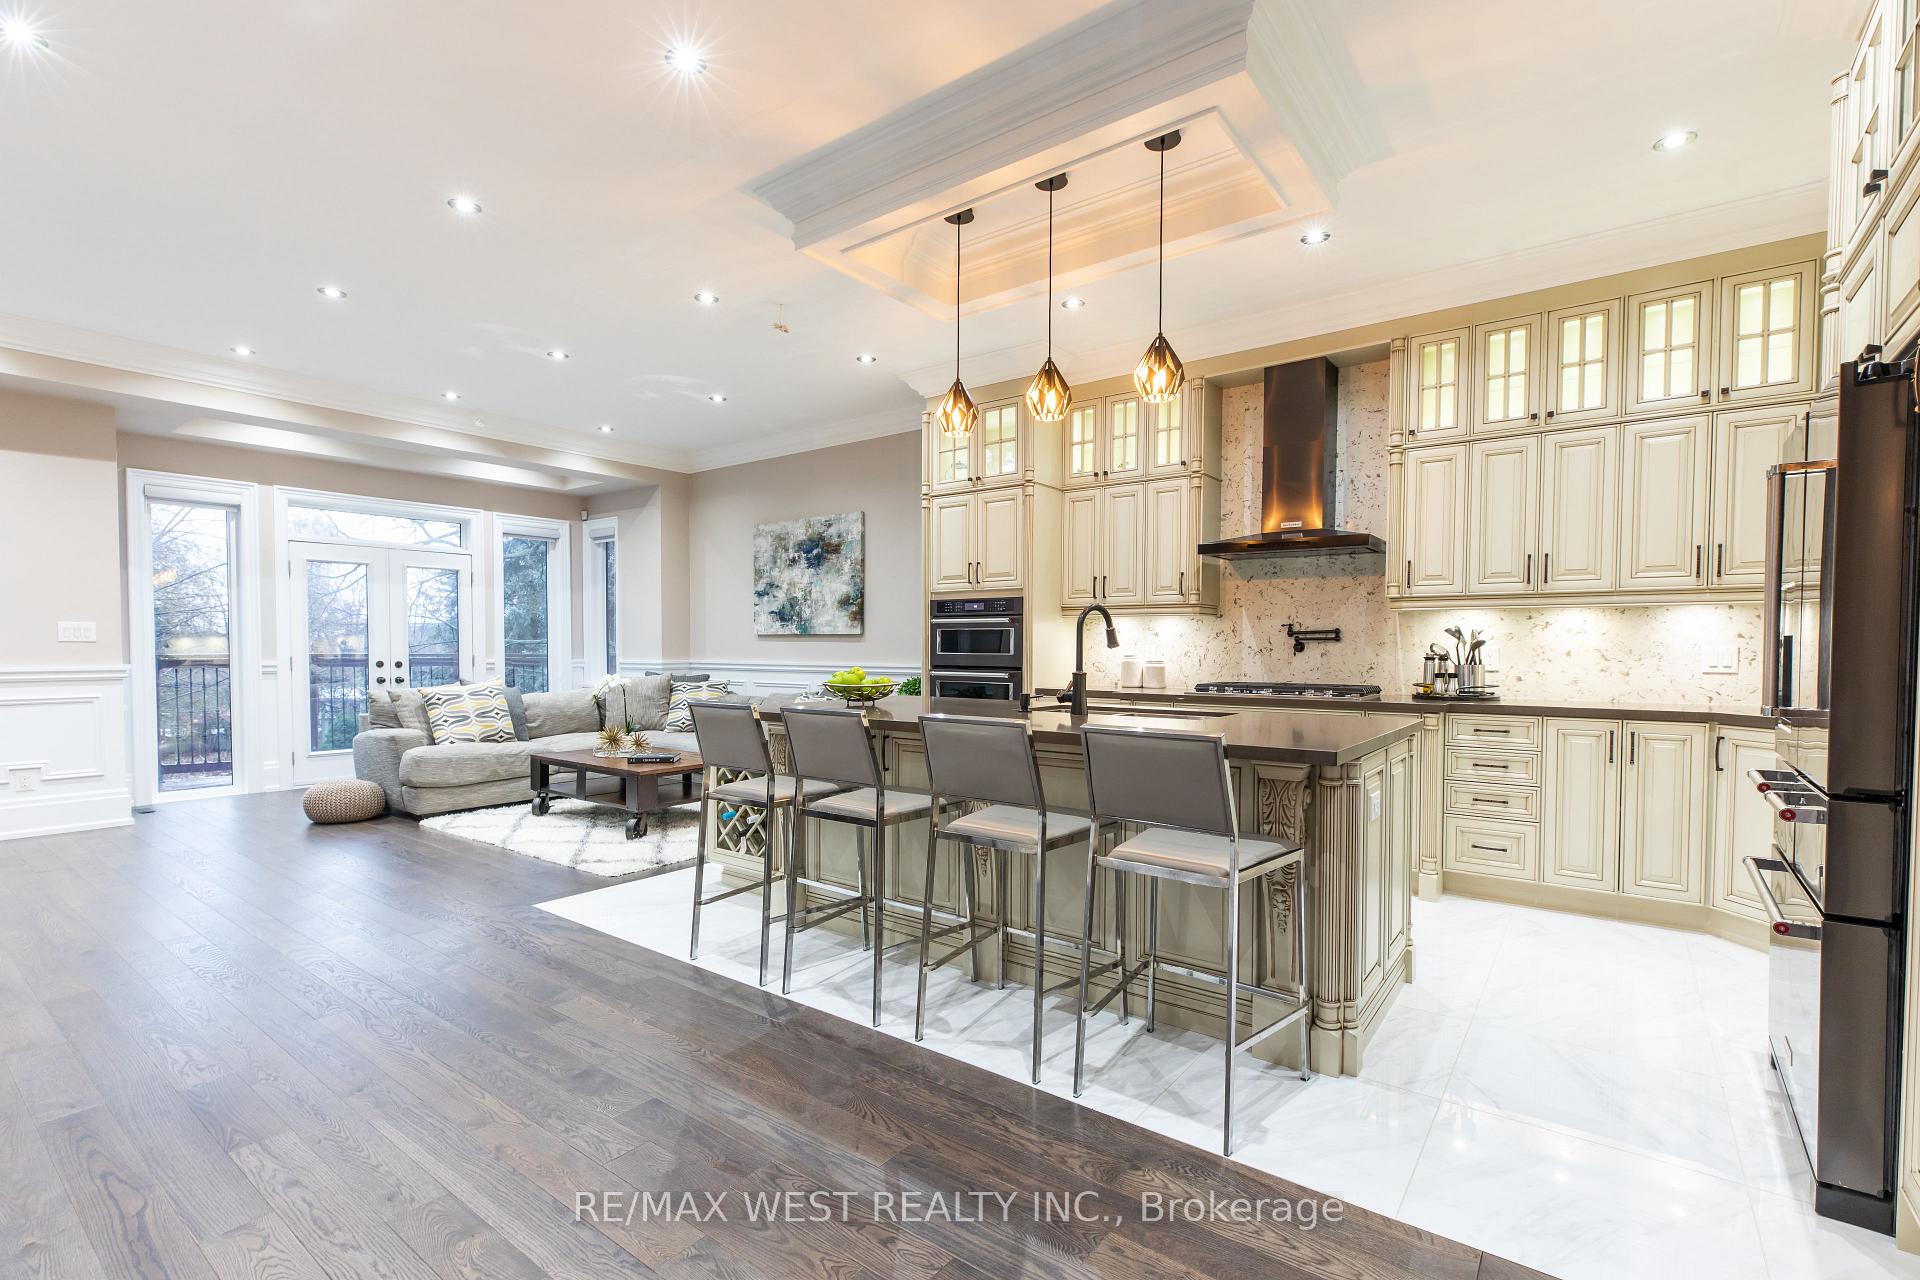
Nestled on a quiet dead-end street in the heart of highly desirable Port Credit, this stunning home offers approximately 4,000 sq ft of refined living space. Designed with elegance and functionality in mind, it features an open-concept living and dining area with soaring 10-ft ceilings and an abundance of natural light. The heart of the home is the incredible designer kitchen, showcasing a large center island, quartz countertops, custom backsplash, and top-of-the-line appliances, perfect for both daily living and entertaining. The dazzling family room walks out to a spacious deck overlooking the beautifully landscaped backyard, creating a seamless indoor-outdoor experience. A large skylight above the staircase fills the home with even more sunlight, adding to the airy and inviting feel. The fully finished walkout basement offers endless possibilities, ideal as an entertainment space or a private in-law/nanny suite. An exceptional opportunity in one of Mississauga's most coveted neighbourhoods. This home delivers outstanding value and must be seen to be fully appreciated.
Ask about this home
A HOMEH agent will answer your questions about this home.
Around this home
Daily convenience, out of 100, from the distances below
Schools nearby
School rating, out of 10.
Helpful calculators
Your HOMEH agent

"I would see it this week."