

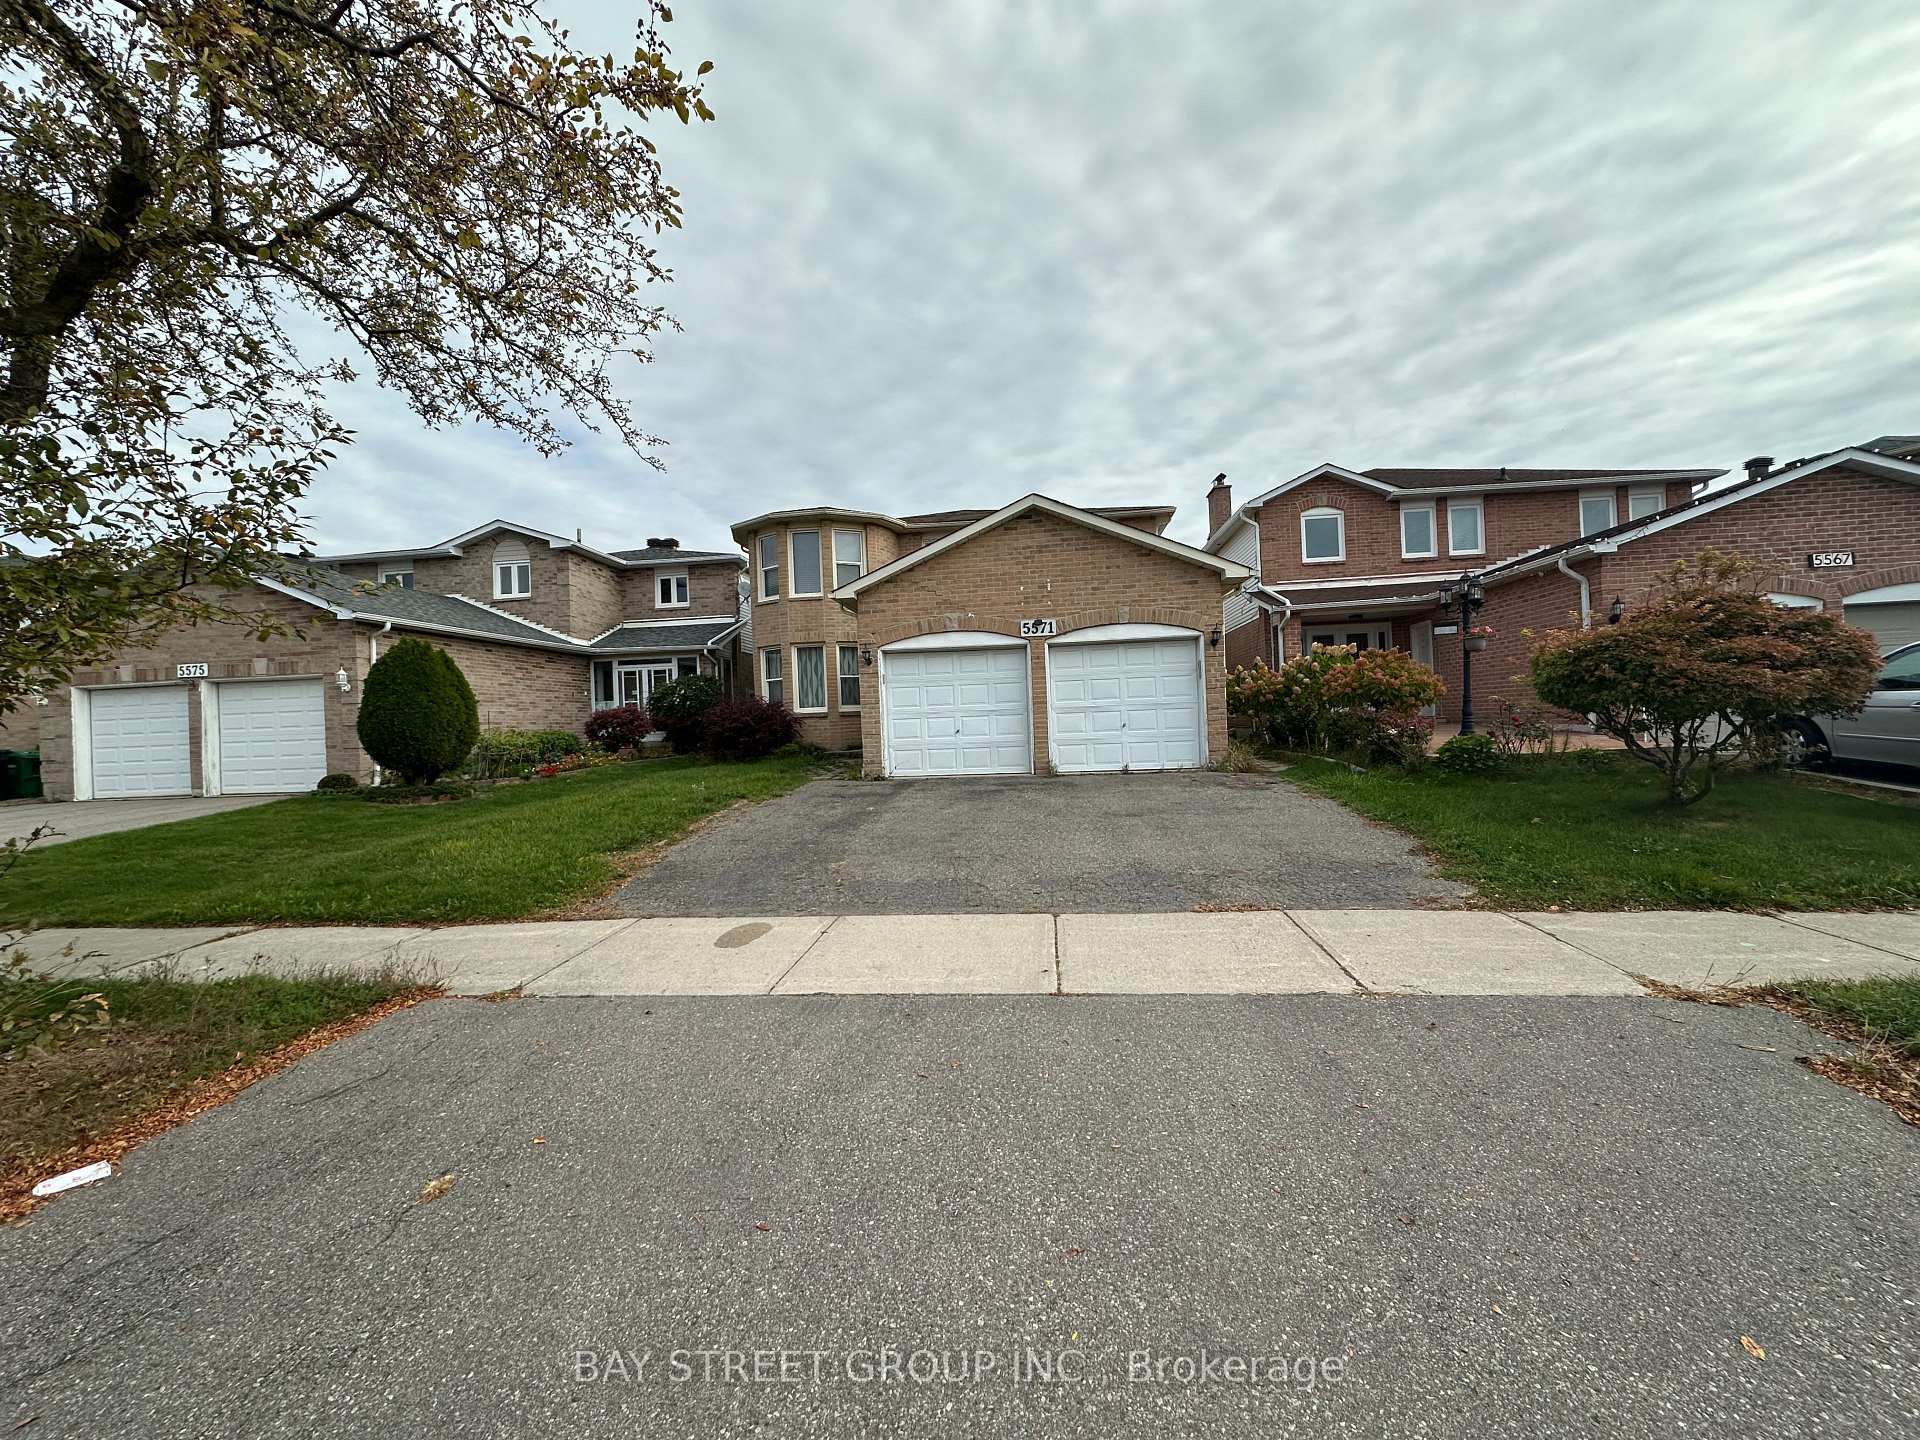
5571 River Grove Avenue
Detached Rented
1/245571 River Grove Avenue
Detached Rented
 See all 24 photos
4 Bedrooms
3 Bathrooms
2 Garage
2.5K–3K sq.ft
Main, 2nd Fl…
— Unit
Property history
Facts and features
- BasementApartment
- Lot size40 × 110 ft
- Lease term12 months
- FurnishedUnfurnished
What stands out
- Separate entrance
- Fireplace
- Central air
The homeDetached, 2-storey, 2,500–3,000 sq ft
- Type: Detached
- Style: 2-storey
- Living space: 2,500–3,000 sq ft
- Basement: Apartment, separate entrance
InsideFireplace Yes, Ceramic, Laundry room
- Fireplace: Yes
- Flooring: Ceramic
- Laundry: Laundry room
- Features: Carpet free
- Rooms above ground: 9
- Bedrooms: 4
- Bathrooms: 3
- Kitchens: 1
- Family room: Yes
Outside and lotBrick, Asphalt shingle, Concrete
Outside
- Exterior: Brick
- Roof: Asphalt shingle
- Foundation: Concrete
- Size: 40.03 × 109.91 ft
Parking2 Garage, Attached, Private
- Spaces: 2 Garage
- Garage: Attached
- Driveway: Private
Heating, water and powerForced air, gas, Central air, Municipal water
- Heating: Forced air, gas
- Cooling: Central air
- Water: Municipal water
- Sewer: Municipal sewer
Rent and termsRent $3,700 a month, Main, 2nd floor, Unfurnished
- Rent: $3,700 a month
- Space for rent: Main, 2nd floor
- Furnished: Unfurnished
- Lease: 12 months
- Rent includes: Parking
- Deposit: Required
- Credit check: Required
- Employment letter: Required
- Rental application: Required
- References: Required
- Rental items: Hot water tank
IncludedBasic internet
- Included: Basic internet
NearbyLibrary, park, place of worship, public transit, rec./commun.centre, school
- Close to: Library, park, place of worship, public transit, rec./commun.centre, school
Listing detailsW12459393, Rented, Oct 13, 2025
- MLS® number: W12459393
- Status: Rented
- Listed on: Oct 13, 2025
- Days on market: 8
- Updated: Oct 21, 2025
- Possession: 2025-10-13 / Immediate
- Occupied by: Vacant
- Listing brokerage: BAY STREET GROUP INC.
About this home
5571 River Grove Avenue, Mississauga (East Credit), ON L5M 3T8
Carpet FreeLibraryParkPlace Of WorshipPublic TransitRec./Commun.Centre
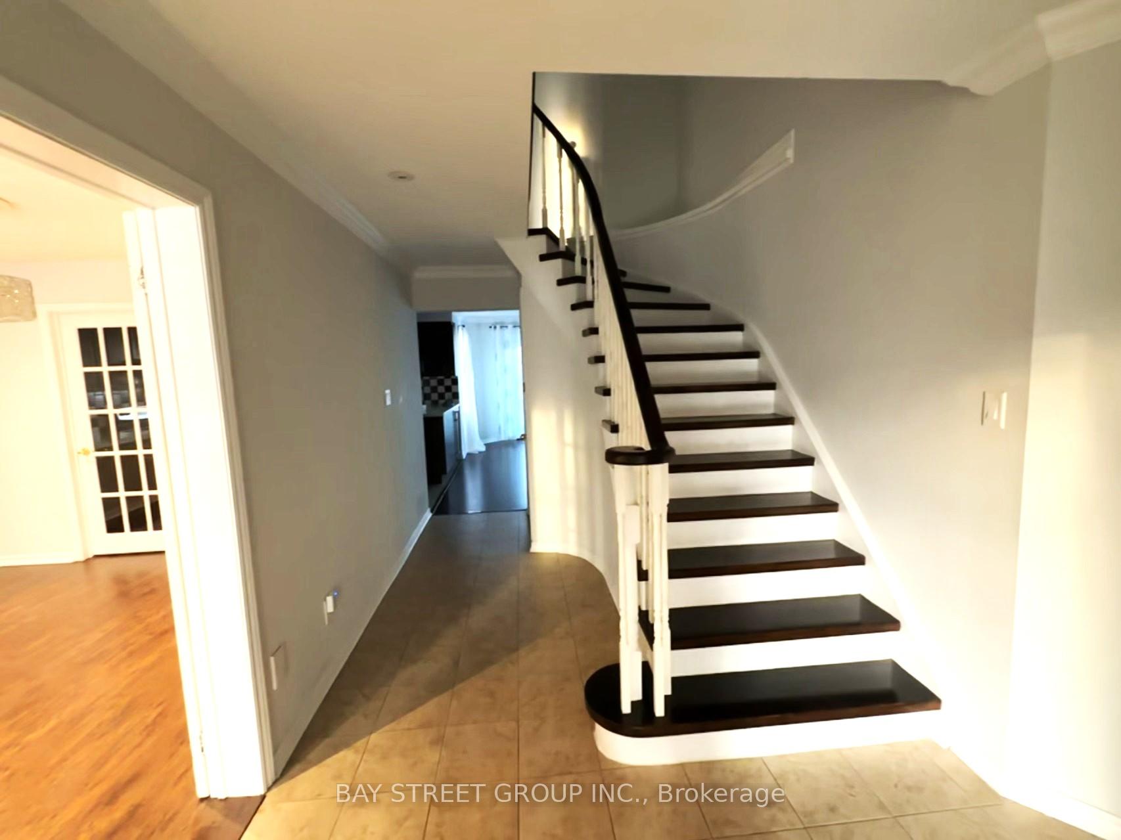
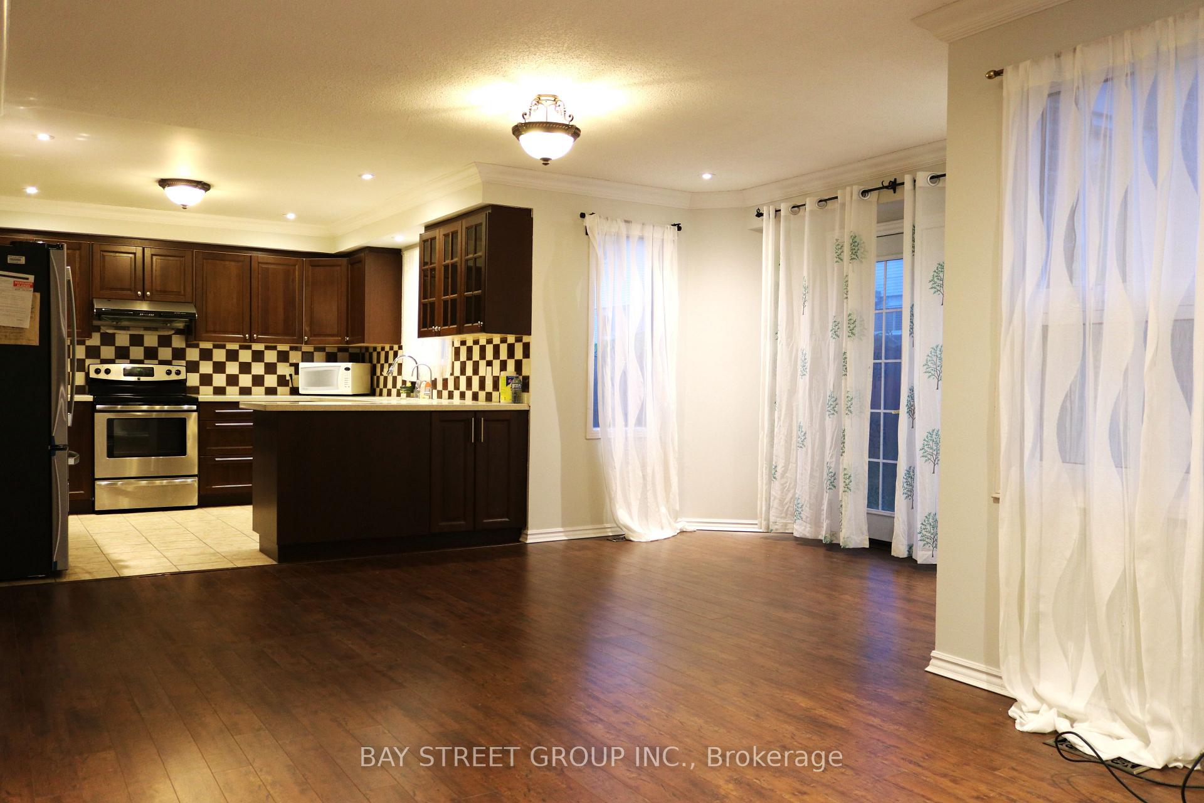
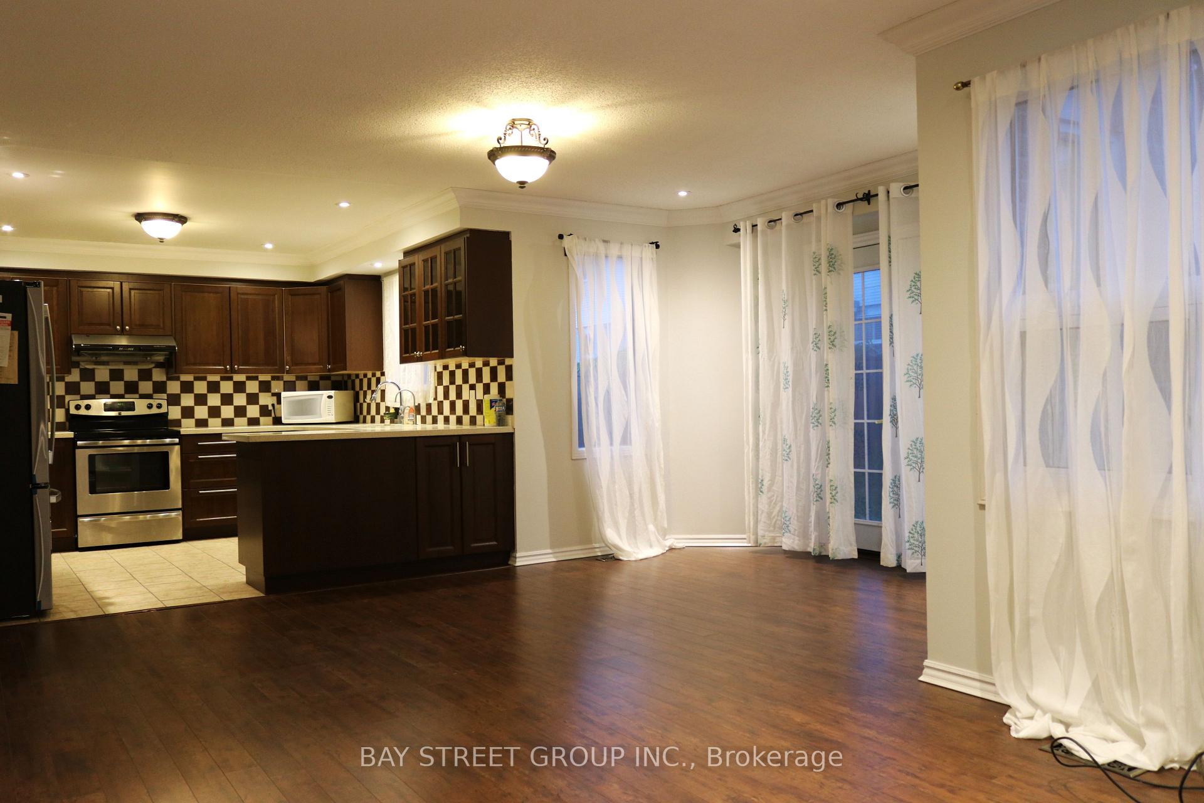
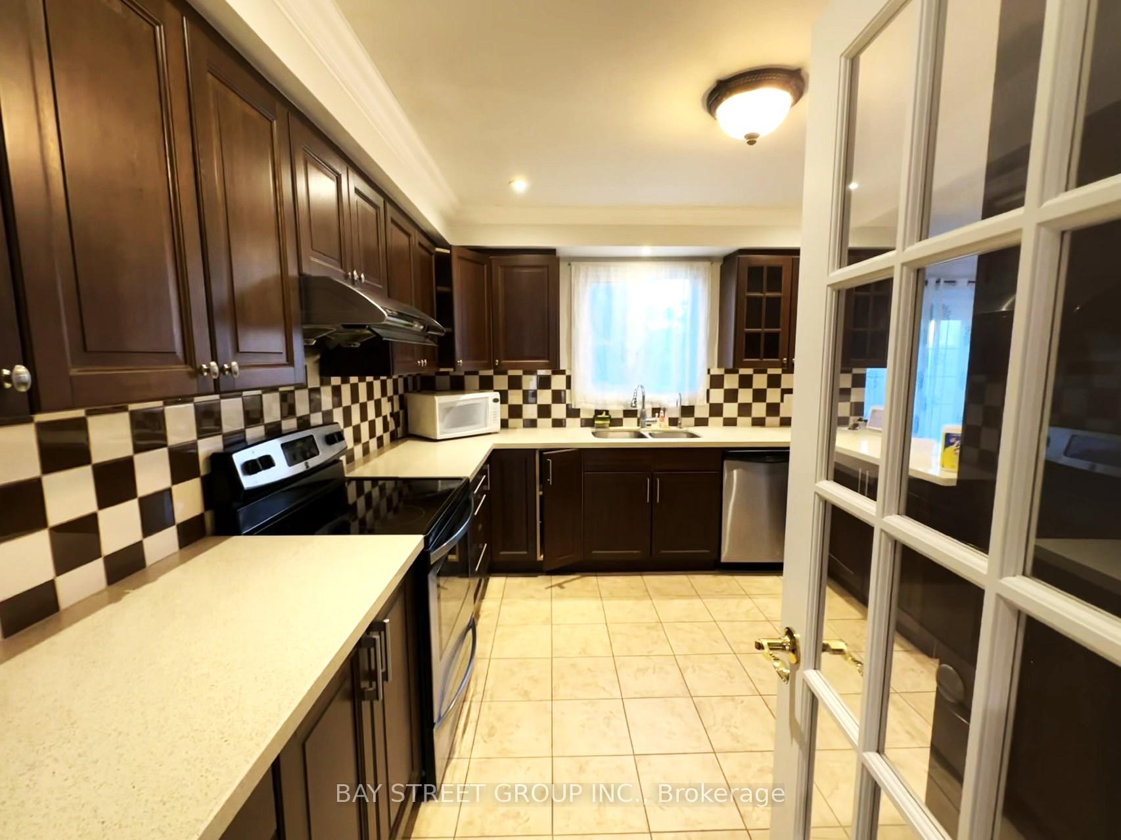
Upper Level Only *4 Bedroom 3 Bath Detach House. Quartz Counters Kitchen W/ Backsplash And Breakfast Area. Pot Lights & Chandeliers. Interlock Walkway And Patio Backyard, French Immersion School District - Vista Heights. Close To Streetsville, Heart Land Community Center. Tenant To Pay 50% Of Utilities of the bill (Gas, hydro, water & hot water tank rental). No Pets, No Smoking. Basement Is Not Included.
Read more
Ask about this home
A HOMEH agent will answer your questions about this home.
Ask a question
Around this home
Creditview/Bristol
Errands
Parks
Schools
Daily convenience, out of 100, from the distances below
ParkBrown's Heights Park · 5 within 1 km6 min walk350 m
GroceryDaisy Mart6 min walk365 m
SchoolDPCDSB - JOESS Summer School8 min walk520 m
PharmacyPharmasave7 min walk406 m
Cafés & foodPizza Hut Delivery · 15 within 1 km5 min walk338 m
Gym & rec centreStreetsville Pool11 min walk705 m
LibraryMississauga Library - Streetsville18 min walk1.1 km
WalkDriveStraight-line distance, open map data
Grocery0.4 km
Park0.3 km
Coffee0.8 km
Dining0.4 km
Gym0.8 km
Schools nearby
School rating, out of 10.
DPCDSB - JOESS Summer Schoolsecondary · Public · 0.5 km
—
Willow Way Public Schoolelementary · Public · 0.6 km
—
Hazel McCallion Senior Public Schoolelementary · Public · 0.6 km
—
Contact agent
Helpful calculators
Rent vs buy
Affordability
Mortgage
Down payment
Stress test
CMHC insurance
Your HOMEH agent

KimHOMEH agent · Mississauga
"I would see it this week."
Ask Kim