

Unit 809, 360 Square One Drive
Unit 809, 360 Square One Drive
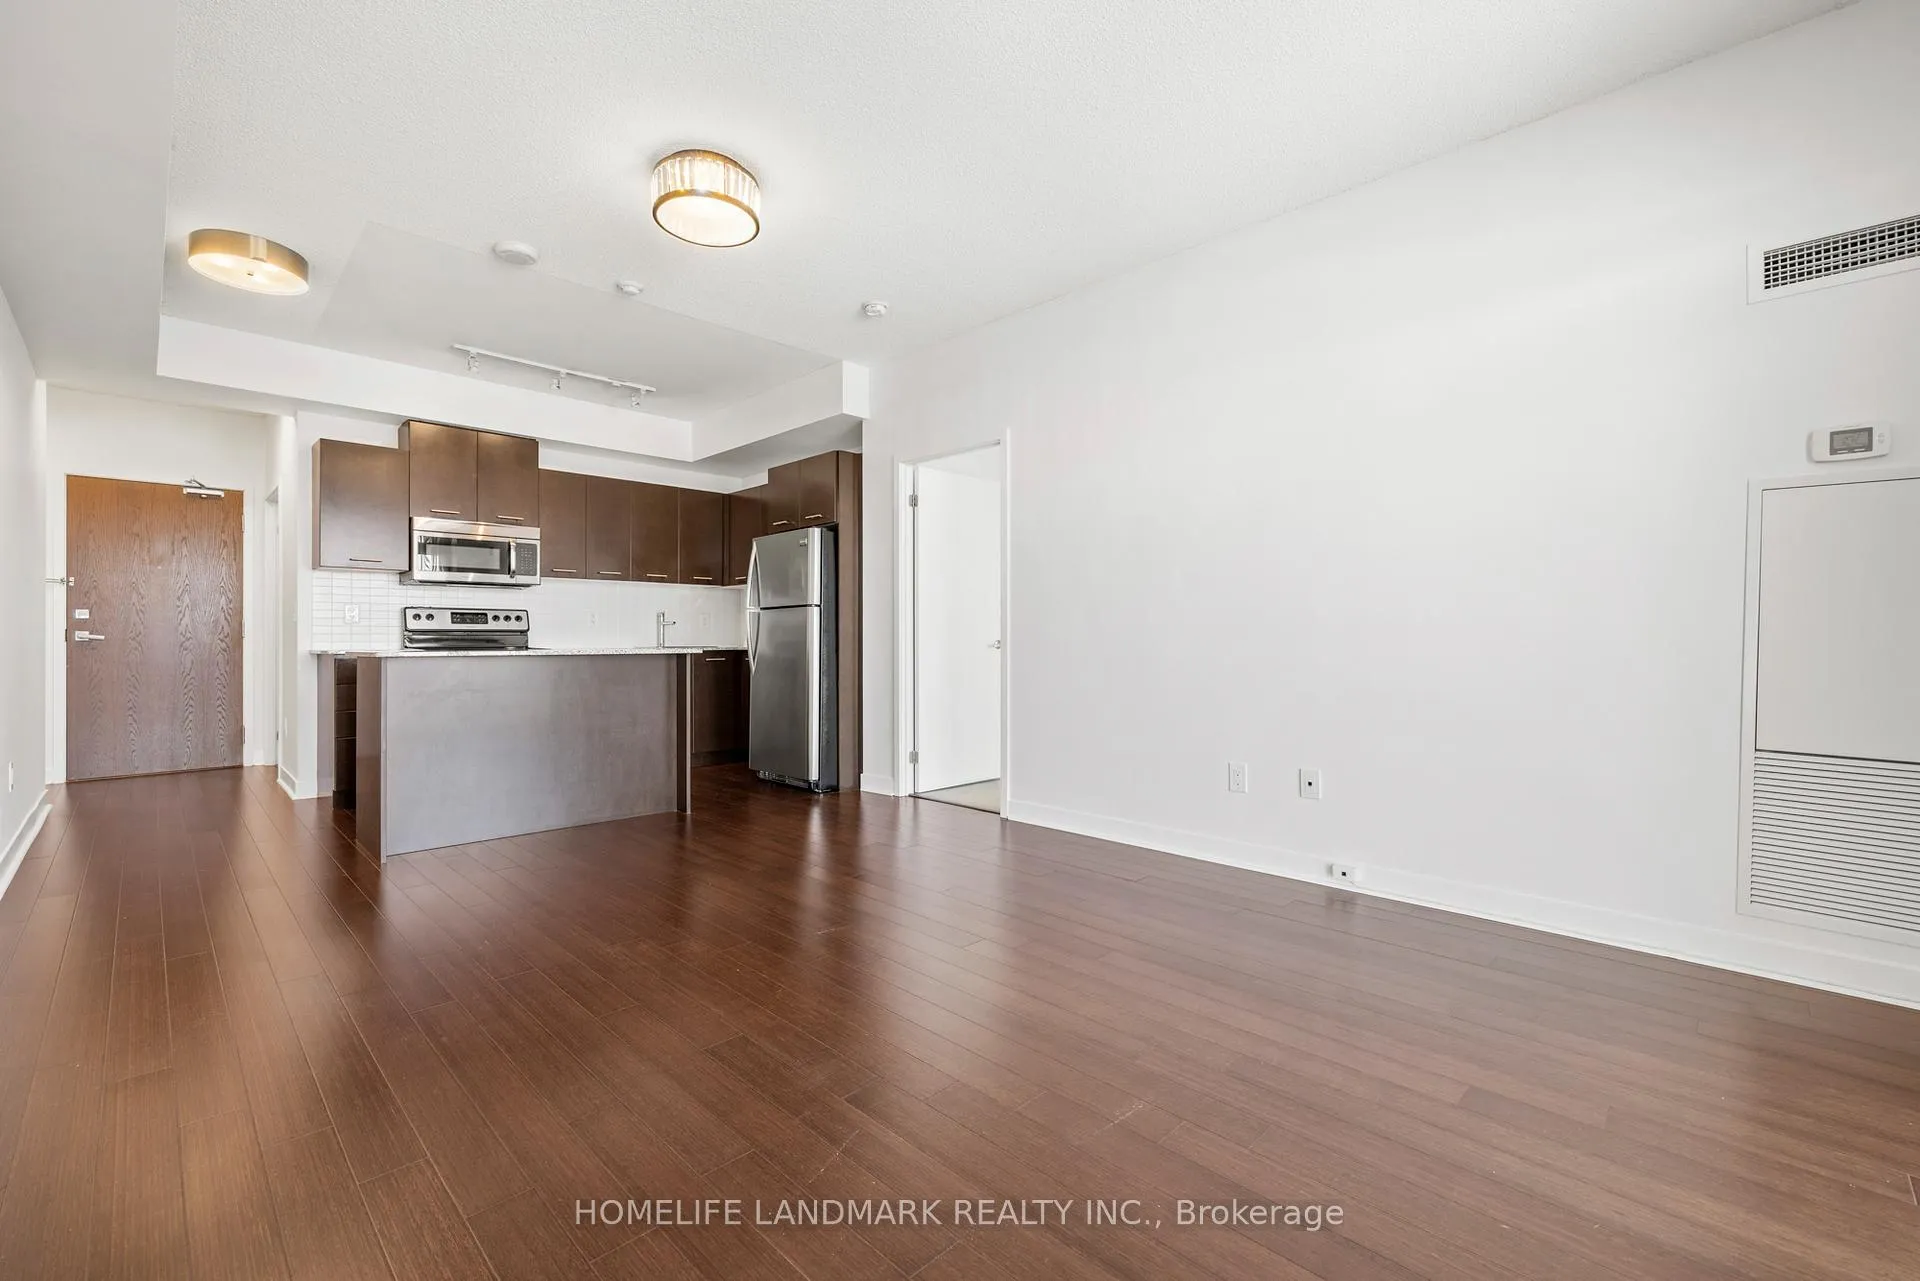 See all 32 photos
Property history
- $529,000TerminatedList: 2024-11-01|End: 2024-12-07|36 daysW10273835
- $2,400TerminatedList: 2024-10-30|End: 2024-12-07|38 daysW9769009
Facts and features
- ExposureNorth west
- LaundryEnsuite
- LockerOwned
- BalconyOpen
- Central air
- Concierge
- Exercise room
- Gym
- Party room/meeting room
The homeCondo Apartment, Apartment, 600–699 sq ft
- Type: Condo Apartment
- Style: Apartment
- Living space: 600–699 sq ft
- Basement: None
- Exposure: North West
InsideBroadloom, Ensuite, main level, Rooms above ground 3
- Flooring: Broadloom
- Laundry: Ensuite, main level
- Rooms above ground: 3
- Bedrooms: 1
- Bathrooms: 1
- Kitchens: 1
OutsideConcrete, Open
- Exterior: Concrete
- Balcony: Open
Parking and locker1 Parking, Underground, Parking type Owned
- Spaces: 1 Parking
- Garage: Underground
- Parking type: Owned
- Driveway: Underground
- Locker: Owned
- Locker level: C / p3
BuildingLimelight North Tower Condos, Storeys 32, Units 381
- Name: Limelight North Tower Condos
- Storeys: 32
- Units: 381
- Registered: 2012
- Condo corporation: 938
- Amenities: Concierge, exercise room, guest suites, gym, party room/meeting room, visitor parking
- Pets: Allowed
Heating, water and powerForced air, gas, Central air
- Heating: Forced air, gas
- Cooling: Central air
Rent and termsRent $2,400 a month, Entire property, Unfurnished
- Rent: $2,400 a month
- Space for rent: Entire property
- Furnished: Unfurnished
- Lease: 12 months
- Rent includes: Building insurance, common elements, central air conditioning, heat, water
- Deposit: Required
- Credit check: Required
- Employment letter: Required
- Rental application: Required
- References: Required
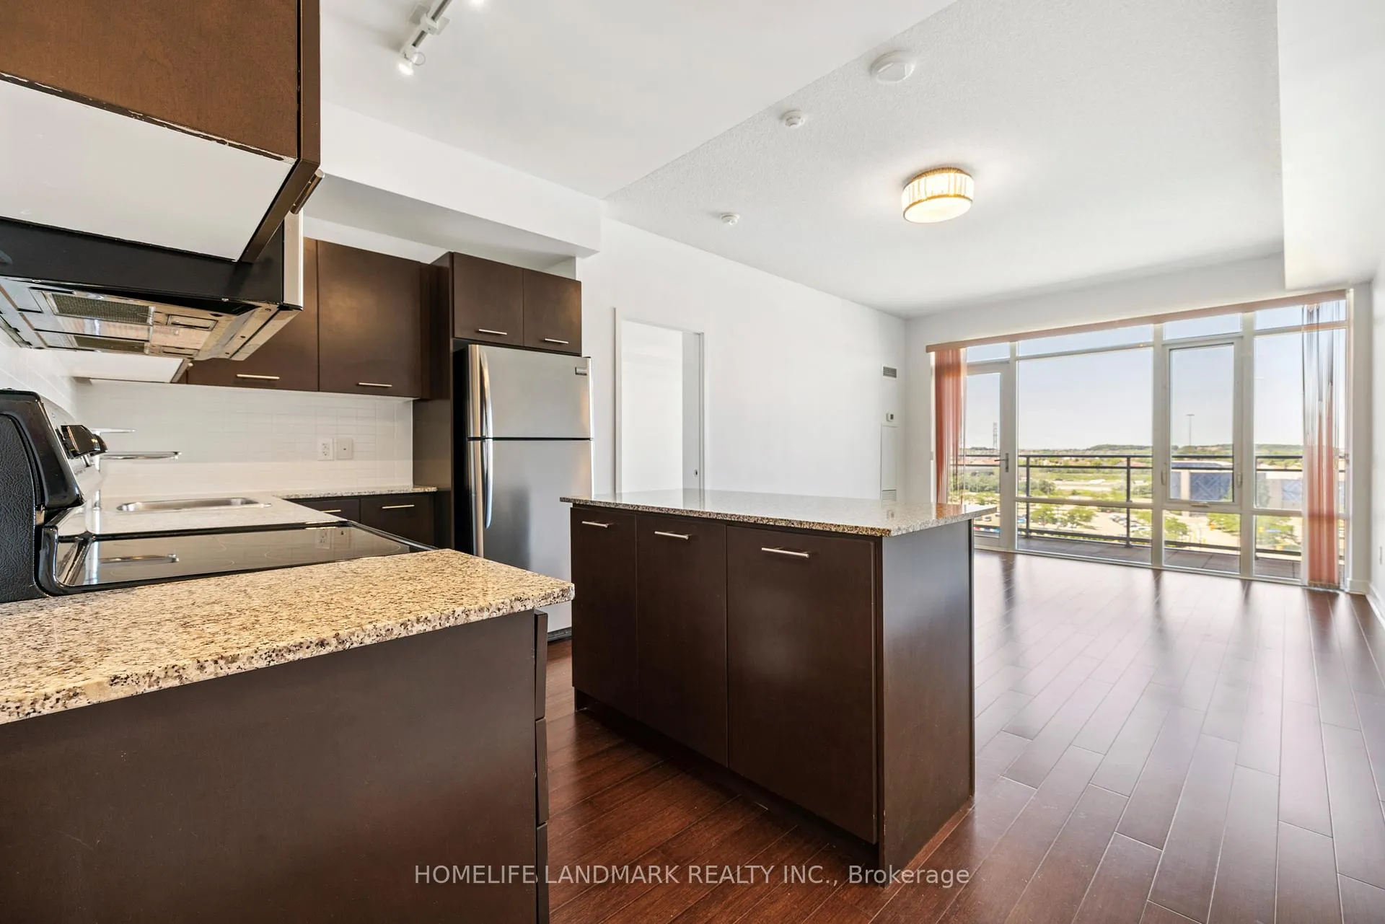
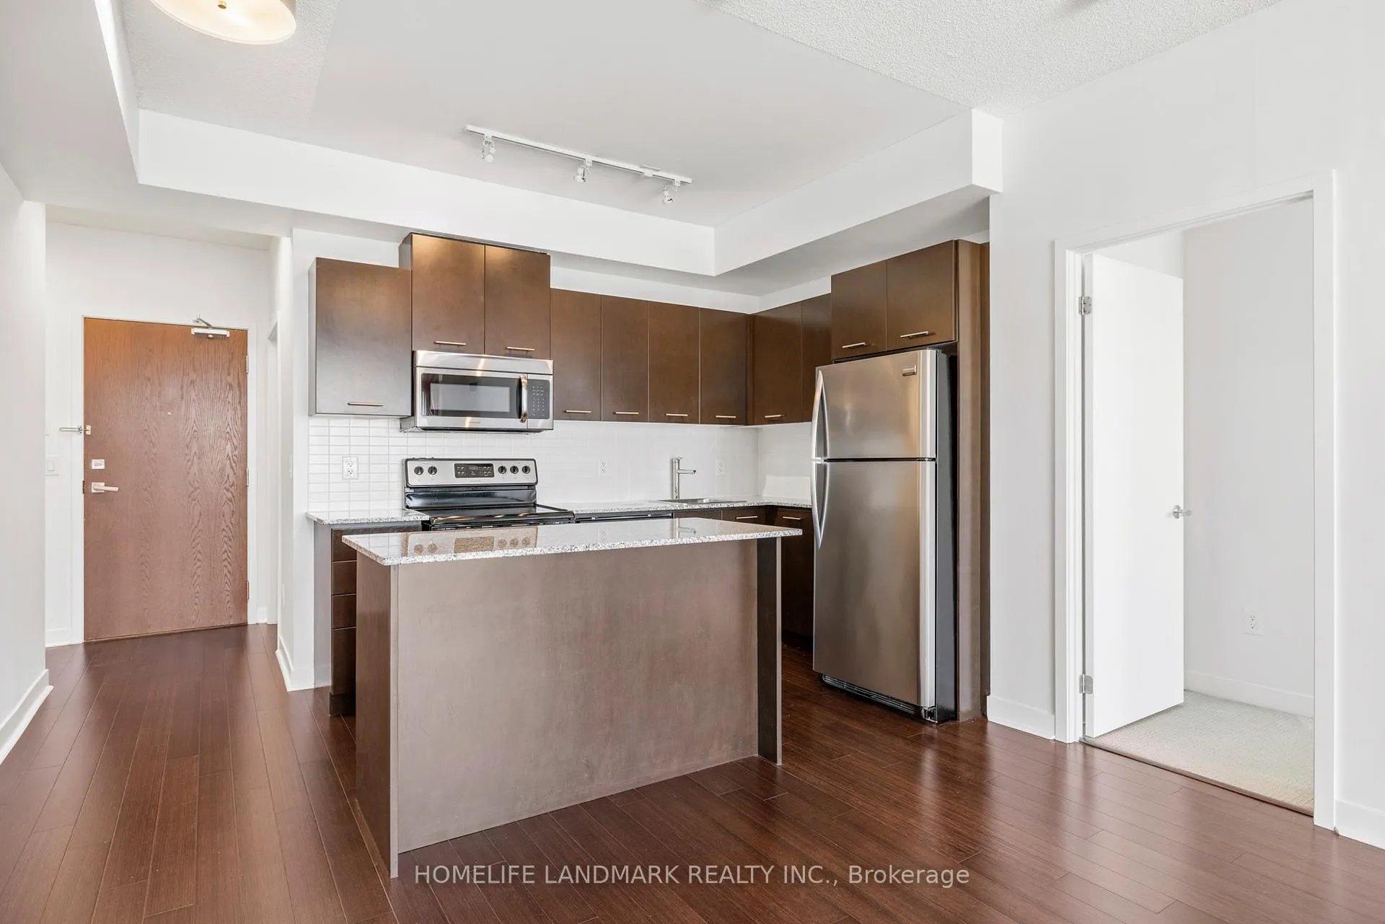
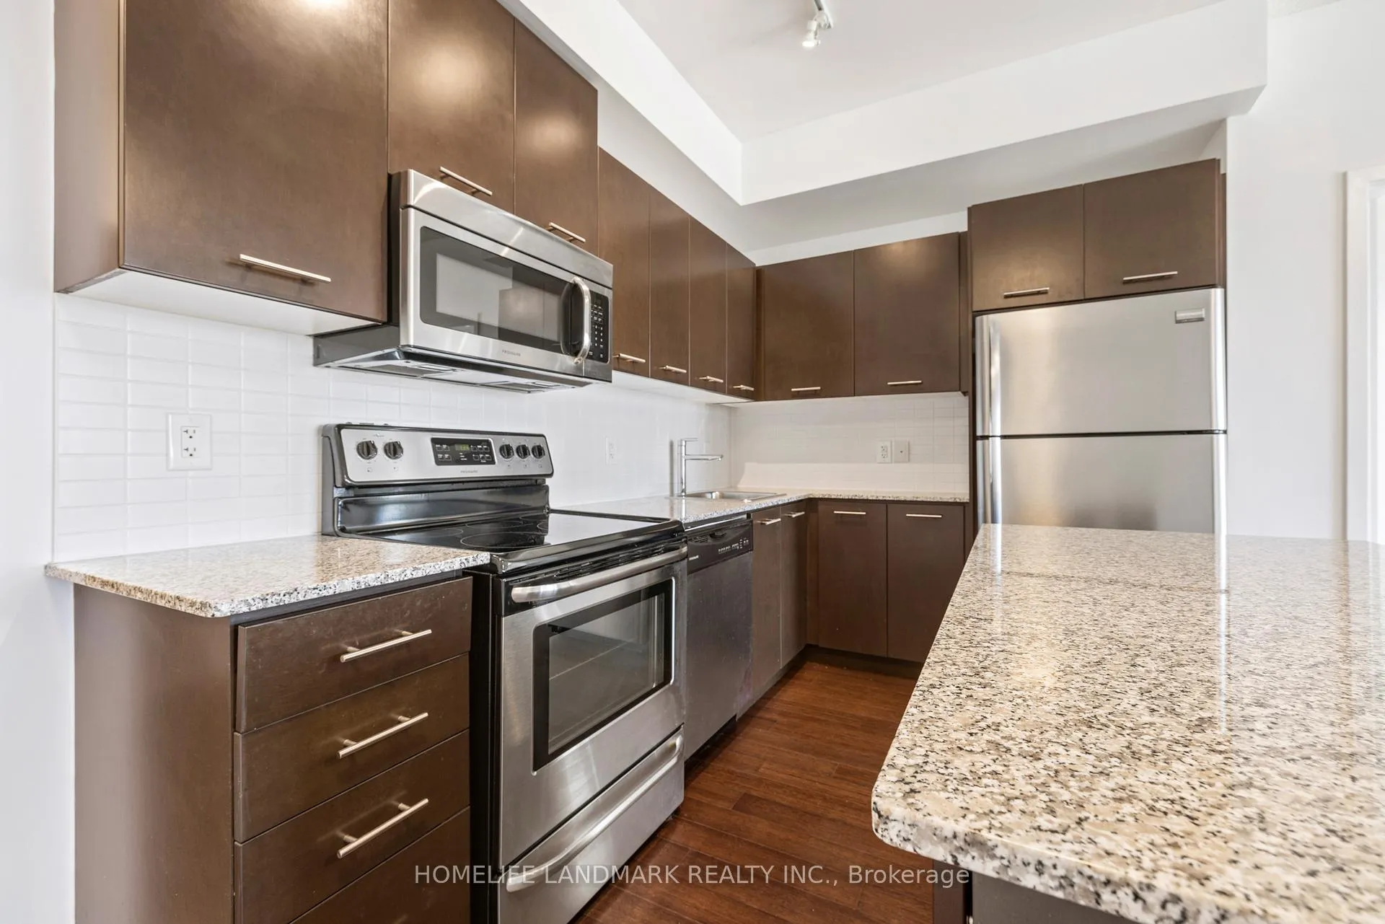
IncludedStainless steel appliances: including s/s fridge, s/s built-in dishwasher, s/s otr microwave and range hood, s/s stove. ensuite washer and dryer. parking and locker included. all elfs & window coverings! tv mount & floating tv shelf included
- Included: Stainless steel appliances: including s/s fridge, s/s built-in dishwasher, s/s otr microwave and range hood, s/s stove. ensuite washer and dryer. parking and locker included. all elfs & window coverings! tv mount & floating tv shelf included
NearbyArts centre, library, public transit, school, clear view, school bus route
- Close to: Arts centre, library, public transit, school, clear view, school bus route
Listing detailsW9769009, Terminated, Oct 30, 2024
- MLS® number: W9769009
- Status: Terminated
- Listed on: Oct 30, 2024
- Days on market: 38
- Updated: Dec 7, 2024
- Possession: Immediately
- Occupied by: Vacant
- Listing brokerage: HOMELIFE LANDMARK REALTY INC.
About this home
Unit 809, 360 Square One Drive, Mississauga (City Centre), ON L5B 0G7
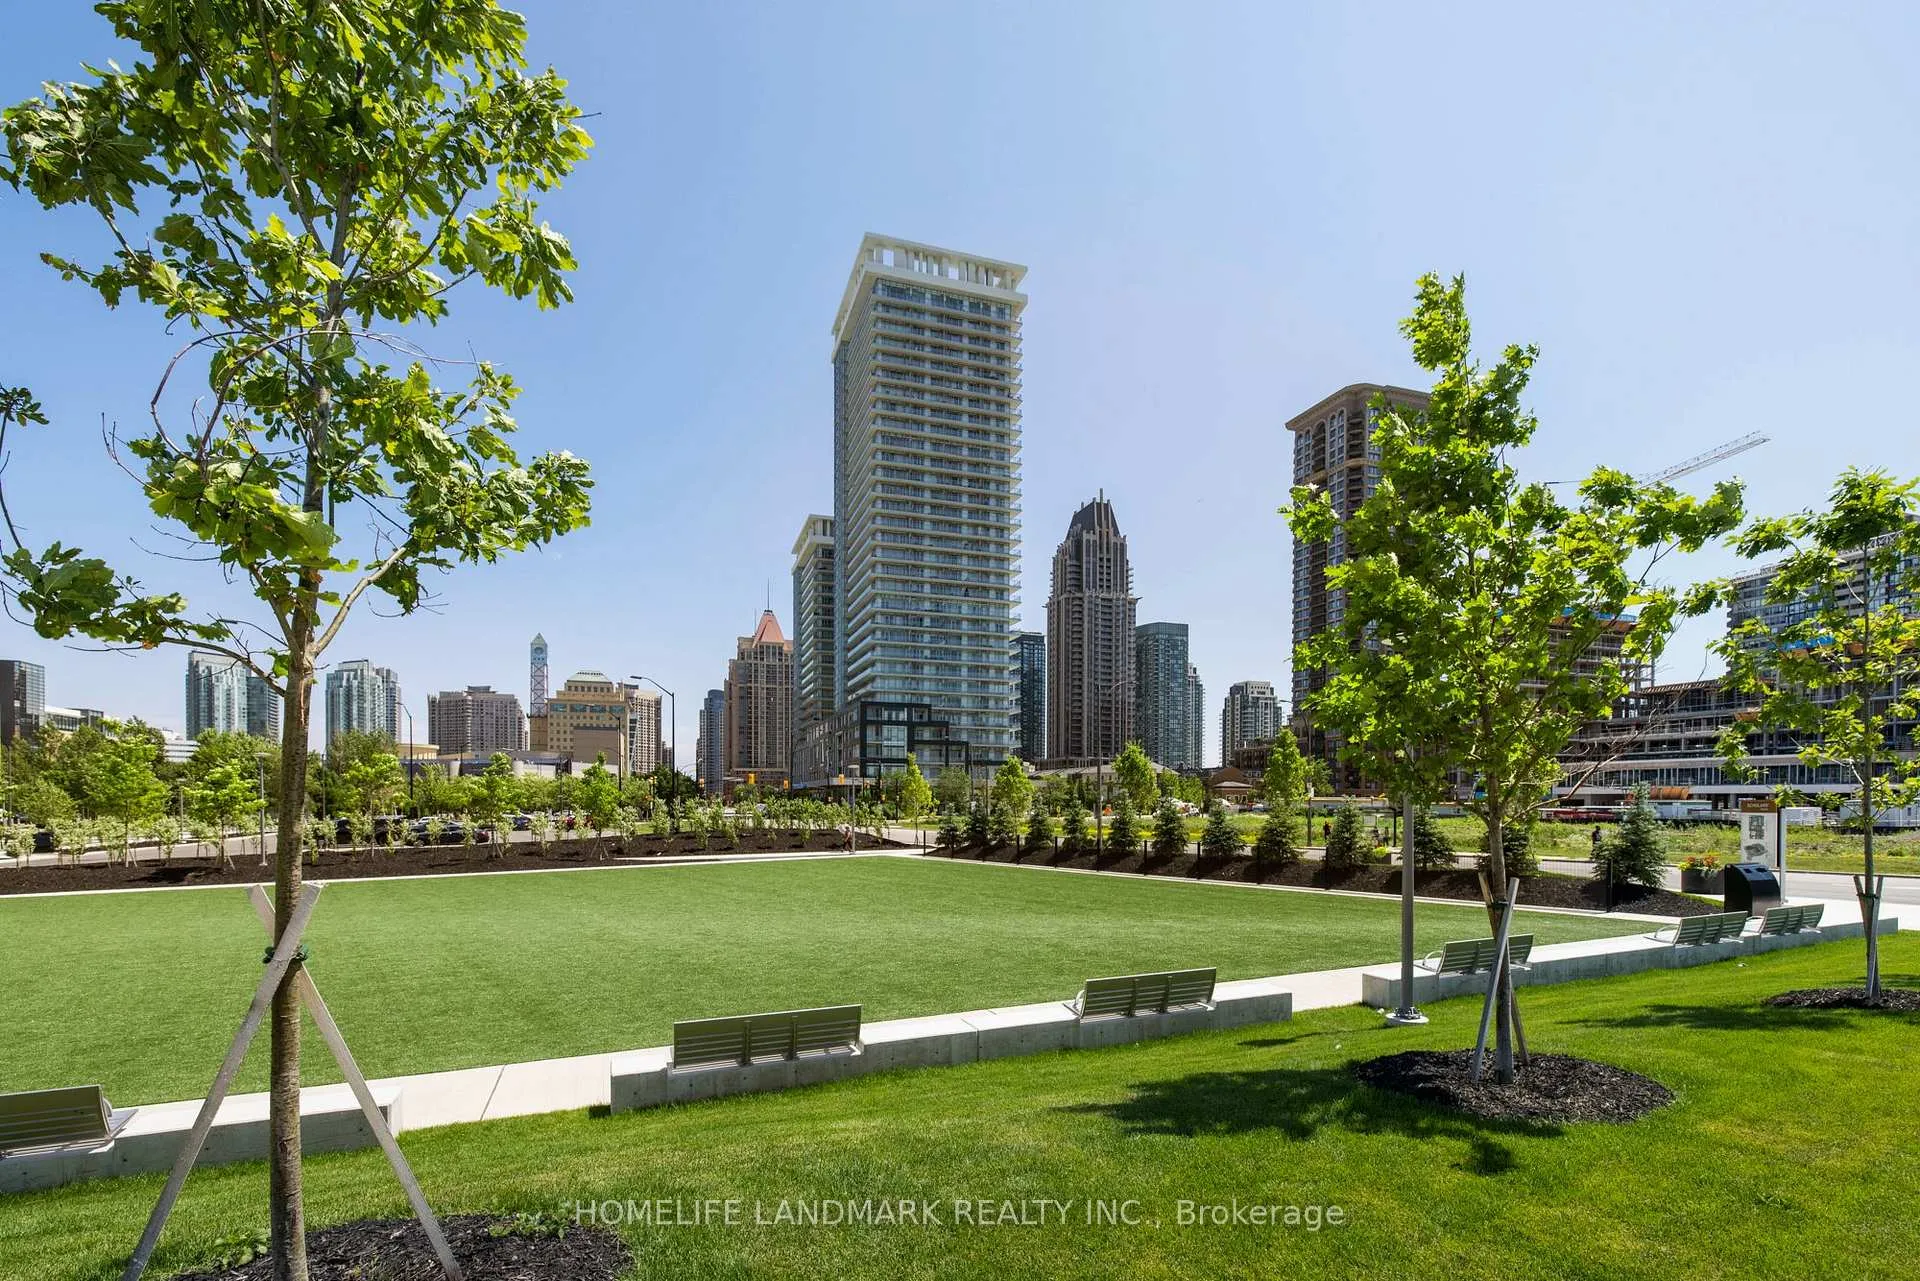
Prime Location In The Heart Of Downtown Mississauga Near Square One!! Beautiful Large One Bedroom With A Sensational Northwest (NW) View. Beaming W/Natural Sunlight. Spacious, Open And Functional Layout With 9 Ft Ceiling. Spacious Open Concept Living Space Walking Out To A Large Balcony Decked With Gorgeous Floor Tiles - Perfect For Relaxing And Enjoying The Sunset View. Steps Away From Square One Shopping Mall, Restaurants, Celebration Square, Sheridan College, Mississauga and GO Transit Bus Terminal. Includes Parking And Locker. Amenities Includes Full-Sized Basketball Court, Gym, Theater Room, Party Room, Terrace Patio w/BBQ, Concierge, Guest Suites.
Ask about this home
A HOMEH agent will answer your questions about this home.
Know more about Limelight North Tower Condos
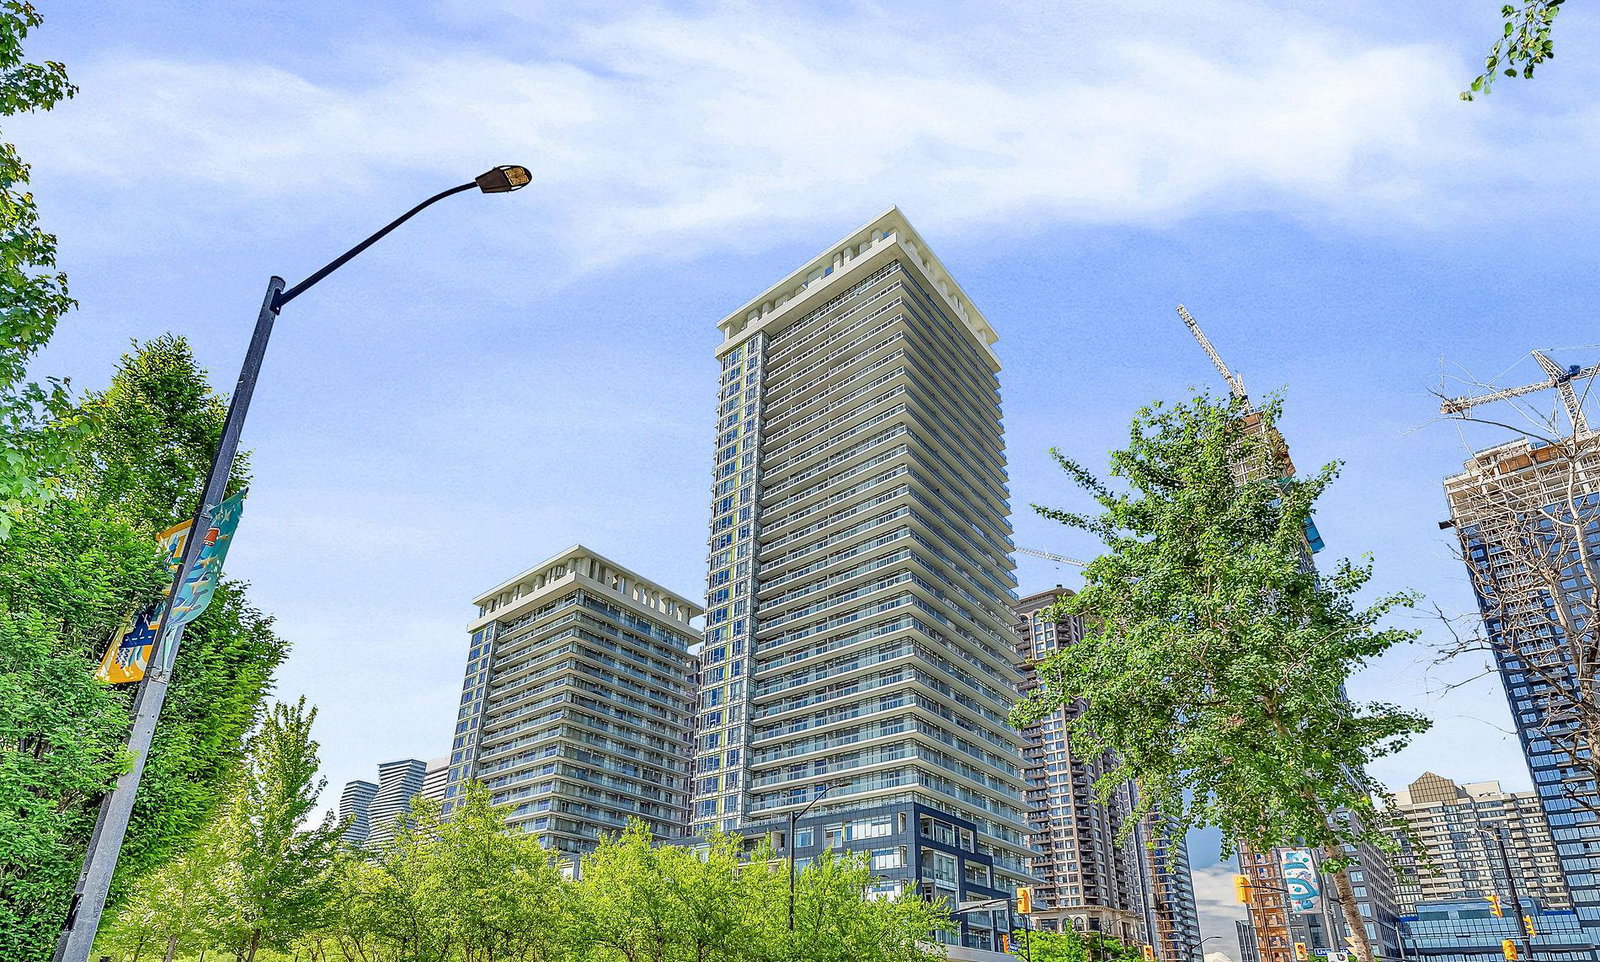
Condo building · 360 Square One Drive
Limelight North Tower Condos is a 32-storey condo with 381 suites, built in 2012 by The Daniels Corporation. Right now 3 for sale and 1 for rent are on the market here.
- 32storeys
- 381suites
- $598/sq ft
- 2012built
No similar units for rent in Limelight North Tower Condos right now.
Around this home
Daily convenience, out of 100, from the distances below
Schools nearby
School rating, out of 10.
Helpful calculators
Your HOMEH agent

"I would see it this week."