

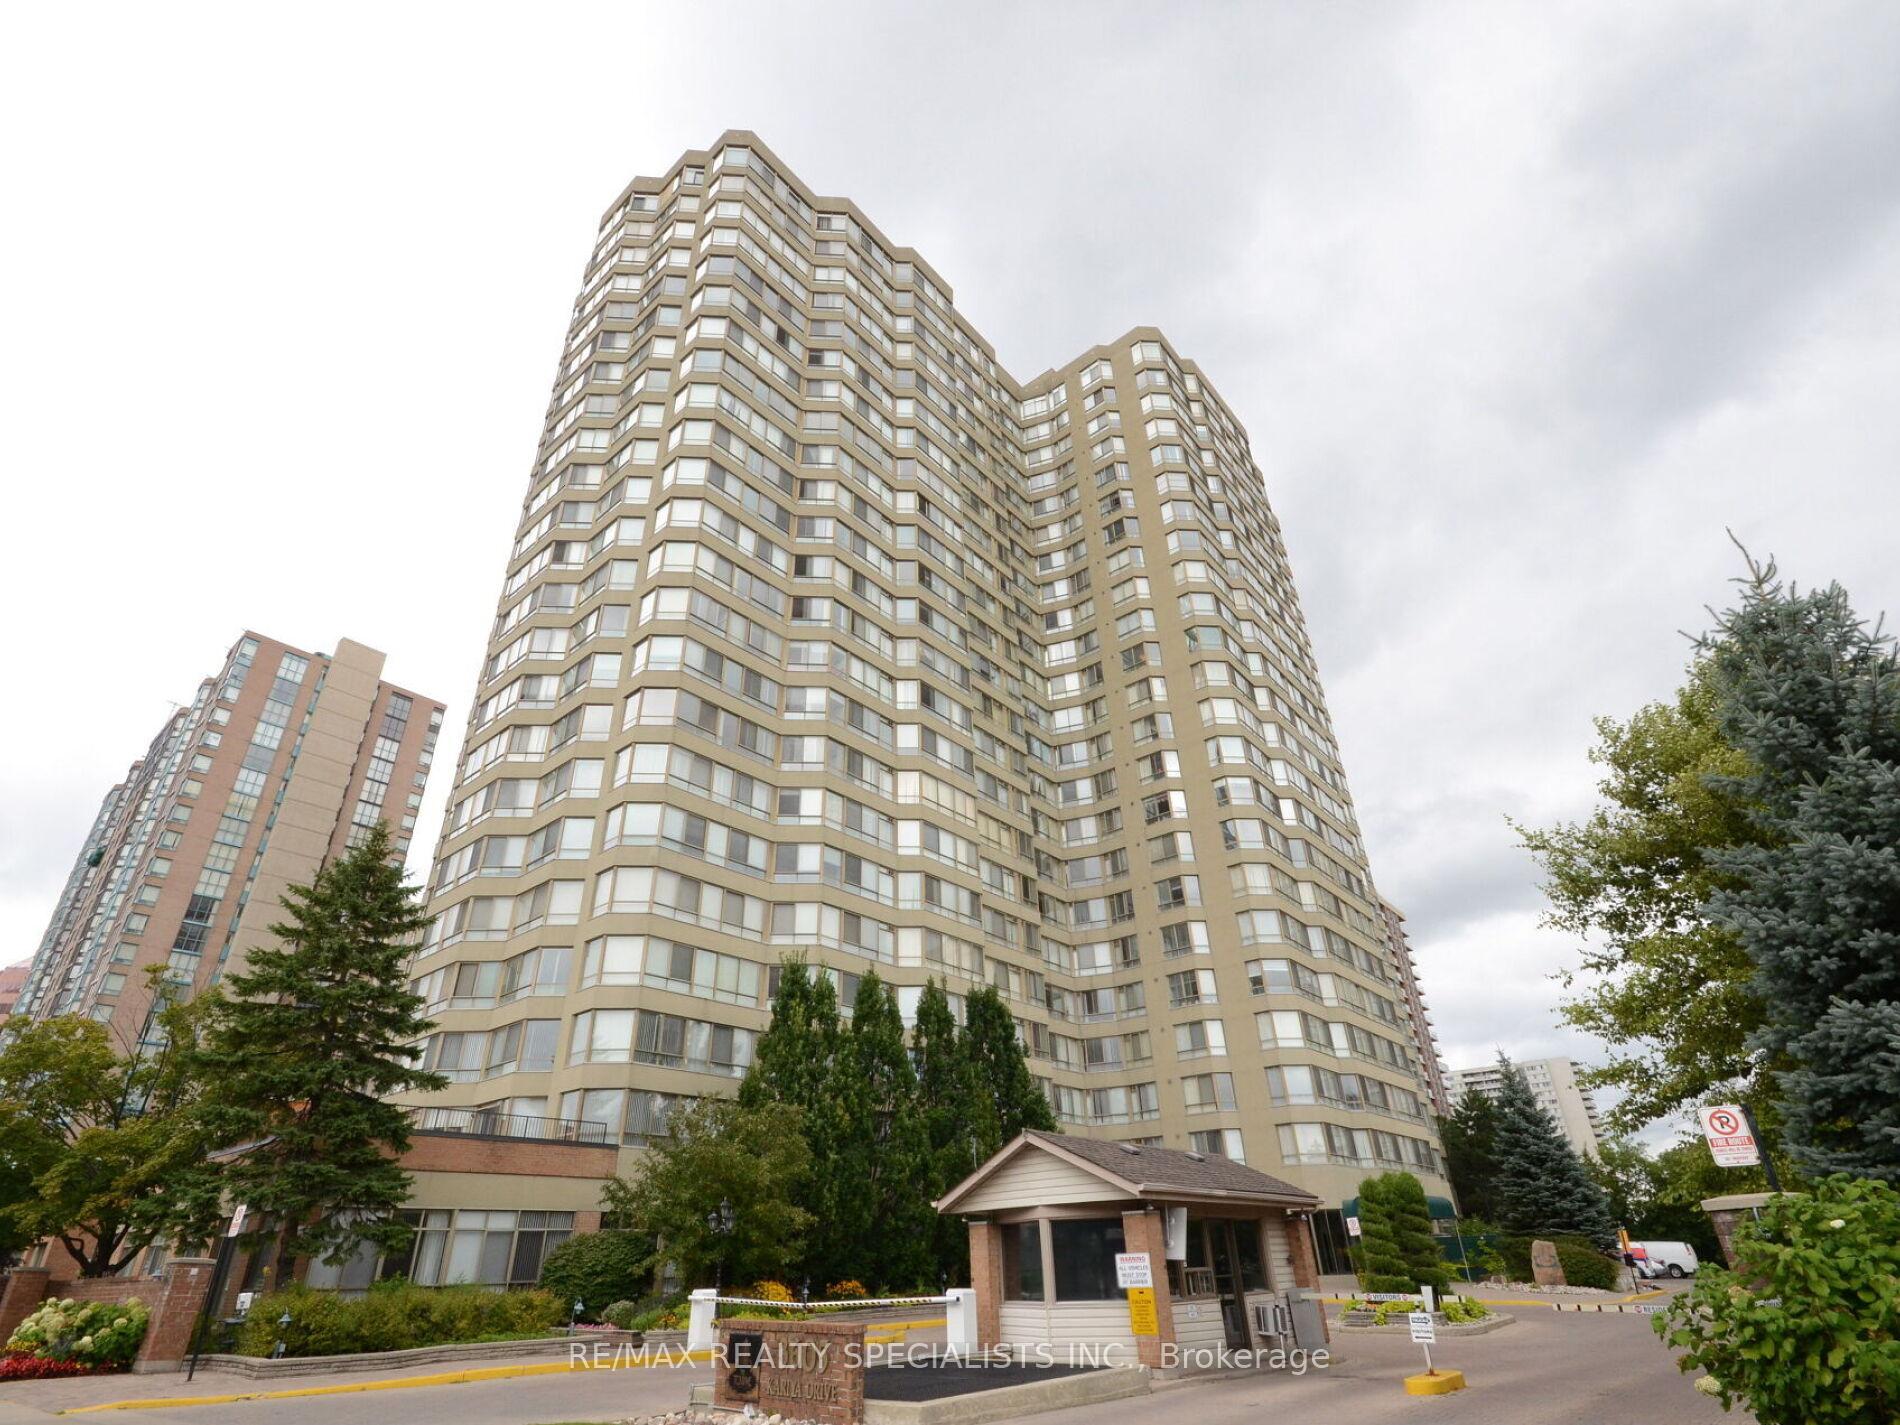
Unit 801, 3605 Kariya Drive
Unit 801, 3605 Kariya Drive
 See all 47 photos
Property history
- $589,000ExpiredList: 2026-04-10|End: 2026-08-09|121 daysW12983090
- $589,000TerminatedList: 2026-01-12|End: 2026-04-10|88 daysW12693610
- $589,000TerminatedList: 2025-12-16|End: 2026-01-13|28 daysW12637602
Facts and features
- ExposureNorth east
- LaundryEnsuite
- LockerNone
- BalconyNone
- Central air
The homeCondo Apartment, Apartment, Age 31–50 years
- Type: Condo Apartment
- Style: Apartment
- Age: 31–50 years
- Living space: 1,200–1,399 sq ft
- Basement: None
- Exposure: North East
InsideEnsuite, Air exchanger, Security guard
- Laundry: Ensuite
- Features: Air exchanger
- Security: Security guard
- Rooms above ground: 8
- Bedrooms: 2 + 1 in the basement
- Bathrooms: 2
- Kitchens: 1
OutsideBrick, concrete, Balcony None
- Exterior: Brick, concrete
- Balcony: None
Parking and locker2 Parking, Underground, Parking type Owned
- Spaces: 2 Parking
- Garage: Underground
- Parking type: Owned
- Driveway: Underground
- Locker: None
BuildingThe Towne Condos, Storeys 23, Units 299
- Name: The Towne Condos
- Storeys: 23
- Units: 299
- Registered: 1989
- Condo corporation: 319
- Pets: Allowed
Heating, water and powerForced air, gas, Central air
- Heating: Forced air, gas
- Cooling: Central air
Costs and taxesTaxes $2,760 a year, Condo fee $1,366 a month, Heat included, water included, cac included, parking included, hydro included
- Taxes, 2025: $2,760 a year
- Condo fee: $1,366 a month
- Fee includes: Heat included, water included, cac included, parking included, hydro included
- HST: HST included in the price
Included in the saleFridge, stove, dishwasher, washer, dryer
- Included: Fridge, stove, dishwasher, washer, dryer
Listing detailsW12693610, Terminated, Jan 12, 2026
- MLS® number: W12693610
- Status: Terminated
- Listed on: Jan 12, 2026
- Days on market: 88
- Updated: Apr 10, 2026
- Possession: 2026-02-28 / Flexible
- Occupied by: Owner
- Listing brokerage: RE/MAX REALTY SPECIALISTS INC.
About this home
Unit 801, 3605 Kariya Drive, Mississauga (City Centre), ON L5B 3J4
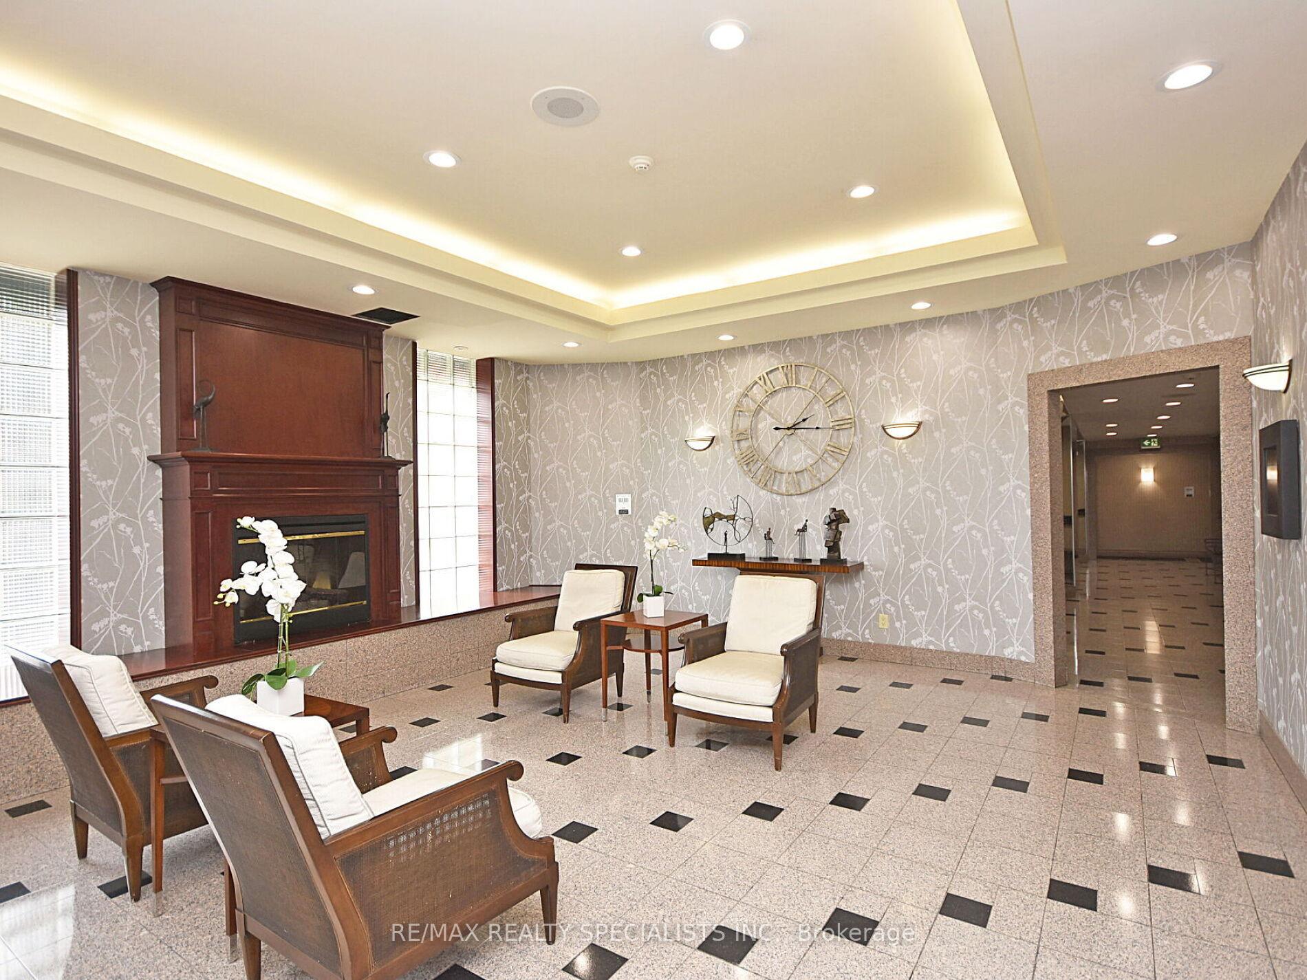
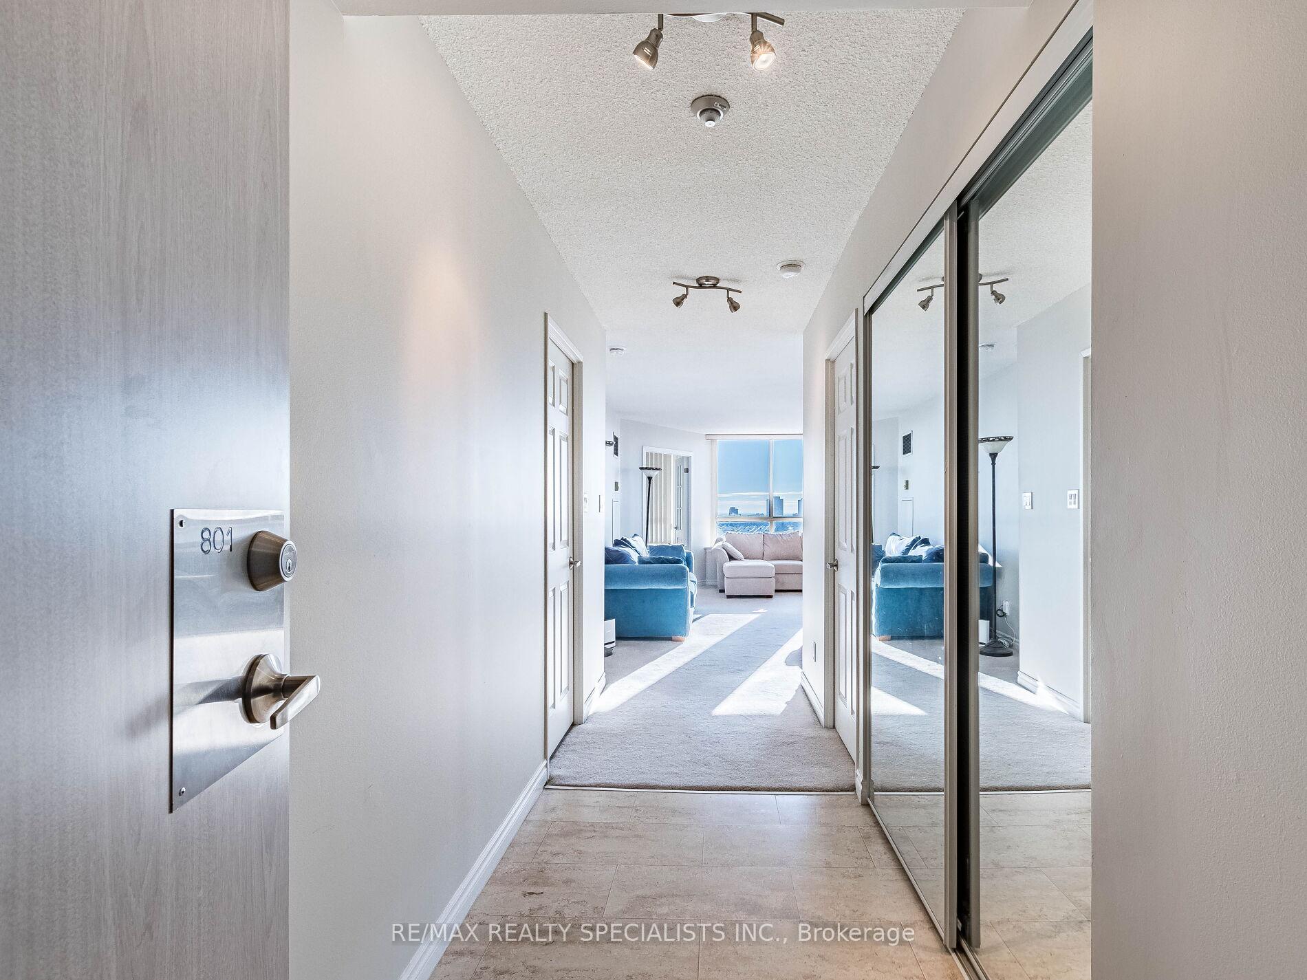
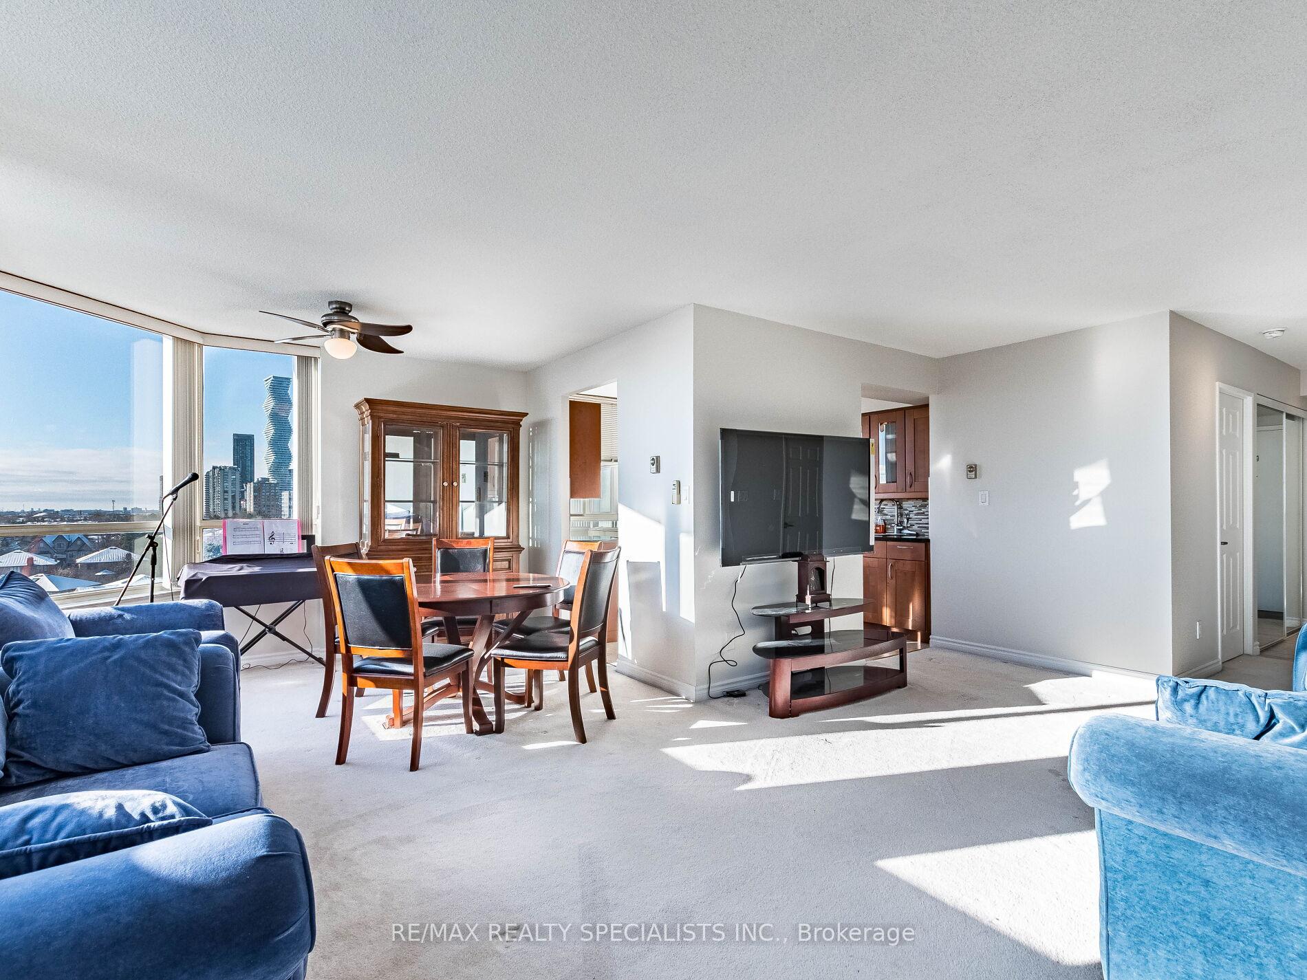
Welcome to this spacious 1,200 sq ft 2-Bedroom + Den, 2 Full Bathroom condo offering comfort, functionality, and excellent value in a sought-after neighbourhood. This bright unit features a well-designed open-concept living and dining area, perfect for entertaining and everyday living. The modern kitchen offers ample cabinetry and counter space with a seamless flow into the main living area. The primary bedroom includes a full ensuite, while the second bedroom is generously sized. The versatile den is ideal for a home office, study, or guest space. 1,200 sq ft of living space 2 Bedrooms + Den 2 Full Washrooms 2 Parking Spots In-suite laundry Functional, family-friendly layout. Conveniently located close to major highways, public transit, shopping, schools, and parks, this home is ideal for professionals, families, or investors. A fantastic opportunity not to be missed! Premium Amenities Designed To Enhance Your Lifestyle: Library, Party Room, Indoor Heated Pool, Whirlpool, Sauna, Squash And Tennis Courts, Theatre, Gym, Guest Suites, Treed Garden with Wrap-Around Deck. Embrace The Lifestyle You Deserve In A Community That Values Quality, Security, And Luxury. Welcome Home.
Ask about this home
A HOMEH agent will answer your questions about this home.
Know more about The Towne Condos
Condo building · 3567-3605 Kariya Drive
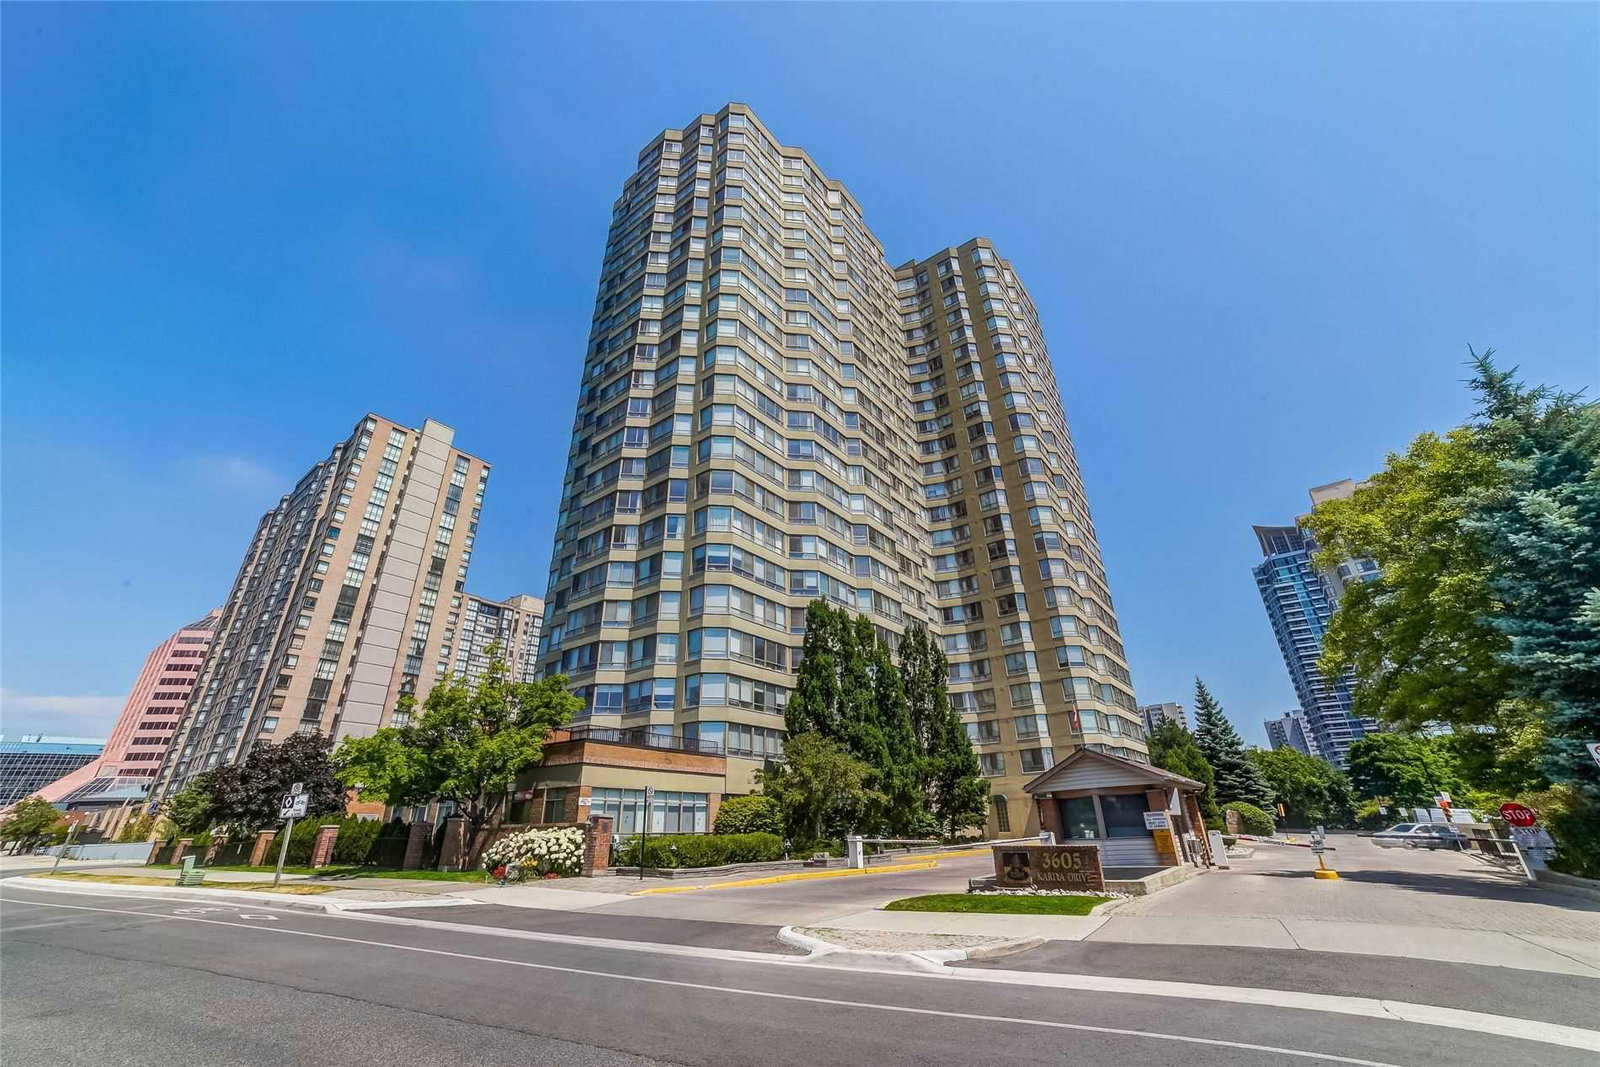
The Towne Condos is a 23-storey condo with 299 suites, built in 1989 by Tridel. Right now 6 for sale are on the market here.
- 23storeys
- 299suites
- $466/sq ft
- 1989built
No similar units for sale in The Towne Condos right now.
Around this home
Daily convenience, out of 100, from the distances below
Schools nearby
School rating, out of 10.
Helpful calculators
Your HOMEH agent

"Priced 8% over the Hestimate. I would see it this week."