

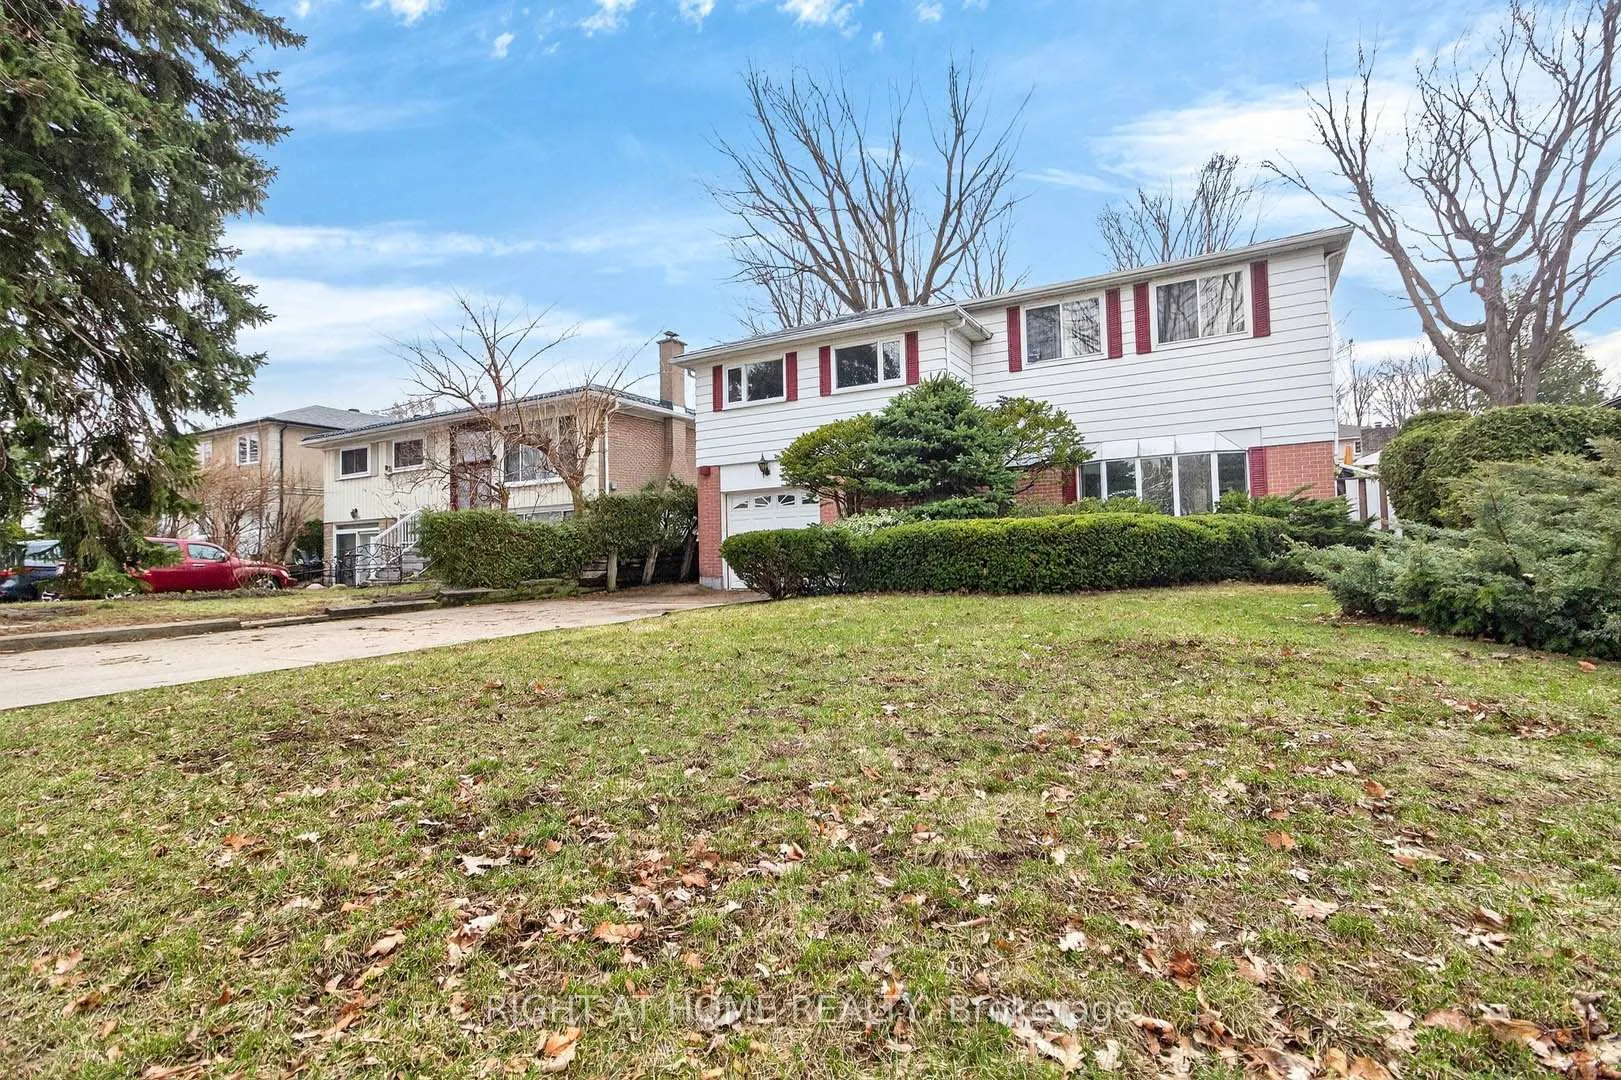
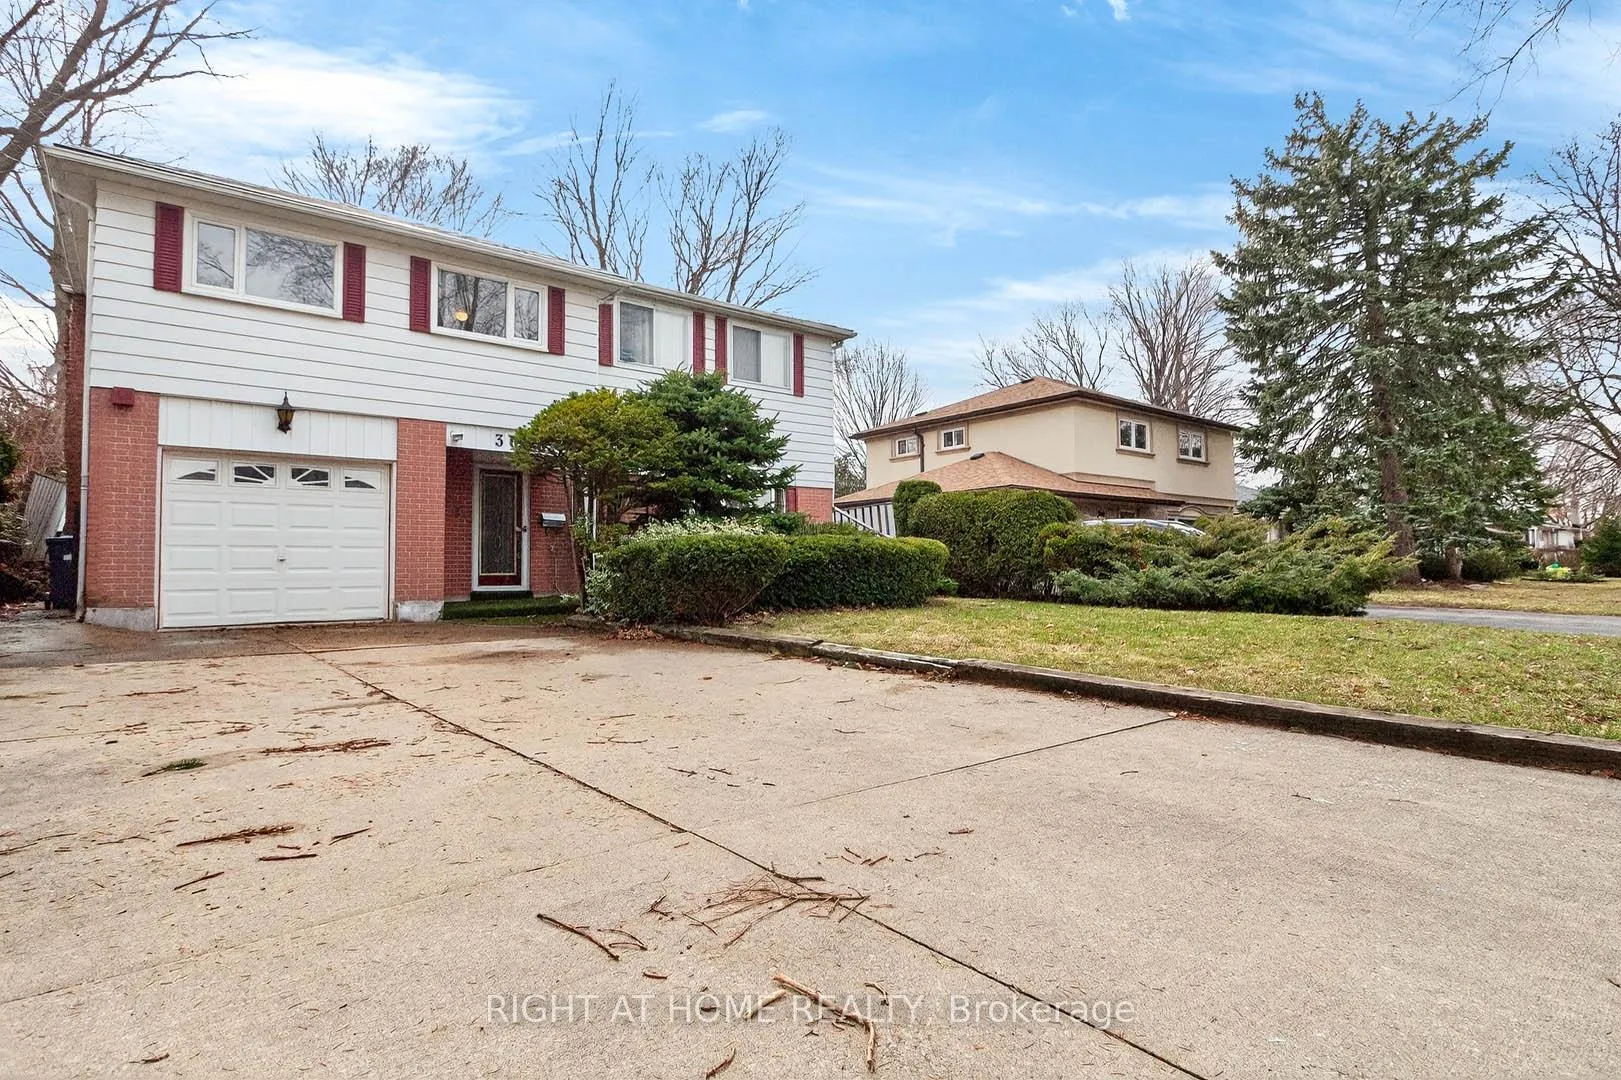
3626 Fieldgate Drive
3626 Fieldgate Drive
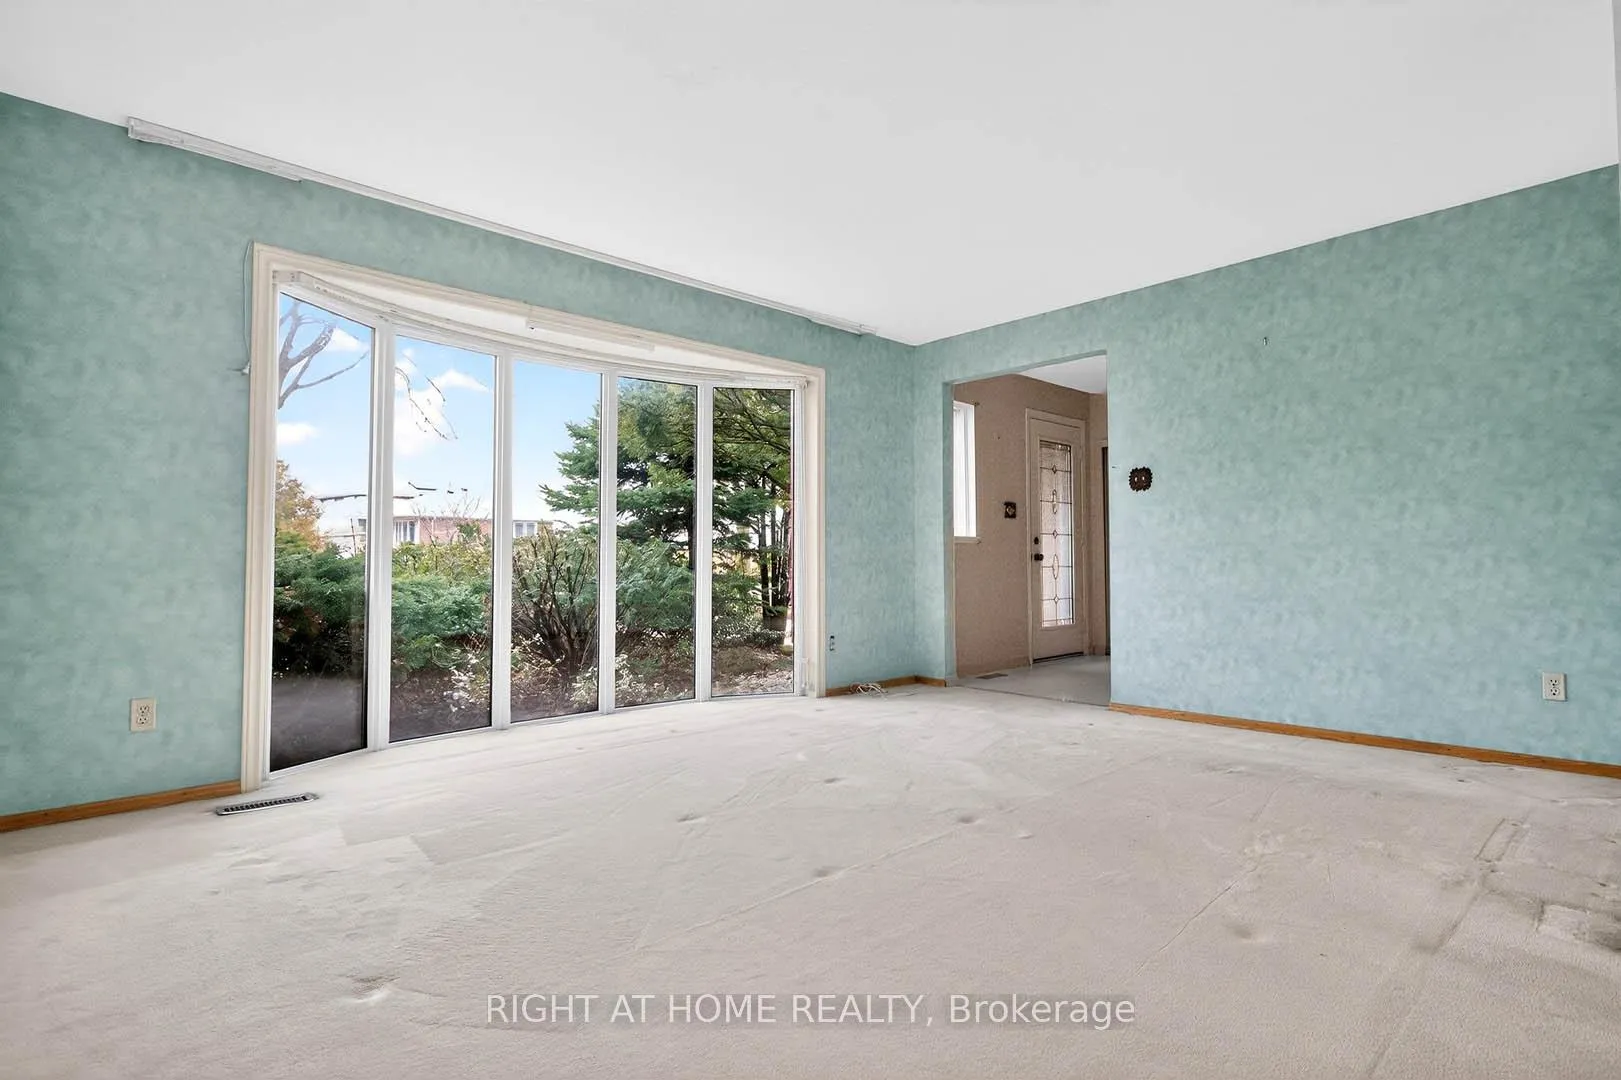 See all 34 photos
Property history
Facts and features
- BasementFinished
- Water, sewerMunicipal
- HeatingBaseboard
- CoolingCentral air
- Fireplace
- Central air
The homeDetached, 2-storey, 2,000–2,500 sq ft
- Type: Detached
- Style: 2-storey
- Living space: 2,000–2,500 sq ft
- Basement: Full, finished
InsideFireplace Yes, Rooms above ground 9, Rooms in the basement 2
- Fireplace: Yes
- Rooms above ground: 9
- Rooms in the basement: 2
- Bedrooms: 3
- Bathrooms: 3
- Kitchens: 1
- Family room: Yes
Outside and lotBrick, vinyl siding, Asphalt shingle, other, Concrete
- Exterior: Brick, vinyl siding
- Roof: Asphalt shingle, other
- Foundation: Concrete
- Size: 50 × 125 ft
Parking4 Parking
- Spaces: 4 Parking
Heating, water and powerBaseboard, electric, Central air, Municipal water
- Heating: Baseboard, electric
- Cooling: Central air
- Water: Municipal water
- Sewer: Municipal sewer
Costs and taxesTaxes $6,958 a year, HST No HST, Hot water tank
- Taxes, 2025: $6,958 a year
- HST: No HST
- Rental items: Hot water tank
Included in the saleStove, hood fan, dishwasher, electric light fixtures, window coverings, fireplaces (all in "as is", "where is" condition), Not included None
- Included: Stove, hood fan, dishwasher, electric light fixtures, window coverings, fireplaces (all in "as is", "where is" condition)
- Not included: None
NearbyPlace of worship, park, school, public transit
- Close to: Place of worship, park, school, public transit
Listing detailsW13073326, Sold, May 1, 2026
- MLS® number: W13073326
- Status: Sold
- Listed on: May 1, 2026
- Days on market: 39
- Updated: Jun 9, 2026
- Possession: Flexible
- Occupied by: Vacant
- Listing brokerage: RIGHT AT HOME REALTY
About this home
3626 Fieldgate Drive, Mississauga (Applewood), ON L4X 2J7
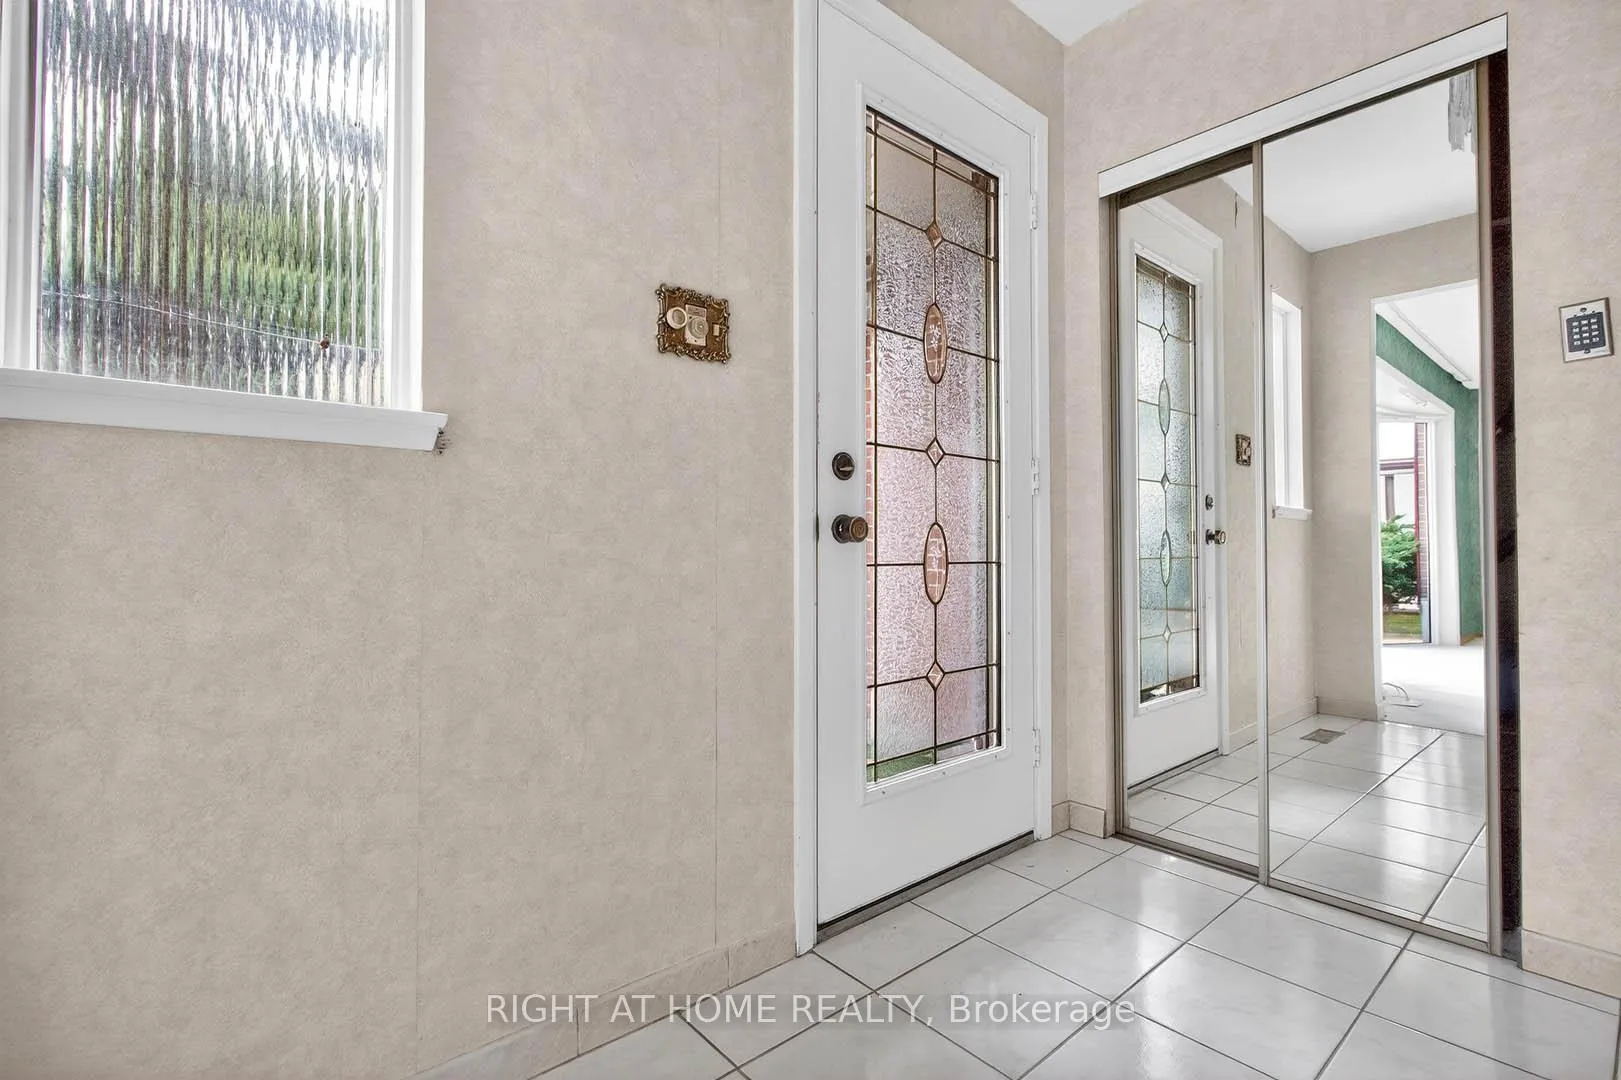
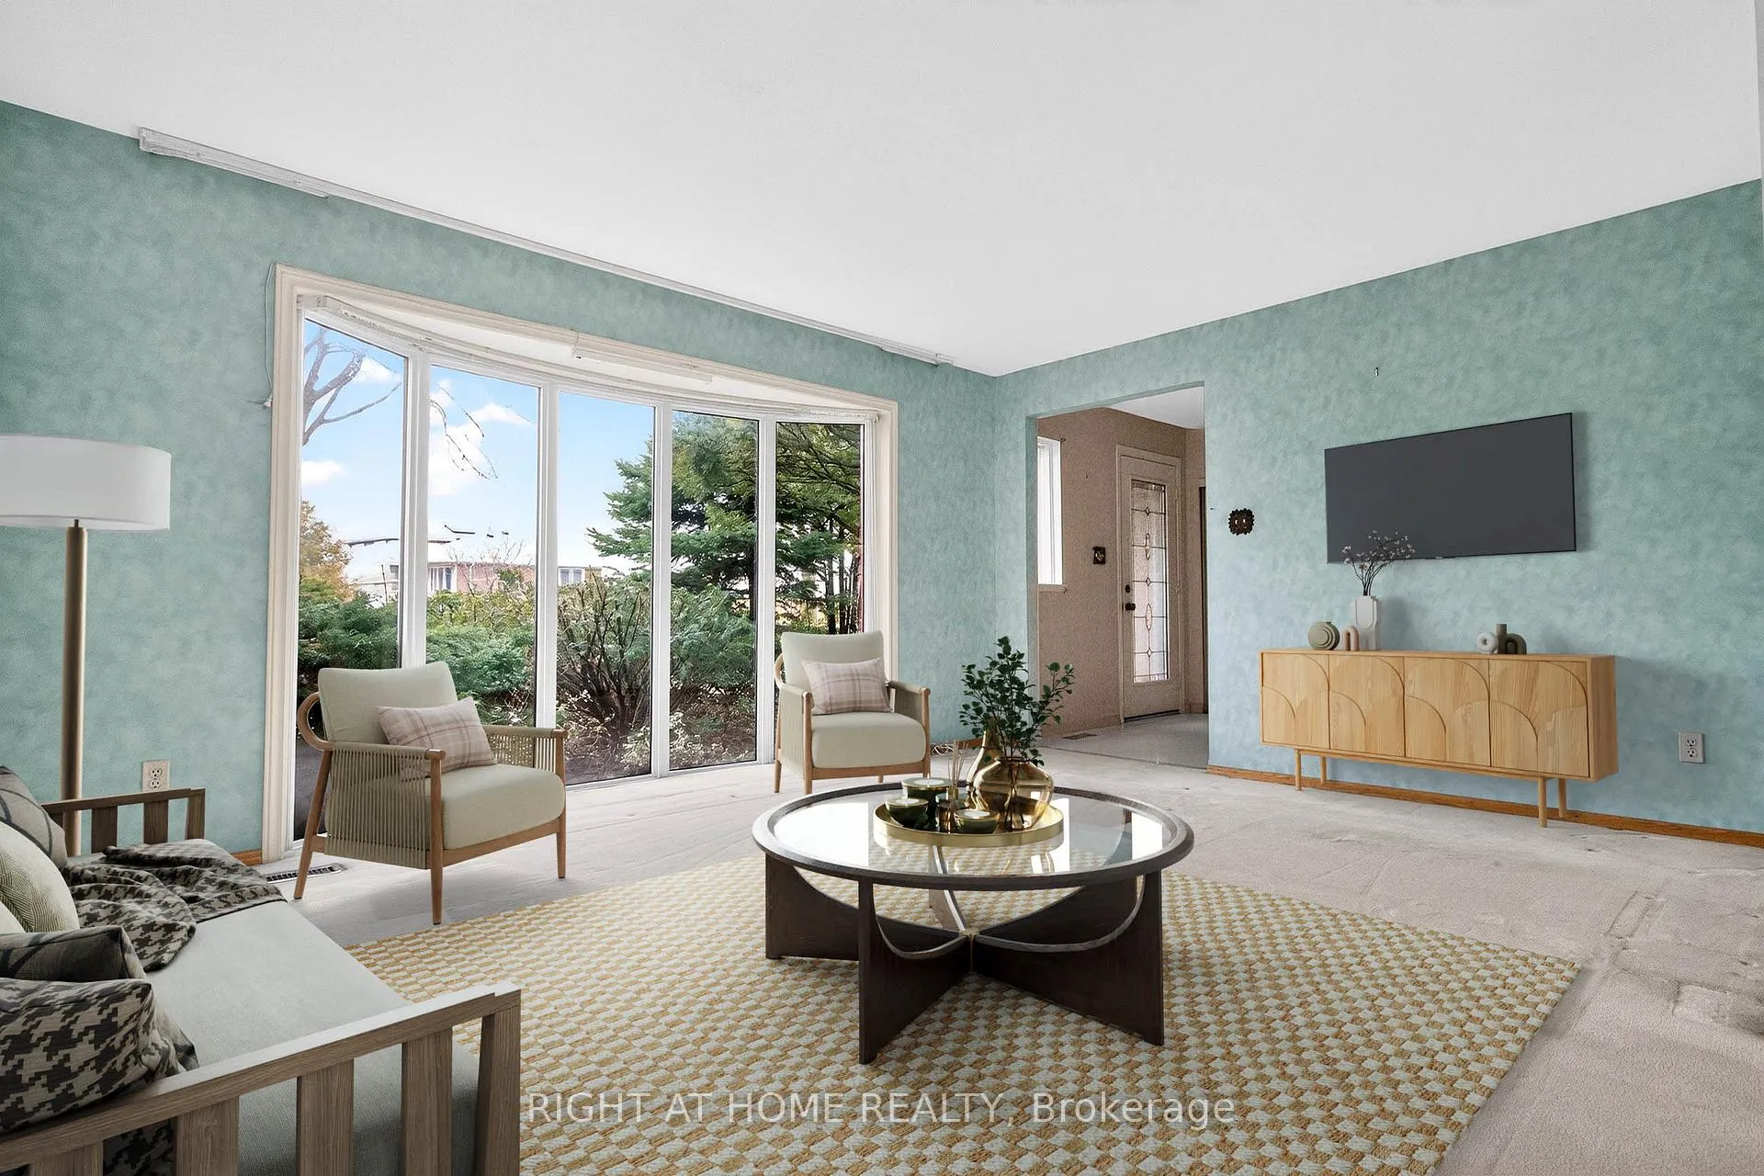
Absolute Gem in Applewood! This Detached home boasts over 2,175 sq. ft. of above-grade living space (per MPAC). The bright, open-concept layout features a spacious living room & dining room and an eat-in kitchen. Relax in the family room or main level den, plus a large sunroom opening up to your backyard oasis, perfect for entertaining. Enjoy the convenience of a main-floor powder room. The expansive primary bedroom offers a 3-piece ensuite, complemented by two more generously sized bedrooms. One of the bedrooms was former split into two separate bedrooms. The lower level includes a versatile open-concept recreation room, games room and utility room. Nestled in prime East Mississauga, this home is steps from shopping, restaurants, Mississauga Transit, schools, and parks. A must-see! ** Digitally staged for illustration purposes only **
Ask about this home
A HOMEH agent will answer your questions about this home.
Around this home
Daily convenience, out of 100, from the distances below
Schools nearby
School rating, out of 10.
Helpful calculators
Your HOMEH agent

"I would see it this week."