

648 Esprit Crescent
648 Esprit Crescent
 See all 26 photos
Property history
Facts and features
- BasementPart finished
- Water, sewerMunicipal
- HeatingForced air
- CoolingCentral air
- Hardwood floors
- Fireplace
- Central air
The homeDetached, 2-storey, 3,000–3,500 sq ft
- Type: Detached
- Style: 2-storey
- Living space: 3,000–3,500 sq ft
- Basement: Partially finished
InsideFireplace Yes, Hardwood, Tile, Broadloom, Main level
- Fireplace: Yes
- Flooring: Hardwood, Tile, Broadloom
- Laundry: Main level
- Features: In-law capability, storage
- Rooms above ground: 10
- Rooms in the basement: 3
- Bedrooms: 4
- Bathrooms: 4
- Kitchens: 1
- Family room: Yes
Outside and lotBrick, Shingles, Concrete
- Exterior: Brick
- Roof: Shingles
- Foundation: Concrete
- Other structures: Shed
- Accessibility: Stair lift
- Size: 55.77 × 108.27 ft
Parking2 Garage, Attached, Private
- Spaces: 2 Garage
- Garage: Attached
- Driveway: Private
Heating, water and powerForced air, gas, Central air, Municipal water
- Heating: Forced air, gas
- Cooling: Central air
- Water: Municipal water
- Sewer: Municipal sewer
Costs and taxesTaxes $8,719 a year, HST included in the price, Hot water tank
- Taxes, 2025: $8,719 a year
- HST: HST included in the price
- Rental items: Hot water tank
Included in the saleRefrigerator, stove, oven, washer and dryer, and all light/electrical
- Included: Refrigerator, stove, oven, washer and dryer, and all light/electrical
NearbyPark, public transit, school
- Close to: Park, public transit, school
Listing detailsW13073140, Sold, May 1, 2026
- MLS® number: W13073140
- Status: Sold
- Listed on: May 1, 2026
- Days on market: 5
- Updated: May 6, 2026
- Possession: 2026-06-01 / Flexible
- Occupied by: Vacant
- Listing brokerage: SUTTON GROUP - SUMMIT REALTY INC.
About this home
648 Esprit Crescent, Mississauga (Hurontario), ON L5R 3B9
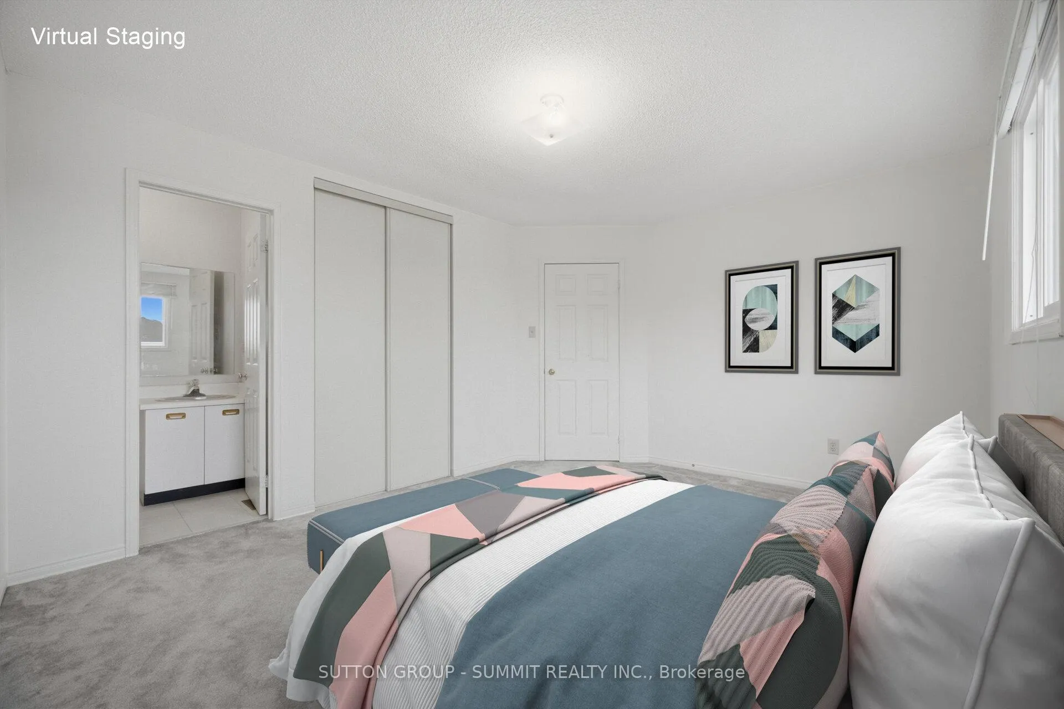
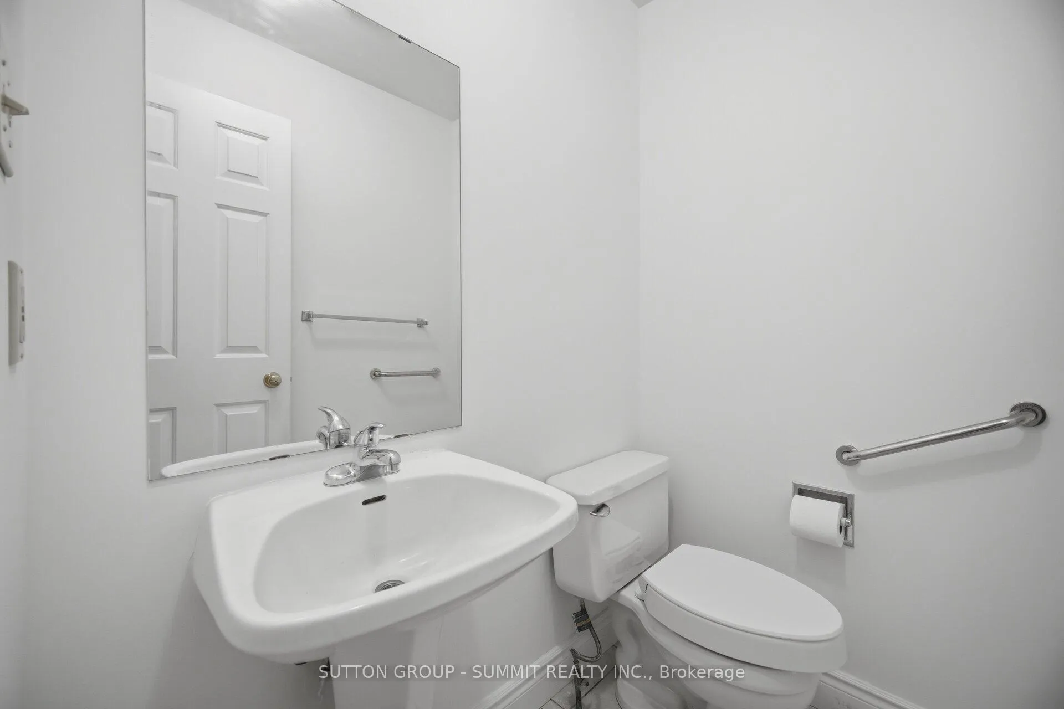
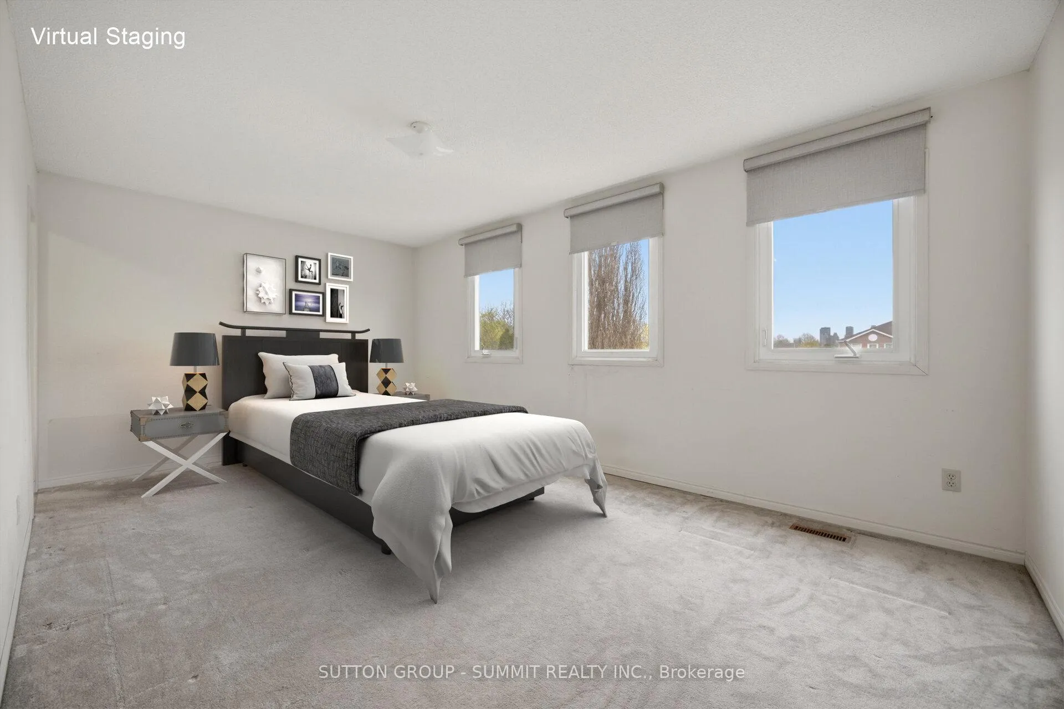
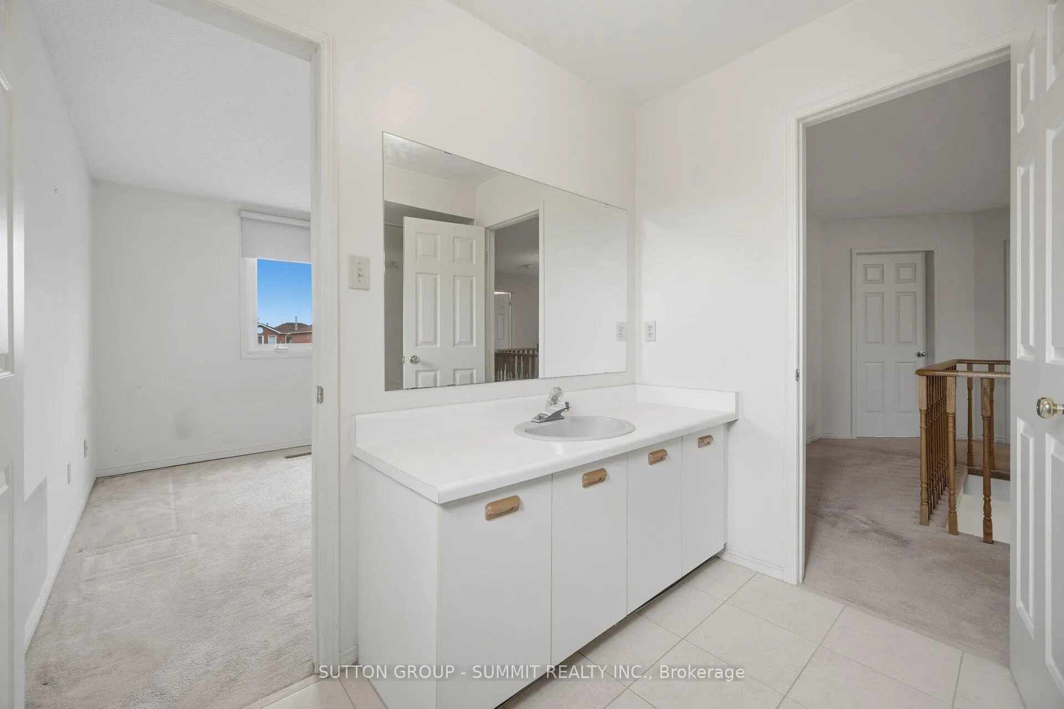
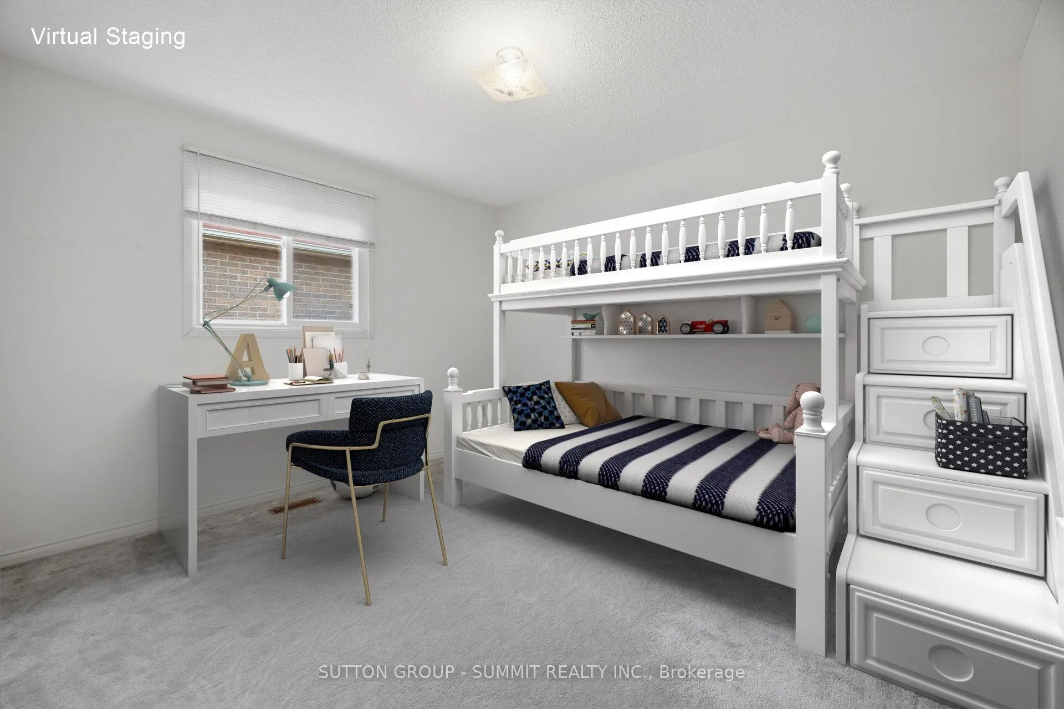
Welcome to this beautifully maintained 4-bedroom, 4-bathroom detached two-storey home in the heart of Mississauga, perfectly suited for growing or multi-generational families! Step inside to a stunning tiled foyer with a convenient double coat closet, setting the tone for the spacious and thoughtfully designed interior. The main floor is filled with natural light and showcases elegant hardwood flooring throughout the office, living room, formal dining room, and family room, ideal for both everyday living and entertaining. The chef's kitchen is a true highlight, offering ample cabinetry, a full walk-in pantry, and durable tiled flooring. It flows seamlessly into the breakfast area, which features a walkout to the deck overlooking a sizable backyard complete with a shed. Upstairs, the primary bedroom retreat features a double-door entrance, a cozy sitting area, two walk-in closets, and a well-appointed 4-piece ensuite with a stall shower and relaxing soaker tub. The additional bedrooms are generously sized, each with double closets for plenty of storage. The second bedroom includes its own 4-piece ensuite, while the third bedroom offers a convenient 2-piece ensuite, providing added comfort and flexibility for family and guests. The partially finished basement offers exceptional versatility with its expansive layout. Ideal for a home office, gym, fitness studio, or potential in-law suite. This home is designed for comfortable family living and effortless entertaining, all while being conveniently located just minutes from top-rated schools, shopping, dining, public transit, and major highways. A fantastic opportunity to own a spacious home in a highly desirable Mississauga neighbourhood! Please note that the property is being sold in "as is" condition and some images are VIRTUALLY STAGED
Ask about this home
A HOMEH agent will answer your questions about this home.
Around this home
Daily convenience, out of 100, from the distances below
Schools nearby
School rating, out of 10.
Helpful calculators
Your HOMEH agent

"I would see it this week."