

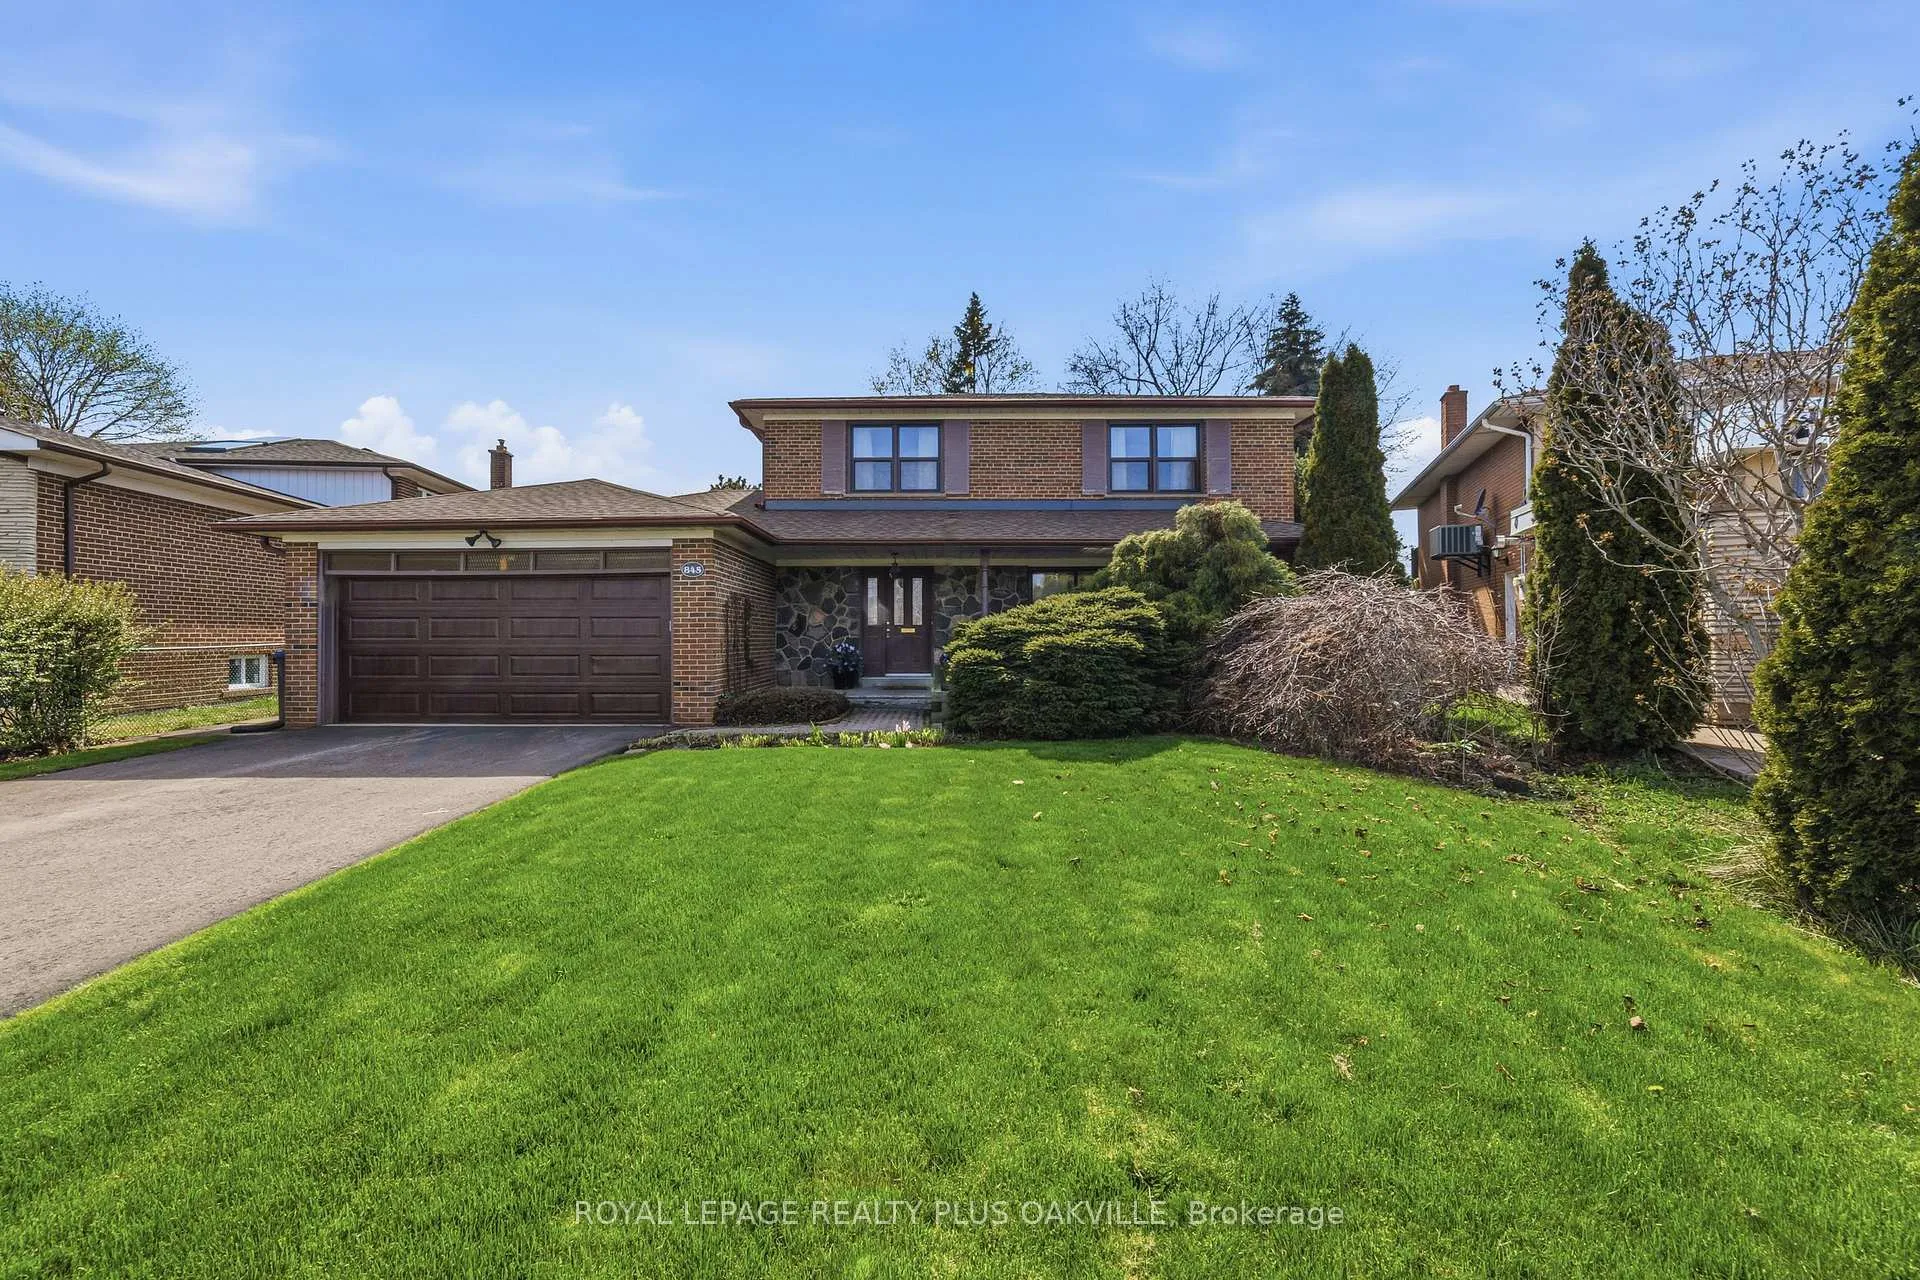
845 Saddle Crescent
845 Saddle Crescent
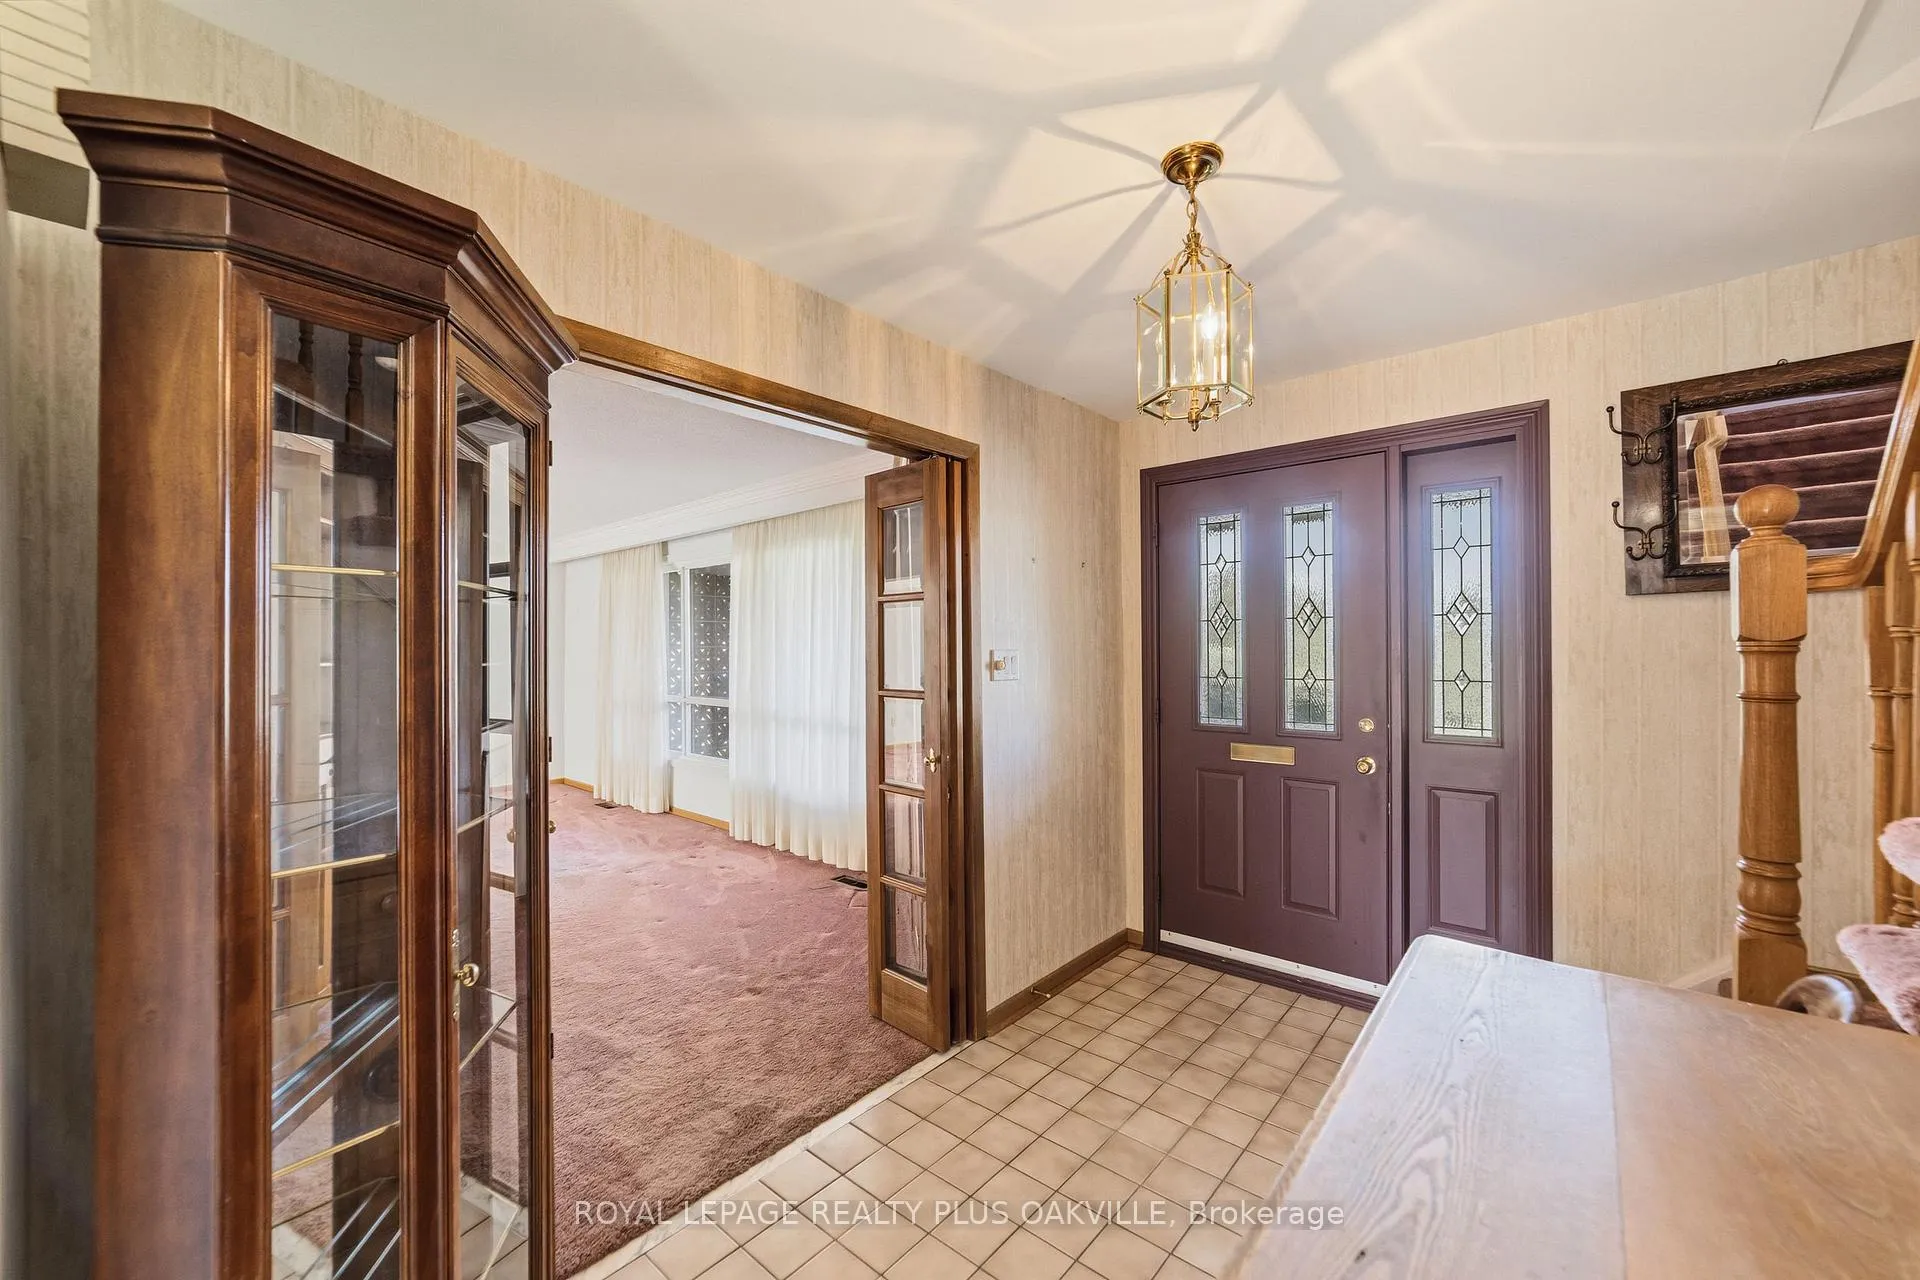 See all 48 photos
Property history
Facts and features
- BasementPart finished
- Age of home51–99 years
- Water, sewerMunicipal
- Lot shapePie
- Fireplace
- Central air
The homeDetached, 2-storey, Age 51–99 years
- Type: Detached
- Style: 2-storey
- Age: 51–99 years
- Living space: 2,000–2,500 sq ft
- Basement: Full, partially finished
InsideFireplace Yes, natural gas, Main level, Auto garage door remote
- Fireplace: Yes, natural gas
- Laundry: Main level
- Features: Auto garage door remote
- Rooms above ground: 8
- Bedrooms: 3 + 1 in the basement
- Bathrooms: 4
- Kitchens: 1
- Family room: Yes
Outside and lotBrick, Asphalt shingle, Concrete block
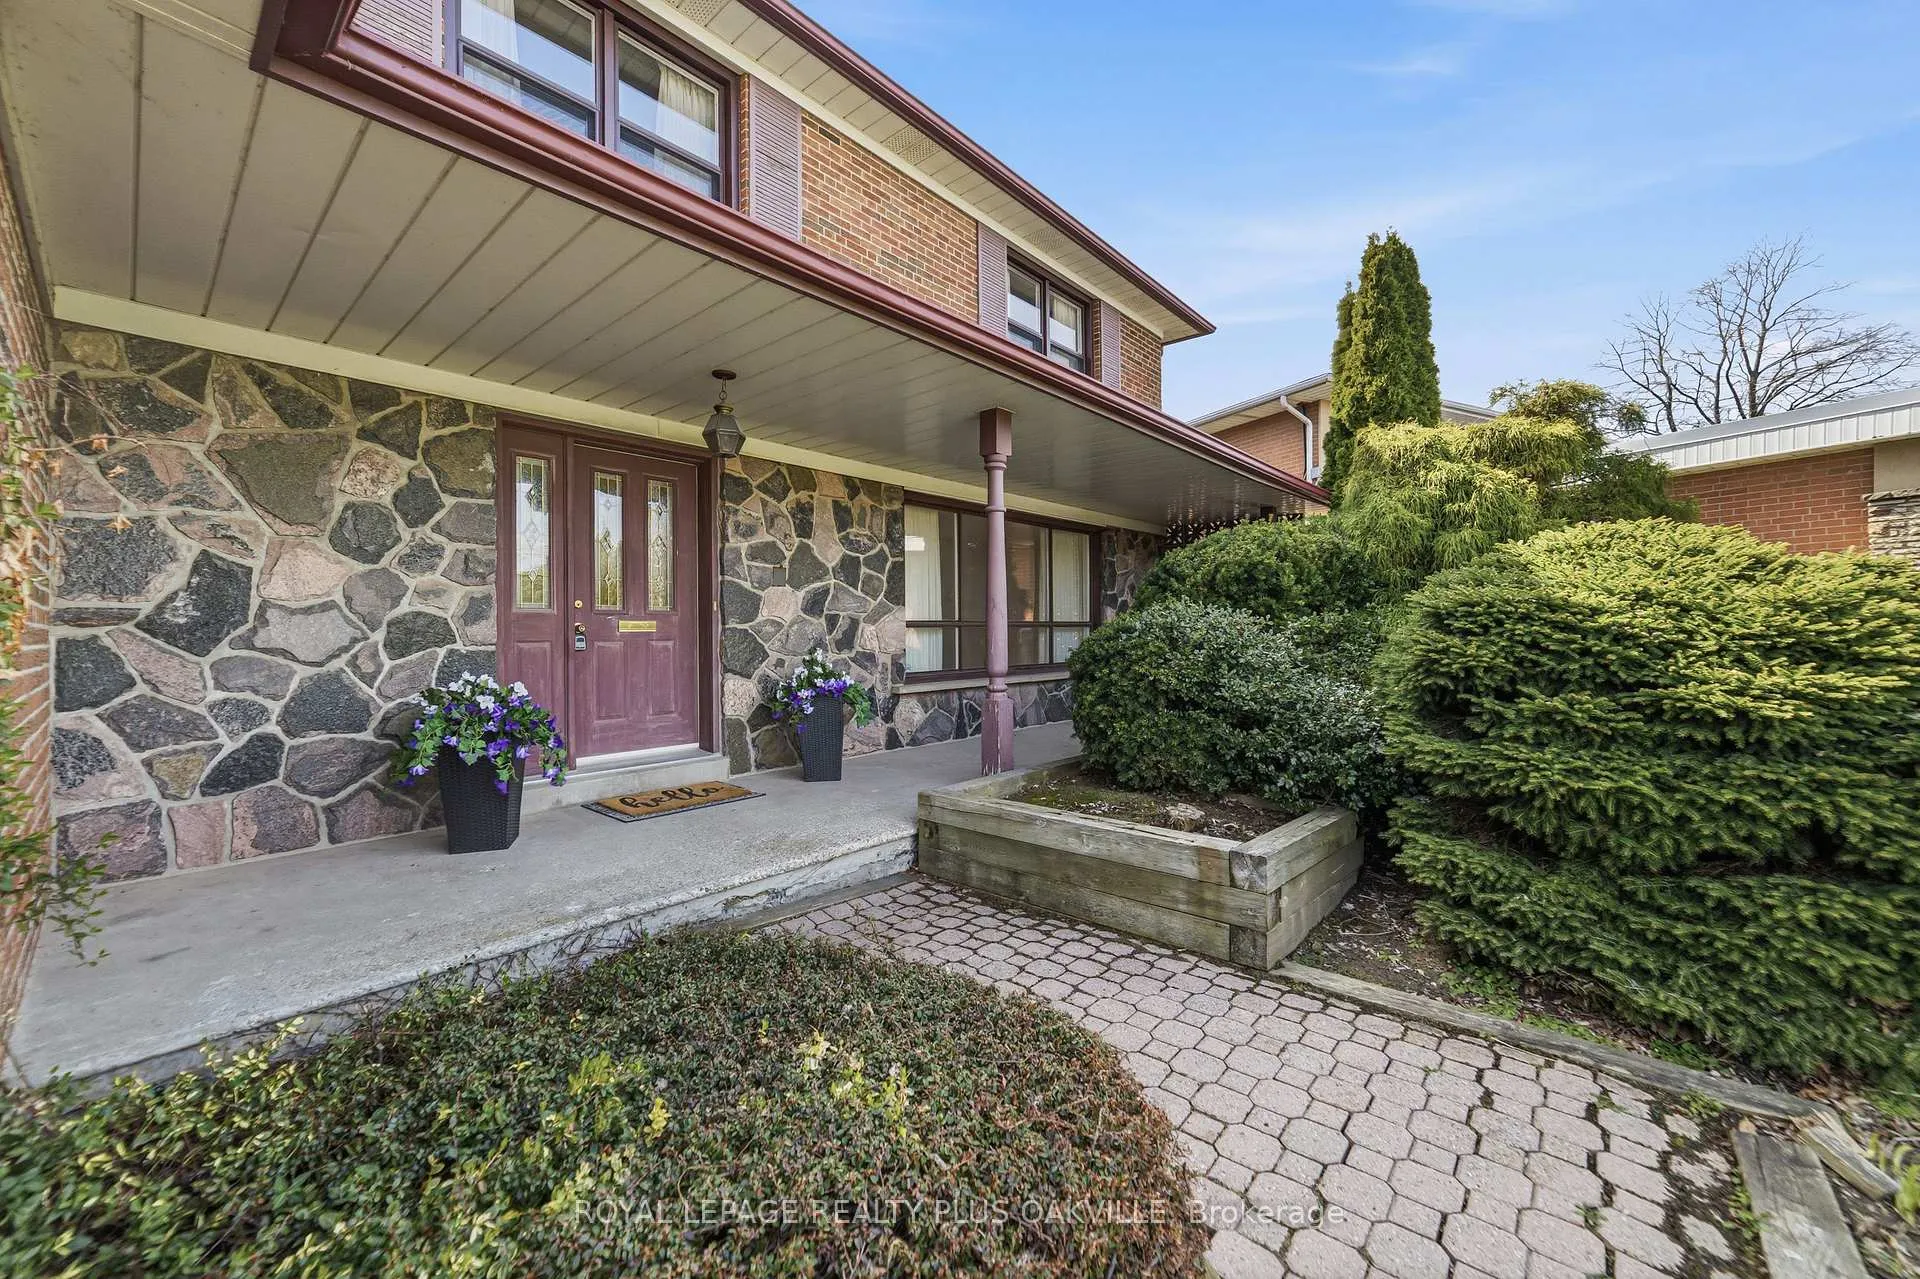
- Exterior: Brick
- Roof: Asphalt shingle
- Foundation: Concrete block
- Size: 41.9 × 122.47 ft
- Shape: Pie
- Zoning: R4
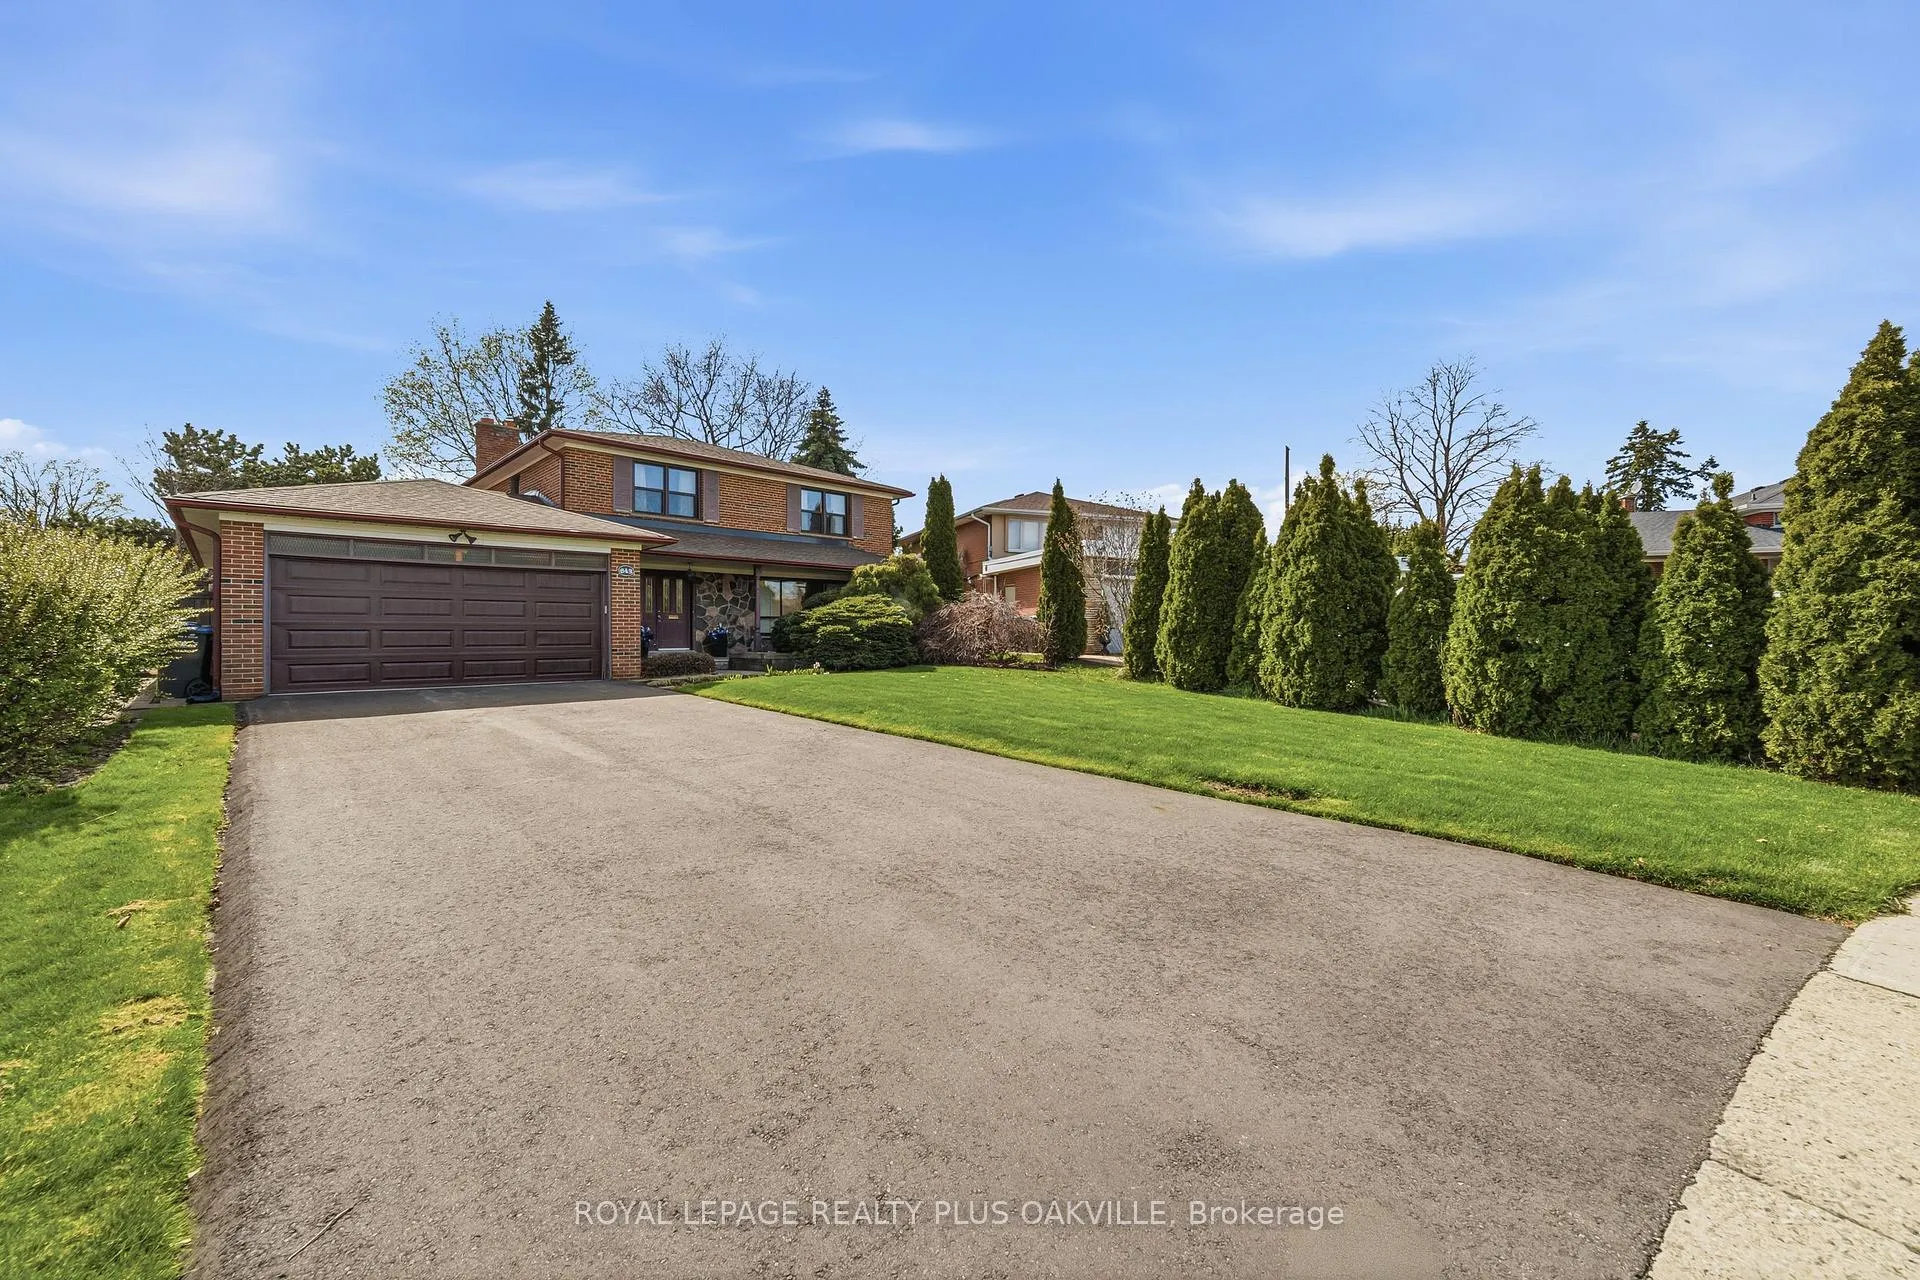
Parking2 Garage, Attached
- Spaces: 2 Garage
- Garage: Attached
Heating, water and powerForced air, gas, Central air, Municipal water
- Heating: Forced air, gas
- Cooling: Central air
- Water: Municipal water
- Sewer: Municipal sewer
Costs and taxesTaxes $8,788 a year, HST included in the price, Rental items None
- Taxes, 2025: $8,788 a year
- HST: HST included in the price
- Rental items: None
Included in the saleFridge, stove, dishwasher, cvac, all electrical light fixtures, all window coverings, hot water heater (owned), gdo + remote with all appliances "as is", Not included None
- Included: Fridge, stove, dishwasher, cvac, all electrical light fixtures, all window coverings, hot water heater (owned), gdo + remote with all appliances "as is"
- Not included: None
NearbyPark, public transit, rec./commun.centre, school
- Close to: Park, public transit, rec./commun.centre, school
Listing detailsW13072006, Sold, May 1, 2026
- MLS® number: W13072006
- Status: Sold
- Listed on: May 1, 2026
- Days on market: 10
- Updated: May 11, 2026
- Possession: Flexible
- Occupied by: Owner
- Listing brokerage: ROYAL LEPAGE REALTY PLUS OAKVILLE
About this home
845 Saddle Crescent, Mississauga (Applewood), ON L4Y 2V9
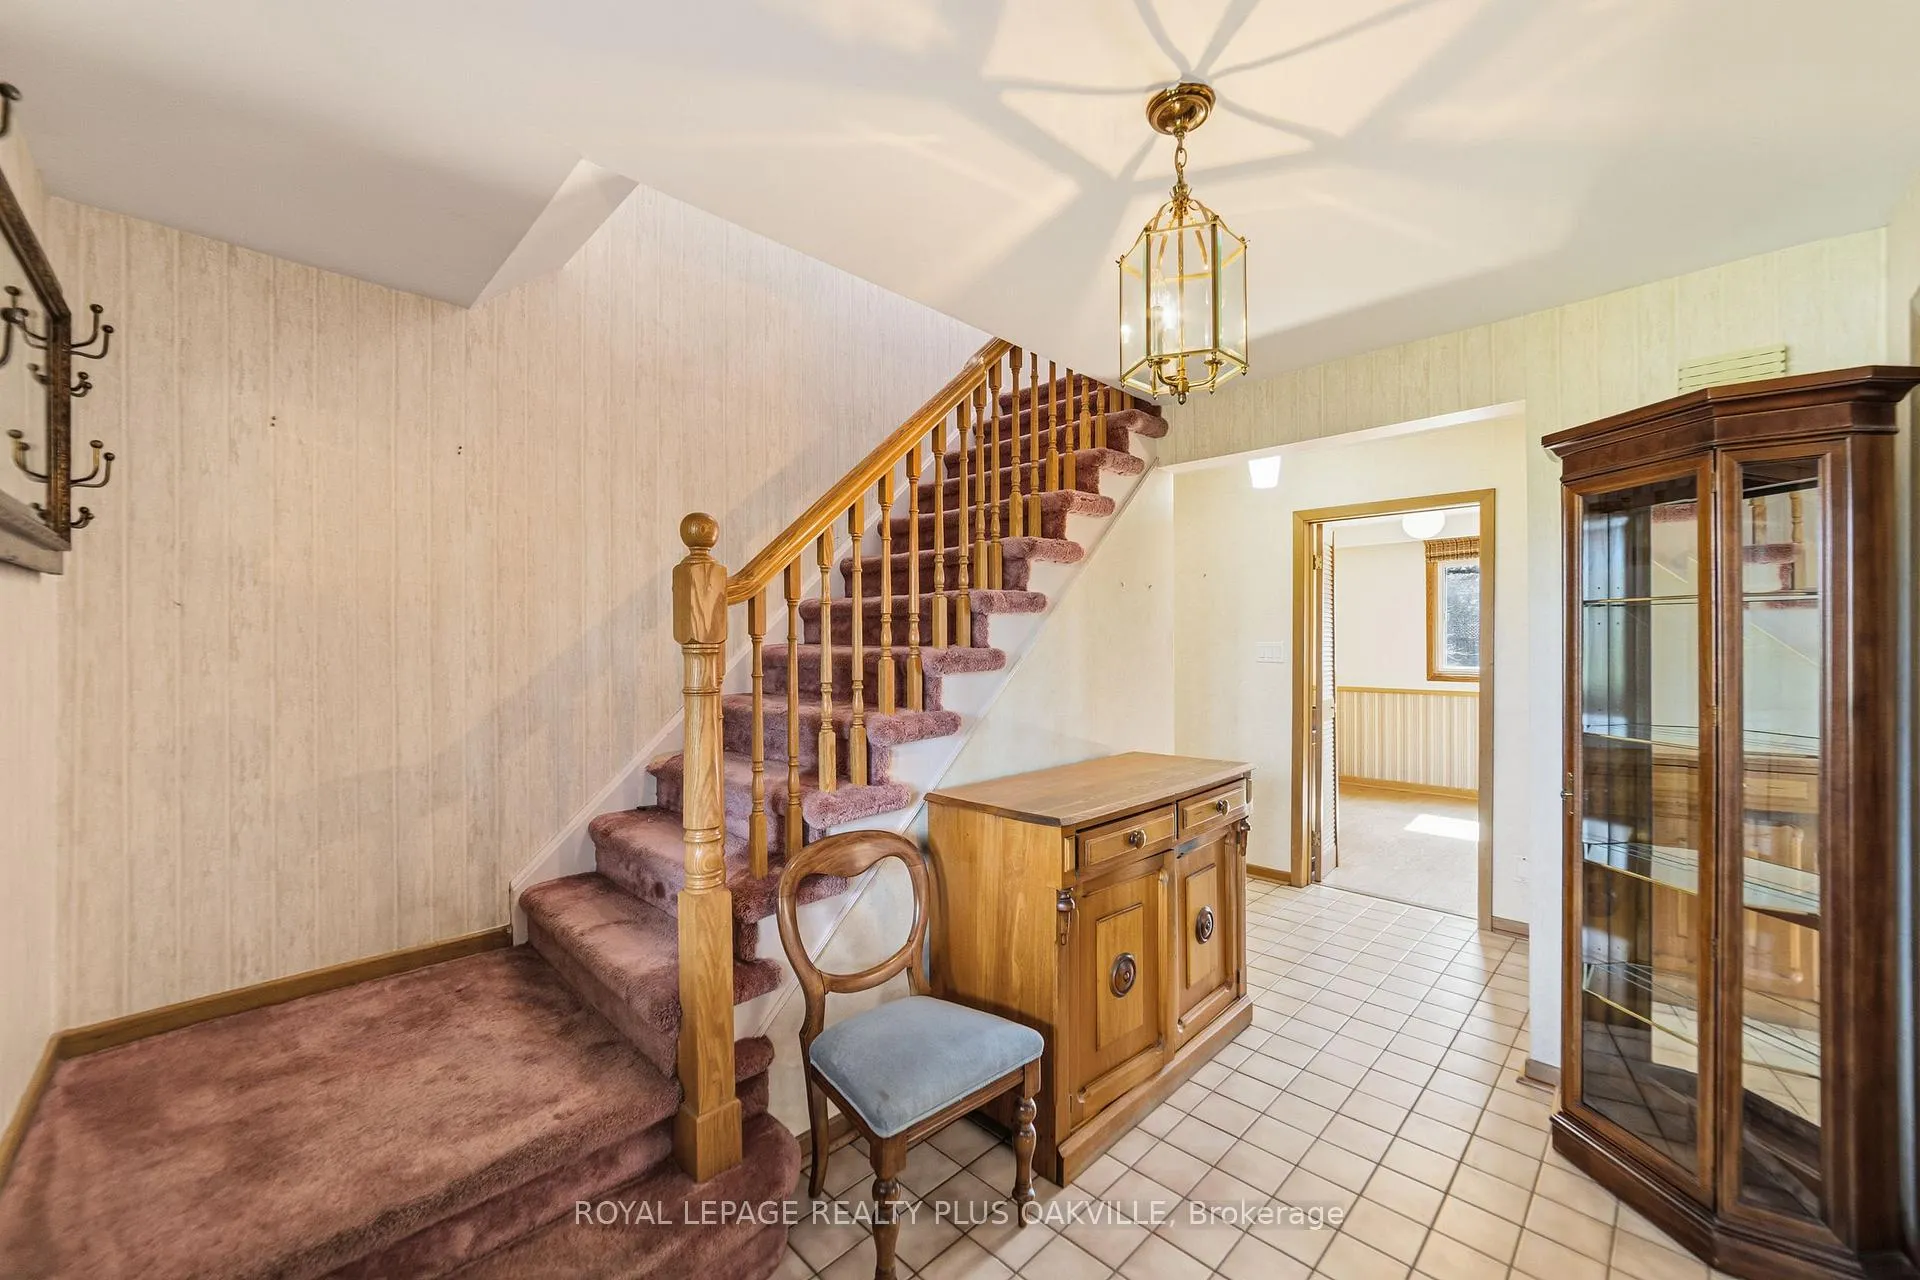
Welcome to this well-loved 2-storey home on a quiet crescent in the sought-after Applewood Hills neighbourhood. Offered by the original owner of 55+ years, this is a rare opportunity to create your dream home in a mature, family-friendly community. Set on an impressive 9,031 sq ft pie-shaped lot with approx. 100 ft across the rear, this property offers exceptional outdoor space and future potential. With 2,200 sq ft above grade plus a partially finished basement, the home features a spacious layout with separate living and dining rooms, ideal for both everyday living and entertaining. The main floor family room offers large windows, wood floors, and a cozy gas fireplace. Originally a 4-bedroom home, it has been converted to 3 bedrooms to allow for a generous primary suite with ensuite. Hardwood flooring lies beneath the main floor carpet, stairs, and bedroom, ready to be uncovered and restored. Additional highlights include main floor laundry with side yard access, a full double car garage, and pride of ownership throughout. Major systems have been well maintained and updated, allowing you to focus on cosmetic updates and personalization. Located in a quiet, established pocket close to parks, schools, shopping, and major highways for an easy commute. A solid home with incredible potential, ready for your personal touch.
Ask about this home
A HOMEH agent will answer your questions about this home.
Around this home
Daily convenience, out of 100, from the distances below
Schools nearby
School rating, out of 10.
Helpful calculators
Your HOMEH agent

"I would see it this week."