

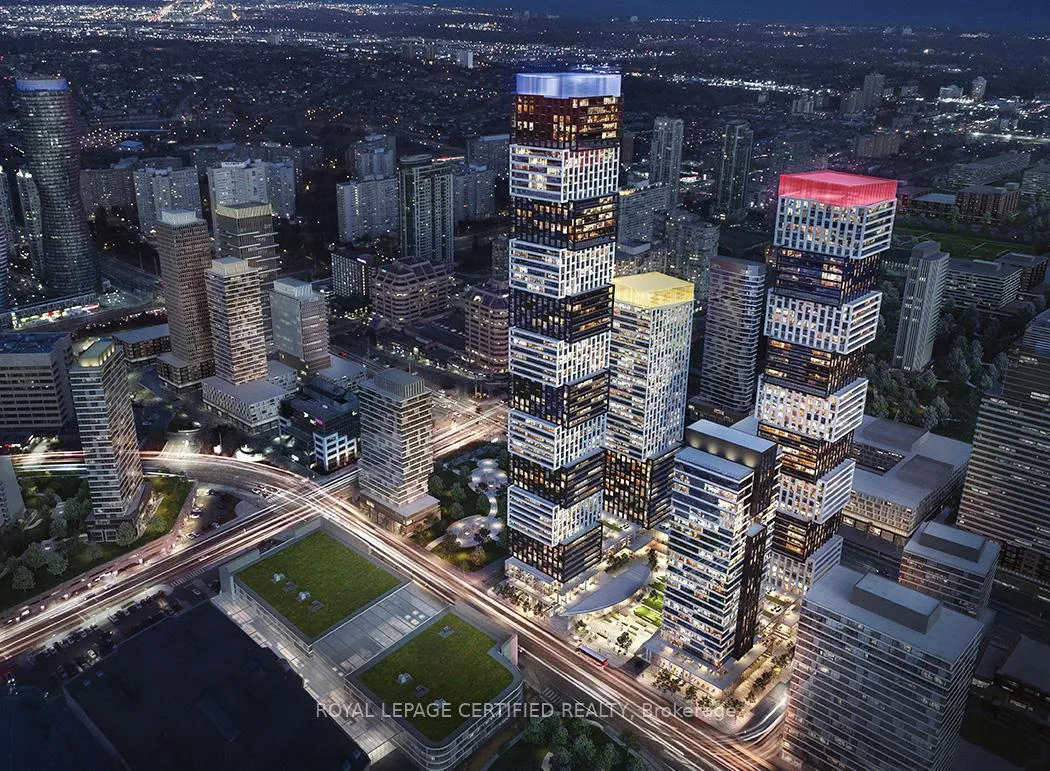
Unit 5207, 4015 The Exchange
Unit 5207, 4015 The Exchange
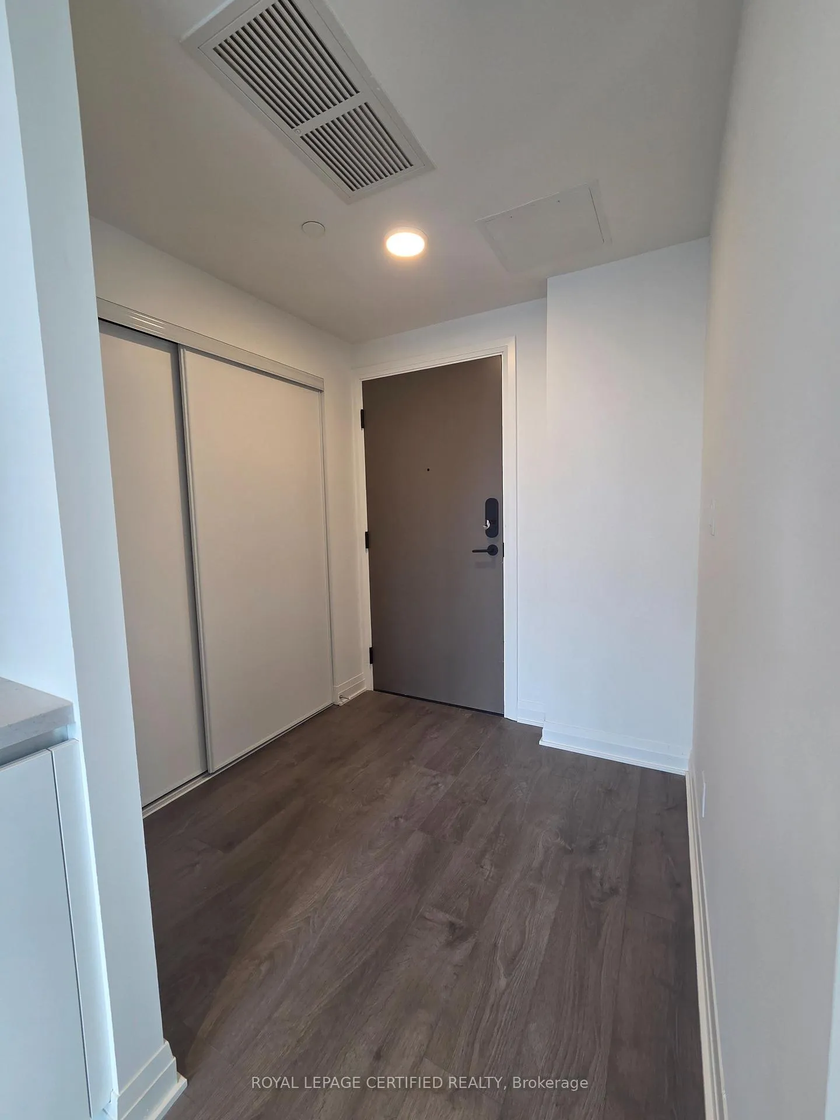
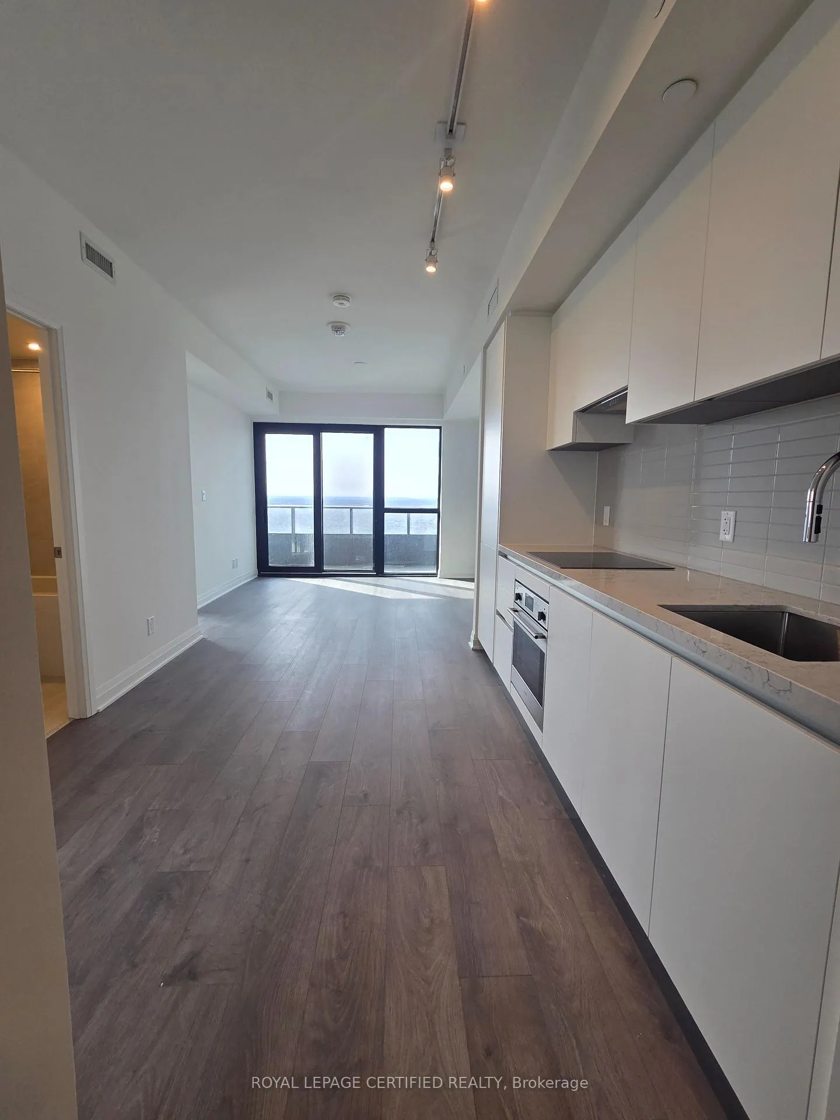
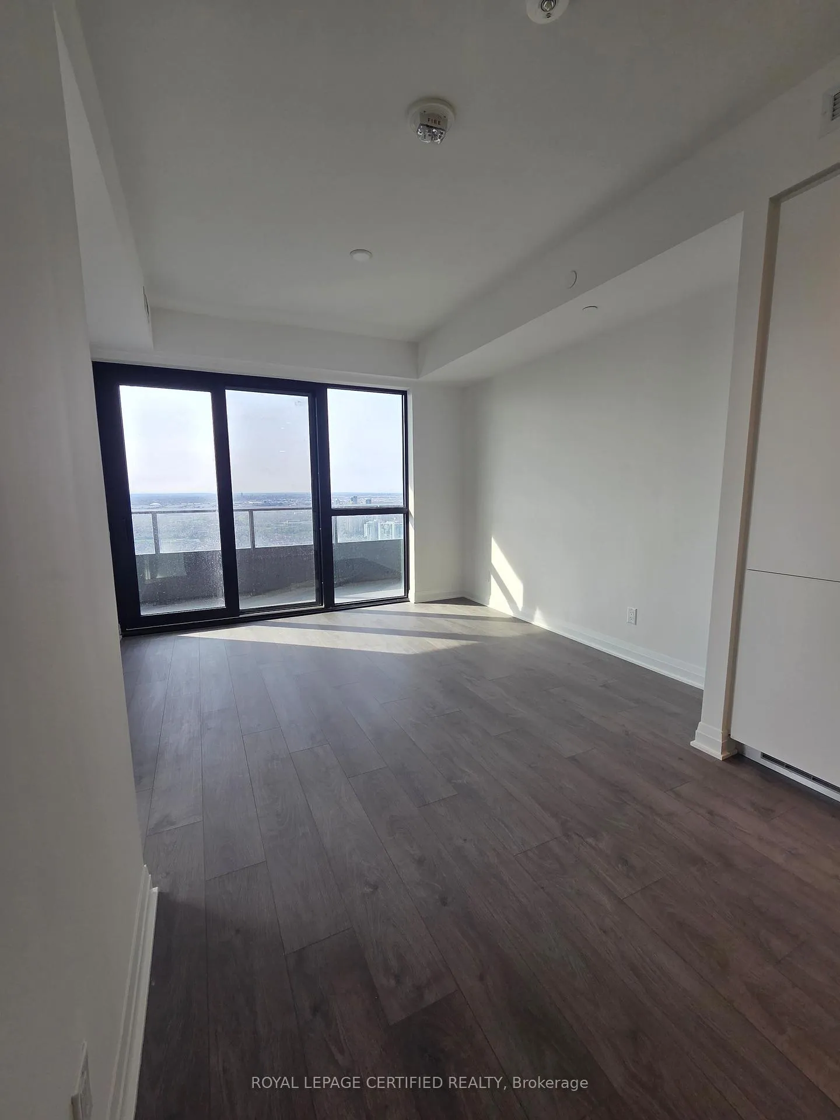
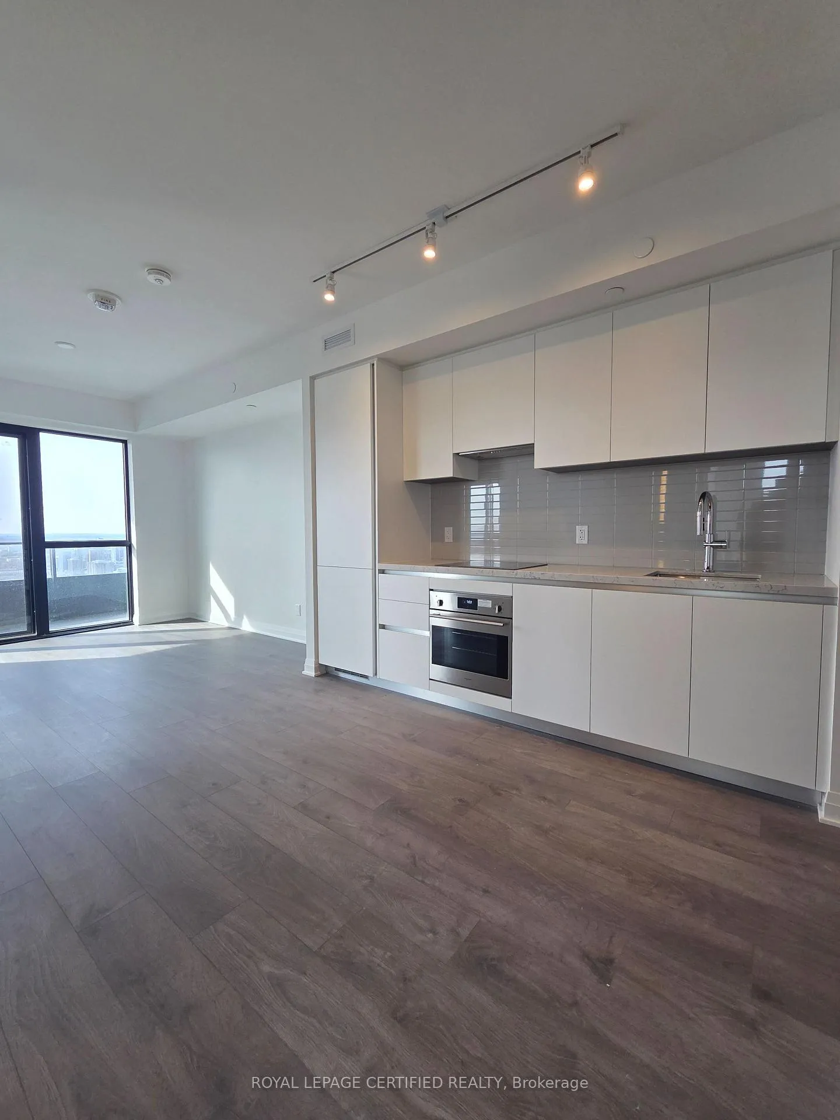 See all 14 photos
Property history
Facts and features
- ExposureNorth east
- LaundryIn-suite
- LockerOwned
- BalconyOpen
- Central air
The homeCondo Apartment, Apartment, 600–699 sq ft
- Type: Condo Apartment
- Style: Apartment
- Living space: 600–699 sq ft
- Basement: None
- Exposure: North East
InsideIn-suite laundry, Built-in oven, separate heating controls, separate hydro meter, Rooms above ground 6
- Laundry: In-suite laundry
- Features: Built-in oven, separate heating controls, separate hydro meter
- Rooms above ground: 6
- Bedrooms: 2
- Bathrooms: 2
- Kitchens: 1
OutsideConcrete, metal/steel siding, Open
- Exterior: Concrete, metal/steel siding
- Balcony: Open
Parking and locker1 Parking, Underground, Parking type Owned
- Spaces: 1 Parking
- Garage: Underground
- Parking type: Owned
- Driveway: Underground
- Locker: Owned
BuildingExchange District Condos, Storeys 60, Units 600
- Name: Exchange District Condos
- Storeys: 60
- Units: 600
- Registered: 2023
- Condo corporation: 0
- Pets: Allowed
Heating, water and powerForced air, gas, Central air
- Heating: Forced air, gas
- Cooling: Central air
Rent and termsRent $2,700 a month, Entire property, Unfurnished
- Rent: $2,700 a month
- Space for rent: Entire property
- Furnished: Unfurnished
- Lease: 12 months
- Rent includes: Central air conditioning, parking
- Deposit: Required
- Credit check: Required
- Employment letter: Required
- Rental application: Required
- References: Required
IncludedAll electrical light fixtures; existing fridge, stove oven and b/i dishwasher, clothes washer and dryer. all window blinds and coverings.
- Included: All electrical light fixtures; existing fridge, stove oven and b/i dishwasher, clothes washer and dryer. all window blinds and coverings.
Listing detailsW13073078, Rented, May 1, 2026
- MLS® number: W13073078
- Status: Rented
- Listed on: May 1, 2026
- Days on market: 19
- Updated: May 20, 2026
- Possession: Flexible
- Occupied by: Vacant
- Listing brokerage: ROYAL LEPAGE CERTIFIED REALTY
About this home
Unit 5207, 4015 The Exchange, Mississauga (City Centre), ON L5B 2C9
Experience the height of urban luxury in this flawlessly designed 2-bedroom, 2-bathroom residence within the iconic Exchange District Tower 1. This suite offers a masterclass in modern efficiency, featuring an airy, open-concept floor plan that seamlessly blends the gourmet kitchen with the main living area, all set against a backdrop of floor-to-ceiling windows. Both spacious bedrooms are positioned to offer maximum privacy and comfort, complemented by two full, spa-inspired bathrooms featuring premium contemporary finishes. Every square foot of this home has been optimized to create a bright, sophisticated atmosphere that reflects the energy and prestige of downtown Mississauga's most anticipated new community.Situated in the heart of the city, life at the Exchange District means having the best of the GTA at your doorstep. From the luxury shopping at Square One to the vibrant cultural events at Celebration Square and the rapid connectivity of the future LRT, everything is within walking distance. This unit is perfectly completed with a dedicated underground parking space and a private storage locker, offering the rare combination of luxury and practical convenience. This is an exceptional opportunity for professionals or investors to secure a premier property in a landmark development that is redefining the Mississauga skyline.
Ask about this home
A HOMEH agent will answer your questions about this home.
Know more about Exchange District Condos
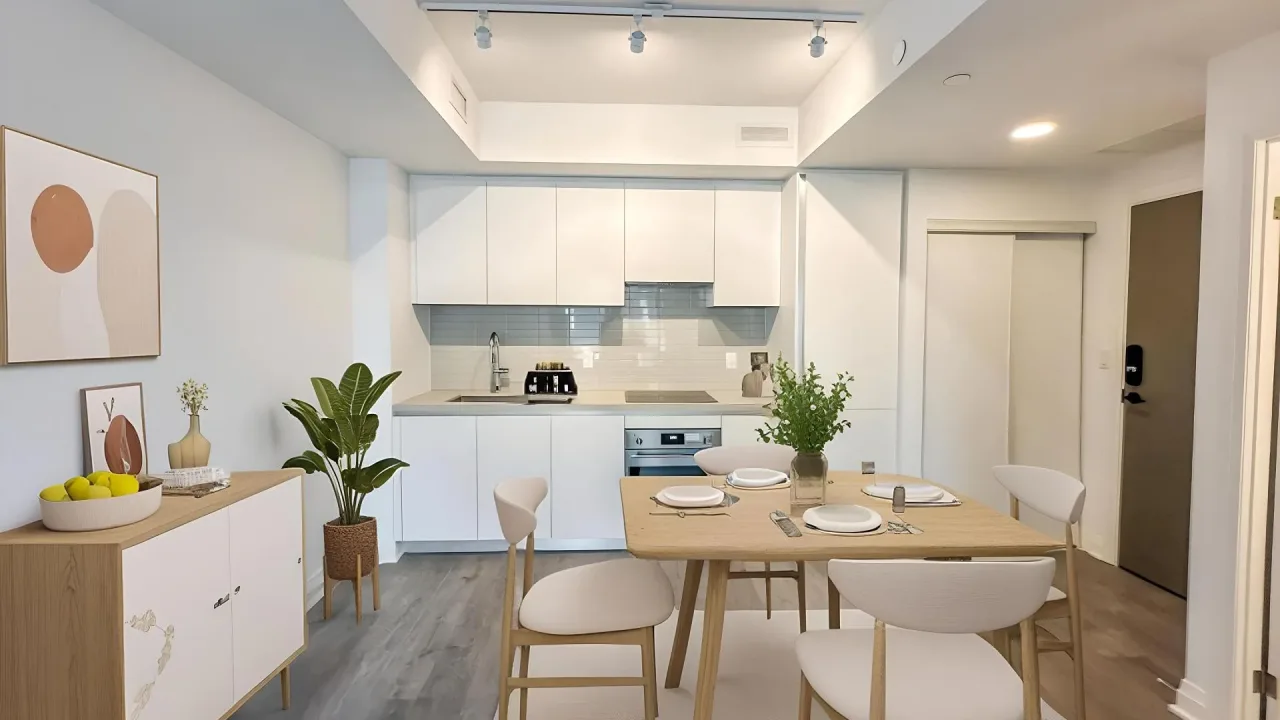
Condo building · 151 City Centre Drive
Exchange District Condos is a 60-storey condo with 600 suites, built in 2023 by Camrost-Felcorp. Right now 1 for rent is on the market here.
- 60storeys
- 600suites
- 2023built
No similar units for rent in Exchange District Condos right now.
Around this home
Daily convenience, out of 100, from the distances below
Schools nearby
School rating, out of 10.
Helpful calculators
Your HOMEH agent

"I would see it this week."