

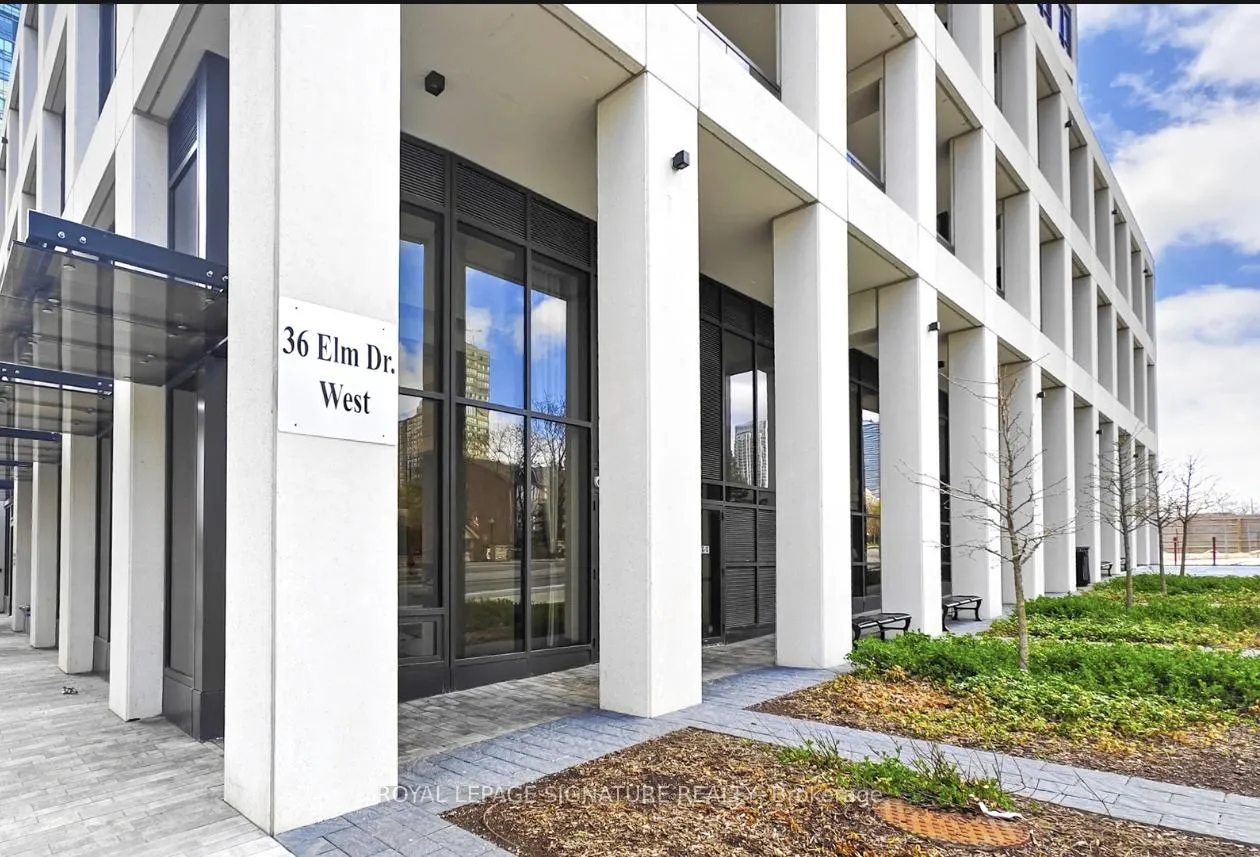
Unit 1701, 36 Elm Drive W
Unit 1701, 36 Elm Drive W
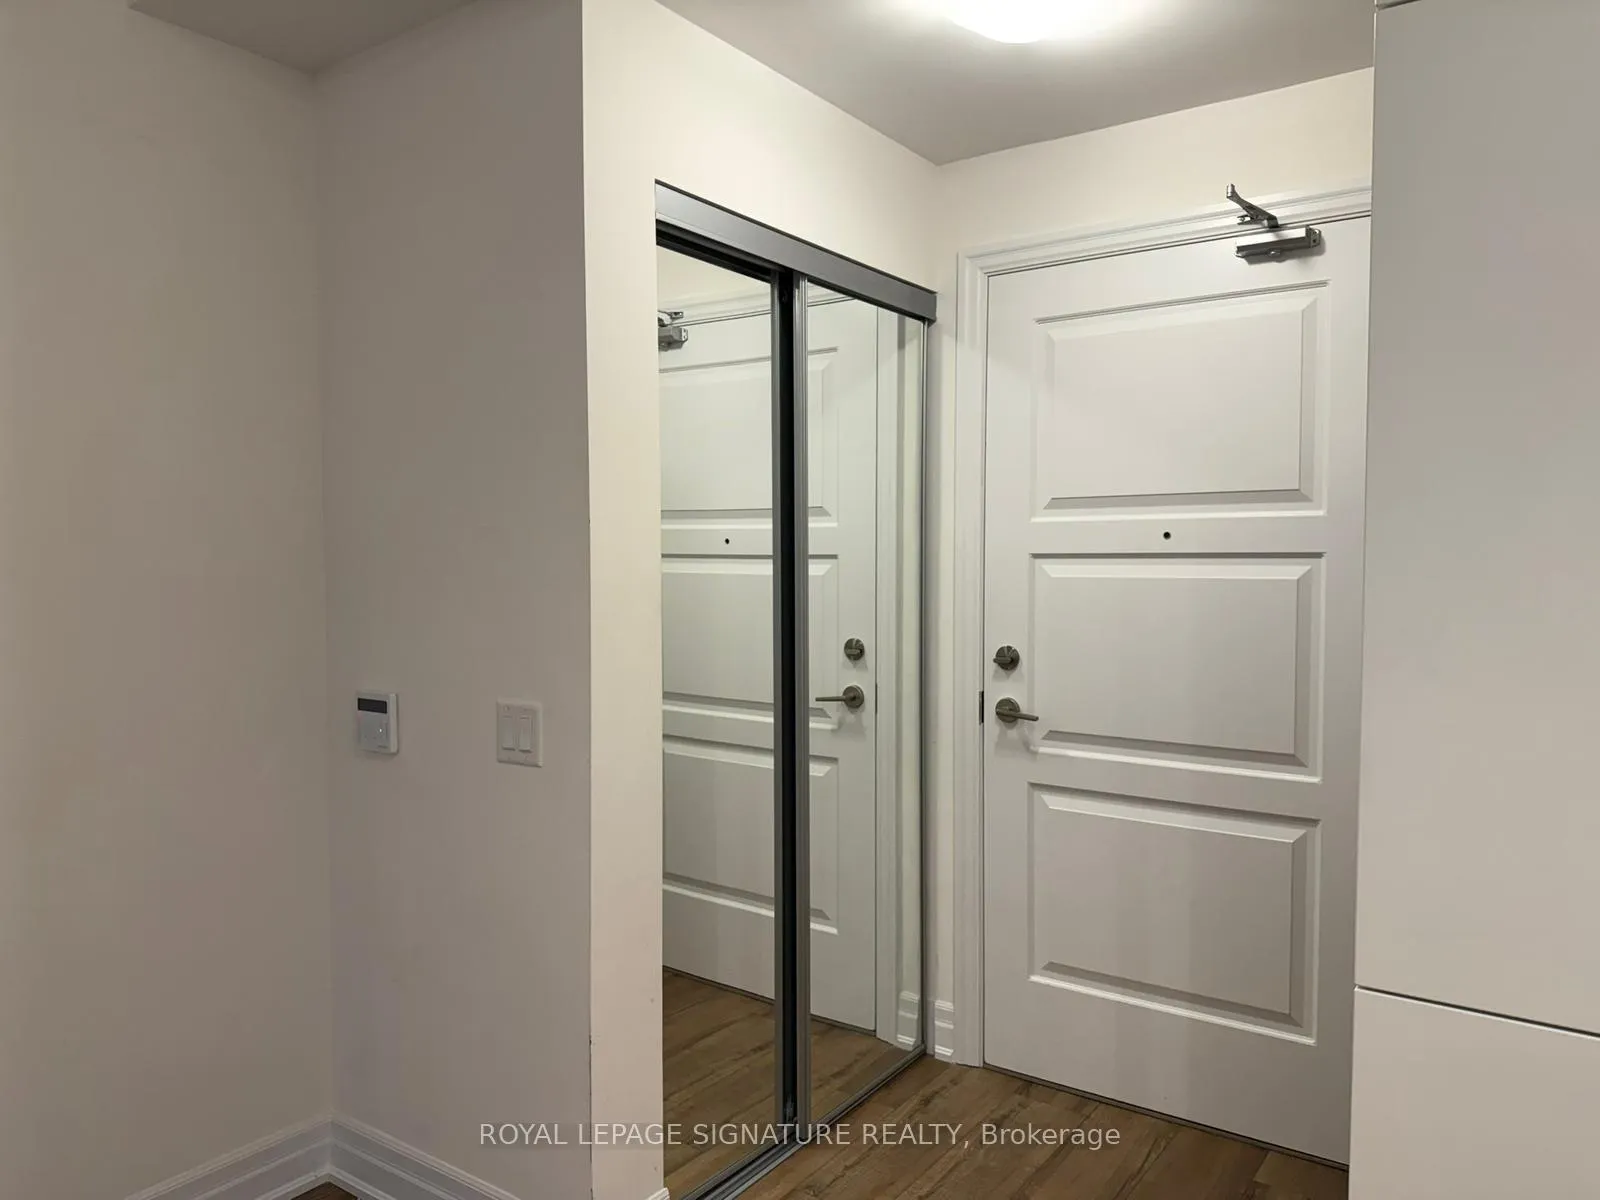 See all 32 photos
Property history
Facts and features
- ExposureNorth west
- LaundryIn-suite
- LockerOwned
- BalconyOpen
- Central air
- Gym
- Concierge
- Party room/meeting room
The homeCondo Apartment, Multi-level, Age 0–5 years
- Type: Condo Apartment
- Style: Multi-level
- Age: 0–5 years
- Living space: 600–699 sq ft
- Basement: None
- Exposure: North West
InsideIn-suite laundry, main level, Carpet free, primary bedroom - main floor, Carbon monoxide detectors, concierge/security, monitored, security system, smoke detector
- Laundry: In-suite laundry, main level
- Features: Carpet free, primary bedroom - main floor
- Security: Carbon monoxide detectors, concierge/security, monitored, security system, smoke detector
- Elevator: Yes
- Rooms above ground: 4
- Bedrooms: 2
- Bathrooms: 2
- Kitchens: 1
OutsideBrick, Poured concrete, Open
- Exterior: Brick
- Foundation: Poured concrete
- Balcony: Open
- Features: Controlled entry, paved yard, year round living
- Accessibility: Elevator
Parking and locker1 Parking, Underground, Parking type Owned
- Spaces: 1 Parking
- Garage: Underground
- Parking type: Owned
- Spot: D46
- Locker: Owned
- Locker unit: 184d
- Locker number: 184d
- Locker level: P4
BuildingEdge towers 1, Storeys 50, Units 1283
- Name: Edge towers 1
- Storeys: 50
- Units: 1283
- Registered: 2020
- Condo corporation: 1153
- Amenities: Gym, concierge, guest suites, media room, party room/meeting room, visitor parking
- Pets: Allowed
Heating, water and powerForced air, gas, Central air
- Heating: Forced air, gas
- Cooling: Central air
Rent and termsRent $2,400 a month, Entire property, Unfurnished
- Rent: $2,400 a month
- Space for rent: Entire property
- Furnished: Unfurnished
- Lease: 12 months
- Paid: Monthly
- Rent includes: Building insurance, central air conditioning, common elements, parking
- Deposit: Required
- Credit check: Required
- Employment letter: Required
- Rental application: Required
- References: Required
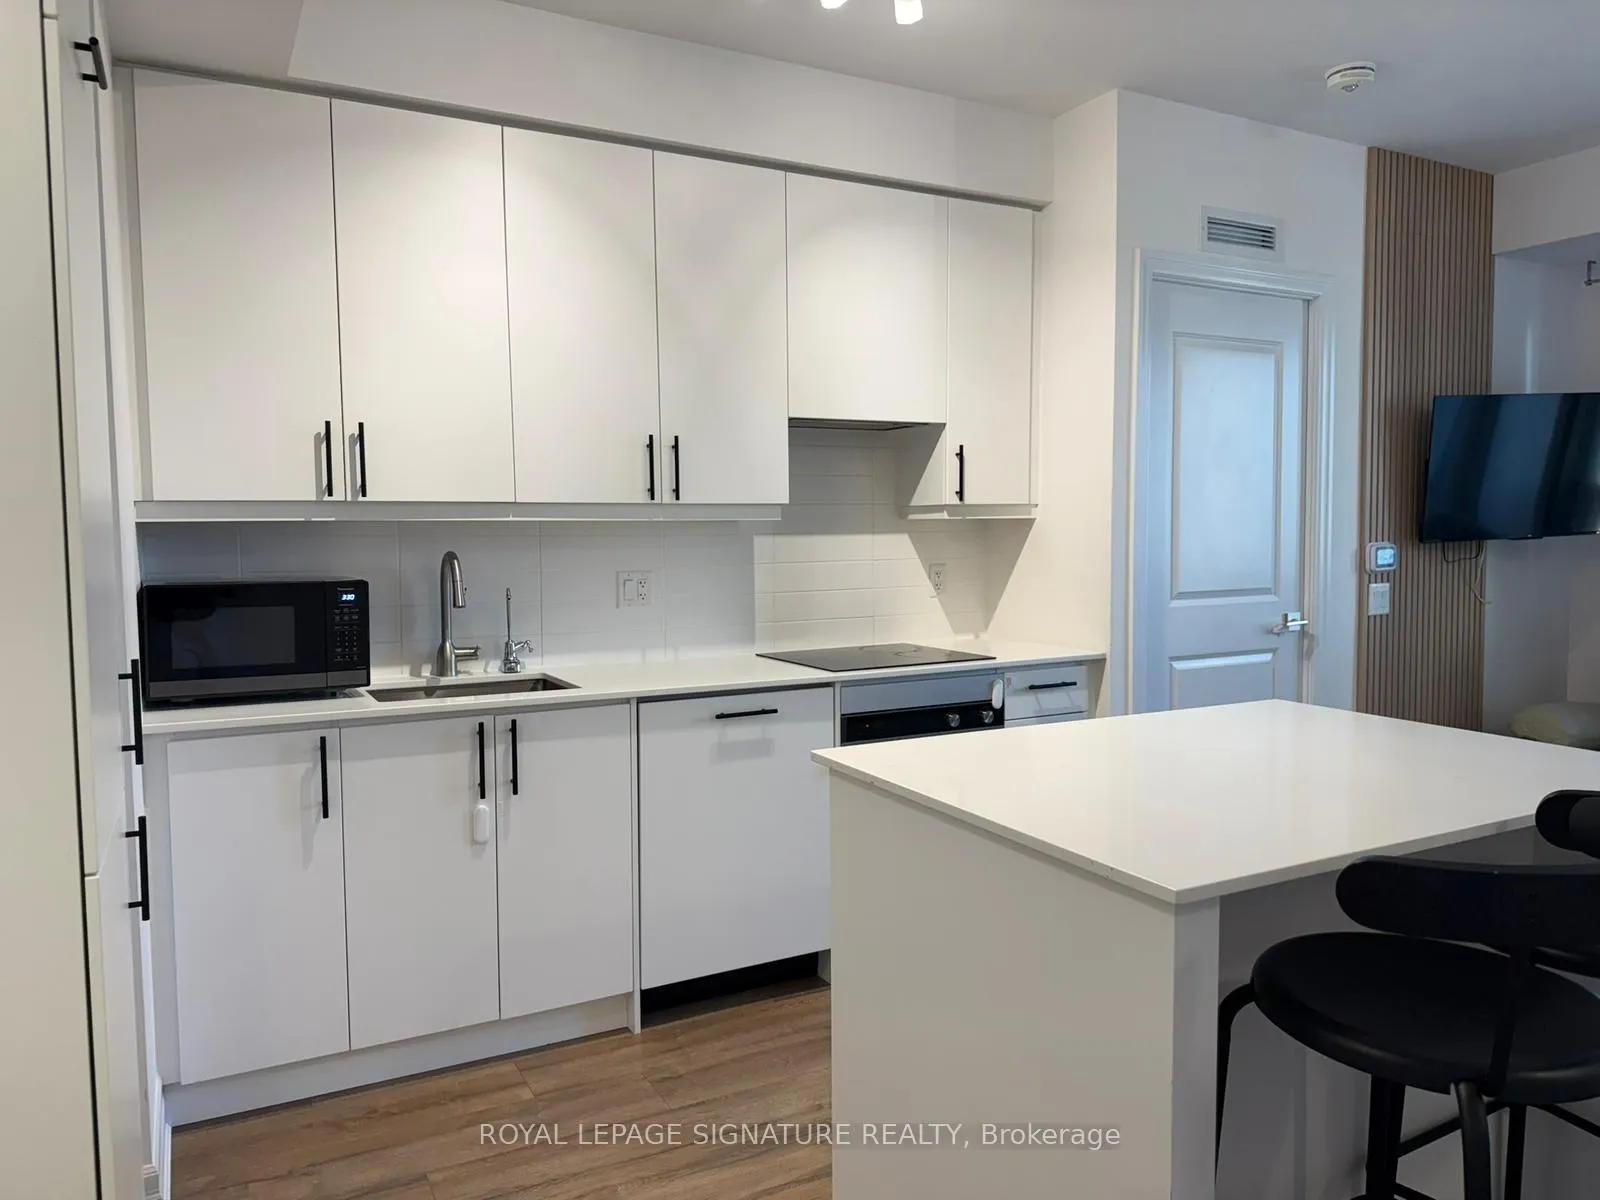
IncludedExisting fridge, stove ,bi dishwasher, washer and dryer. all window coverings. all elfs
- Included: Existing fridge, stove ,bi dishwasher, washer and dryer. all window coverings. all elfs
NearbyArts centre, hospital, place of worship, public transit, rec./commun.centre, school bus route
- Close to: Arts centre, hospital, place of worship, public transit, rec./commun.centre, school bus route
Listing detailsW13073026, Rented, May 1, 2026
- MLS® number: W13073026
- Status: Rented
- Listed on: May 1, 2026
- Days on market: 6
- Updated: May 7, 2026
- Possession: 2026-05-06 / Immediate
- Occupied by: Vacant
- Listing brokerage: ROYAL LEPAGE SIGNATURE REALTY
About this home
Unit 1701, 36 Elm Drive W, Mississauga (City Centre), ON L5B 0N3
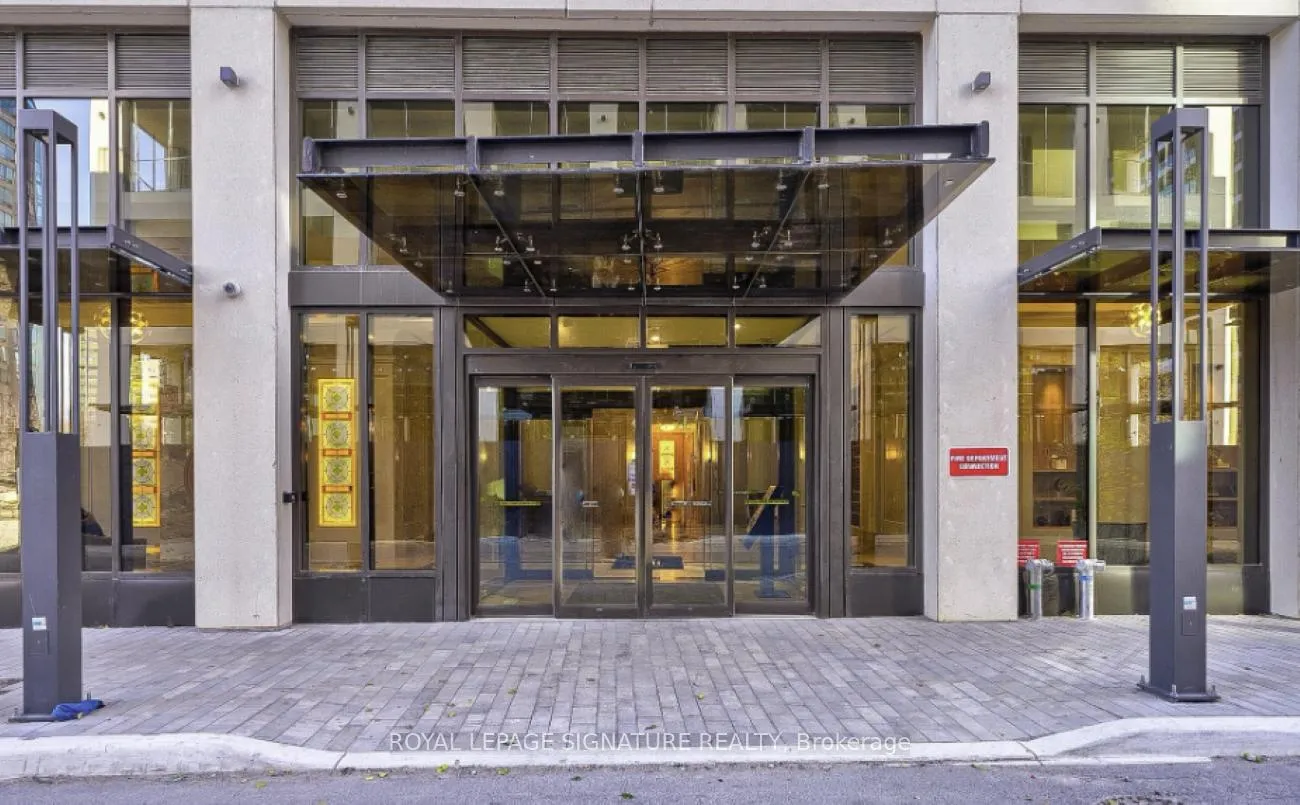
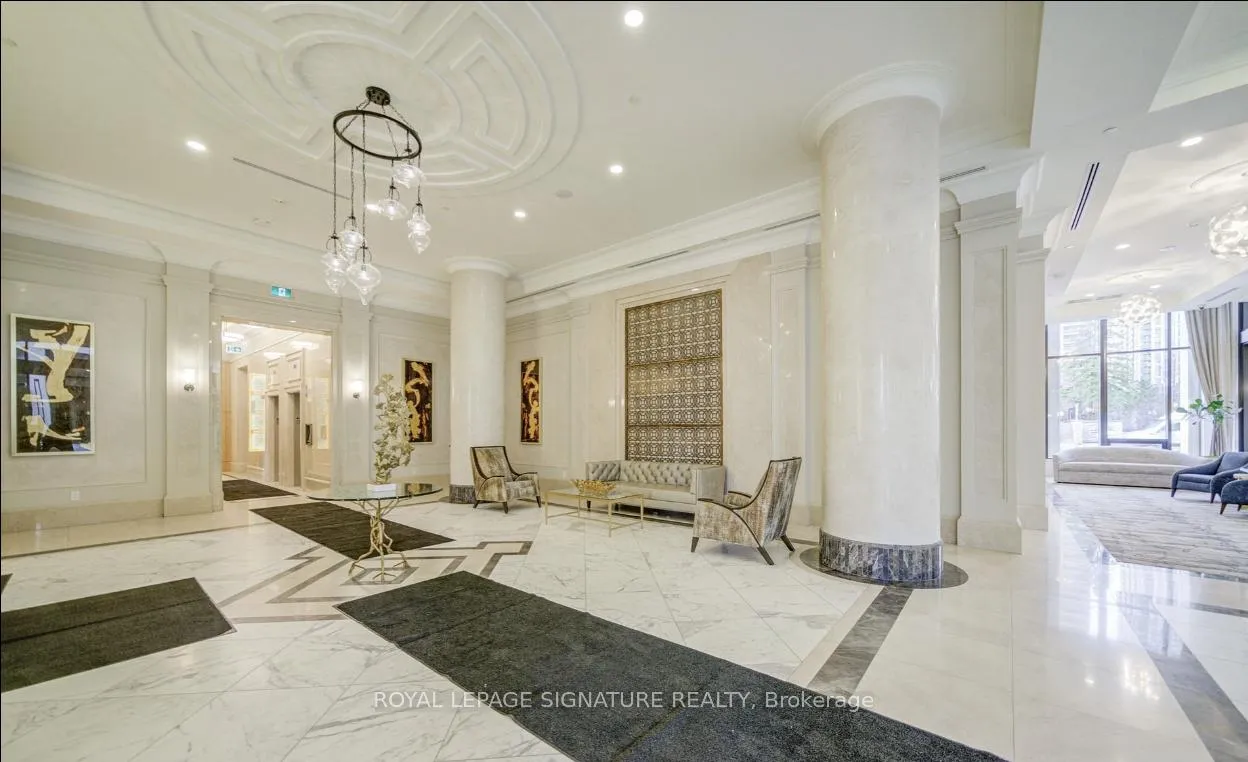
This stunning 2-BEDROOM, 2-FULL BATHROOM Edge Tower 1 suite where luxury living meets unmatched convenience in the heart of Mississauga offers modern elegance with a bright, sun-filled open-concept layout, 1 underground parking and 1 locker. Thoughtfully designed, the unit features a sleek kitchen with a centre island, granite countertops, built-in appliances, and tall cabinetry offering ample storage. Enjoy spacious bedrooms, two full bathrooms, and a large private balcony with no direct neighbours. Experience RESORT-STYLE LIVING with a spectacular ** hotel-inspired lobby ** and 24-hour concierge service, along with world-class amenities located on the 2nd, 3rd, and 5th floors, including a fully equipped *gym, *yoga studio, *Wi-Fi lounge, *Movie Theatre, *GUEST SUITES, *billiards room,*party rooms, and an *outdoor terrace with *BBQs. Ideally located just steps to SQUARE ONE SHOPPING CENTRE, upcoming LRT, public transit, restaurants, entertainment, schools, and major highways including Hwy 10 and Hwy 403, with COOKSVILLE GO STATION just minutes away. CAN BE RENTED FURNISHED. LONG TERM OR SHORT TERM -(MIN. 6 MTHS)
Ask about this home
A HOMEH agent will answer your questions about this home.
Know more about Edge Towers Condos

Condo building · 28-36 Elm Dr
Edge Towers Condos is a 50-storey condo with 1,283 suites, built in 2020 by Solmar Development Corp. Right now 17 for sale and 6 for rent are on the market here.
- 50storeys
- 1,283suites
- $748/sq ft
- 2020built
No similar units for rent in Edge Towers Condos right now.
Around this home
Daily convenience, out of 100, from the distances below
Schools nearby
School rating, out of 10.
Helpful calculators
Your HOMEH agent

"I would see it this week."