

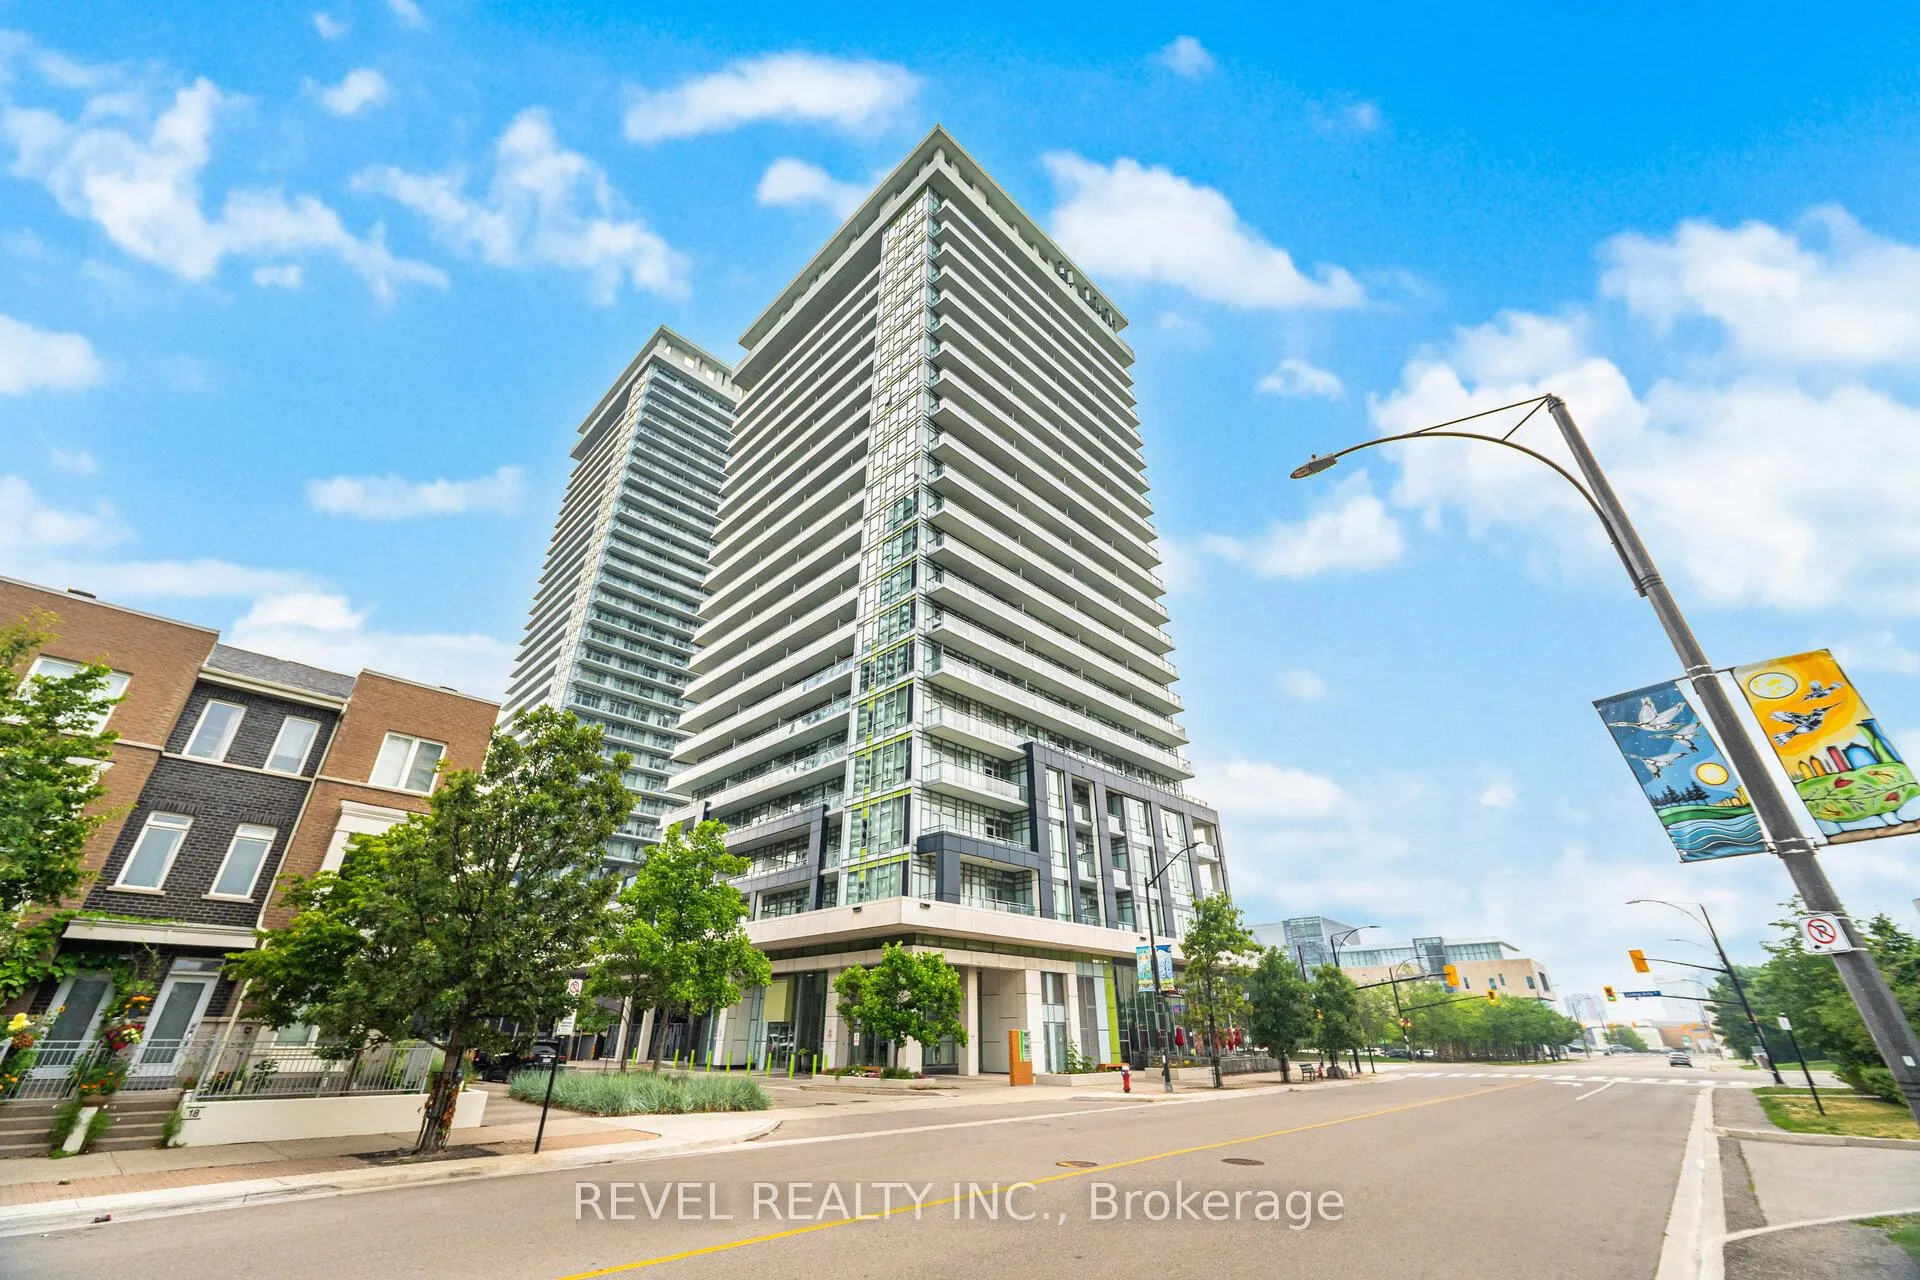
Unit 2105, 365 Prince of Wales Drive
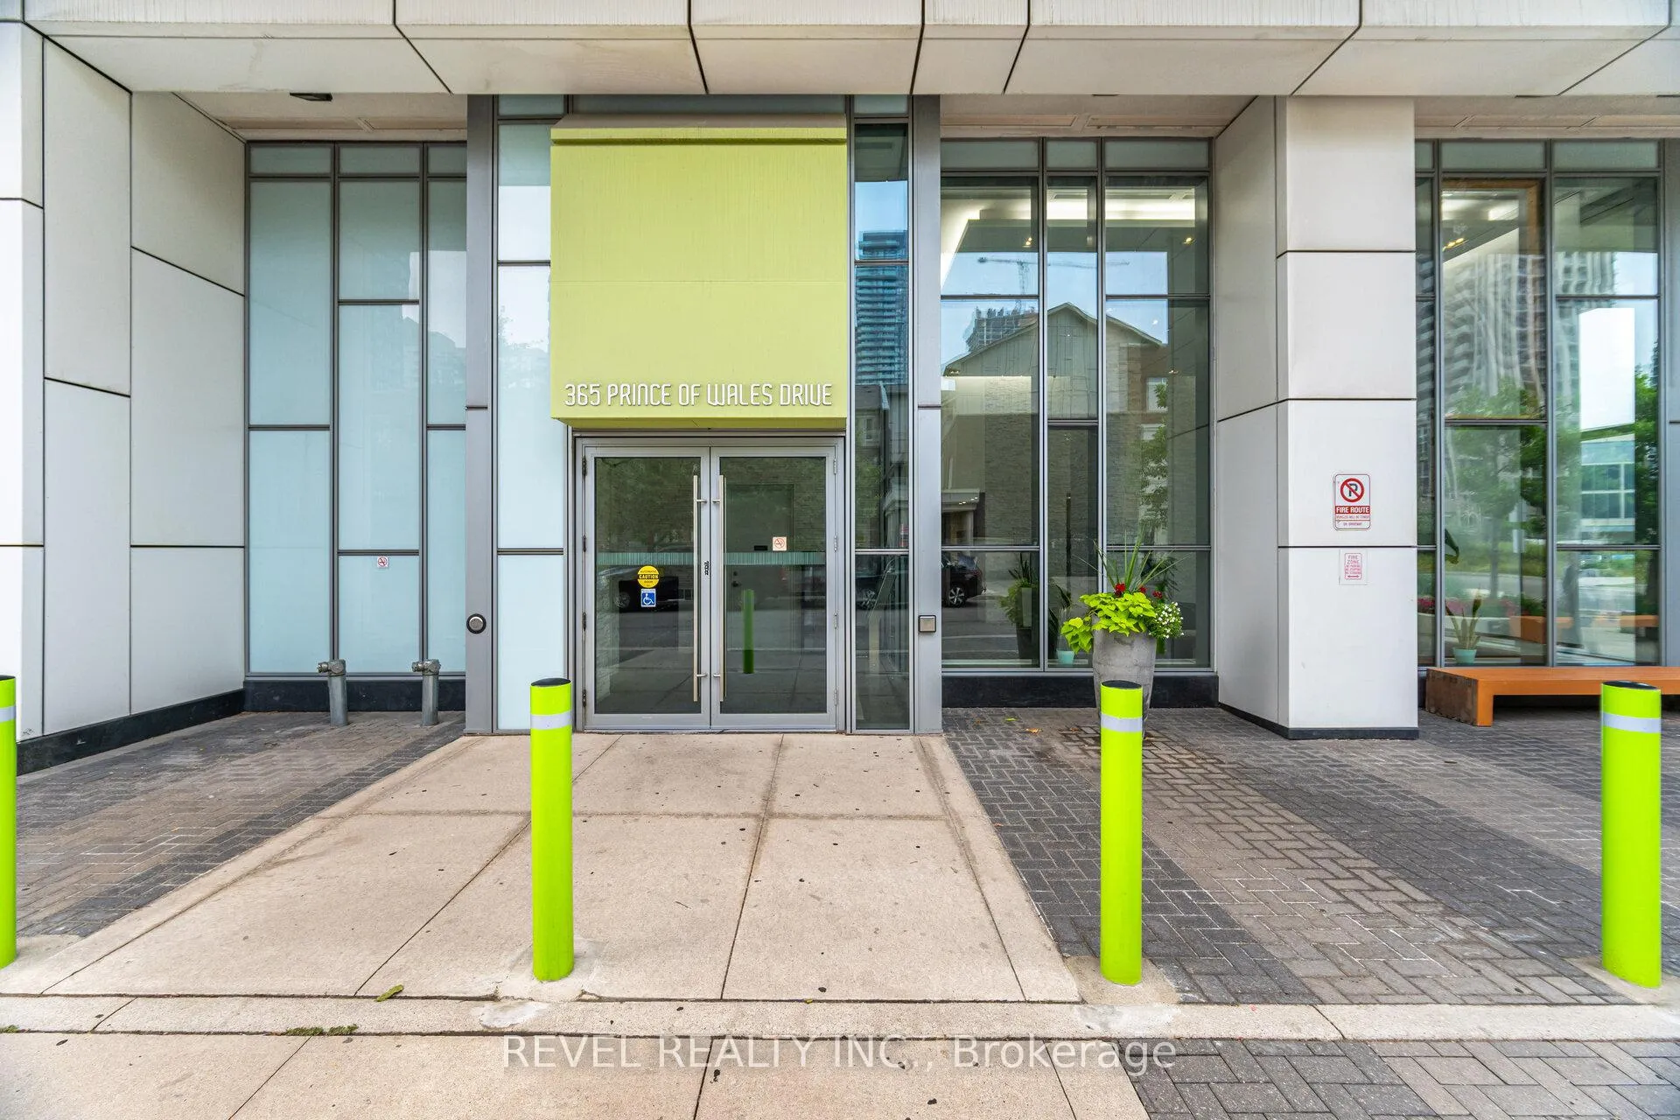
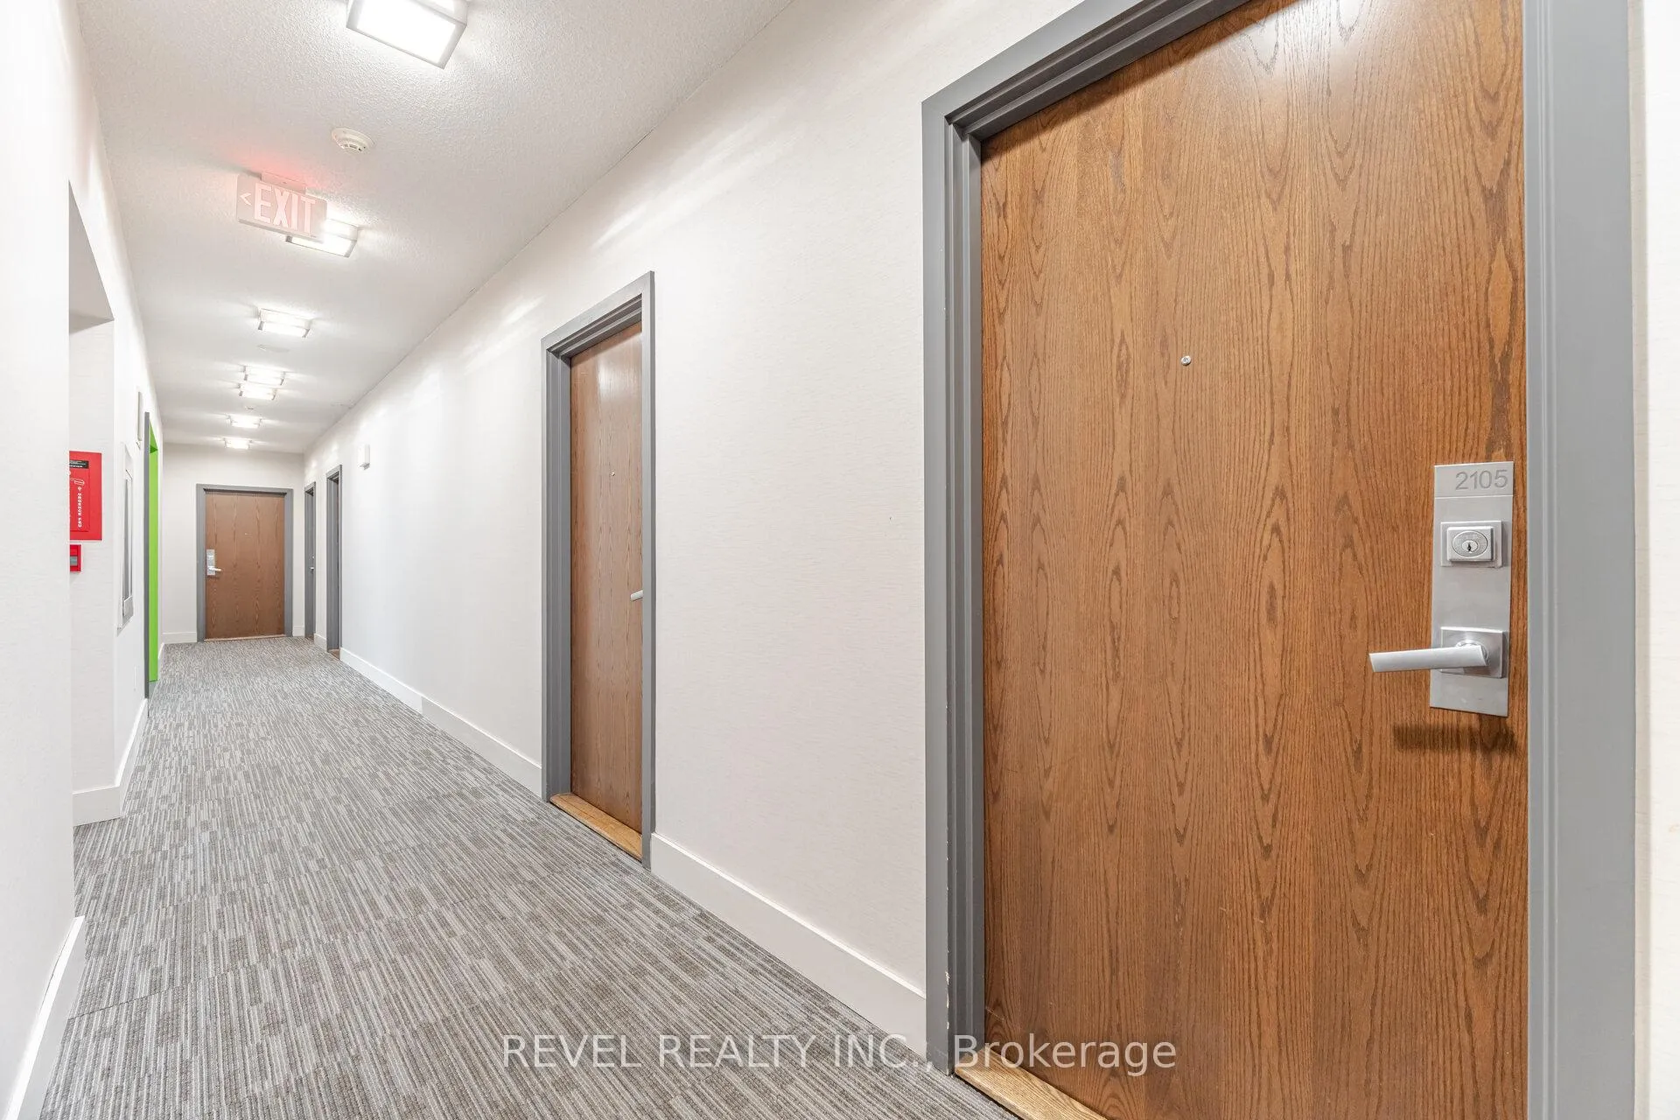
Unit 2105, 365 Prince of Wales Drive
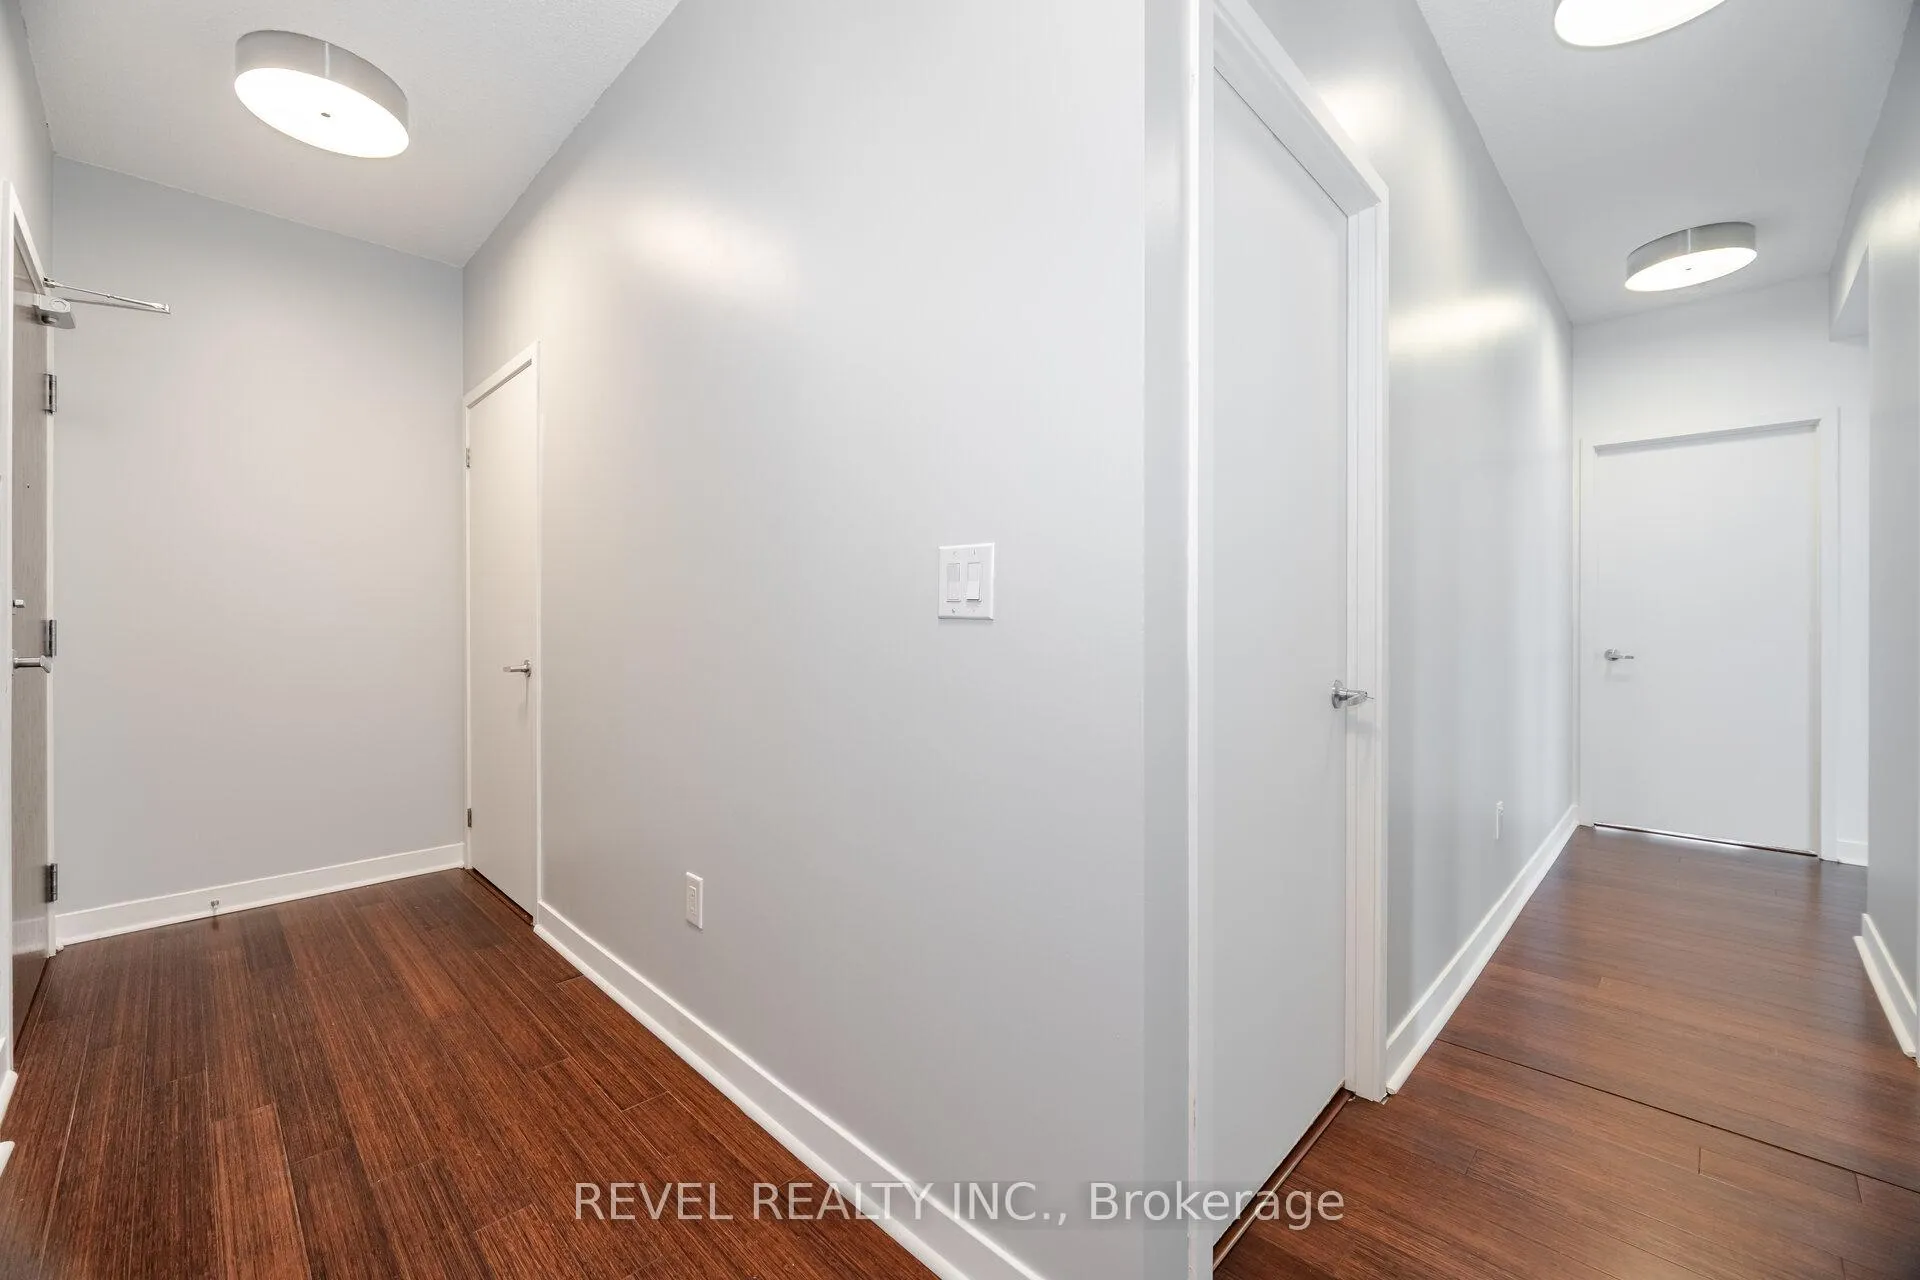 See all 49 photos
Property history
Facts and features
- ExposureSouth west
- LaundryIn-suite laundry, ensuite
- LockerOwned
- BalconyOpen
- Central air
- Gym
- Party room/meeting room
The homeCondo Apartment, Apartment, 800–899 sq ft
- Type: Condo Apartment
- Style: Apartment
- Living space: 800–899 sq ft
- Basement: None
- Exposure: South West
InsideIn-suite laundry, ensuite, main level, Primary bedroom - main floor, Concierge/security
- Laundry: In-suite laundry, ensuite, main level
- Features: Primary bedroom - main floor
- Security: Concierge/security
- Elevator: Yes
- Rooms above ground: 5
- Bedrooms: 2
- Bathrooms: 2
- Kitchens: 1
- Family room: Yes
OutsideConcrete, Open
- Exterior: Concrete
- Balcony: Open
Parking and locker1 Parking, Underground, Parking type Owned
- Spaces: 1 Parking
- Garage: Underground
- Parking type: Owned
- Driveway: Underground
- Locker: Owned
- Locker unit: 18
- Locker number: 105
- Locker level: P1
BuildingLimelight, Storeys 22, Units 236
- Name: Limelight
- Storeys: 22
- Units: 236
- Registered: 2012
- Condo corporation: 935
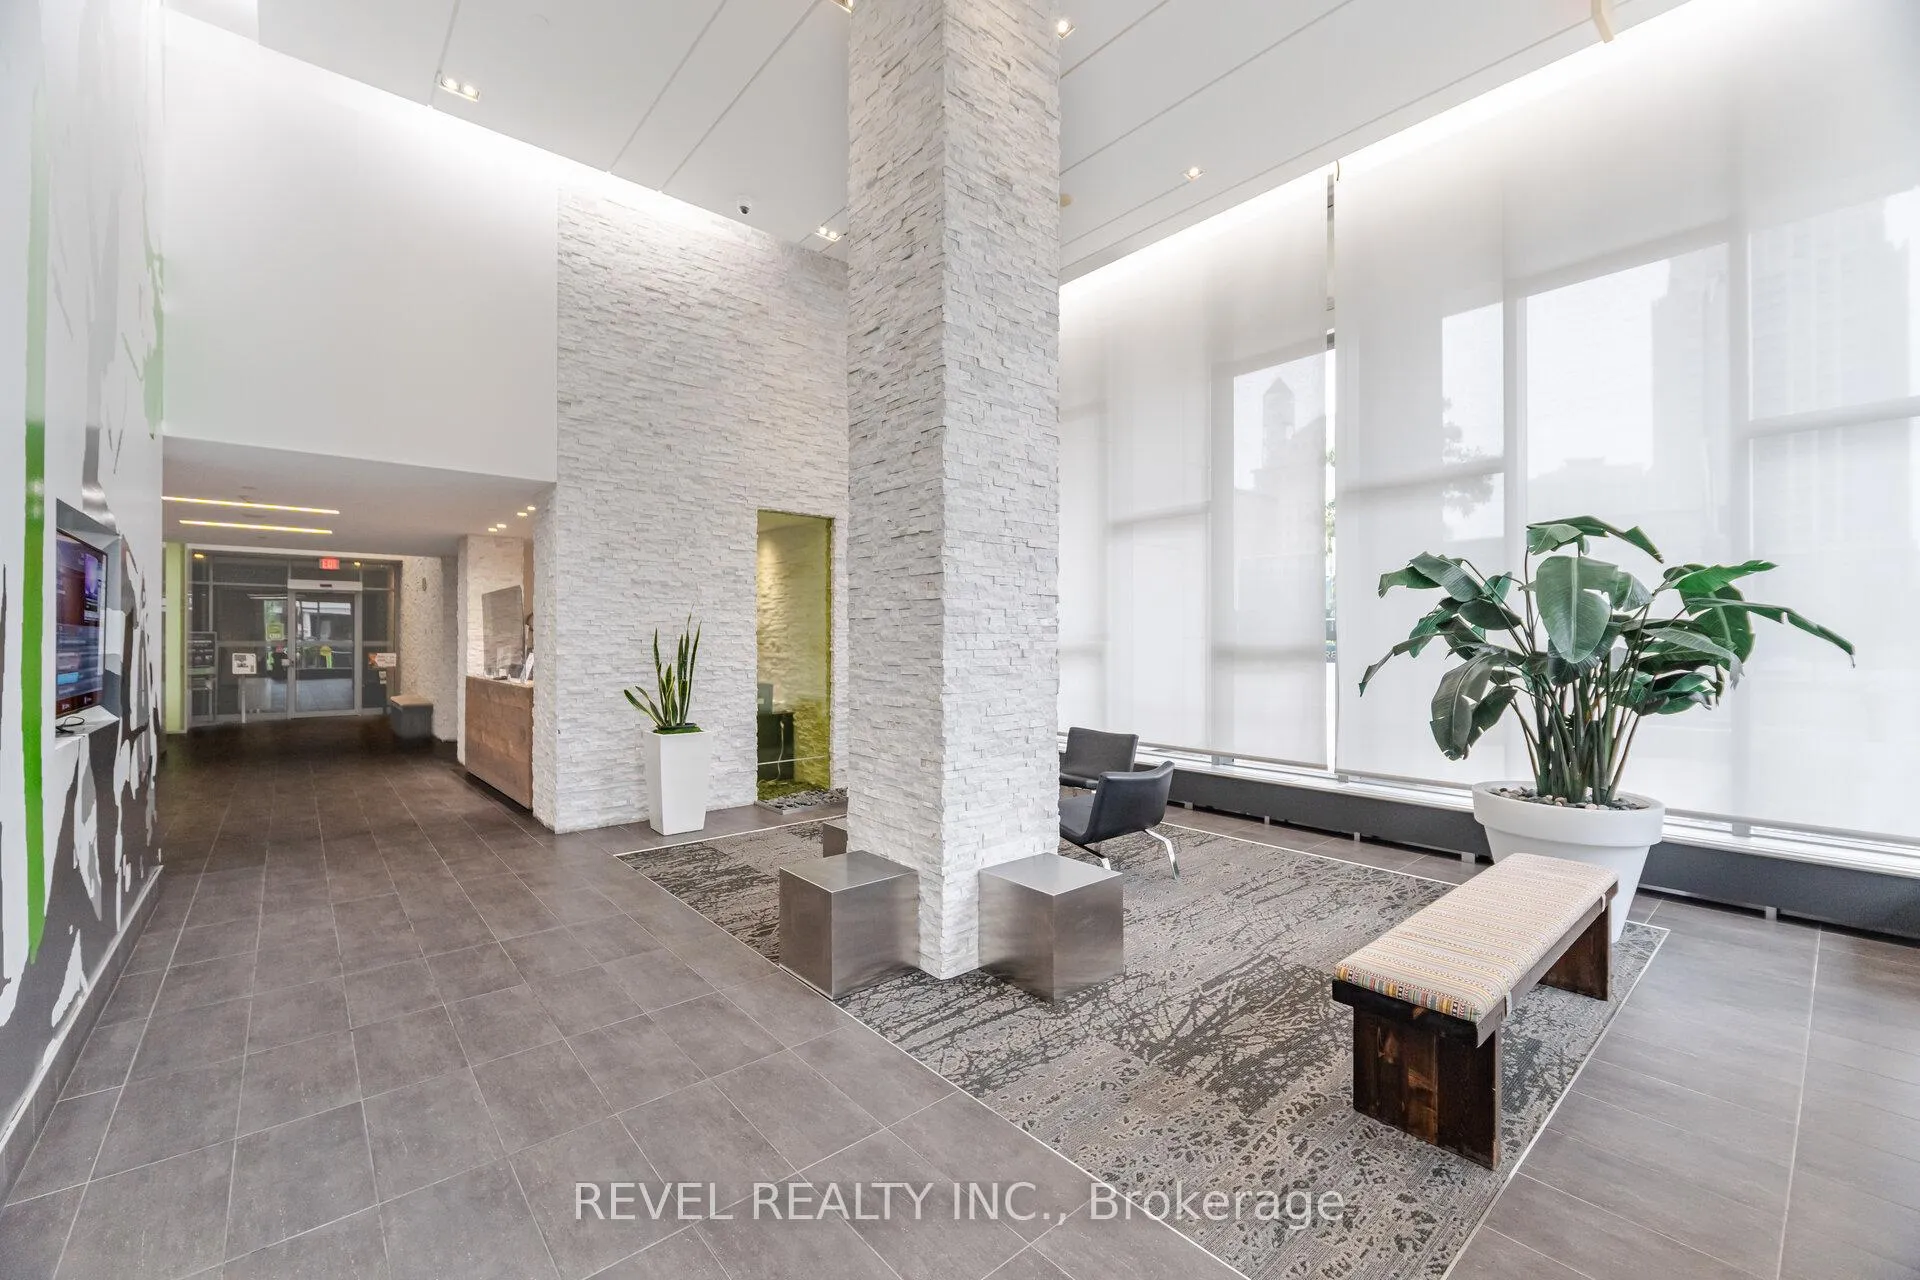
- Amenities: Community bbq, game room, gym, media room, party room/meeting room, visitor parking
- Pets: Allowed
Heating, water and powerForced air, gas, Central air
- Heating: Forced air, gas
- Cooling: Central air
Rent and termsRent $2,800 a month, Entire property, Unfurnished
- Rent: $2,800 a month
- Space for rent: Entire property
- Furnished: Unfurnished
- Lease: 12 months
- Paid: Monthly
- Rent includes: Common elements, heat, parking, water
- Deposit: Required
- Credit check: Required
- Employment letter: Required
- Rental application: Required
- References: Required
- Rental items: None
IncludedAll light fixtures, appliances, washer/dryer, window coverings/blinds are included. one locker and one parking. water and gas is also included. lots of amenities for residents to enjoy such as 24hrs concierge, great management, gym, basketball court, theatre room, game room, party room, bbq terrace, and visitors parking., Tenant pays for hydro.
- Included: All light fixtures, appliances, washer/dryer, window coverings/blinds are included. one locker and one parking. water and gas is also included. lots of amenities for residents to enjoy such as 24hrs concierge, great management, gym, basketball court, theatre room, game room, party room, bbq terrace, and visitors parking.
- Not included: Tenant pays for hydro.
NearbyArts centre, hospital, library, public transit, school, terraced
- Close to: Arts centre, hospital, library, public transit, school, terraced
Listing detailsW12322747, Rented, Aug 3, 2025
- MLS® number: W12322747
- Status: Rented
- Listed on: Aug 3, 2025
- Days on market: 38
- Updated: Sep 10, 2025
- Possession: 2025-08-03 / Immediate
- Occupied by: Vacant
- Listing brokerage: REVEL REALTY INC.
About this home
Unit 2105, 365 Prince of Wales Drive, Mississauga (City Centre), ON L5B 0G6
Fantastic opportunity to live in the sought-after Limelight Towers, right in the heart of Mississauga City Centre! This bright 2-bedroom, 2-bathroom corner unit features an open-concept layout with high ceilings, a modern kitchen with granite counters, a center island, built-in appliances, and in-suite laundry for added convenience. The spacious primary bedroom includes a 4-piece ensuite, double closet, large windows, and access to a private balcony. The second bedroom also offers balcony access, a double closet, and ample natural light. Steps to Square One Shopping Centre, Sheridan College, Celebration Square, Living Arts Centre, and major highways (403/401), plus easy access to public transit, bus terminal, and Cooksvilles Go Station. Enjoy top-notch building amenities: 24-hour concierge, gym, basketball court, theatre, games room, party room, BBQ terrace, and visitor parking. Includes one parking space and one locker. Seeking AAA+ tenant(s). No pets, non-smokers only.
Ask about this home
A HOMEH agent will answer your questions about this home.
Know more about Limelight Condos
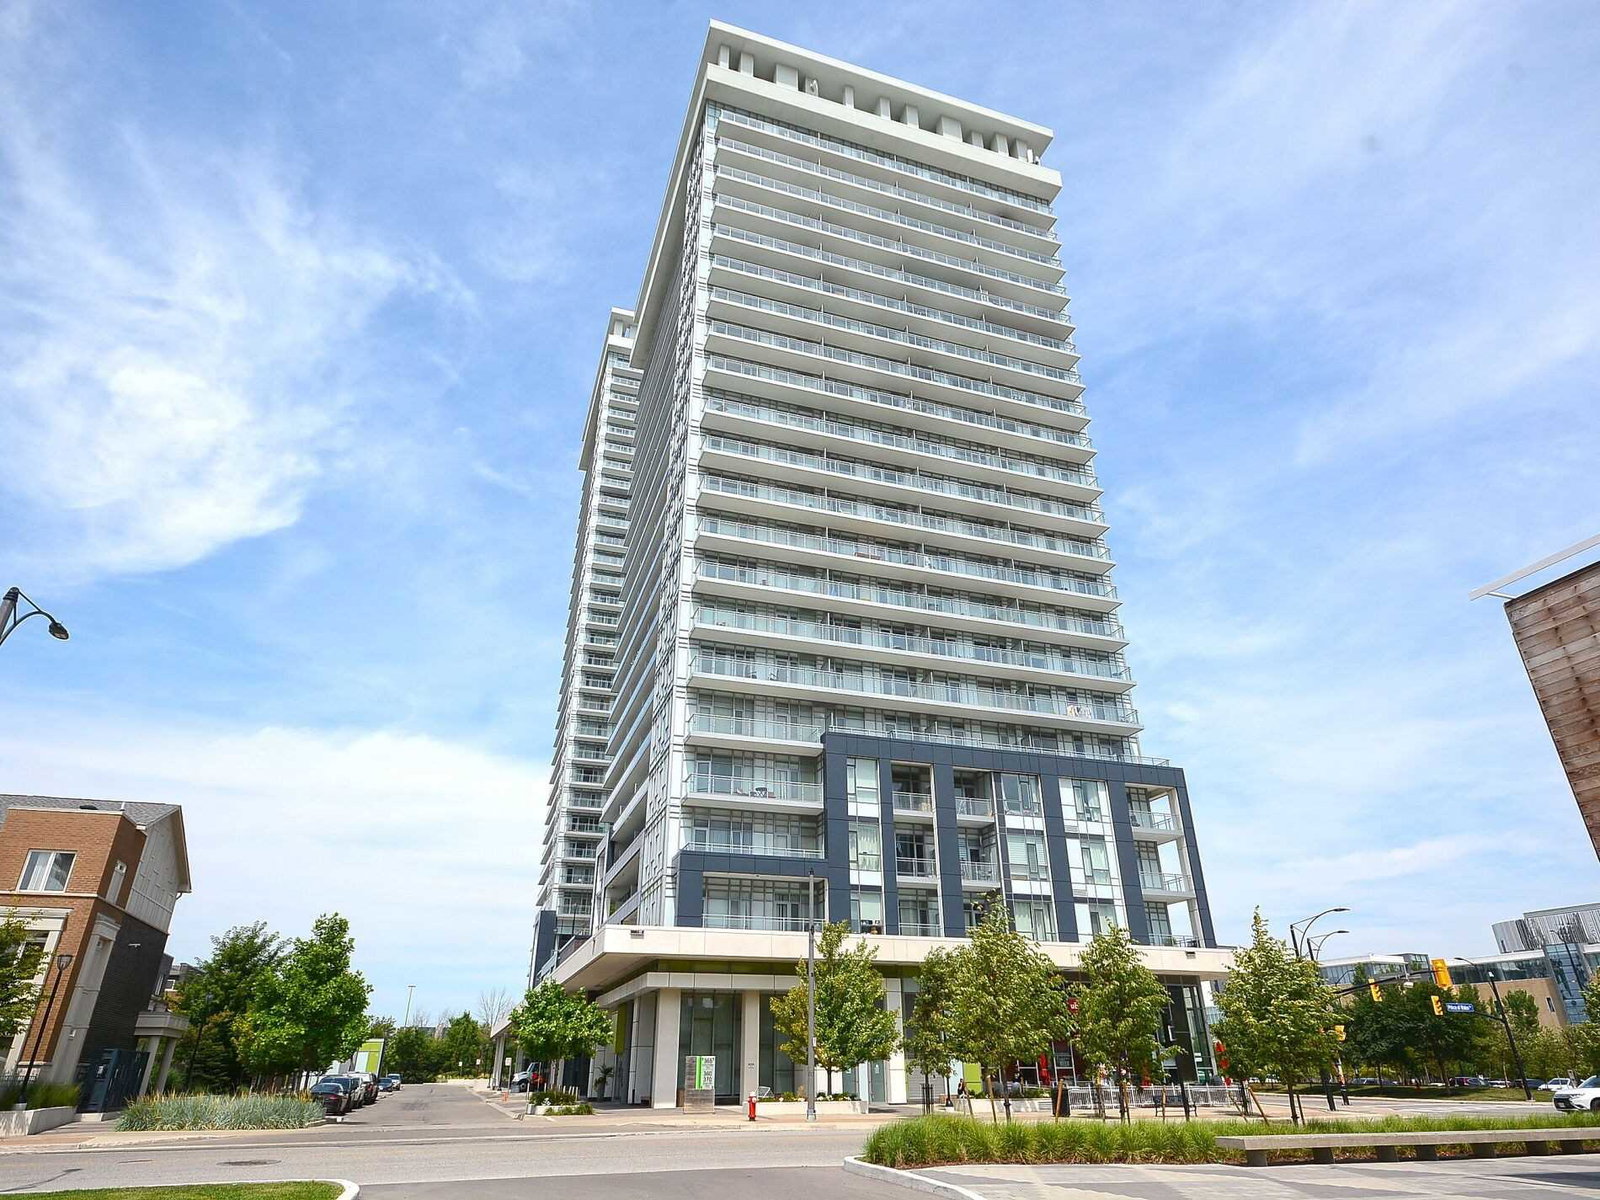
Condo building · 365 Prince of Wales Drive
Limelight Condos is a 22-storey condo with 236 suites, built in 2012 by The Daniels Corporation. Right now 2 for sale and 3 for rent are on the market here.
- 22storeys
- 236suites
- $690/sq ft
- 2012built
No similar units for rent in Limelight Condos right now.
Around this home
Daily convenience, out of 100, from the distances below
Schools nearby
School rating, out of 10.
Helpful calculators
Your HOMEH agent

"I would see it this week."