

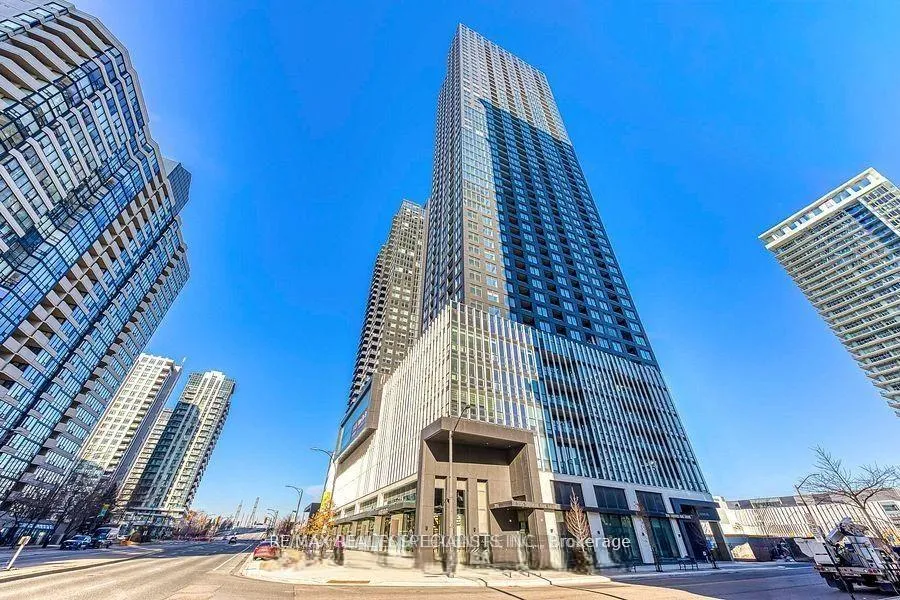
Unit 2910, 395 Square One Drive
Unit 2910, 395 Square One Drive
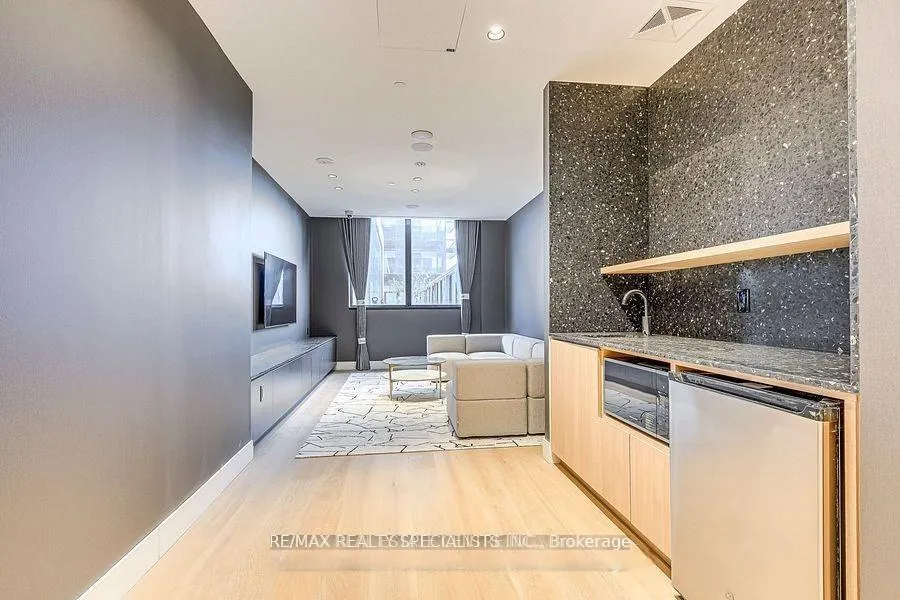 See all 29 photos
Property history
Facts and features
- ExposureSouth west
- LaundryEnsuite
- LockerOwned
- BalconyOpen
- Central air
- Concierge
- Exercise room
- Indoor pool
- Party room/meeting room
- Gym
The homeCondo Apartment, Apartment, New
- Type: Condo Apartment
- Style: Apartment
- Age: New
- Living space: 800–899 sq ft
- Basement: None
- Exposure: South West
- View: Downtown, lake
InsideWindow floor to ceiling, Ensuite, Carpet free
- Flooring: Window floor to ceiling
- Laundry: Ensuite
- Features: Carpet free
- Rooms above ground: 5
- Bedrooms: 2
- Bathrooms: 2
- Kitchens: 1
OutsideConcrete, Open
- Exterior: Concrete
- Balcony: Open
Parking and locker1 Parking, Underground, Parking type Owned
- Spaces: 1 Parking
- Garage: Underground
- Parking type: Owned
- Spot: 44
- Locker: Owned
- Locker unit: A07a-c
- Locker number: 18
- Locker level: L4
BuildingCondominiums at Square One District, Storeys 48, Units 538
- Name: Condominiums at Square One District
- Storeys: 48
- Units: 538
- Registered: 2025
- Condo corporation: 1197
- Amenities: Concierge, exercise room, indoor pool, party room/meeting room, gym, squash/racquet court
- Pets: Allowed
Heating, water and powerFan coil, gas, Central air
- Heating: Fan coil, gas
- Cooling: Central air
Rent and termsRent $2,500 a month, Entire property, Unfurnished
- Rent: $2,500 a month
- Space for rent: Entire property
- Furnished: Unfurnished
- Lease: 12 months
- Paid: Monthly
- Rent includes: Building insurance, building maintenance, common elements, parking, recreation facility
- Deposit: Required
- Credit check: Required
- Employment letter: Required
- Rental application: Required
- References: Required
IncludedStainless steel fridge, s/s dishwasher, s/s microwave, counter top stove and built in oven, stack washer-dryer, one parking and locker, Not included None
- Included: Stainless steel fridge, s/s dishwasher, s/s microwave, counter top stove and built in oven, stack washer-dryer, one parking and locker
- Not included: None
Listing detailsW12703772, Rented, Jan 16, 2026
- MLS® number: W12703772
- Status: Rented
- Listed on: Jan 16, 2026
- Days on market: 15
- Updated: Jan 31, 2026
- Possession: 2026-02-01 / Immediate
- Occupied by: Vacant
- Listing brokerage: RE/MAX REALTY SPECIALISTS INC.
About this home
Unit 2910, 395 Square One Drive, Mississauga (City Centre), ON L5B 0P6
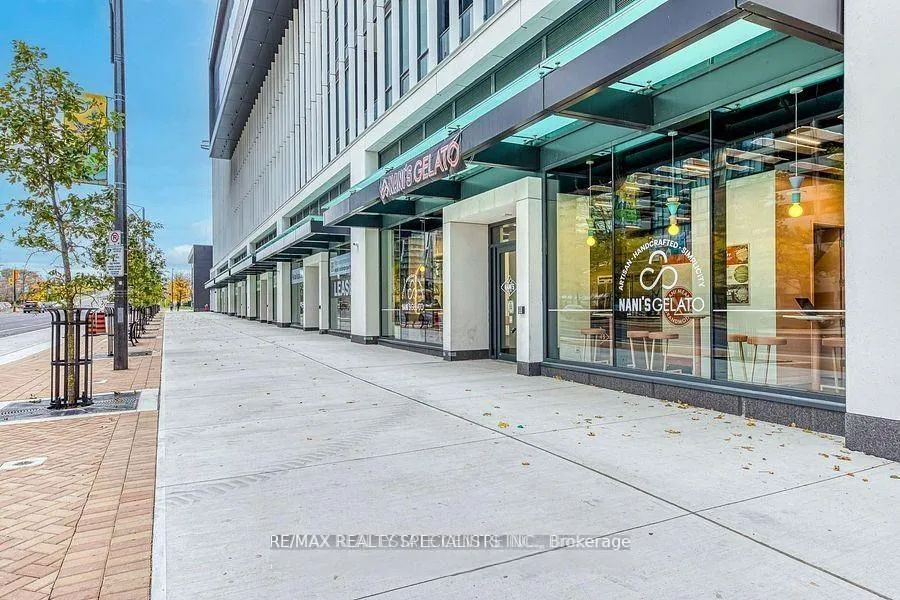
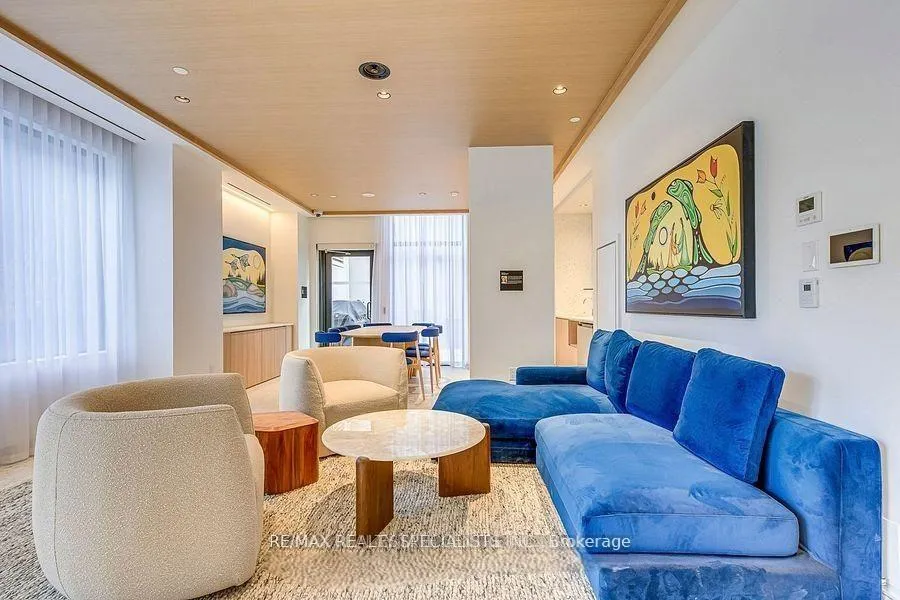
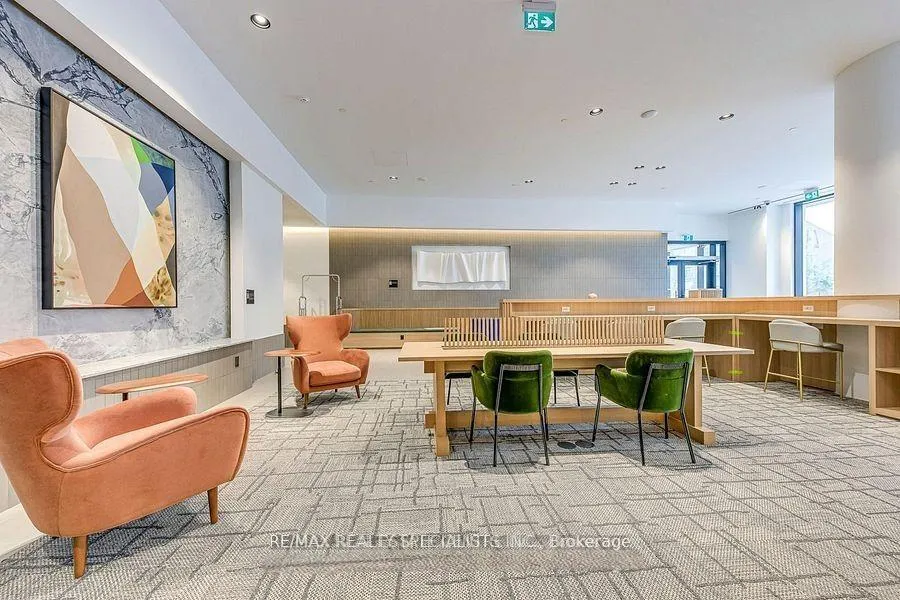
Never lived in a 2-bedroom and 2-bath residence in the highly coveted Daniels-built Square One District, located in the heart of Mississauga's most vibrant neighbourhood. This impeccably designed suite offers approximately 830 sq. ft. of elegant living space, featuring 9-foot ceilings and a balcony, thoughtfully positioned to maximize privacy and natural light. The designer, chef-inspired kitchen anchors the open-concept great room, featuring a statement island, quartz countertops, premium stainless steel appliances, and sleek soft-close cabinetry-ideal for elevated everyday living and stylish entertaining. Enjoy captivating views and stunning sunsets from the Balcony, This building delivers an exceptional lifestyle with premium amenities on 5th Floor, including: 24/7 Concierge, Three Co-working Boardrooms & Co-working Lounge Fitness & Wellness: Climbing Wall Fitness Zone Dry Sauna, Fitness Lounge For Families: Kids' Zone & Parents' Zone Outdoor Play Area Outdoor Fitness Area, Meeting Room, BBQ Prep Room Outdoor Dining Area Gardening Prep Area. This is a rare opportunity to live in a state-of-the-art building in the heart of Mississauga! including a basketball court, state-of-the-art fitness centre, rooftop terrace, and beautifully appointed co-working spaces. Ideally located just steps from Square One Shopping Centre, Transit Terminal, Sheridan College, major highways, fine dining, and entertainment, offering unmatched convenience and urban luxury. Needs a credit report, Income verification, Photo ID, Pay stubs: no pets and no smoking in the unit. ****Lock Box on Parking P1 Level Top Most rod "Blue Colour Box" Paul Braich written on it. ****
Ask about this home
A HOMEH agent will answer your questions about this home.
Know more about Condominiums at Square One District

Condo building · 395 Square One Drive
Condominiums at Square One District is a 48-storey condo with 538 suites, built in 2025 by Daniels Midtown Corporation. Right now 12 for sale and 5 for rent are on the market here.
- 48storeys
- 538suites
- $751/sq ft
- 2025built
No similar units for rent in Condominiums at Square One District right now.
Around this home
Daily convenience, out of 100, from the distances below
Schools nearby
School rating, out of 10.
Helpful calculators
Your HOMEH agent

"I would see it this week."