

2939 Harvey Crescent
2939 Harvey Crescent
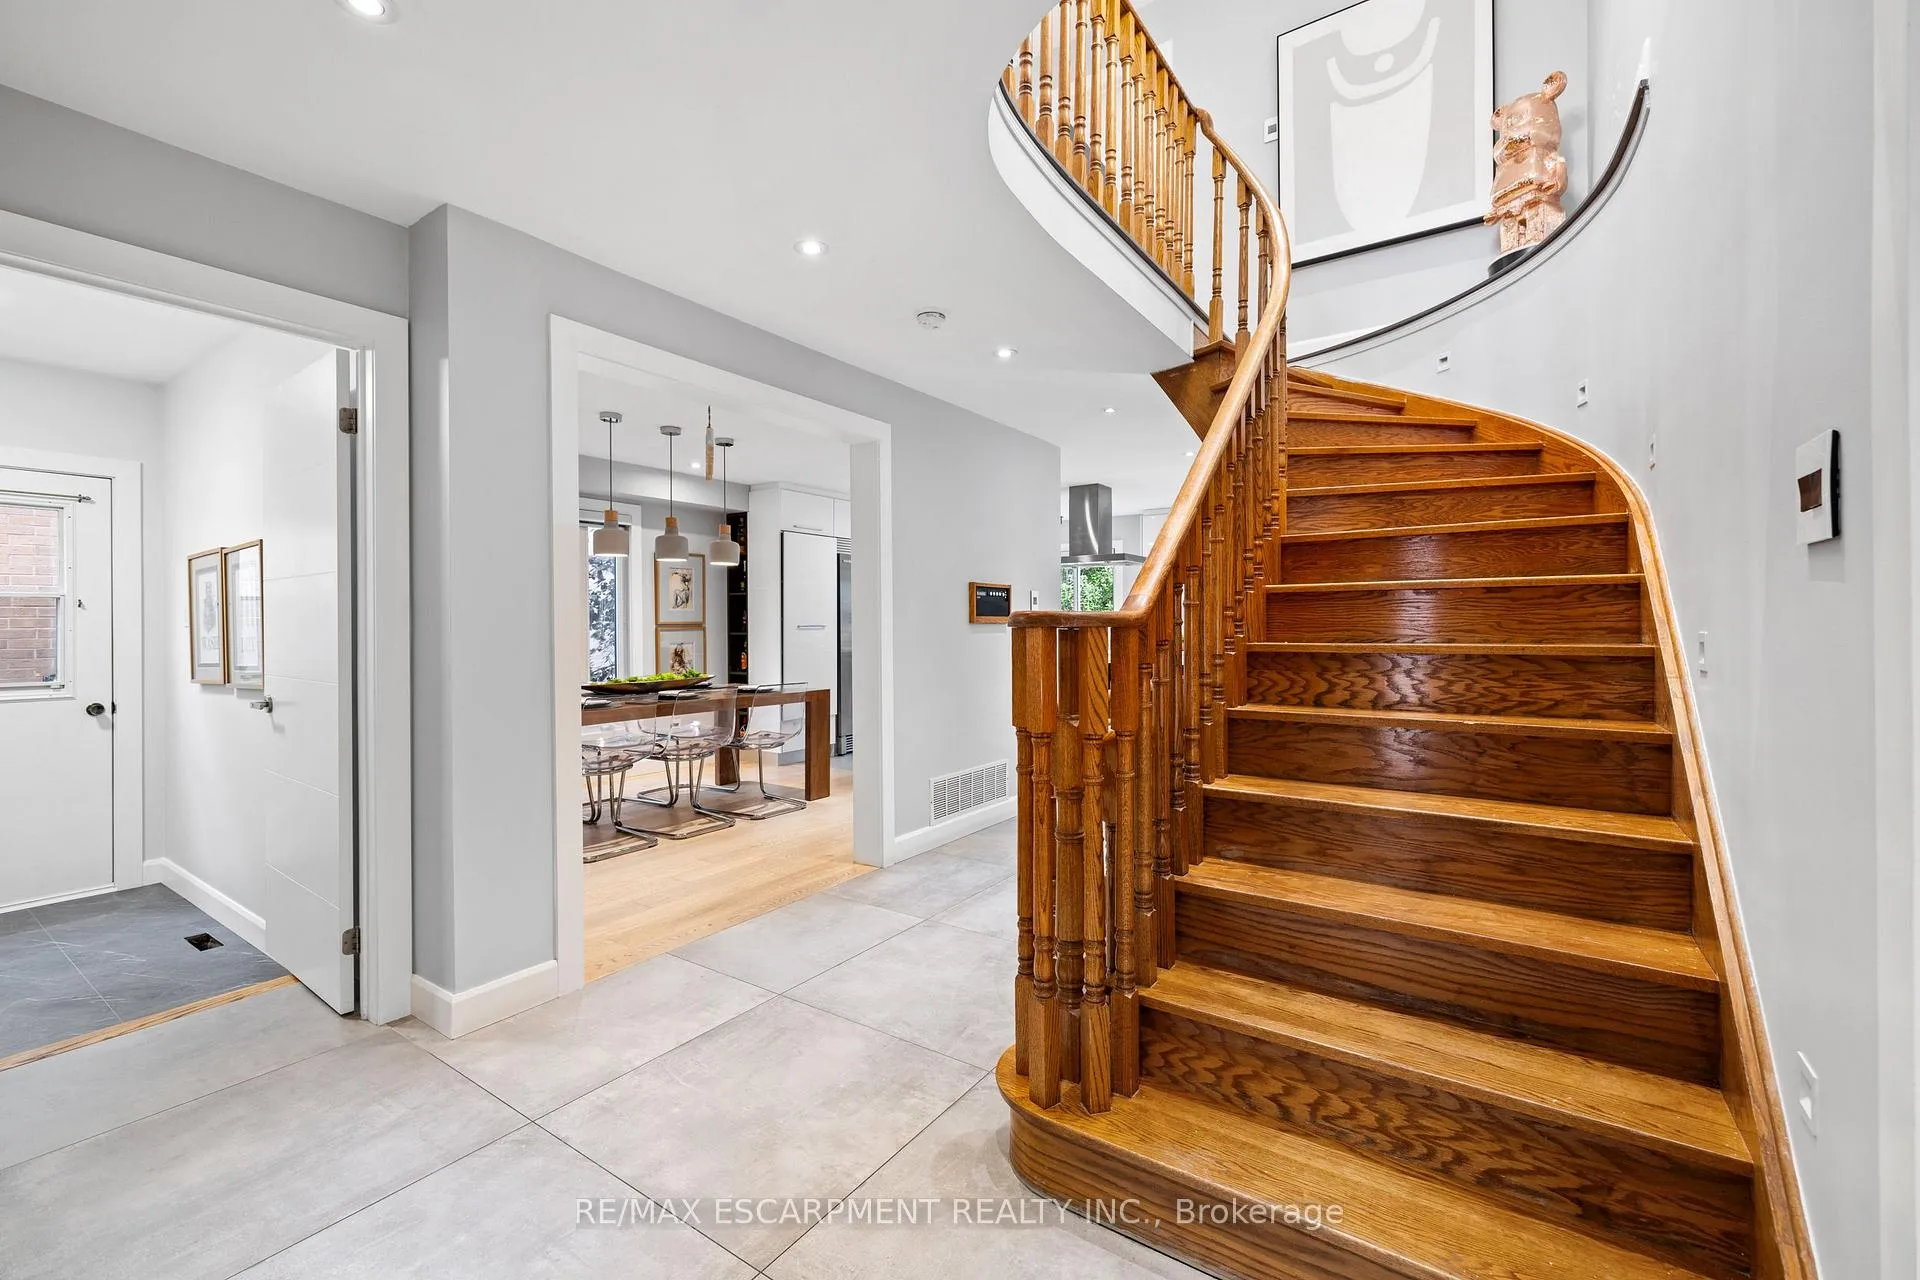 See all 40 photos
Property history
Facts and features
- BasementFinished
- Water, sewerMunicipal
- Lot shapeRectangular
- HeatingForced air
- Hardwood floors
- Fireplace
- Central air
The homeDetached, 2-storey, 2,000–2,500 sq ft
- Type: Detached
- Style: 2-storey
- Living space: 2,000–2,500 sq ft
- Basement: Finished
- View: Garden
InsideFireplace Yes, living room, natural gas, Hardwood, Tile, Broadloom, Main level
- Fireplace: Yes, living room, natural gas
- Flooring: Hardwood, Tile, Broadloom
- Laundry: Main level
- Features: Auto garage door remote, built-in oven, central vacuum, storage, storage area lockers, upgraded insulation, water heater
- Security: Carbon monoxide detectors, smoke detector
- Rooms above ground: 8
- Rooms in the basement: 2
- Bedrooms: 4 + 1 in the basement
- Bathrooms: 3
- Kitchens: 1
- Family room: Yes
Outside and lotBrick, Asphalt shingle, Unknown
- Exterior: Brick
- Roof: Asphalt shingle
- Foundation: Unknown
- Features: Deck, landscaped
- Size: 46.26 × 115.85 ft
- Shape: Rectangular
Parking2 Garage, Attached, Private
- Spaces: 2 Garage
- Garage: Attached
- Driveway: Private
Heating, water and powerForced air, gas, Central air, Municipal water
- Heating: Forced air, gas
- Cooling: Central air
- Water: Municipal water
- Sewer: Municipal sewer
Costs and taxesTaxes $7,403 a year, HST included in the price, Hot water tank $25.00 per month
- Taxes, 2024: $7,403 a year
- HST: HST included in the price
- Rental items: Hot water tank $25.00 per month
Included in the saleBosch cooktop, electrolux fridge, bosch built-in dishwasher, vent hood, bosch built-in oven and microwave combo, lg washer and dryer, gas fireplace ground floor, all light fixtures, pot lights, all window coverings, central vac. gdo, Tv with mount family room and bedroom
- Included: Bosch cooktop, electrolux fridge, bosch built-in dishwasher, vent hood, bosch built-in oven and microwave combo, lg washer and dryer, gas fireplace ground floor, all light fixtures, pot lights, all window coverings, central vac. gdo
- Not included: Tv with mount family room and bedroom
NearbyHospital, park, public transit, school
- Close to: Hospital, park, public transit, school
Listing detailsW11985752, Sold, Feb 24, 2025
- MLS® number: W11985752
- Status: Sold
- Listed on: Feb 24, 2025
- Days on market: 8
- Updated: Mar 4, 2025
- Possession: Flexible
- Occupied by: Owner
- Listing brokerage: RE/MAX ESCARPMENT REALTY INC.
About this home
2939 Harvey Crescent, Mississauga (Erin Mills), ON L5L 4V9
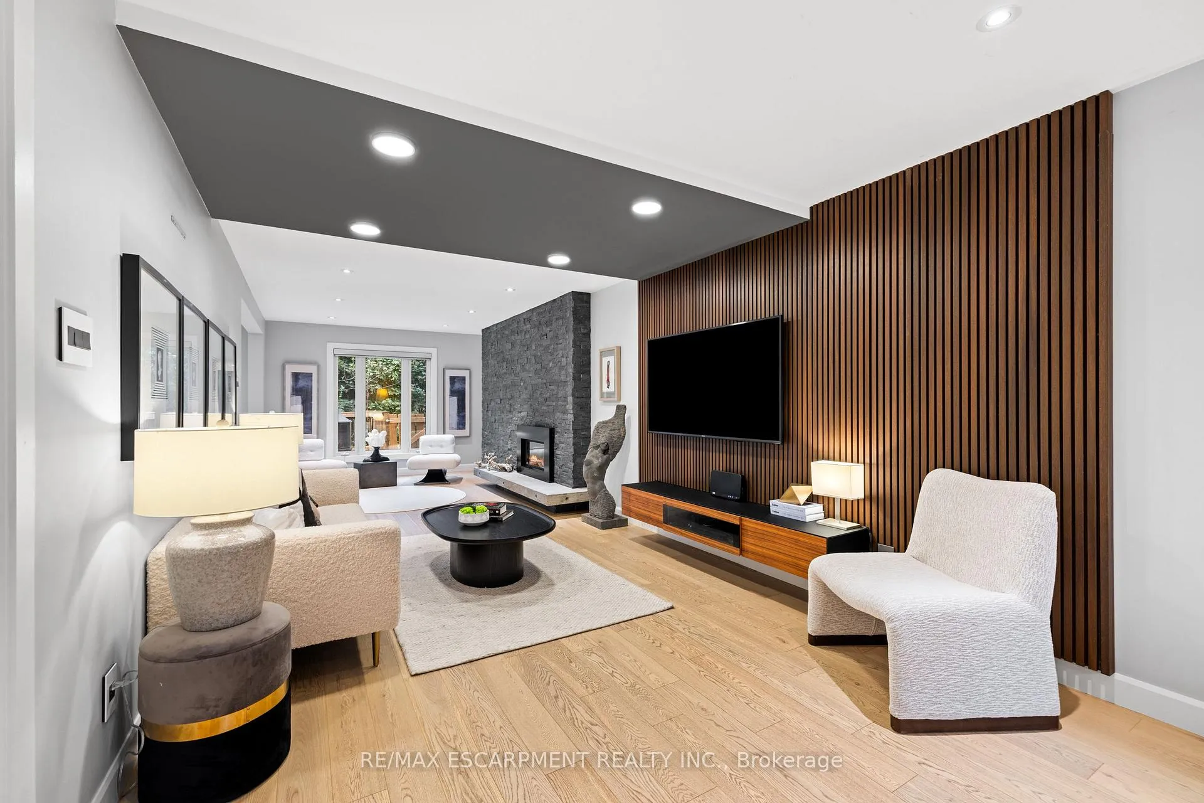
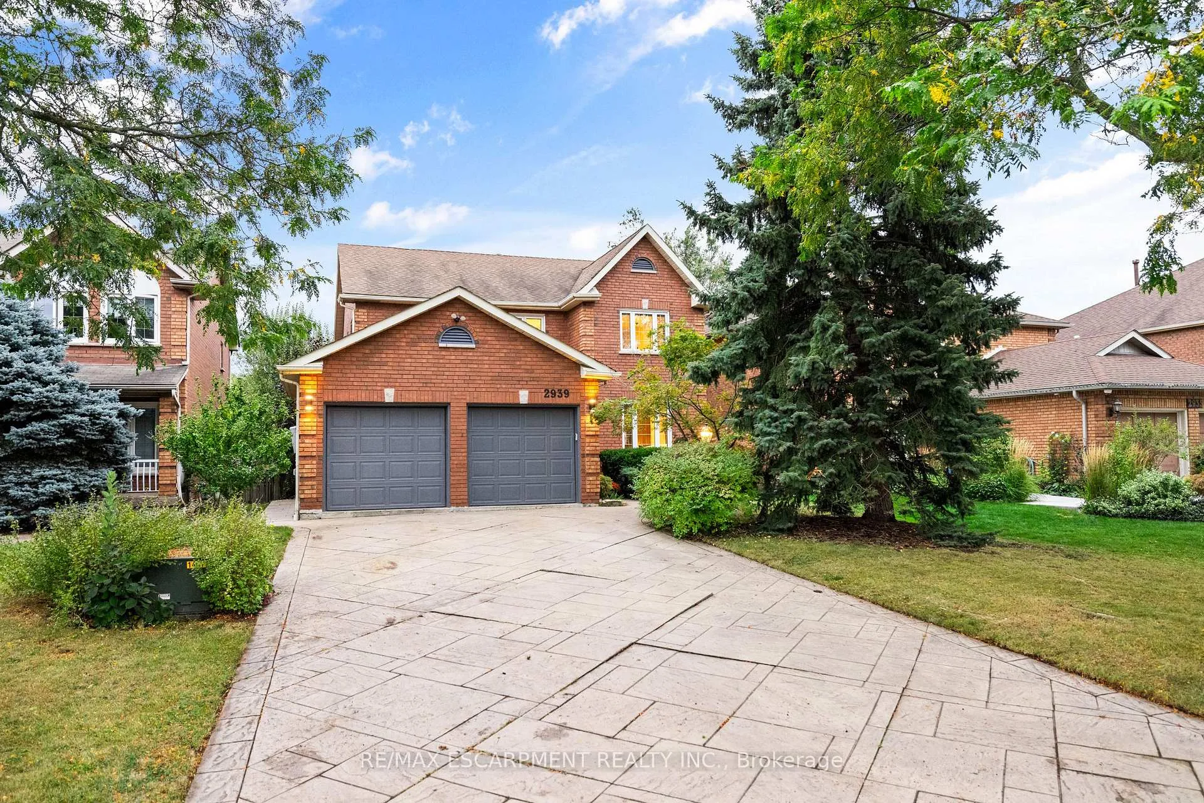
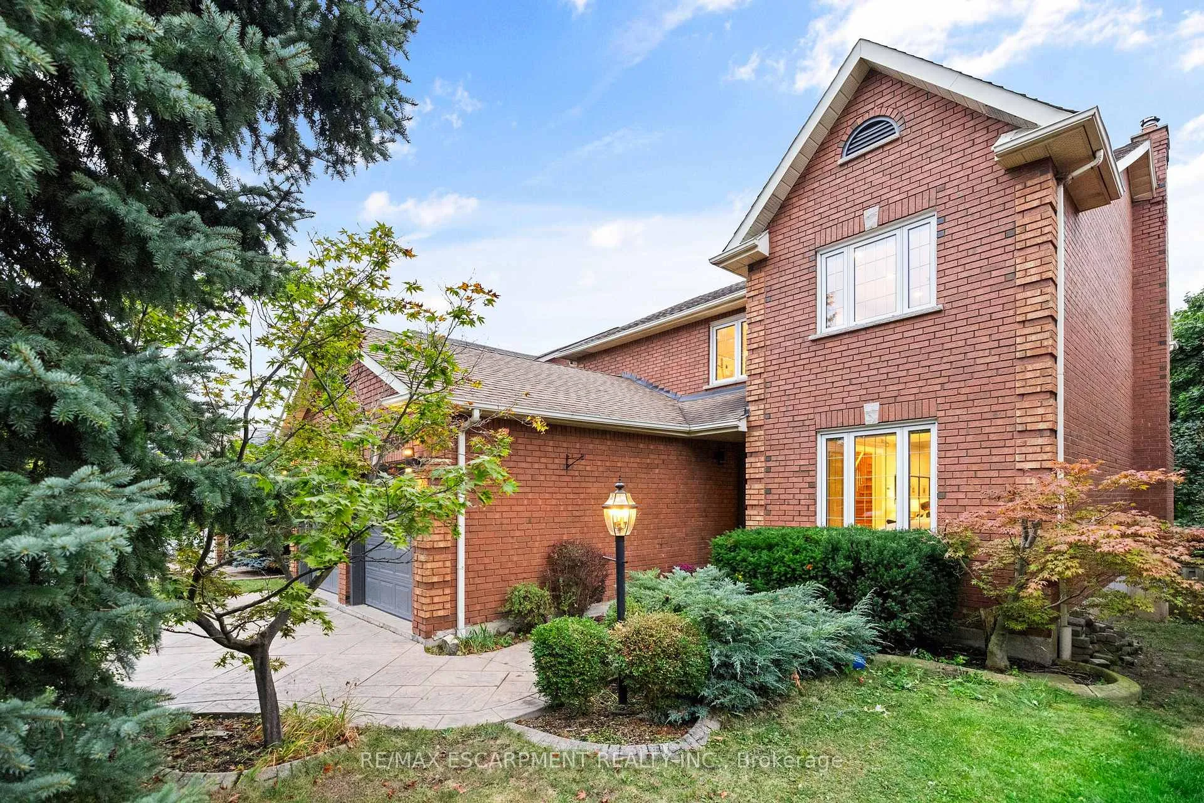
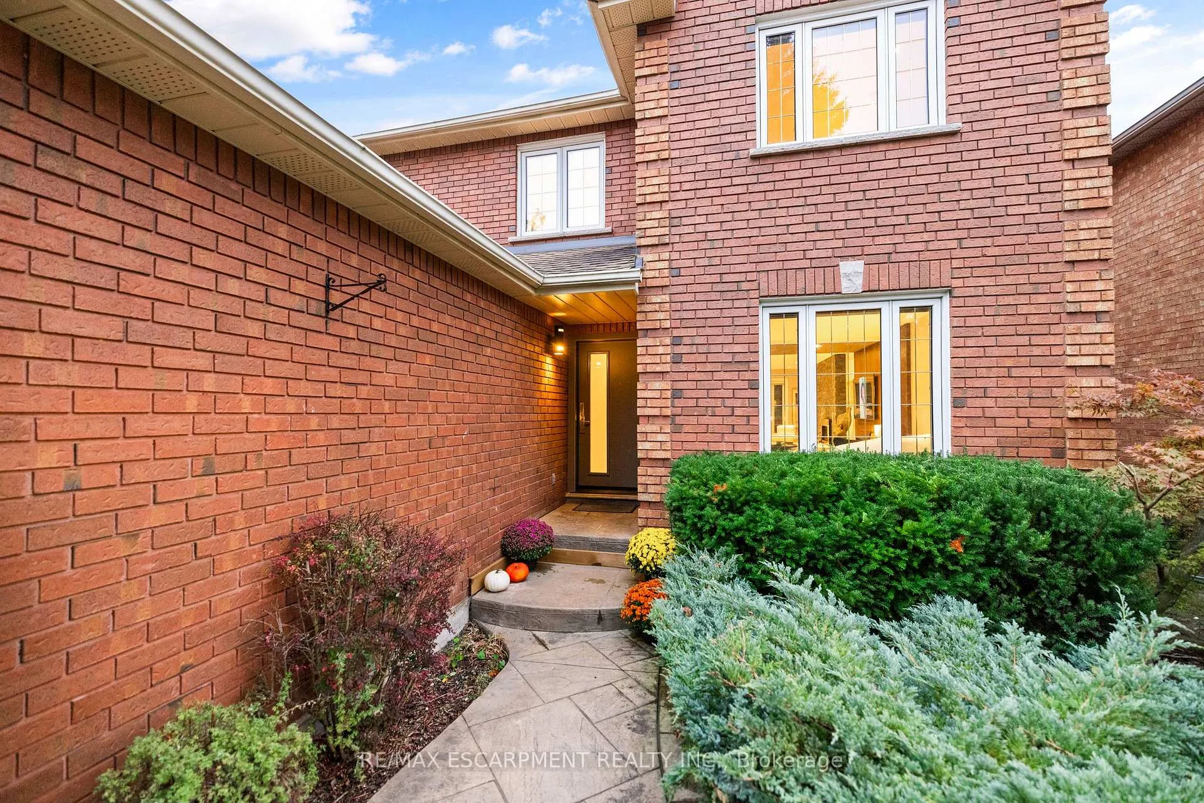
Experience luxury at 2939 Harvey Cres in Erin Mills, Mississauga. This home on a tree-lined street boasts a 6-car driveway and 2-car garage, offering parking for 8. Inside, you'll find white oak hardwood floors, high baseboards, custom trims, and cabinetry. Porcelain tiles and dazzling light fixtures enhance the inviting atmosphere with ample pot lights. The living room features custom cabinetry, a unique gas fireplace with stone accents, and a barn door, while the family room is bathed in natural light with stunning stone details, perfect for gatherings. The chef's kitchen is a dream with a large island, stone countertops, high-end appliances, and dual pantries. The open layout connects to a spacious dining area, ideal for family celebrations. The primary bedroom offers a sitting area, dressing room, and a luxurious ensuite with heated floors and a custom vanity. Additional bedrooms are spacious with ample closet space. The lower level includes a fifth bedroom, rec room, and extensive storage. Outside, custom landscaping and a wooden deck create a tranquil retreat. Located near top schools, stores, bakeries, and highways, this home epitomizes luxury living. **EXTRAS** Engineering White Oak Hardwood, Tall Modern Baseboards, Porcelain Tiles, Custom Roller Shades, Custom Barn Doors, Custom Cabinetry High Gloss, Oversized Island With Quartz Stone Top, Quartz Countertop, Ensuite Heated Floor
Ask about this home
A HOMEH agent will answer your questions about this home.
Around this home
Daily convenience, out of 100, from the distances below
Schools nearby
School rating, out of 10.
Helpful calculators
Your HOMEH agent

"I would see it this week."