

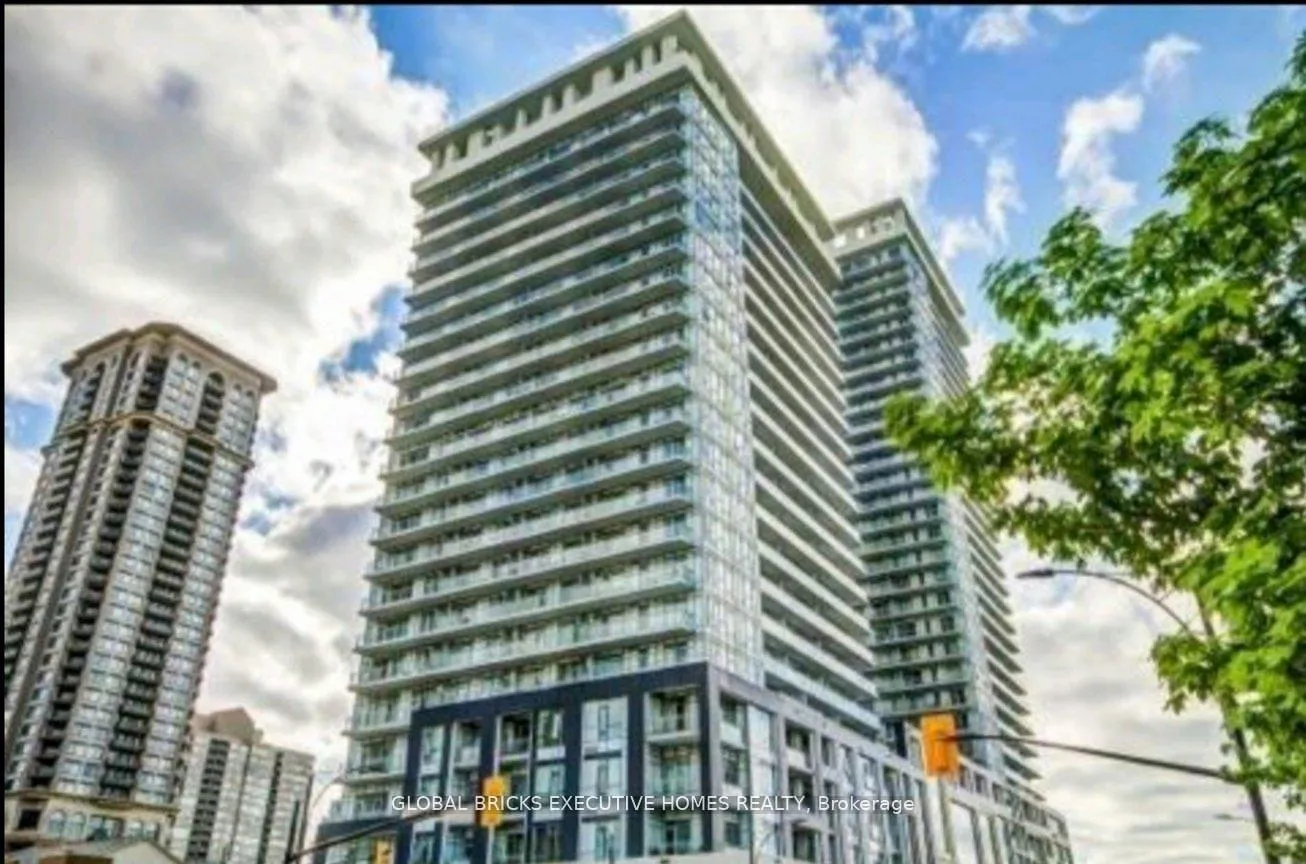
Unit 408, 365 Prince Of Wales Drive
Unit 408, 365 Prince Of Wales Drive
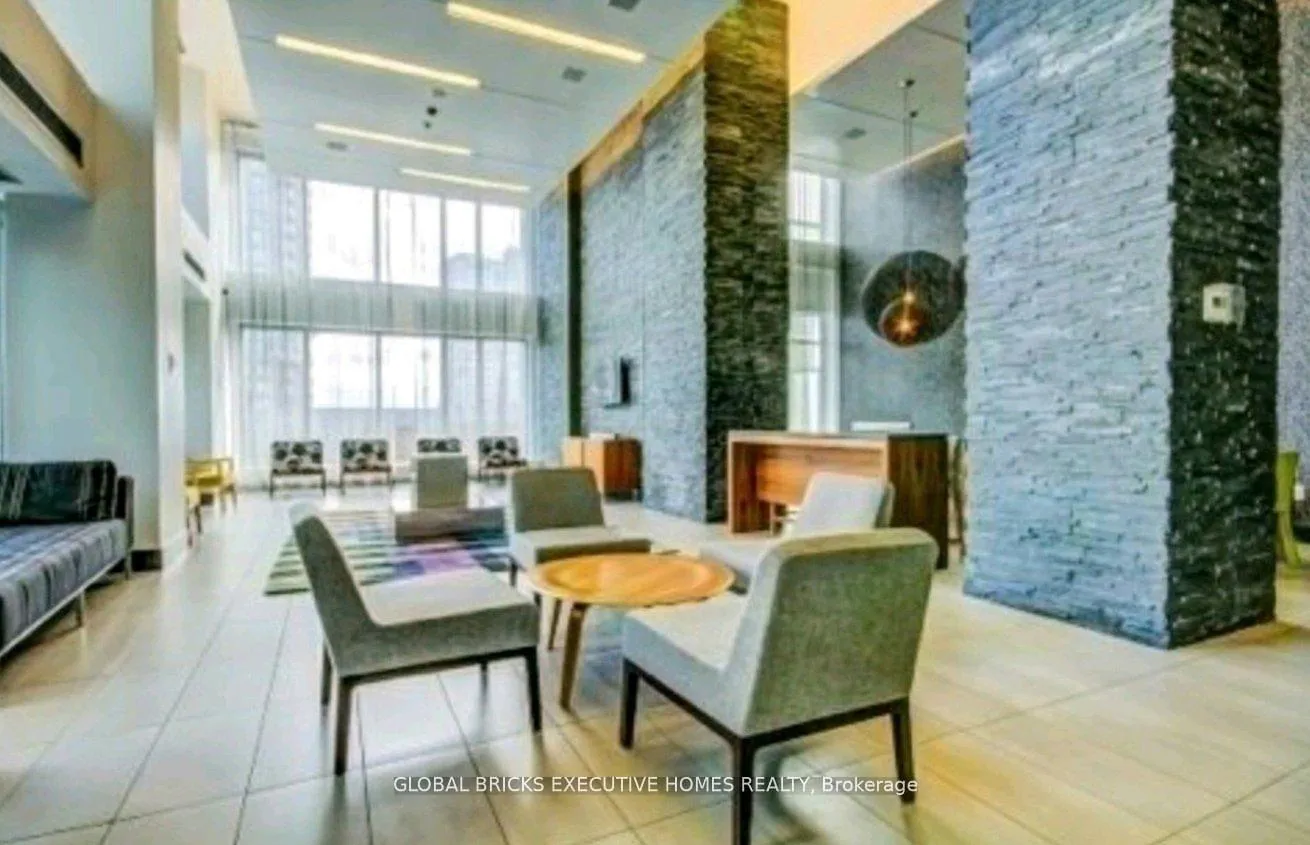
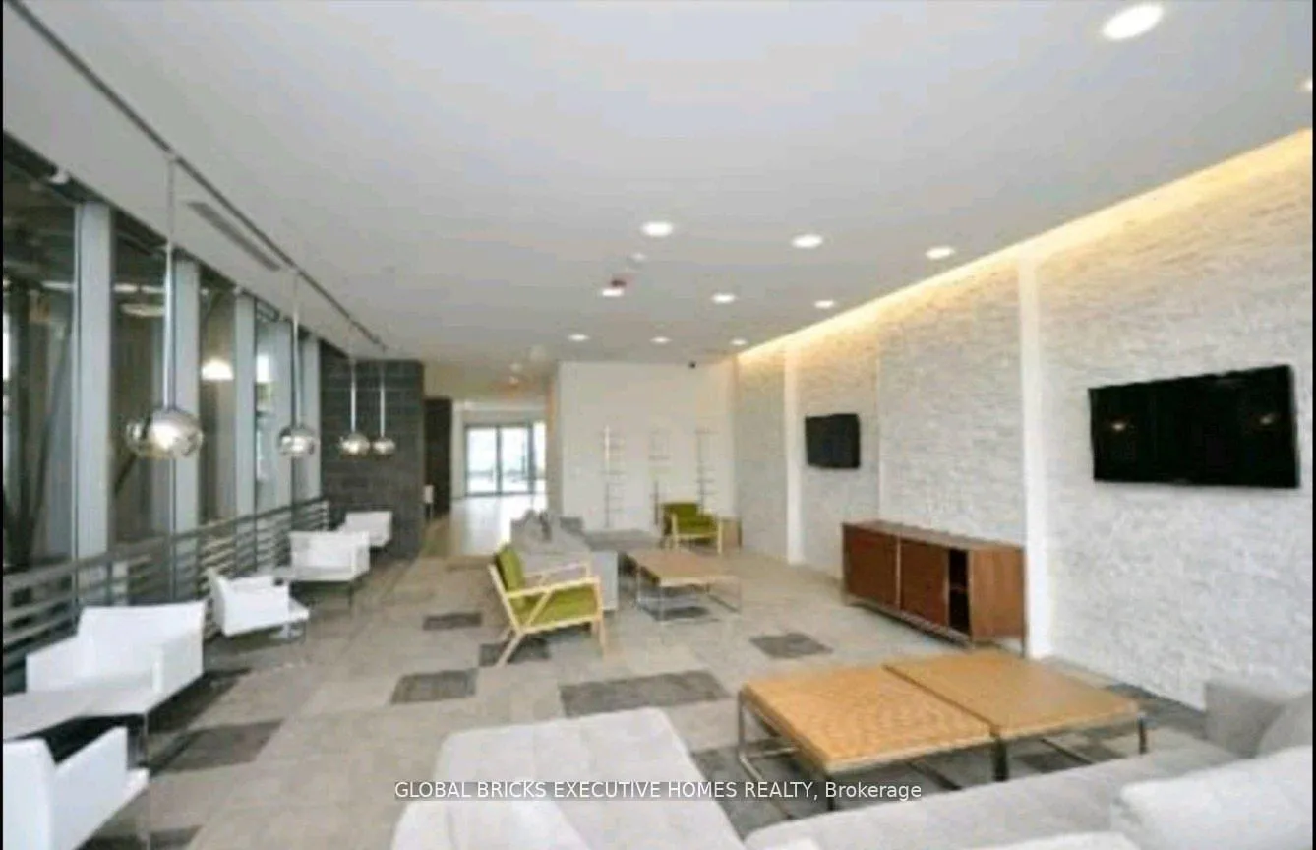
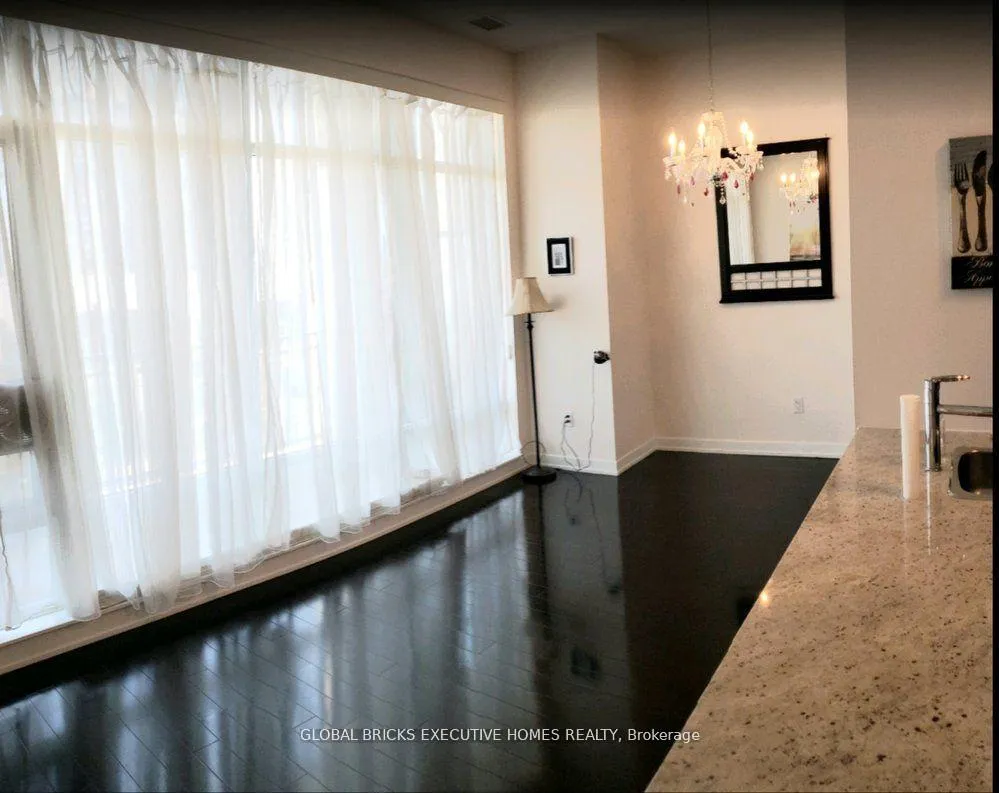
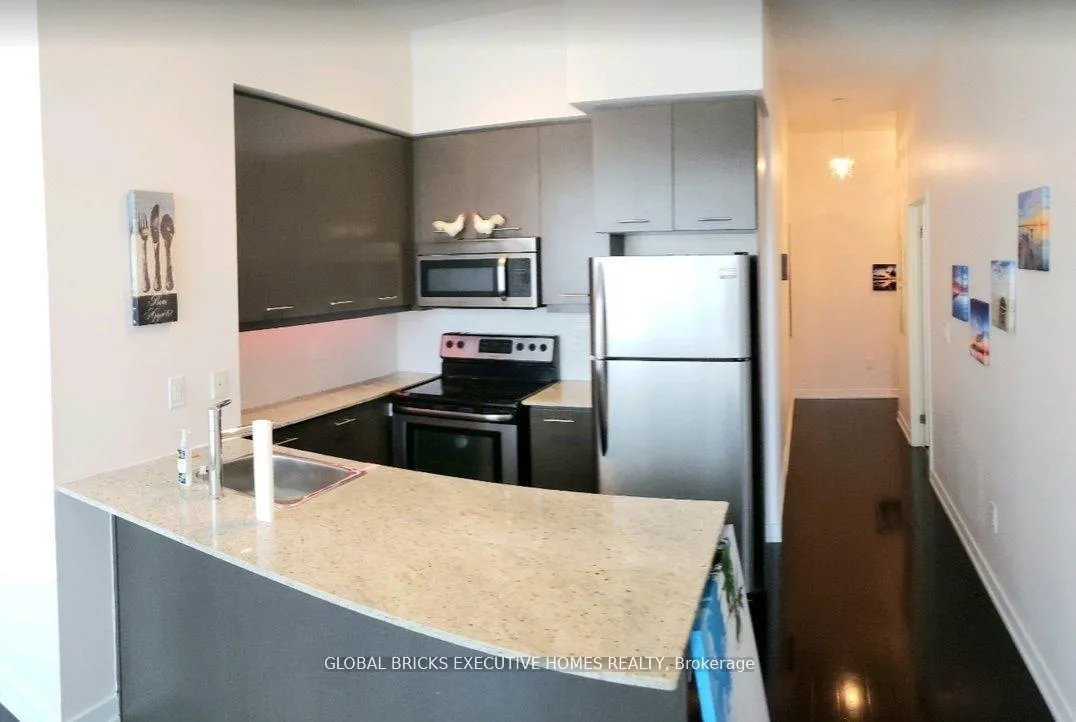 See all 31 photos
Property history
- $2,495TerminatedList: 2026-09-01|End: 2026-10-24|53 daysW13738202
- $3,700TerminatedList: 2026-05-23|End: 2026-09-02|102 daysW13166612
- $3,700TerminatedList: 2026-01-30|End: 2026-05-23|113 daysW12743164
- $2,445TerminatedList: 2025-12-05|End: 2026-01-12|38 daysW12606030
Facts and features
- ExposureWest
- LaundryCommon area, electric dryer hookup, gas dryer hookup, in kitchen, in-suite
- LockerNone
- BalconyEnclosed
- Hardwood floors
- Central air
- Concierge
The homeCommon Element Condo, Apartment, Age 11–15 years
- Type: Common Element Condo
- Style: Apartment
- Age: 11–15 years
- Living space: 700–799 sq ft
- Basement: None
- Exposure: West
- Special designation: Accessibility
InsideHardwood, Broadloom, Common area, electric dryer hookup, gas dryer hookup, in kitchen, in-suite laundry, Auto garage door remote
- Flooring: Hardwood, Broadloom
- Laundry: Common area, electric dryer hookup, gas dryer hookup, in kitchen, in-suite laundry
- Features: Auto garage door remote
- Elevator: Yes
- Rooms above ground: 5
- Bedrooms: 1 + 1 in the basement
- Bathrooms: 2
- Kitchens: 1
- Family room: Yes
OutsideMetal/steel siding, Enclosed, Elevator
- Exterior: Metal/steel siding
- Balcony: Enclosed
- Accessibility: Elevator
Parking and locker1 Parking, Underground, Parking type Owned
- Spaces: 1 Parking
- Garage: Underground
- Parking type: Owned
- Driveway: Covered
- Locker: None
BuildingLimelight Condos, Storeys 22, Units 236
- Name: Limelight Condos
- Storeys: 22
- Units: 236
- Registered: 2012
- Condo corporation: 935
- Amenities: Bbqs allowed, bike storage, bus ctr (wifi bldg), community bbq, concierge, elevator
- Pets: Allowed
Heating, water and powerForced air, gas, Central air
- Heating: Forced air, gas
- Cooling: Central air
Rent and termsRent $3,700 a month, Entire property, Furnished
- Rent: $3,700 a month
- Space for rent: Entire property
- Furnished: Furnished
- Lease: Short term lease
- Paid: Monthly
- Rent includes: Building insurance, central air conditioning, common elements, heat, hydro, parking
- Deposit: Required
- Credit check: Required
- Employment letter: Required
- Rental application: Required
- References: Required
IncludedBuilding insurance, building maintenance, central air conditioning, common elements, heat, high speed internet, hydro, parking, snow removal, water heater.
- Included: Building insurance, building maintenance, central air conditioning, common elements, heat, high speed internet, hydro, parking, snow removal, water heater.
NearbyLibrary, marina, place of worship, public transit, school, school bus route
- Close to: Library, marina, place of worship, public transit, school, school bus route
Listing detailsW13166612, Terminated, May 23, 2026
- MLS® number: W13166612
- Status: Terminated
- Listed on: May 23, 2026
- Days on market: 102
- Updated: Sep 2, 2026
- Possession: 2026-06-01 / Immediate
- Occupied by: Owner
- Listing brokerage: GLOBAL BRICKS EXECUTIVE HOMES REALTY
About this home
Unit 408, 365 Prince Of Wales Drive, Mississauga (City Centre), ON L5B 0G6
Fully furnished - Sleek and stylish 1+1 bedroom corner suite in Limelight featuring 2 full washrooms, 780 sq. ft. of interior living space, plus an impressive 292 sq. ft. wraparound balcony with stunning open city views. Bright and modern open-concept layout with wood flooring, stainless steel appliances, and floor-to-ceiling windows.Located in the heart of Mississauga, just steps to Celebration Square, Square One, Sheridan College, grocery stores, GO Transit, restaurants, and major highways. Includes 1 parking space. A perfect blend of comfort, convenience, and vibrant city living.
Ask about this home
A HOMEH agent will answer your questions about this home.
Know more about Limelight Condos
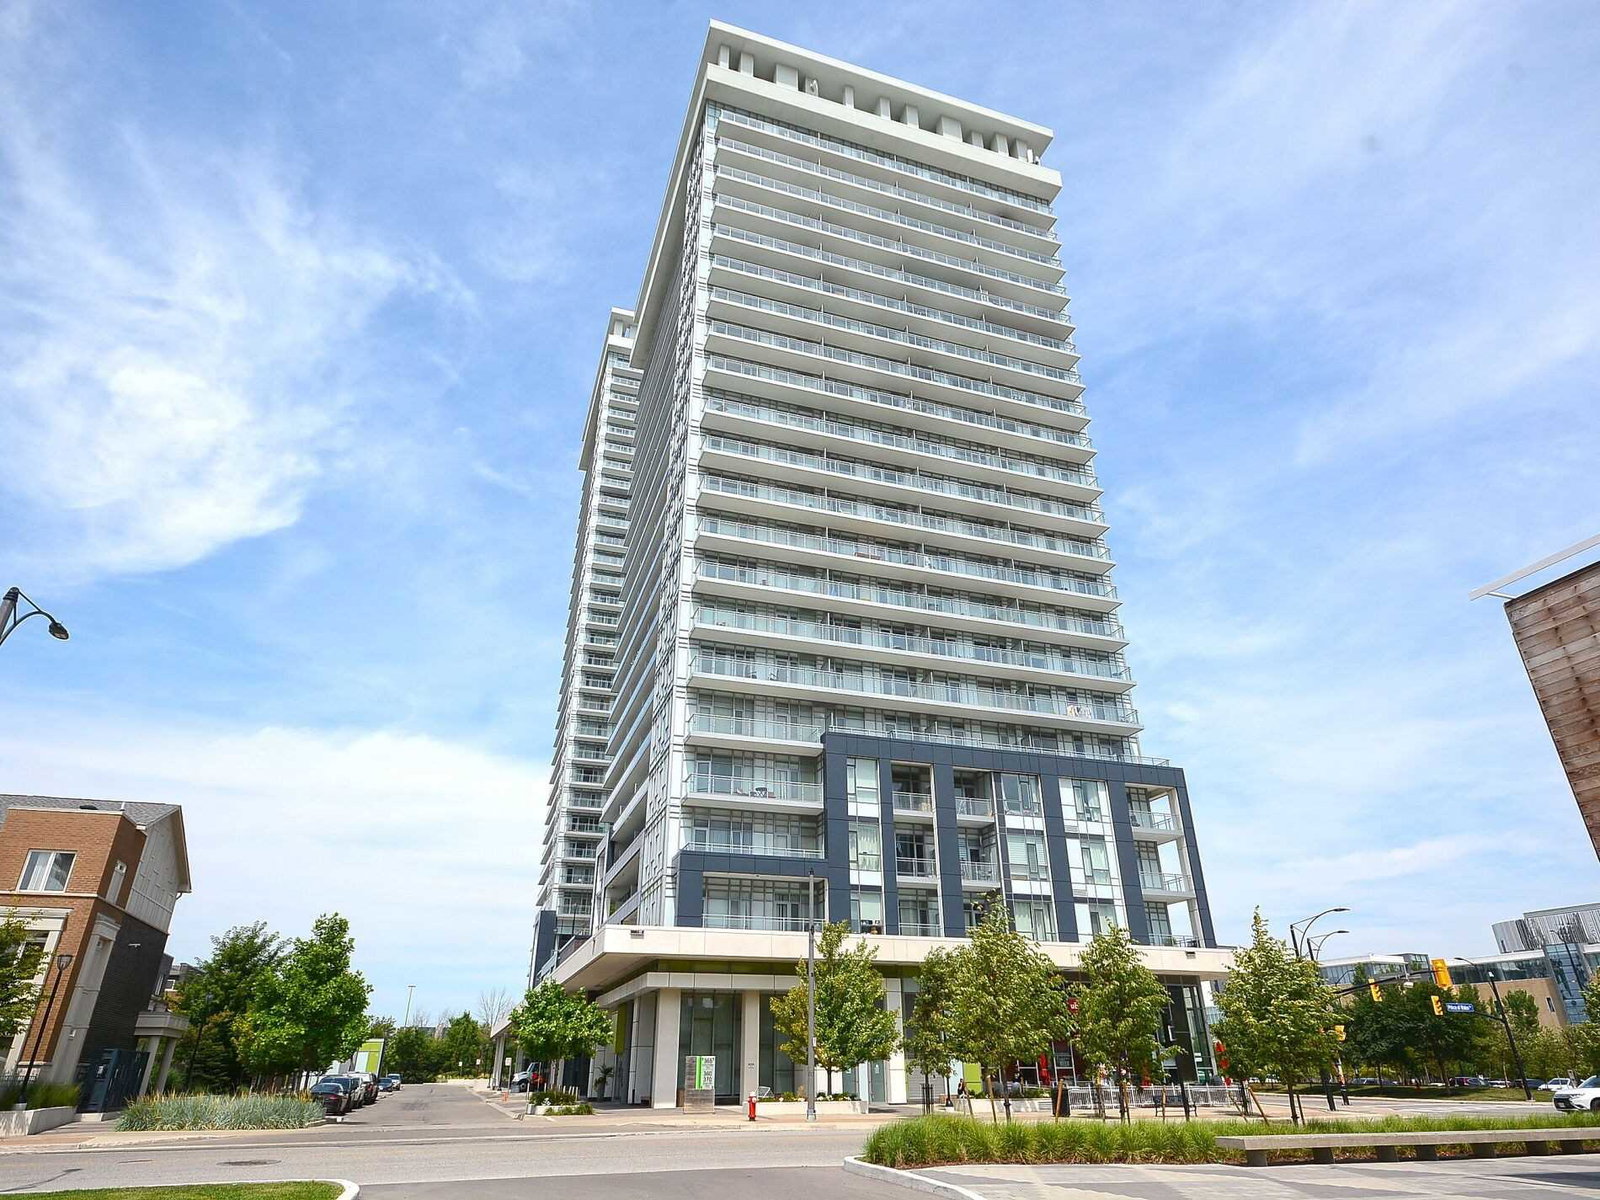
Condo building · 365 Prince of Wales Drive
Limelight Condos is a 22-storey condo with 236 suites, built in 2012 by The Daniels Corporation. Right now 2 for sale and 3 for rent are on the market here.
- 22storeys
- 236suites
- $690/sq ft
- 2012built
No similar units for rent in Limelight Condos right now.
Around this home
Daily convenience, out of 100, from the distances below
Schools nearby
School rating, out of 10.
Helpful calculators
Your HOMEH agent

"I would see it this week."