

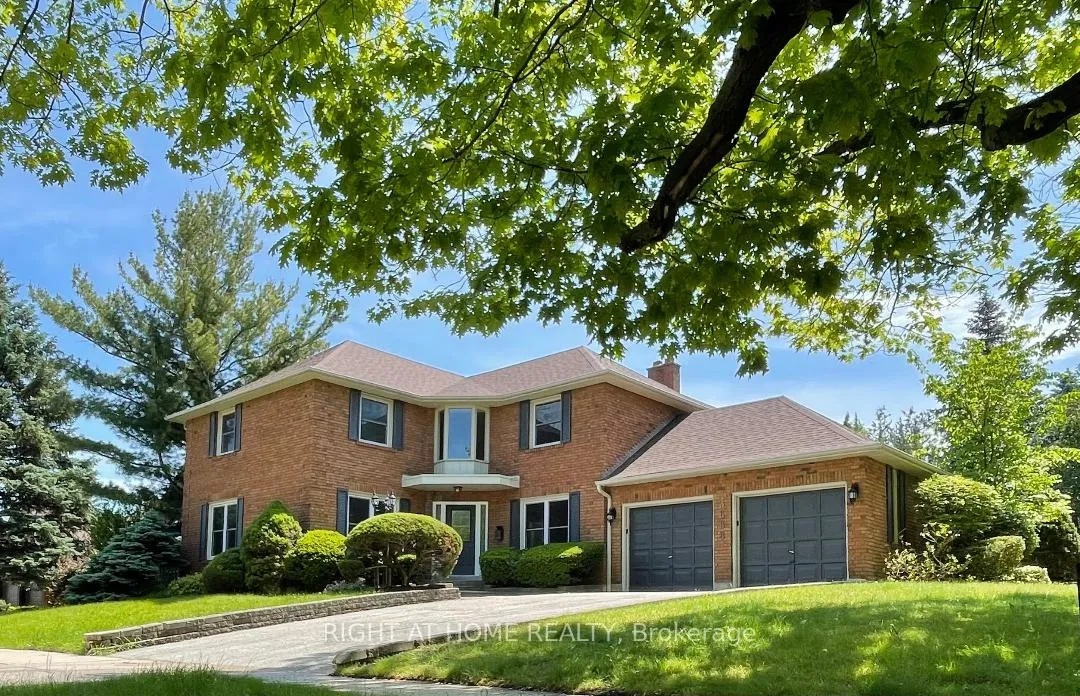
3668 Belvedere Crescent
3668 Belvedere Crescent
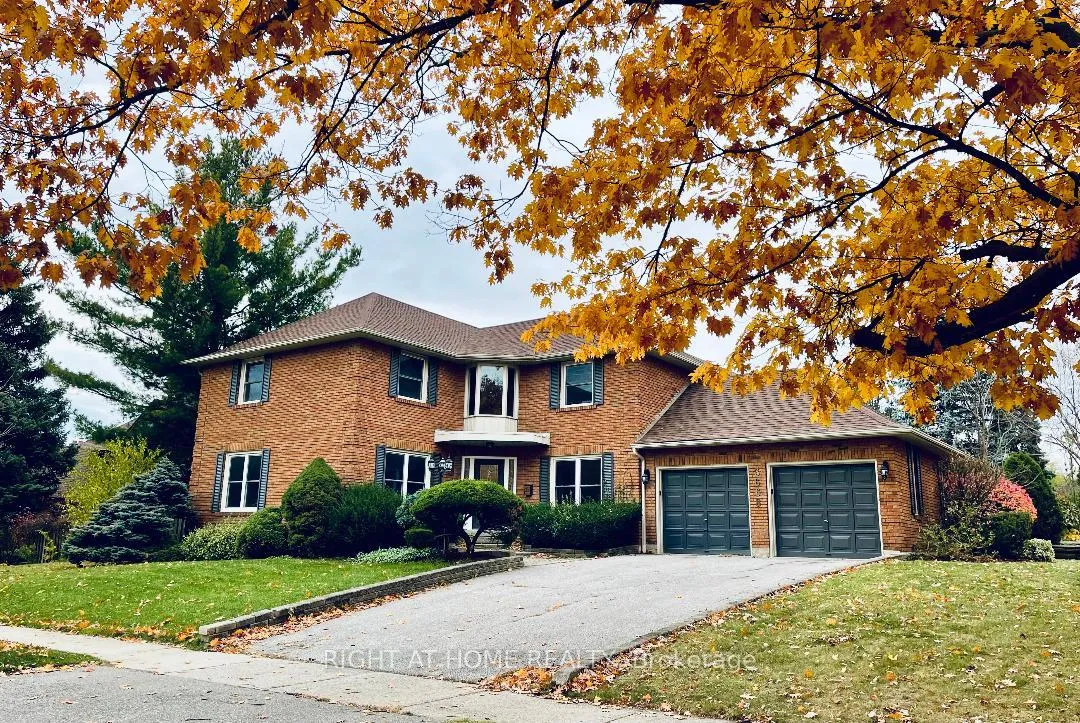
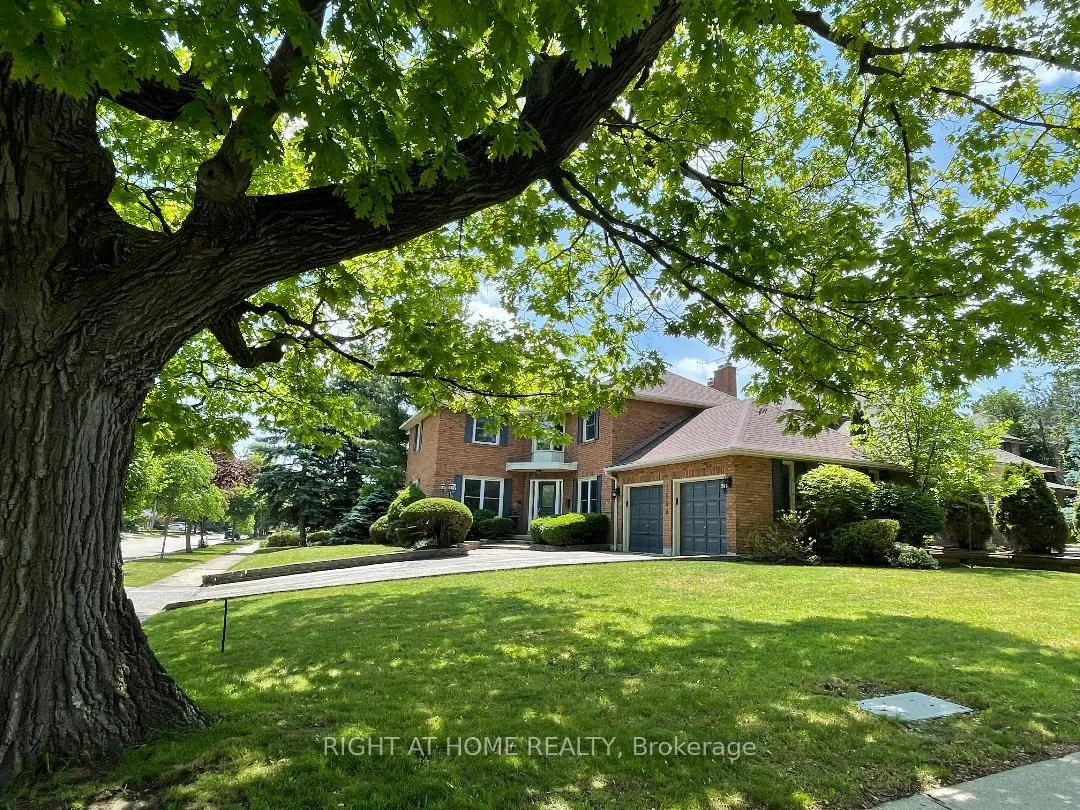
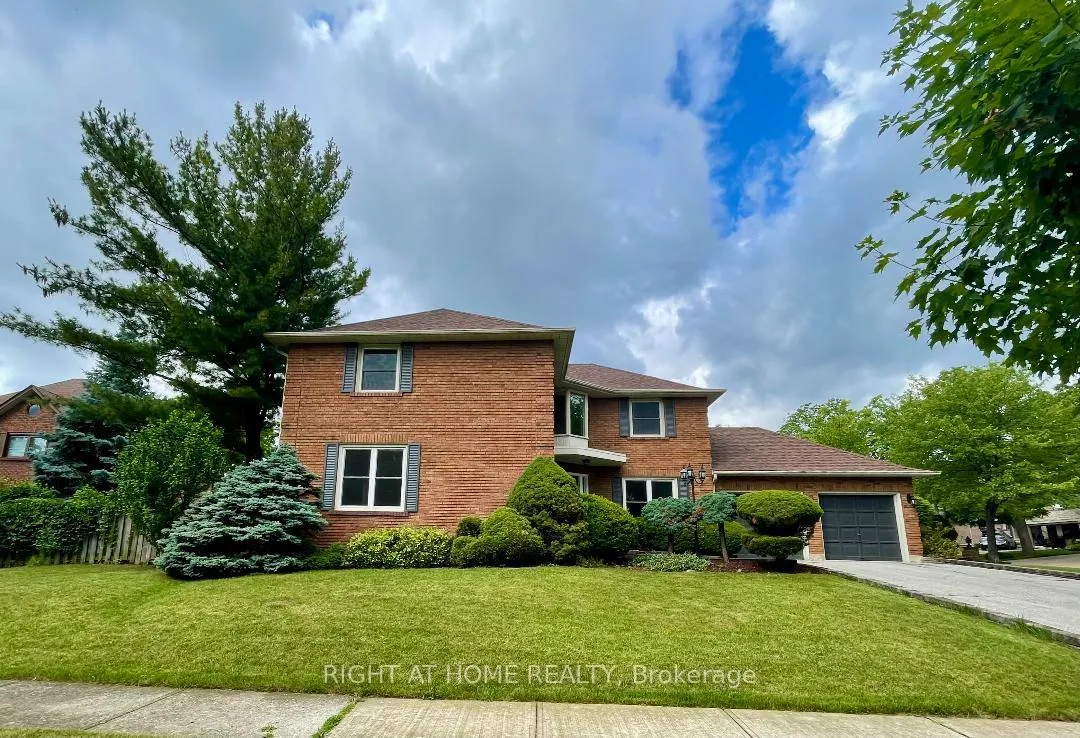
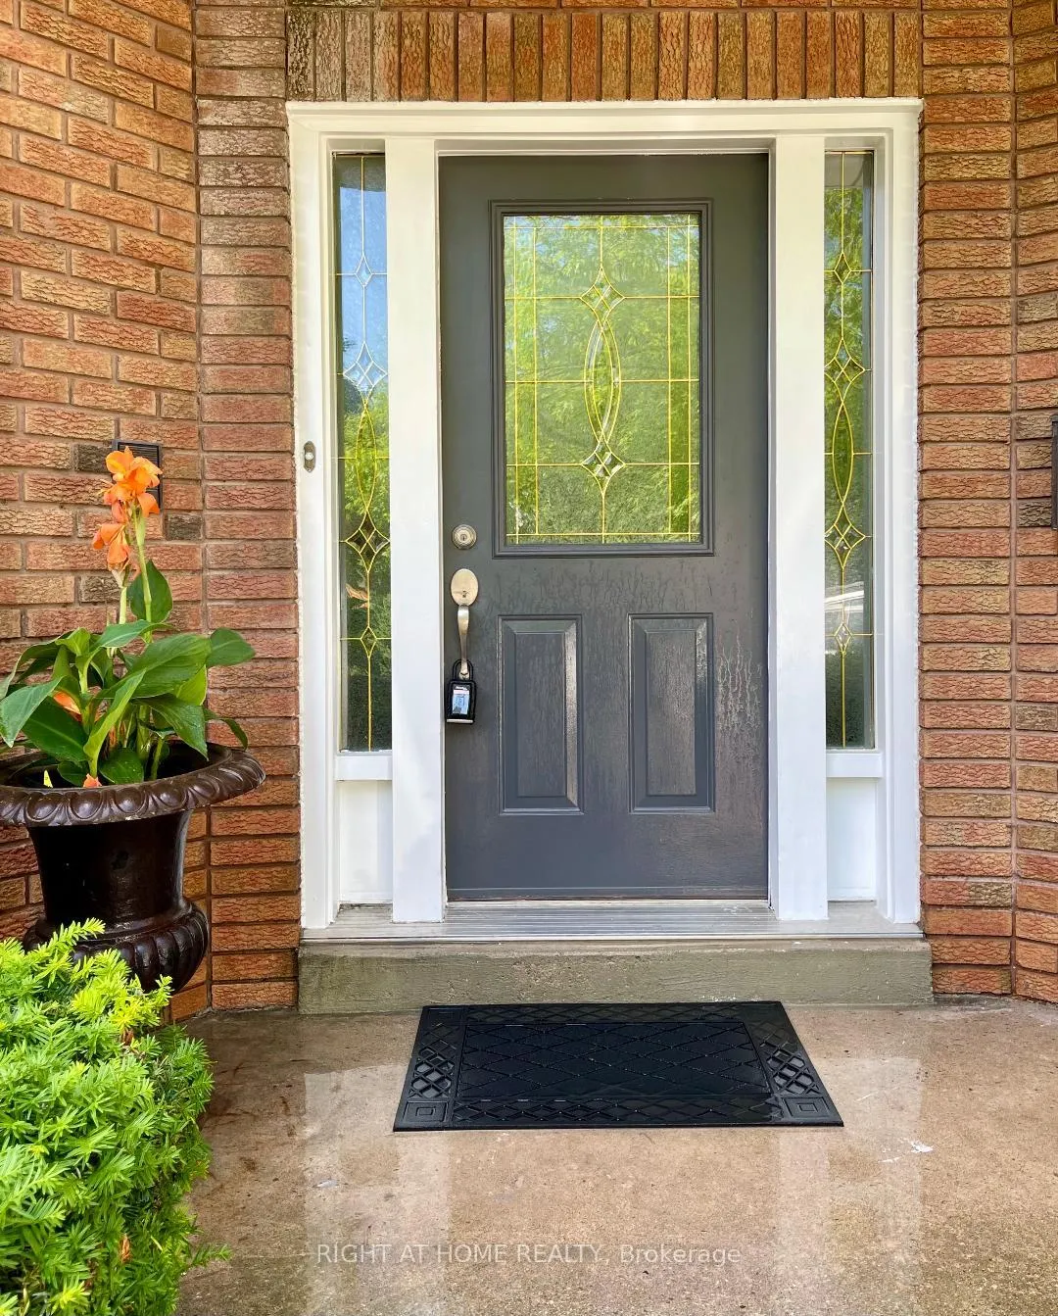 See all 45 photos
Property history
Facts and features
- BasementUnfinished
- Age of home31–50 years
- Water, sewerMunicipal
- HeatingForced air
- Hardwood floors
- Fireplace
- Central air
The homeDetached, 2-storey, Age 31–50 years
- Type: Detached
- Style: 2-storey
- Age: 31–50 years
- Living space: 2,500–3,000 sq ft
- Basement: Full, unfinished
- View: Garden
InsideFireplace Yes, natural gas, Hardwood, Ceramic, Main level
- Fireplace: Yes, natural gas
- Flooring: Hardwood, Ceramic
- Laundry: Main level
- Features: Auto garage door remote, carpet free, rough-in bath
- Rooms above ground: 9
- Bedrooms: 4
- Bathrooms: 3
- Kitchens: 1
- Family room: Yes
Outside and lotBrick, Asphalt shingle, Poured concrete
- Exterior: Brick
- Roof: Asphalt shingle
- Foundation: Poured concrete
- Size: 65 × 120 ft
Parking2 Garage, Attached, Private double
- Spaces: 2 Garage
- Garage: Attached
- Driveway: Private double
Heating, water and powerForced air, gas, Central air, Municipal water
- Heating: Forced air, gas
- Cooling: Central air
- Water: Municipal water
- Sewer: Municipal sewer
Costs and taxesTaxes $9,470 a year, HST No HST, Hot water heater
- Taxes, 2025: $9,470 a year
- HST: No HST
- Rental items: Hot water heater
Included in the saleBrand-new kitchen appliances (fridge, stove, dishwasher, over-the-stove fan). newer washer and dryer (2023). new elfs, 2 garage door openers and remote. cvc and accessories as is, and sprinkle systems. city cleans the sidewalk snow.
- Included: Brand-new kitchen appliances (fridge, stove, dishwasher, over-the-stove fan). newer washer and dryer (2023). new elfs, 2 garage door openers and remote. cvc and accessories as is, and sprinkle systems. city cleans the sidewalk snow.
Listing detailsW12882290, Sold, Mar 13, 2026
- MLS® number: W12882290
- Status: Sold
- Listed on: Mar 13, 2026
- Days on market: 54
- Updated: May 6, 2026
- Possession: 2026-03-31 / Flexible
- Occupied by: Vacant
- Listing brokerage: RIGHT AT HOME REALTY
About this home
3668 Belvedere Crescent, Mississauga (Erin Mills), ON L5L 3B4
Fantastic Opportunity To Own In One Of Mississauga's Most Prestigious Neighbourhoods, Beautiful Sawmill Valley. Desirable Quiet Court Location With Miles Of Walking Trails. Close to HWY 403/407/QEW, Erin Mills Town Centre, Credit Valley Hospital, South Common Centre, UTM, GO station, Parks and Schools. Recently renovated executive home with large 4 bedroom (2nd and 3rd bedroom with Walk-in Closet), 3 new washrooms, huge family and living room & formal dining room, custom new kitchen with all brand new SS appliances. Walk out to a sun-filled, beautiful garden with a huge deck and a ground-floor laundry room with a side door leading to the backyard. The untouched basement awaits your imagination. A large two-car garage and 4-car parking driveaway. CVC and the 3-zoned sprinkle system. SIMPLY MOVE-IN READY.
Ask about this home
A HOMEH agent will answer your questions about this home.
Around this home
Daily convenience, out of 100, from the distances below
Schools nearby
School rating, out of 10.
Helpful calculators
Your HOMEH agent

"Priced 9% over the Hestimate. I would see it this week."