

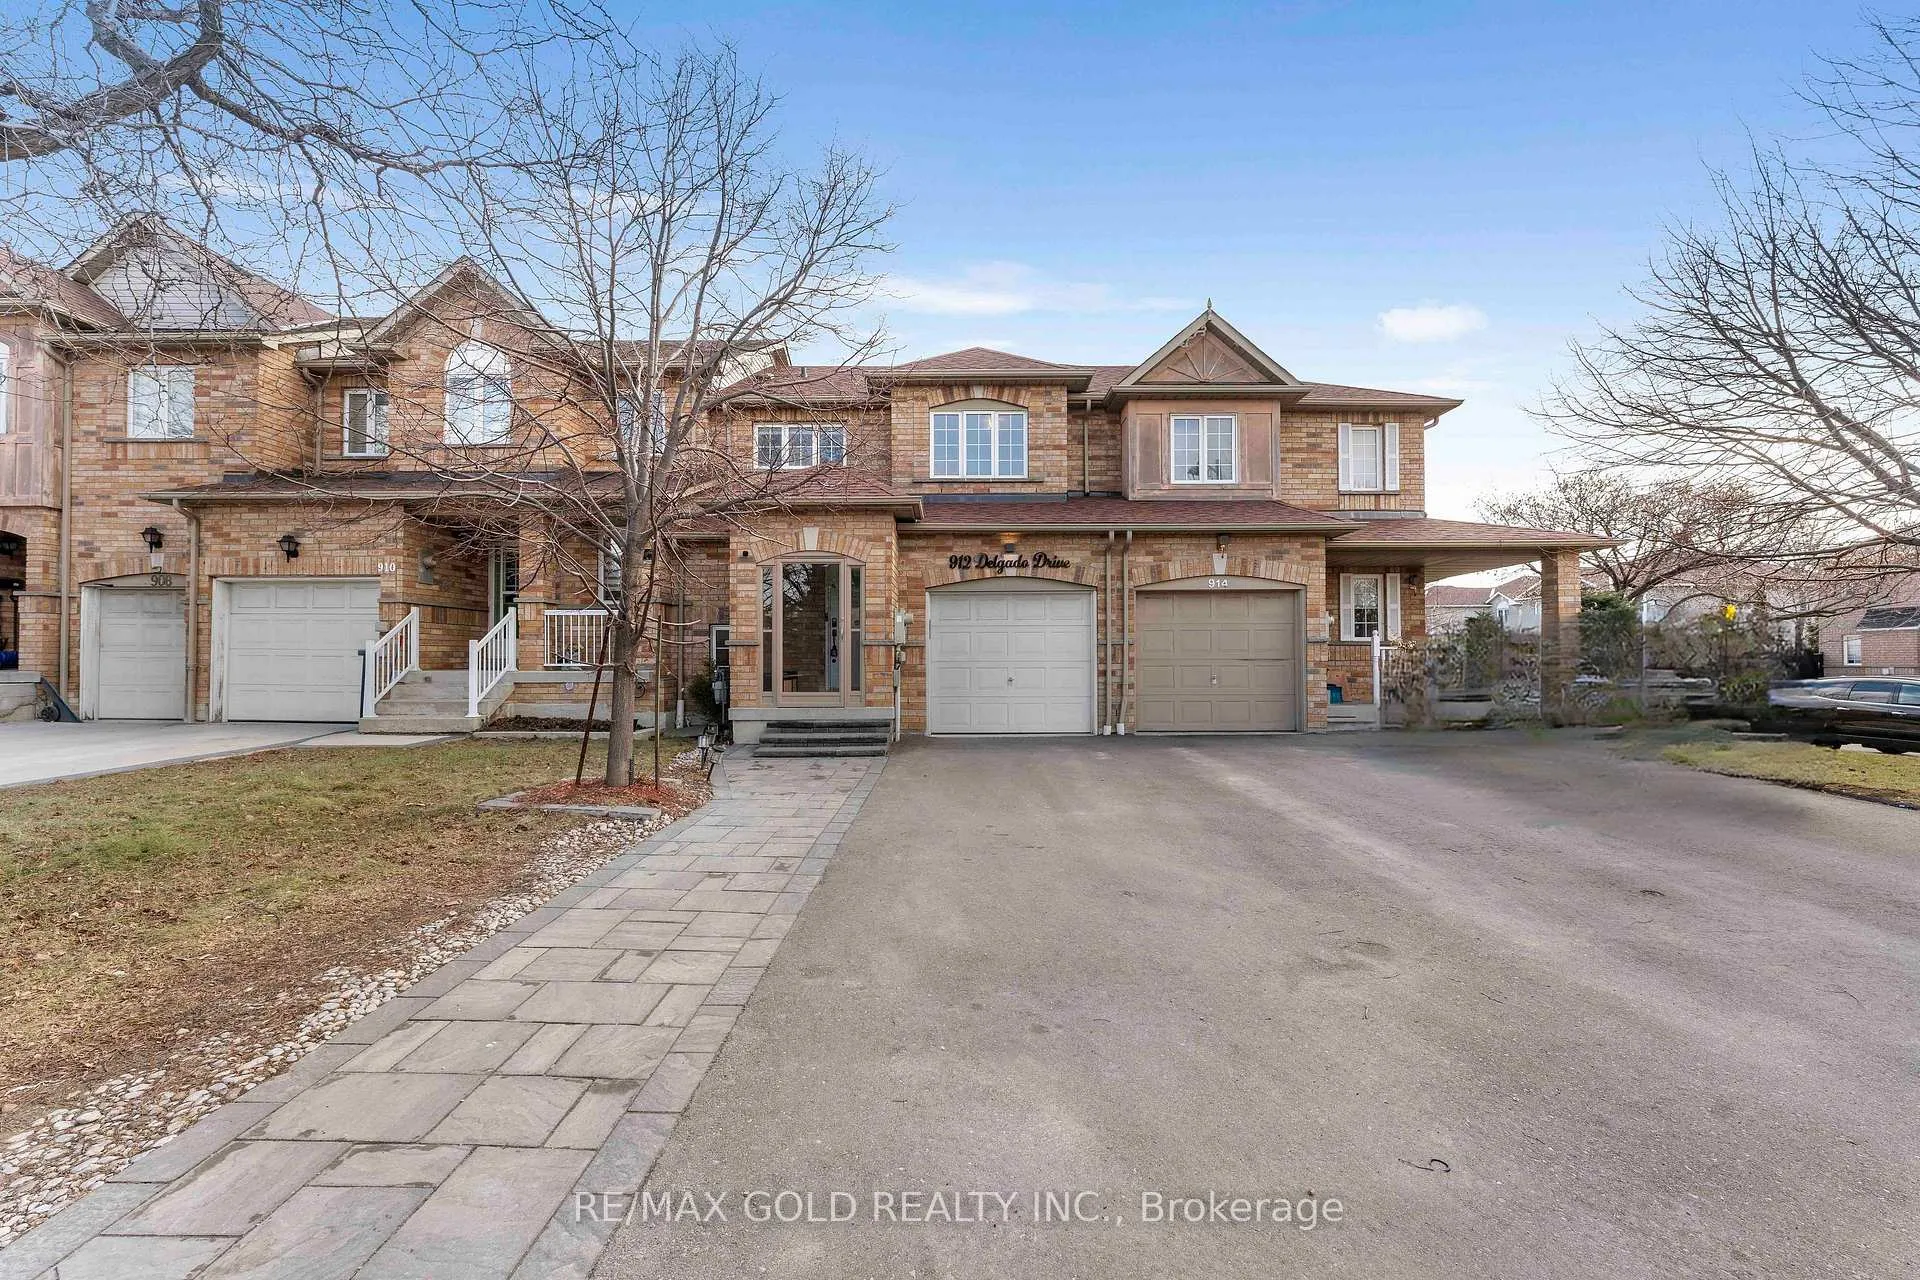
912 Delgado Drive
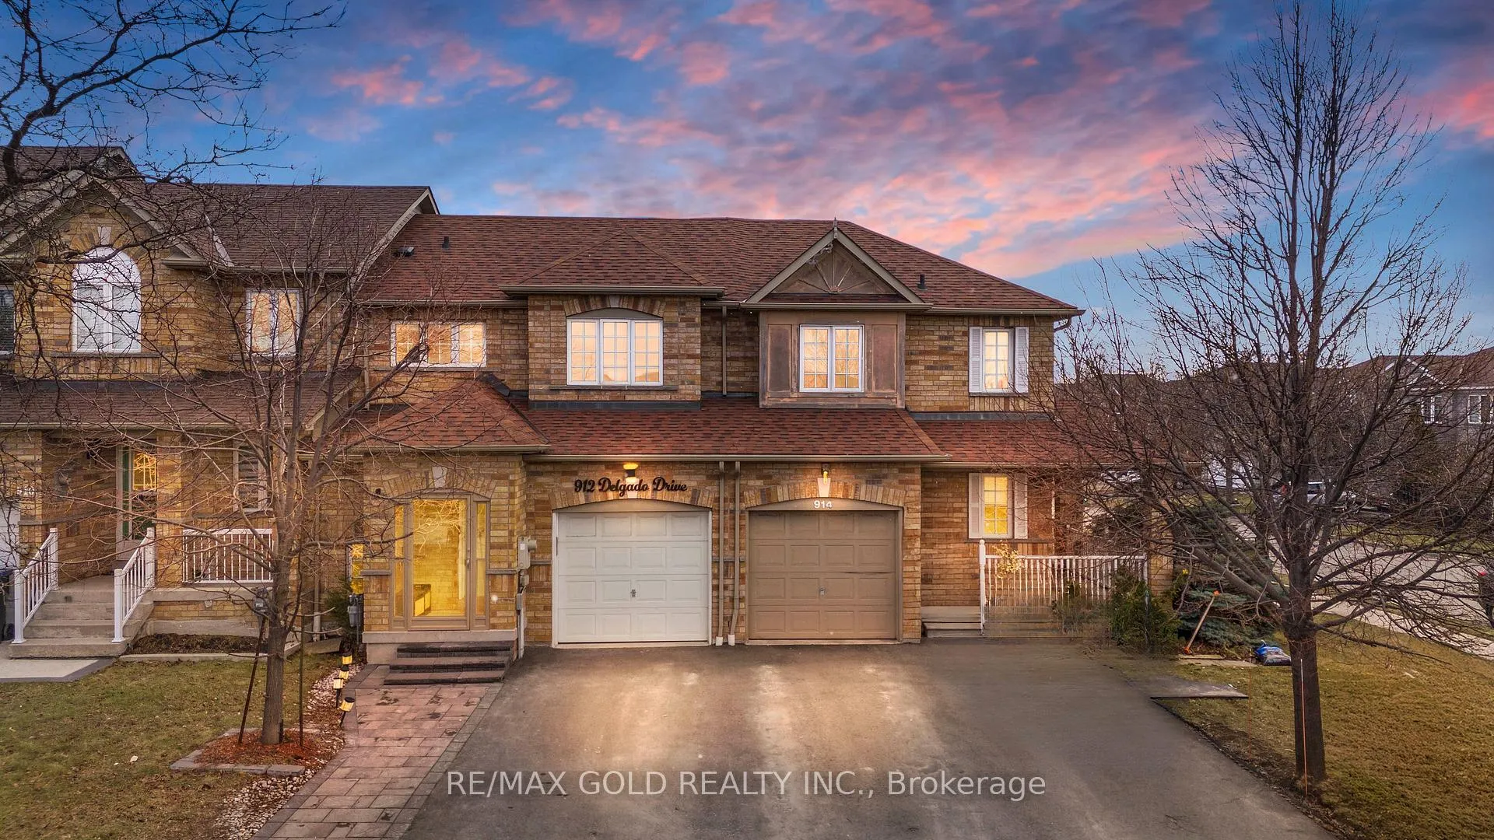
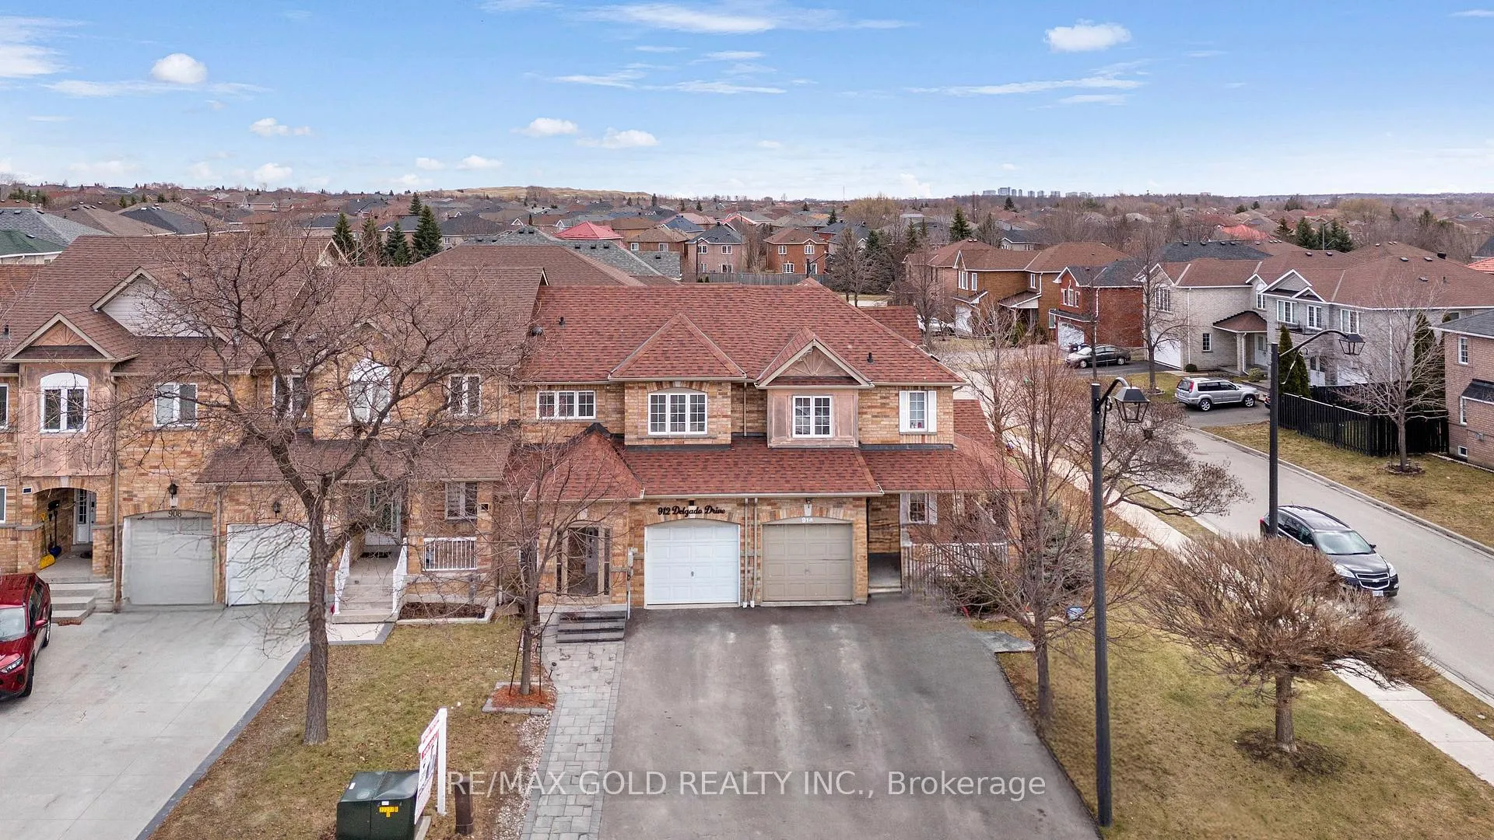
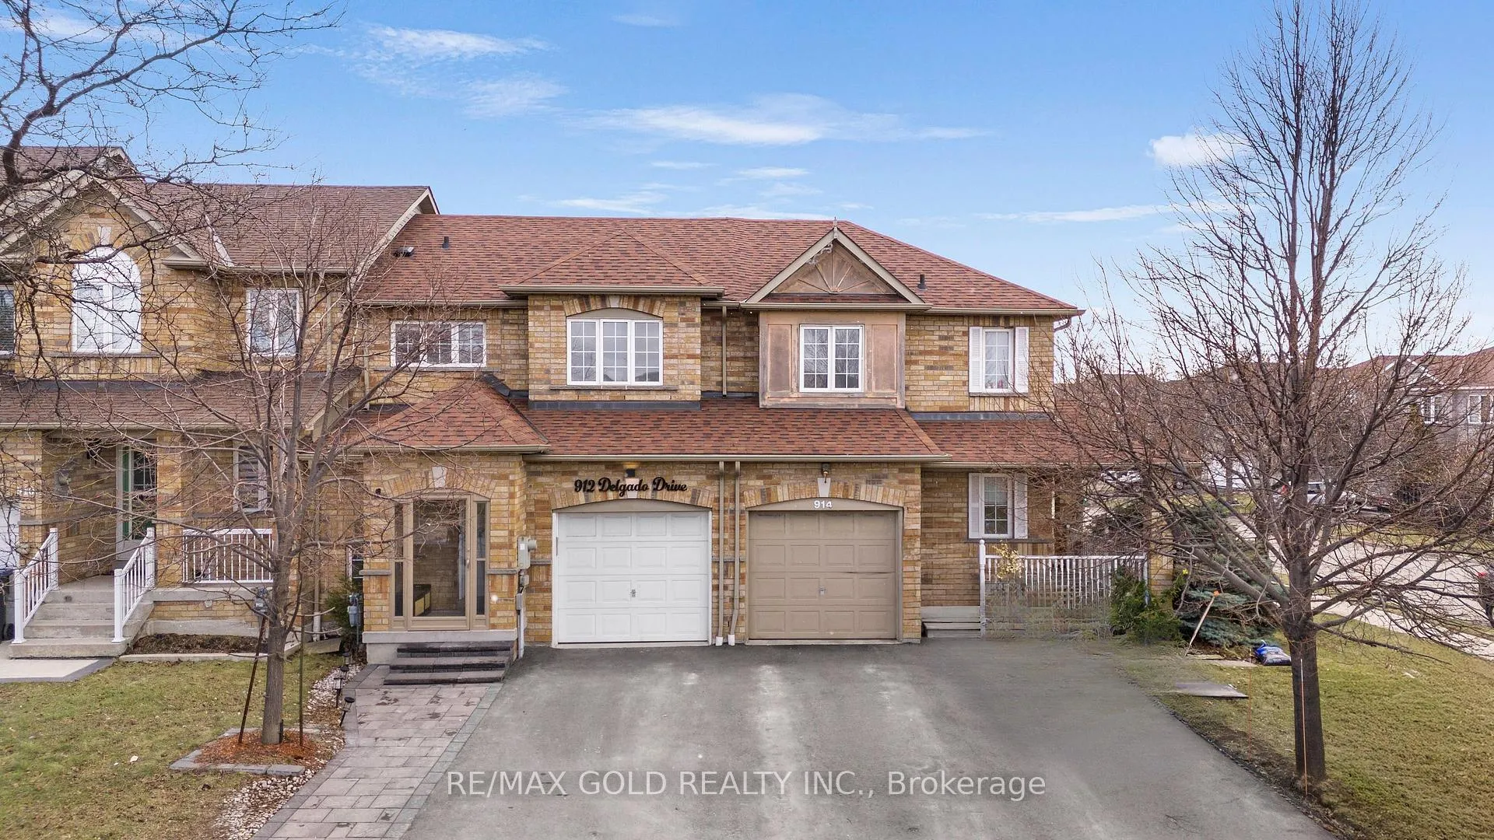
912 Delgado Drive
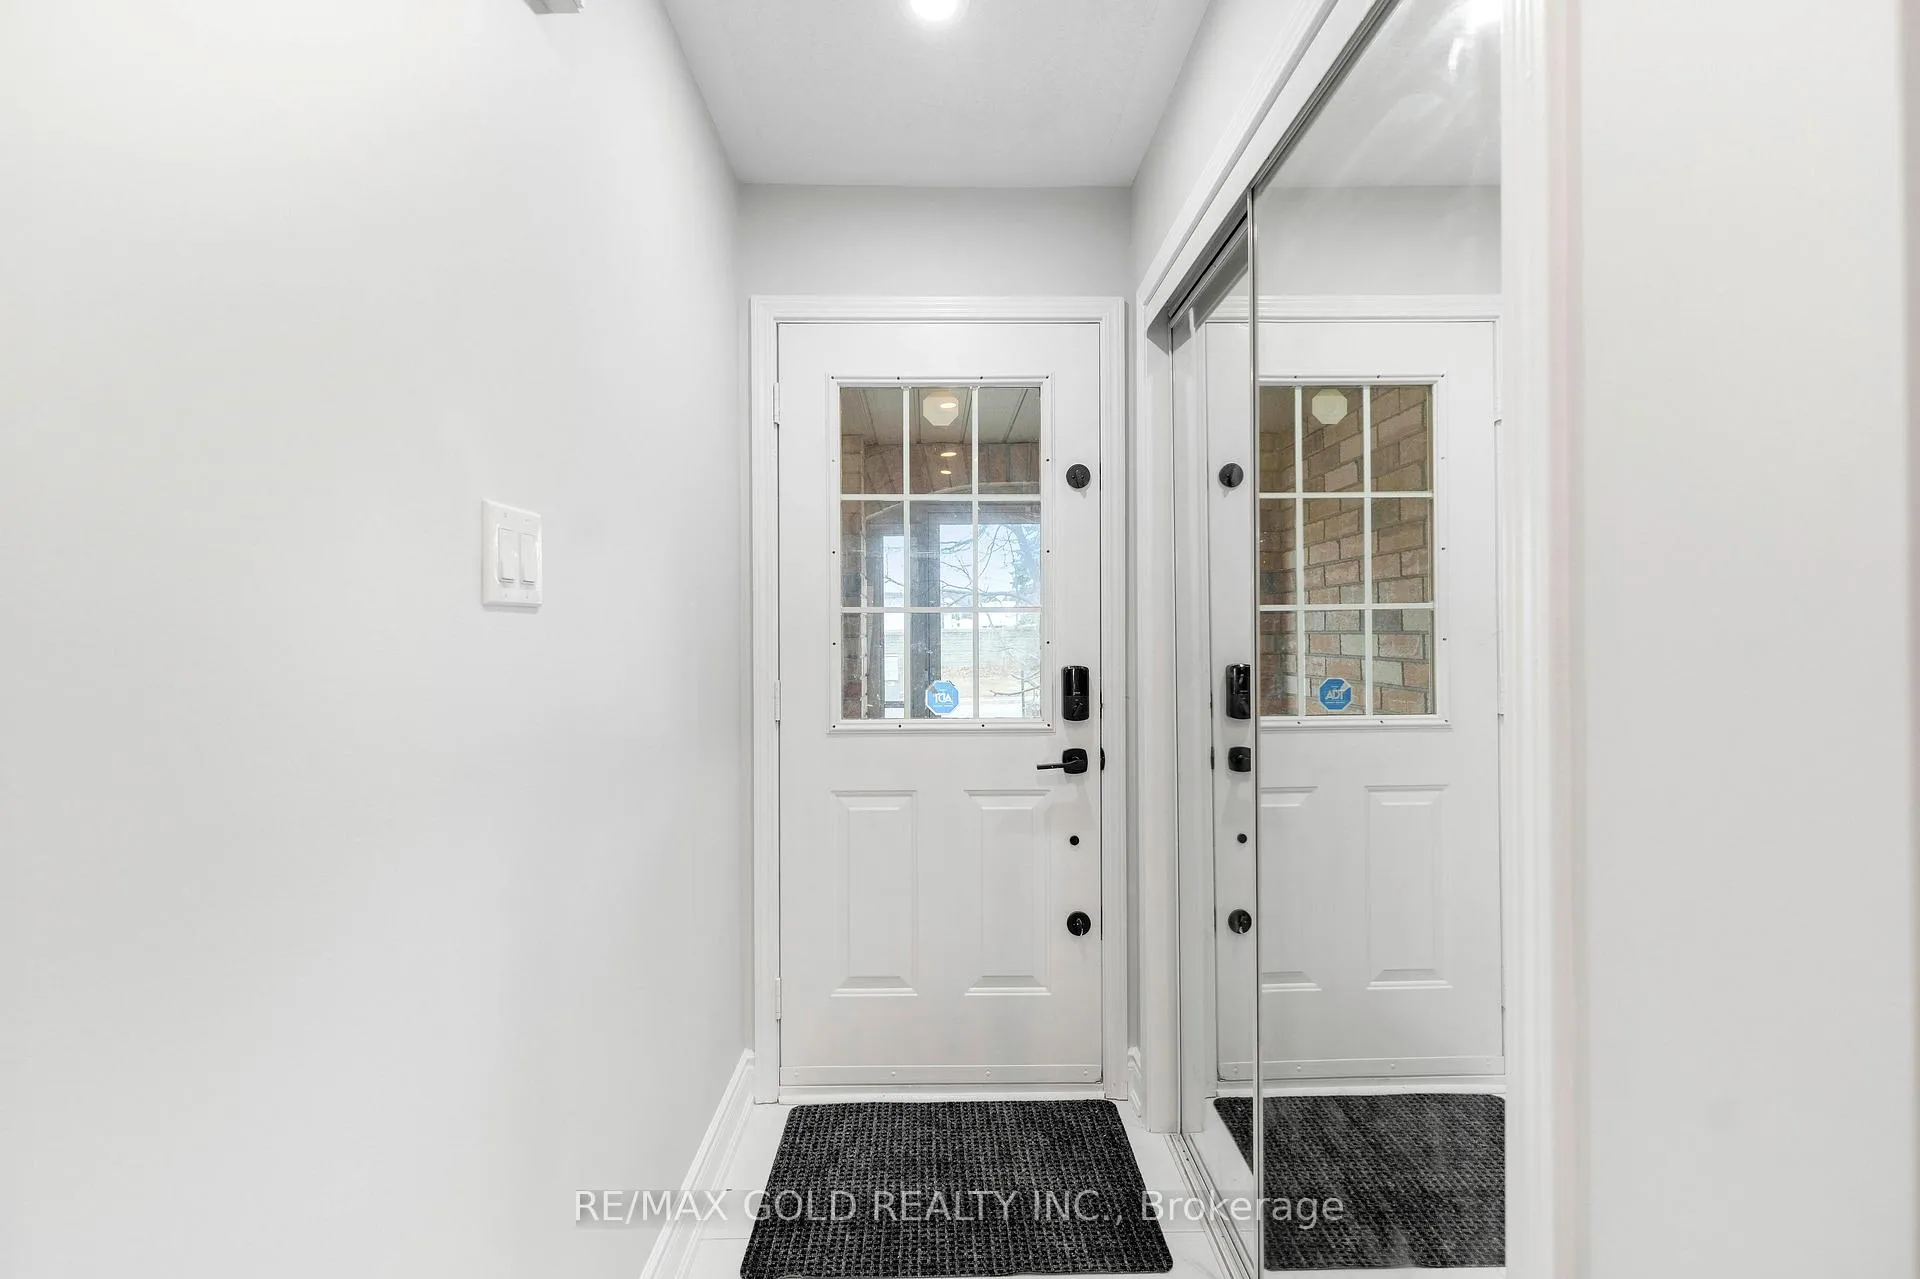 See all 39 photos
Property history
Facts and features
- BasementFinished
- Water, sewerMunicipal
- HeatingForced air
- CoolingCentral air
- Hardwood floors
- Central air
The homeFreehold Townhouse, 2-storey, 1,100–1,500 sq ft
- Type: Freehold Townhouse
- Style: 2-storey
- Living space: 1,100–1,500 sq ft
- Basement: Finished
InsideHardwood, Carpet free, in-law capability, Rooms above ground 8
- Flooring: Hardwood
- Features: Carpet free, in-law capability
- Rooms above ground: 8
- Bedrooms: 3 + 1 in the basement
- Bathrooms: 3
- Kitchens: 1
- Family room: Yes
Outside and lotBrick, Shingles, Concrete
- Exterior: Brick
- Roof: Shingles
- Foundation: Concrete
- Features: Landscaped, landscape lighting
- Size: 22.47 × 103.54 ft
Parking1 Garage, Built-in, Private
- Spaces: 1 Garage
- Garage: Built-in
- Driveway: Private
Heating, water and powerForced air, gas, Central air, Municipal water
- Heating: Forced air, gas
- Cooling: Central air
- Water: Municipal water
- Sewer: Municipal sewer
Costs and taxesTaxes $4,100 a year, HST included in the price, * hot water tank
- Taxes, 2026: $4,100 a year
- HST: HST included in the price
- Rental items: * hot water tank
Included in the sale* all elf's, fridge, stove, dish washer, microwave, washer/dryer & washroom mirrors., * freezer
- Included: * all elf's, fridge, stove, dish washer, microwave, washer/dryer & washroom mirrors.
- Not included: * freezer
NearbyFenced yard, golf, library, park, public transit, school
- Close to: Fenced yard, golf, library, park, public transit, school
Listing detailsW12881764, Sold, Mar 13, 2026
- MLS® number: W12881764
- Status: Sold
- Listed on: Mar 13, 2026
- Days on market: 40
- Updated: Apr 22, 2026
- Possession: Flexible
- Occupied by: Vacant
- Listing brokerage: RE/MAX GOLD REALTY INC.
About this home
912 Delgado Drive, Mississauga (East Credit), ON L5V 2S4
Location, Renovation and Value - Fully Renovated Freehold Townhome in the Heart of Mississauga - No Condo Fees! This move-in ready 3+1 bedroom home is freshly painted and features newly wooden flooring throughout, elegant oak piano-style stairs, new countertops, updated washrooms. Completely carpet-free with spacious bedrooms and functional living space. The finished basement offers additional living space with a 3-piece bathroom and laundry. Enjoy parking for up to 3 cars on the driveway and one in garage and a rare extra-deep backyard perfect for entertaining or relaxing. Conveniently located minutes from Heartland Town Centre, schools, parks, and major highways. The school has a rating of 8+, amazing neighbourhood and A true turnkey home in a prime location!
Ask about this home
A HOMEH agent will answer your questions about this home.
Around this home
Daily convenience, out of 100, from the distances below
Schools nearby
School rating, out of 10.
Helpful calculators
Your HOMEH agent

"I would see it this week."