

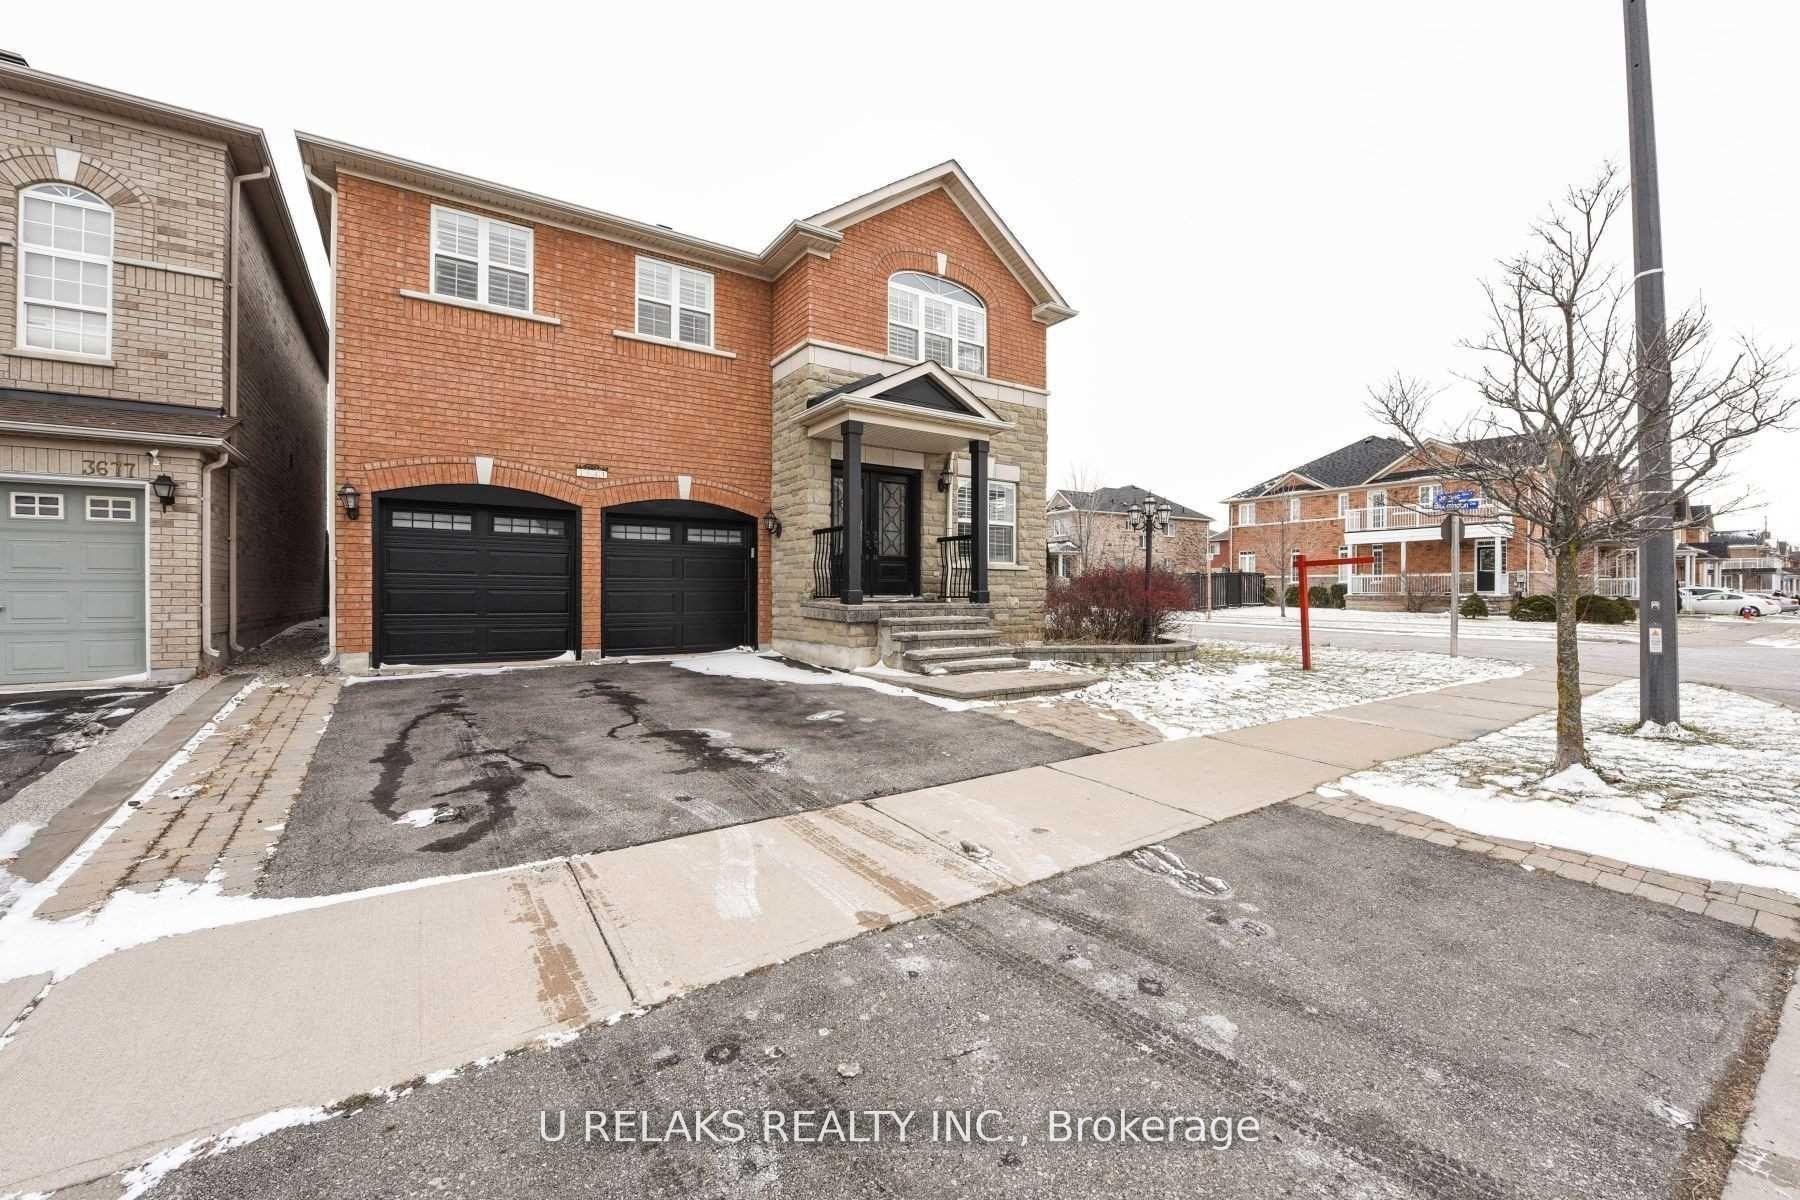
3681 Bloomington Crescent
3681 Bloomington Crescent
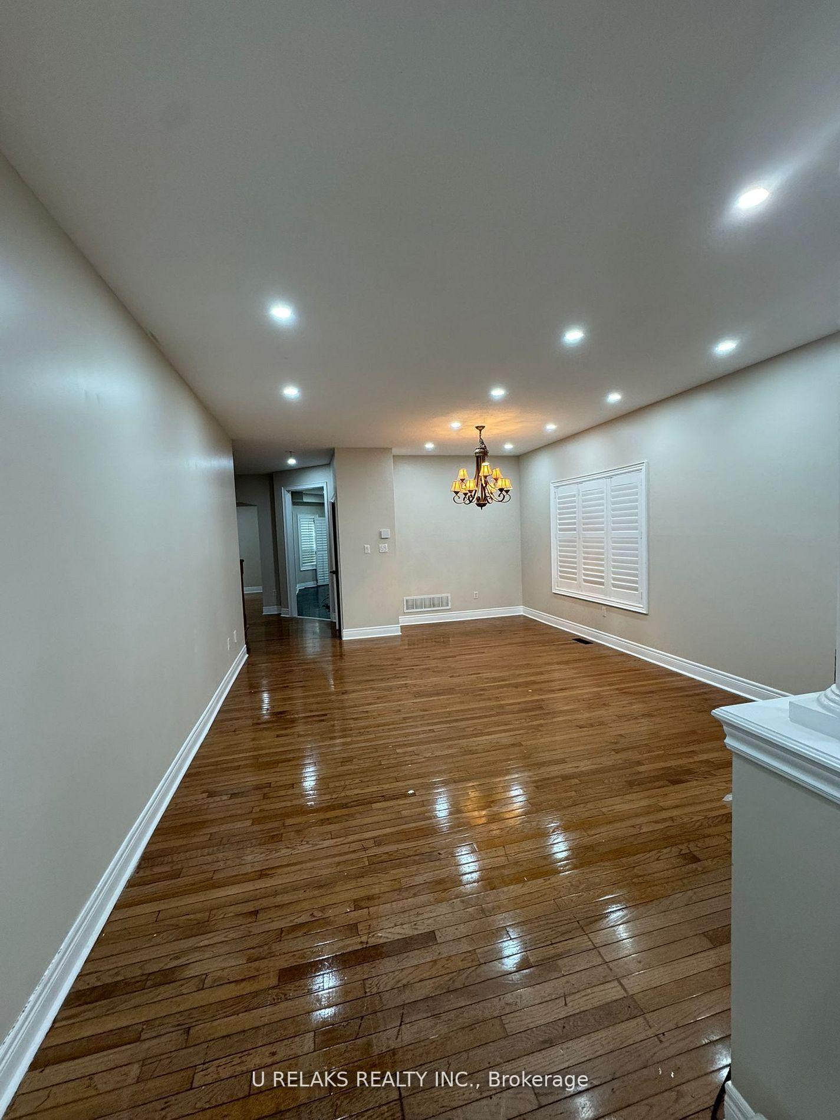
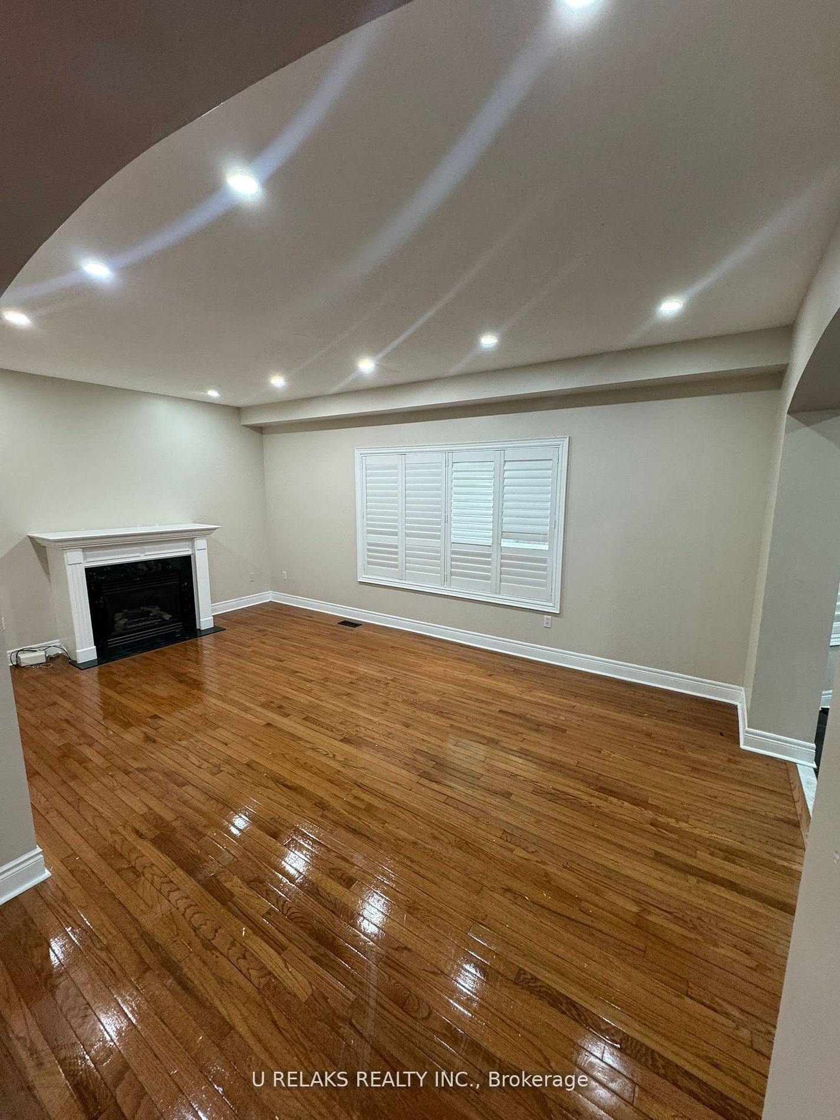
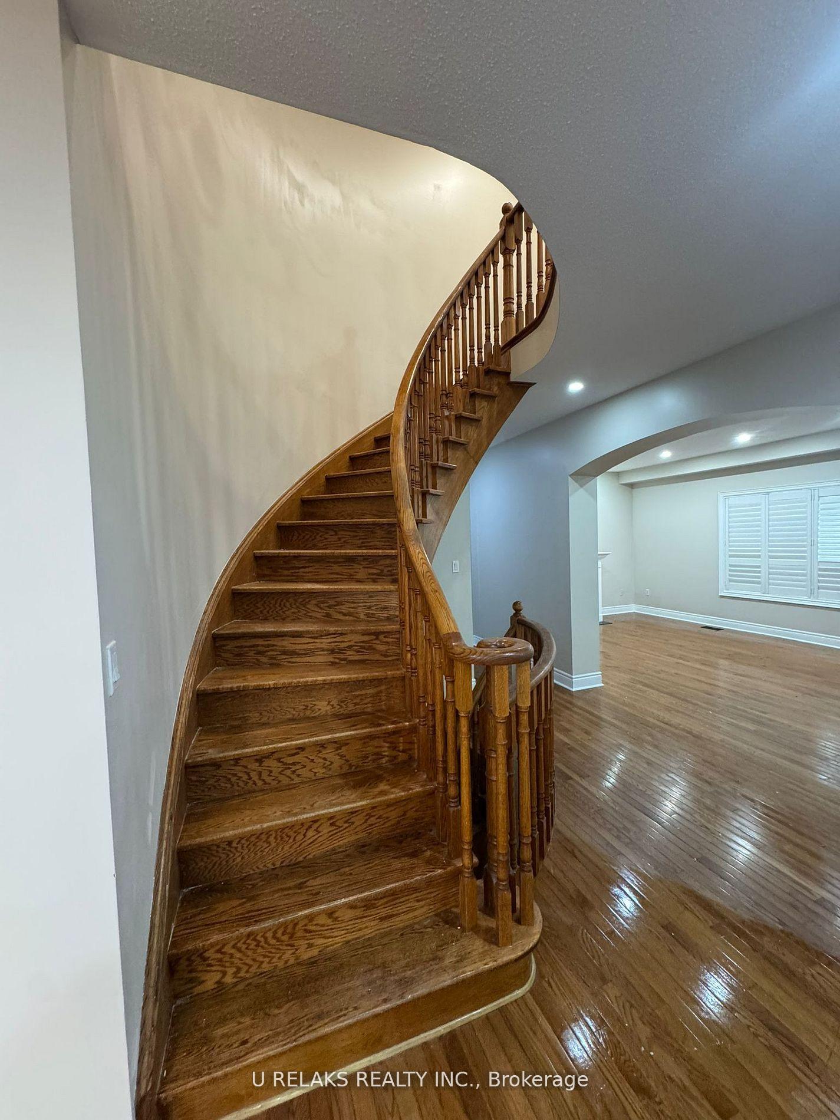
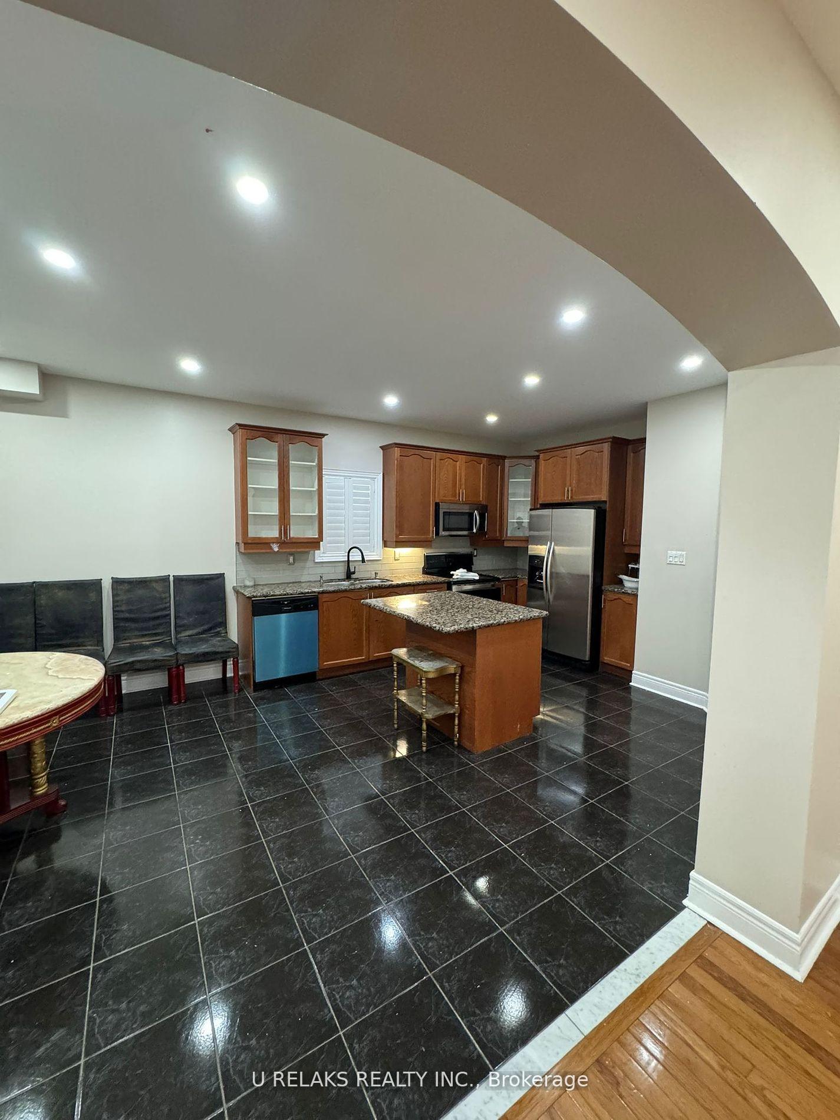 See all 36 photos
Property history
- $4,000ExpiredList: 2025-09-10|End: 2025-11-30|81 daysW12399377
- $4,500TerminatedList: 2025-08-26|End: 2025-09-10|15 daysW12367137
Facts and features
- BasementNone
- Lot size41 × 85 ft
- Lease term12 months
- FurnishedUnfurnished
- Hardwood floors
- Fireplace
- Central air
The homeDetached, 2-storey, 3,000–3,500 sq ft
- Type: Detached
- Style: 2-storey
- Living space: 3,000–3,500 sq ft
- Basement: None
InsideFireplace Yes, Hardwood, Ceramic, Broadloom, Ensuite
- Fireplace: Yes
- Flooring: Hardwood, Ceramic, Broadloom
- Laundry: Ensuite
- Features: Carpet free, built-in oven
- Rooms above ground: 9
- Bedrooms: 5
- Bathrooms: 4
- Kitchens: 1
- Family room: Yes
Outside and lotBrick, stone, Shingles, Brick
- Exterior: Brick, stone
- Roof: Shingles
- Foundation: Brick
- Size: 41 × 85 ft
Parking2 Garage, Attached, Private
- Spaces: 2 Garage
- Garage: Attached
- Driveway: Private
Heating, water and powerForced air, gas, Central air, Municipal water
- Heating: Forced air, gas
- Cooling: Central air
- Water: Municipal water
- Sewer: Municipal sewer
Rent and termsRent $4,000 a month, Main, 2nd floor, Unfurnished
- Rent: $4,000 a month
- Space for rent: Main, 2nd floor
- Furnished: Unfurnished
- Lease: 12 months
- Rent includes: Parking
- Rental items: Hot water tank
IncludedExisting stainless steel appliances, washer & dryer all window shutters, kitchen w/huge pantry,granite counters
- Included: Existing stainless steel appliances, washer & dryer all window shutters, kitchen w/huge pantry,granite counters
NearbyFenced yard, library, park, place of worship, public transit
- Close to: Fenced yard, library, park, place of worship, public transit
Listing detailsW12399377, Expired, Sep 10, 2025
- MLS® number: W12399377
- Status: Expired
- Listed on: Sep 10, 2025
- Days on market: 81
- Updated: Nov 30, 2025
- Possession: Immediate
- Occupied by: Vacant
- Listing brokerage: U RELAKS REALTY INC.
About this home
3681 Bloomington Crescent, Mississauga (Churchill Meadows), ON L5M 7B3
This luxurious and bright 5-bedroom, 4-washroom designer family home sits on a premium corner fully fenced lot with 4 total parkings. Featuring a double-door entry, open concept layout, separate living and family rooms, separate laundry. The home is fully upgraded from top to bottom with a gourmet kitchen, high-end appliances, modern flooring, stylish light fixtures, and gas fireplaces. The second floor offers 3 full washrooms, including a jack-and-jill (zigzag) washroom between bedrooms 2 & 3, plus a convenient second-floor laundry. Upper floor only.
Ask about this home
A HOMEH agent will answer your questions about this home.
Around this home
Daily convenience, out of 100, from the distances below
Schools nearby
School rating, out of 10.
Helpful calculators
Your HOMEH agent

"I would see it this week."