

7258 Dime Crescent
7258 Dime Crescent
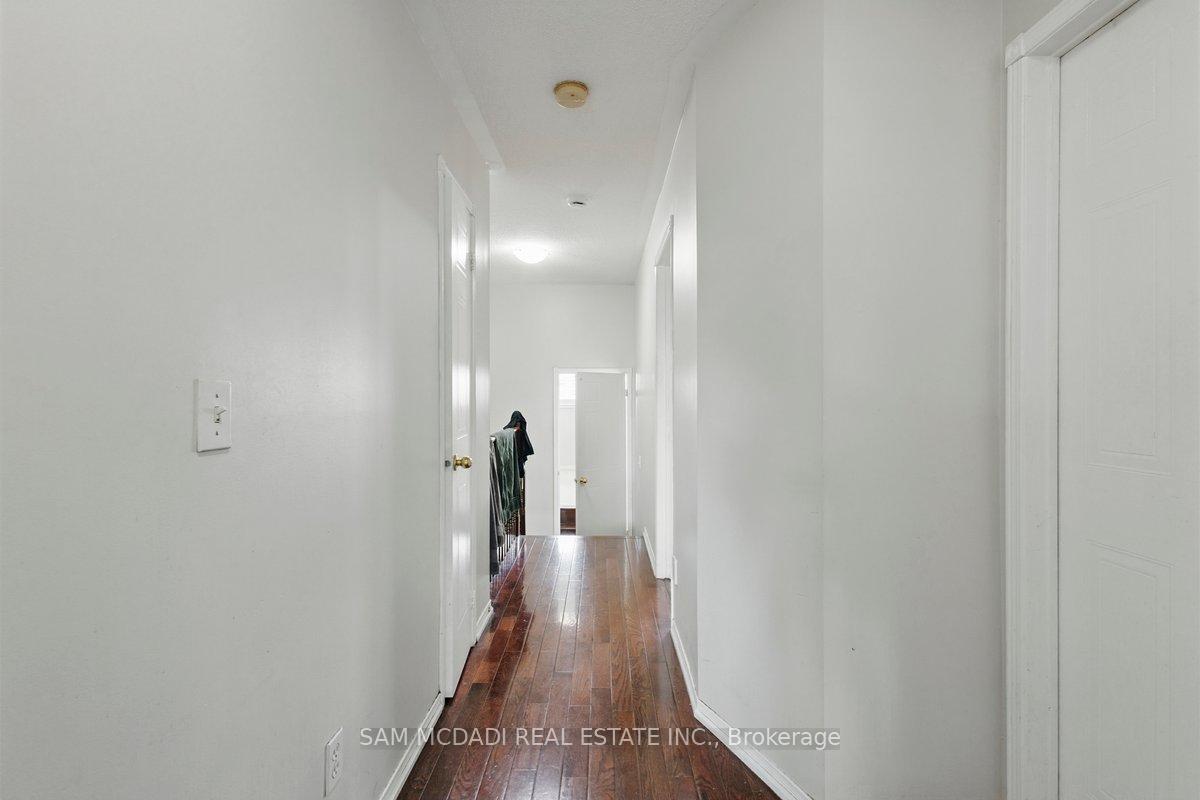 See all 6 photos
Property history
- $1,299,000ExpiredList: 2025-08-31|End: 2025-11-30|91 daysW12372136
- $1,350,000TerminatedList: 2025-06-25|End: 2025-08-31|67 daysW12245036
- $1,399,900SuspendedList: 2025-03-12|End: 2025-04-25|44 daysW12016025
- $3,400SuspendedList: 2025-04-13|End: 2025-04-17|4 daysW12080096
Facts and features
- BasementApartment
- Price per sq ft~$577
- Water, sewerMunicipal
- HeatingForced air
- Second kitchen
- Separate entrance
- Hardwood floors
- Central air
The homeDetached, 2-storey, 2,000–2,500 sq ft
- Type: Detached
- Style: 2-storey
- Living space: 2,000–2,500 sq ft
- Basement: Separate entrance, apartment
InsideTile, Hardwood, Broadloom, Other, Carbon monoxide detectors, smoke detector
- Flooring: Tile, Hardwood, Broadloom
- Features: Other
- Security: Carbon monoxide detectors, smoke detector
- Rooms above ground: 7
- Rooms in the basement: 3
- Bedrooms: 4 + 2 in the basement
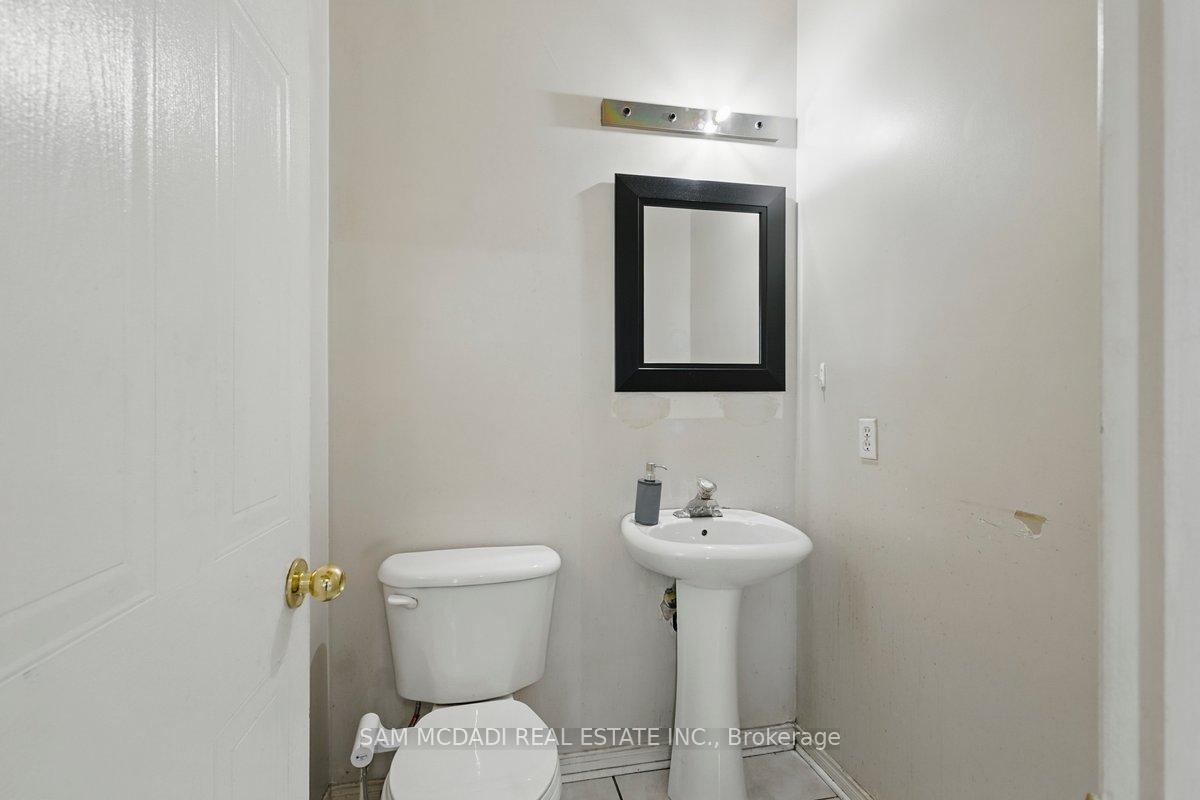
- Bathrooms: 4
- Kitchens: 2
Outside and lotBrick, Asphalt shingle, Poured concrete
- Exterior: Brick
- Roof: Asphalt shingle
- Foundation: Poured concrete
- Size: 31.99 × 101.71 ft
Parking2 Garage, Attached, Private double
- Spaces: 2 Garage
- Garage: Attached
- Driveway: Private double
Heating, water and powerForced air, gas, Central air, Municipal water
- Heating: Forced air, gas
- Cooling: Central air
- Water: Municipal water
- Sewer: Municipal sewer
Costs and taxesTaxes $7,258 a year, HST included in the price, Hot water tank
- Taxes, 2025: $7,258 a year
- HST: HST included in the price
- Rental items: Hot water tank
Included in the saleAll electrical light fixtures, window coverings, kitchen appliances, washer & dryer.
- Included: All electrical light fixtures, window coverings, kitchen appliances, washer & dryer.
NearbyGreenbelt/conservation, park, golf, public transit, school, place of worship
- Close to: Greenbelt/conservation, park, golf, public transit, school, place of worship
Listing detailsW12372136, Expired, Aug 31, 2025
- MLS® number: W12372136
- Status: Expired
- Listed on: Aug 31, 2025
- Days on market: 91
- Updated: Nov 30, 2025
- Possession: Other
- Occupied by: Owner
- Listing brokerage: SAM MCDADI REAL ESTATE INC.
About this home
7258 Dime Crescent, Mississauga (Meadowvale Village), ON L5W 1K6
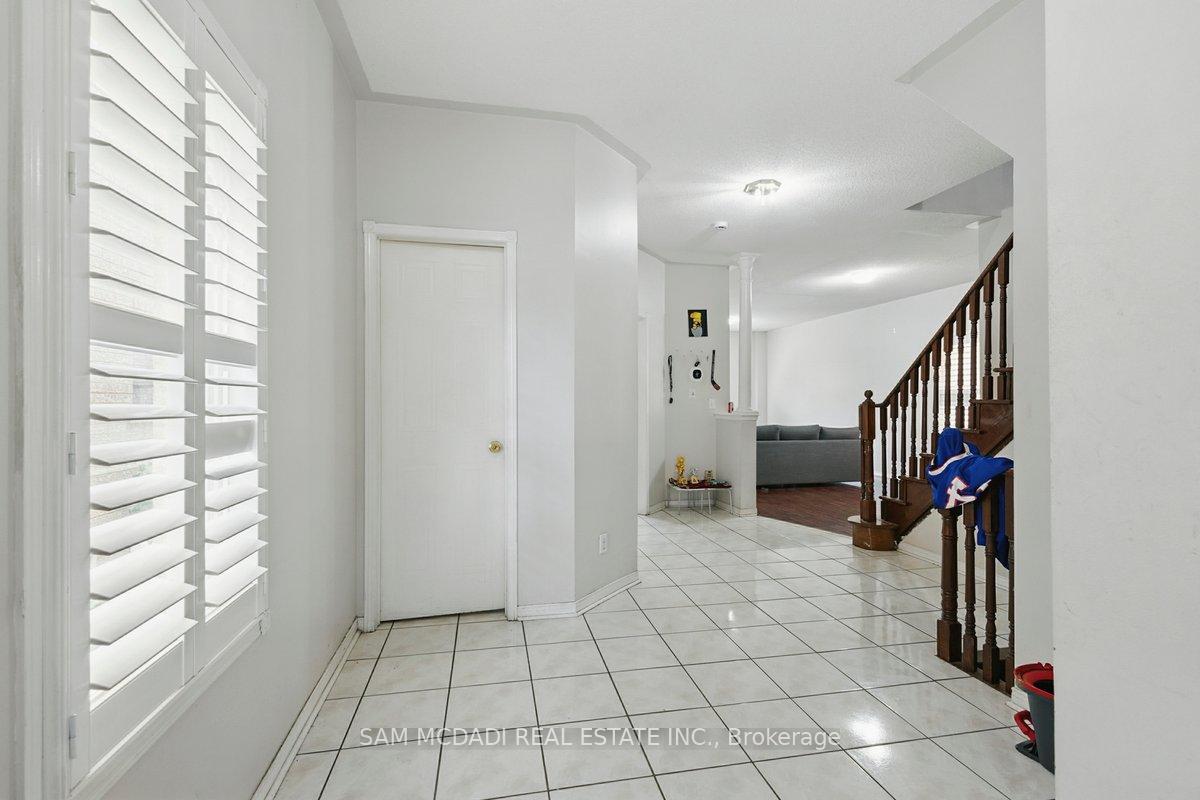
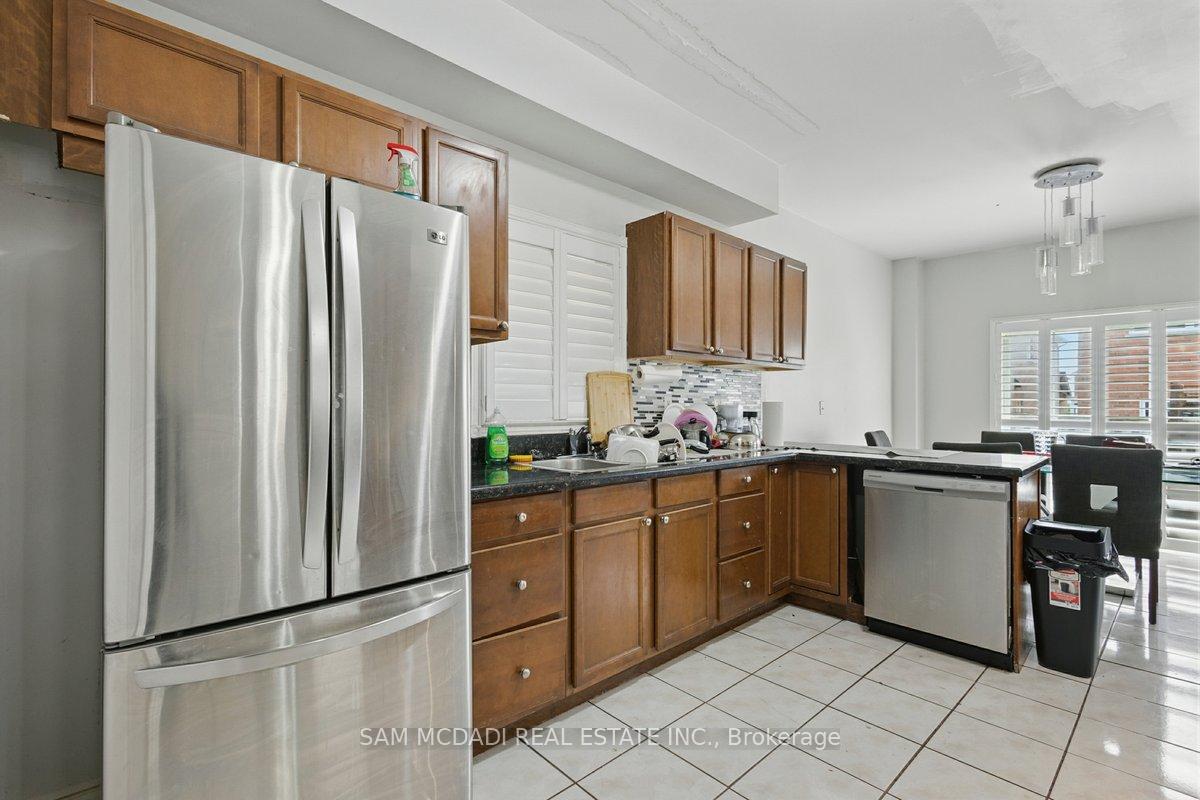
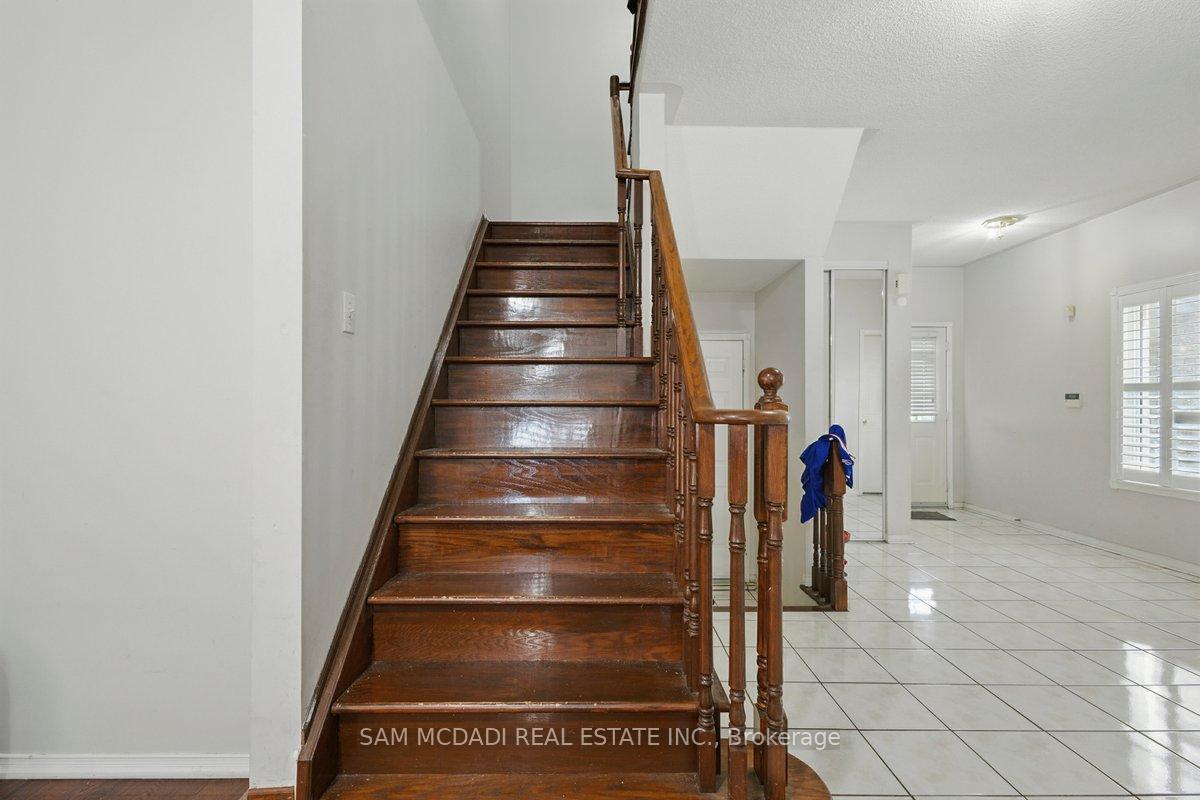
Welcome to 7258 Dime Crescent, a well-maintained 4-bedroom detached home, perfectly situated in the vibrant Meadowvale Village community. Located in a quiet, family-oriented neighbourhood, this home is just minutes from top-rated schools, scenic parks, Meadowvale Conservation Area, shopping centres, and major highways including the 401 and 407, offering convenience and connectivity. This spacious home offers an open-concept living, filled with natural light from large windows and designed for both comfort and functionality. The main level features a modern kitchen with granite countertops, stainless steel appliances, and generous cabinet space, flowing seamlessly into stylish living and dining areas with hardwood flooring and recessed lighting, ideal for everyday living and entertaining. Upstairs, you'll find four well-sized bedrooms, including a primary suite with a walk-in closet and private ensuite, creating the perfect personal retreat. The fully finished basement offers excellent income potential or space for extended family, complete with two bedrooms, a full kitchen, and its own private entrance. The backyard is a peaceful, landscaped space ideal for relaxing or hosting outdoor gatherings. Whether you're looking for a forever home or a smart investment opportunity, 7258 Dime Crescent checks all the boxes!
Ask about this home
A HOMEH agent will answer your questions about this home.
Around this home
Daily convenience, out of 100, from the distances below
Schools nearby
School rating, out of 10.
Helpful calculators
Your HOMEH agent

"I would see it this week."