

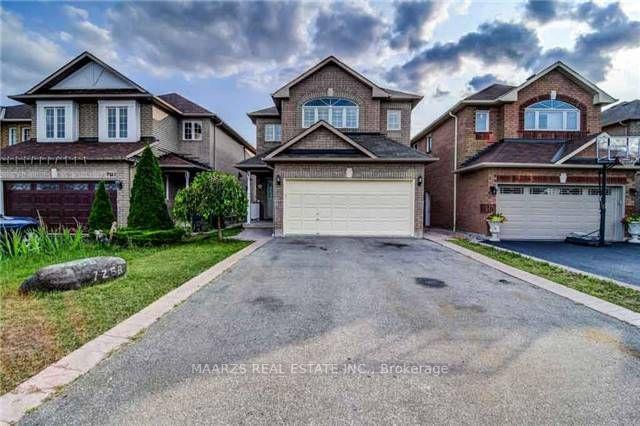
7258 Dime Crescent
7258 Dime Crescent
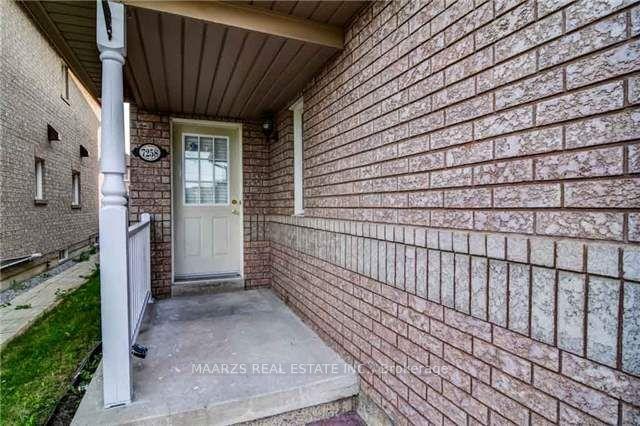
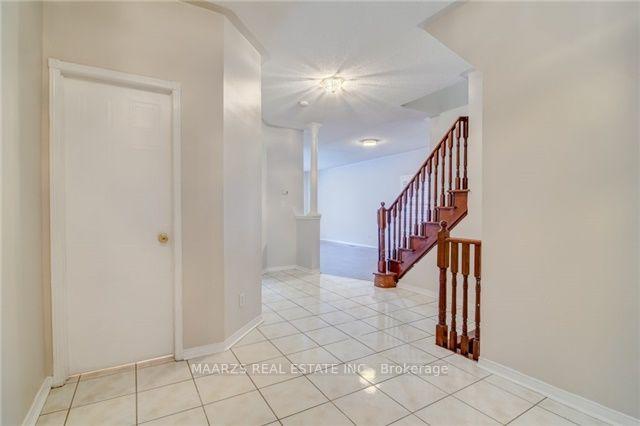
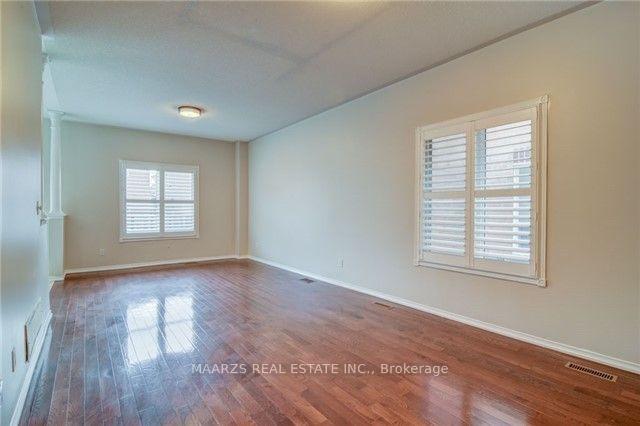
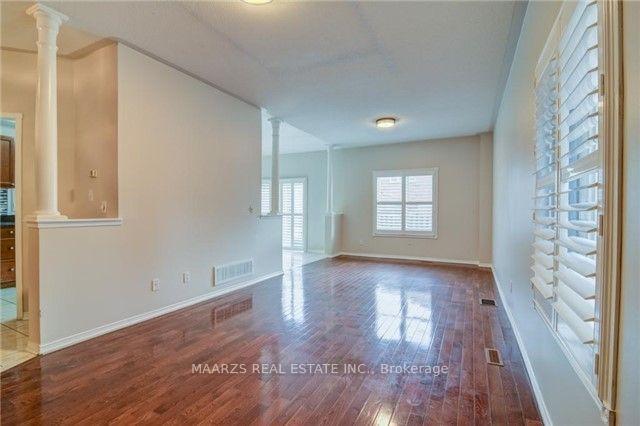 See all 18 photos
Property history
- $1,299,000ExpiredList: 2025-08-31|End: 2025-11-30|91 daysW12372136
- $1,350,000TerminatedList: 2025-06-25|End: 2025-08-31|67 daysW12245036
- $1,399,900SuspendedList: 2025-03-12|End: 2025-04-25|44 daysW12016025
- $3,400SuspendedList: 2025-04-13|End: 2025-04-17|4 daysW12080096
Facts and features
- BasementFinished
- Lot size32 × 102 ft
- Lease term12 months
- FurnishedUnfurnished
- Hardwood floors
- Central air
The homeDetached, 2-storey, Age 16–30 years
- Type: Detached
- Style: 2-storey
- Age: 16–30 years
- Living space: 2,000–2,500 sq ft
- Basement: Finished
InsideHardwood, Broadloom, Laundry room, Rooms above ground 9
- Flooring: Hardwood, Broadloom
- Laundry: Laundry room
- Rooms above ground: 9
- Bedrooms: 4
- Bathrooms: 3
- Kitchens: 1
- Family room: Yes
Outside and lotBrick, Asphalt shingle, Concrete
- Exterior: Brick
- Roof: Asphalt shingle
- Foundation: Concrete
- Size: 31.99 × 101.71 ft
Parking4 Garage, Attached
- Spaces: 4 Garage
- Garage: Attached
Heating, water and powerForced air, gas, Central air, Municipal water
- Heating: Forced air, gas
- Cooling: Central air
- Water: Municipal water
- Sewer: Municipal sewer
Rent and termsRent $3,400 a month, Main, 2nd floor, Unfurnished
- Rent: $3,400 a month
- Space for rent: Main, 2nd floor
- Furnished: Unfurnished
- Lease: 12 months
- Rent includes: Other
- Deposit: Required
- Credit check: Required
- Employment letter: Required
- Rental application: Required
- References: Required
Listing detailsW12080096, Suspended, Apr 13, 2025
- MLS® number: W12080096
- Status: Suspended
- Listed on: Apr 13, 2025
- Days on market: 4
- Updated: Apr 17, 2025
- Possession: 2025-06-01 / Other
- Occupied by: Tenant
- Listing brokerage: MAARZS REAL ESTATE INC.
About this home
7258 Dime Crescent, Mississauga (Meadowvale Village), ON L5W 1K6
Welcome to 7258 Dime Crescent a beautifully designed 4-bedroom detached home available for rent in the highly desirable Meadowvale Village community. This spacious residence offers approximately 2300 square feet of open-concept living space, thoughtfully designed for comfort and functionality. Flooded with natural light through large windows, the main floor features a modern kitchen complete with granite countertops, stainless steel appliances, and ample cabinetry. The kitchen flows seamlessly into elegant living and dining areas, highlighted by hardwood flooring and recessed lighting perfect for both everyday living and entertaining. Upstairs, the home offers four generously sized bedrooms, including a primary suite with a walk-in closet and a private ensuite bathroom, providing the perfect retreat at the end of the day. Step outside into a lush backyard, ideal for relaxation and outdoor gatherings. The home is situated on a quiet street with no pedestrian walkway, offering extra driveway space and a peaceful setting. Located in a family-friendly neighbourhood, this home is just minutes from top-rated schools, beautiful parks, Meadowvale Conservation Area, shopping, and major highways 401 and 407, providing excellent connectivity across the GTA. Don't miss the opportunity to lease this stunning home in one of Mississaugas most sought-after communities!
Ask about this home
A HOMEH agent will answer your questions about this home.
Around this home
Daily convenience, out of 100, from the distances below
Schools nearby
School rating, out of 10.
Helpful calculators
Your HOMEH agent

"I would see it this week."