

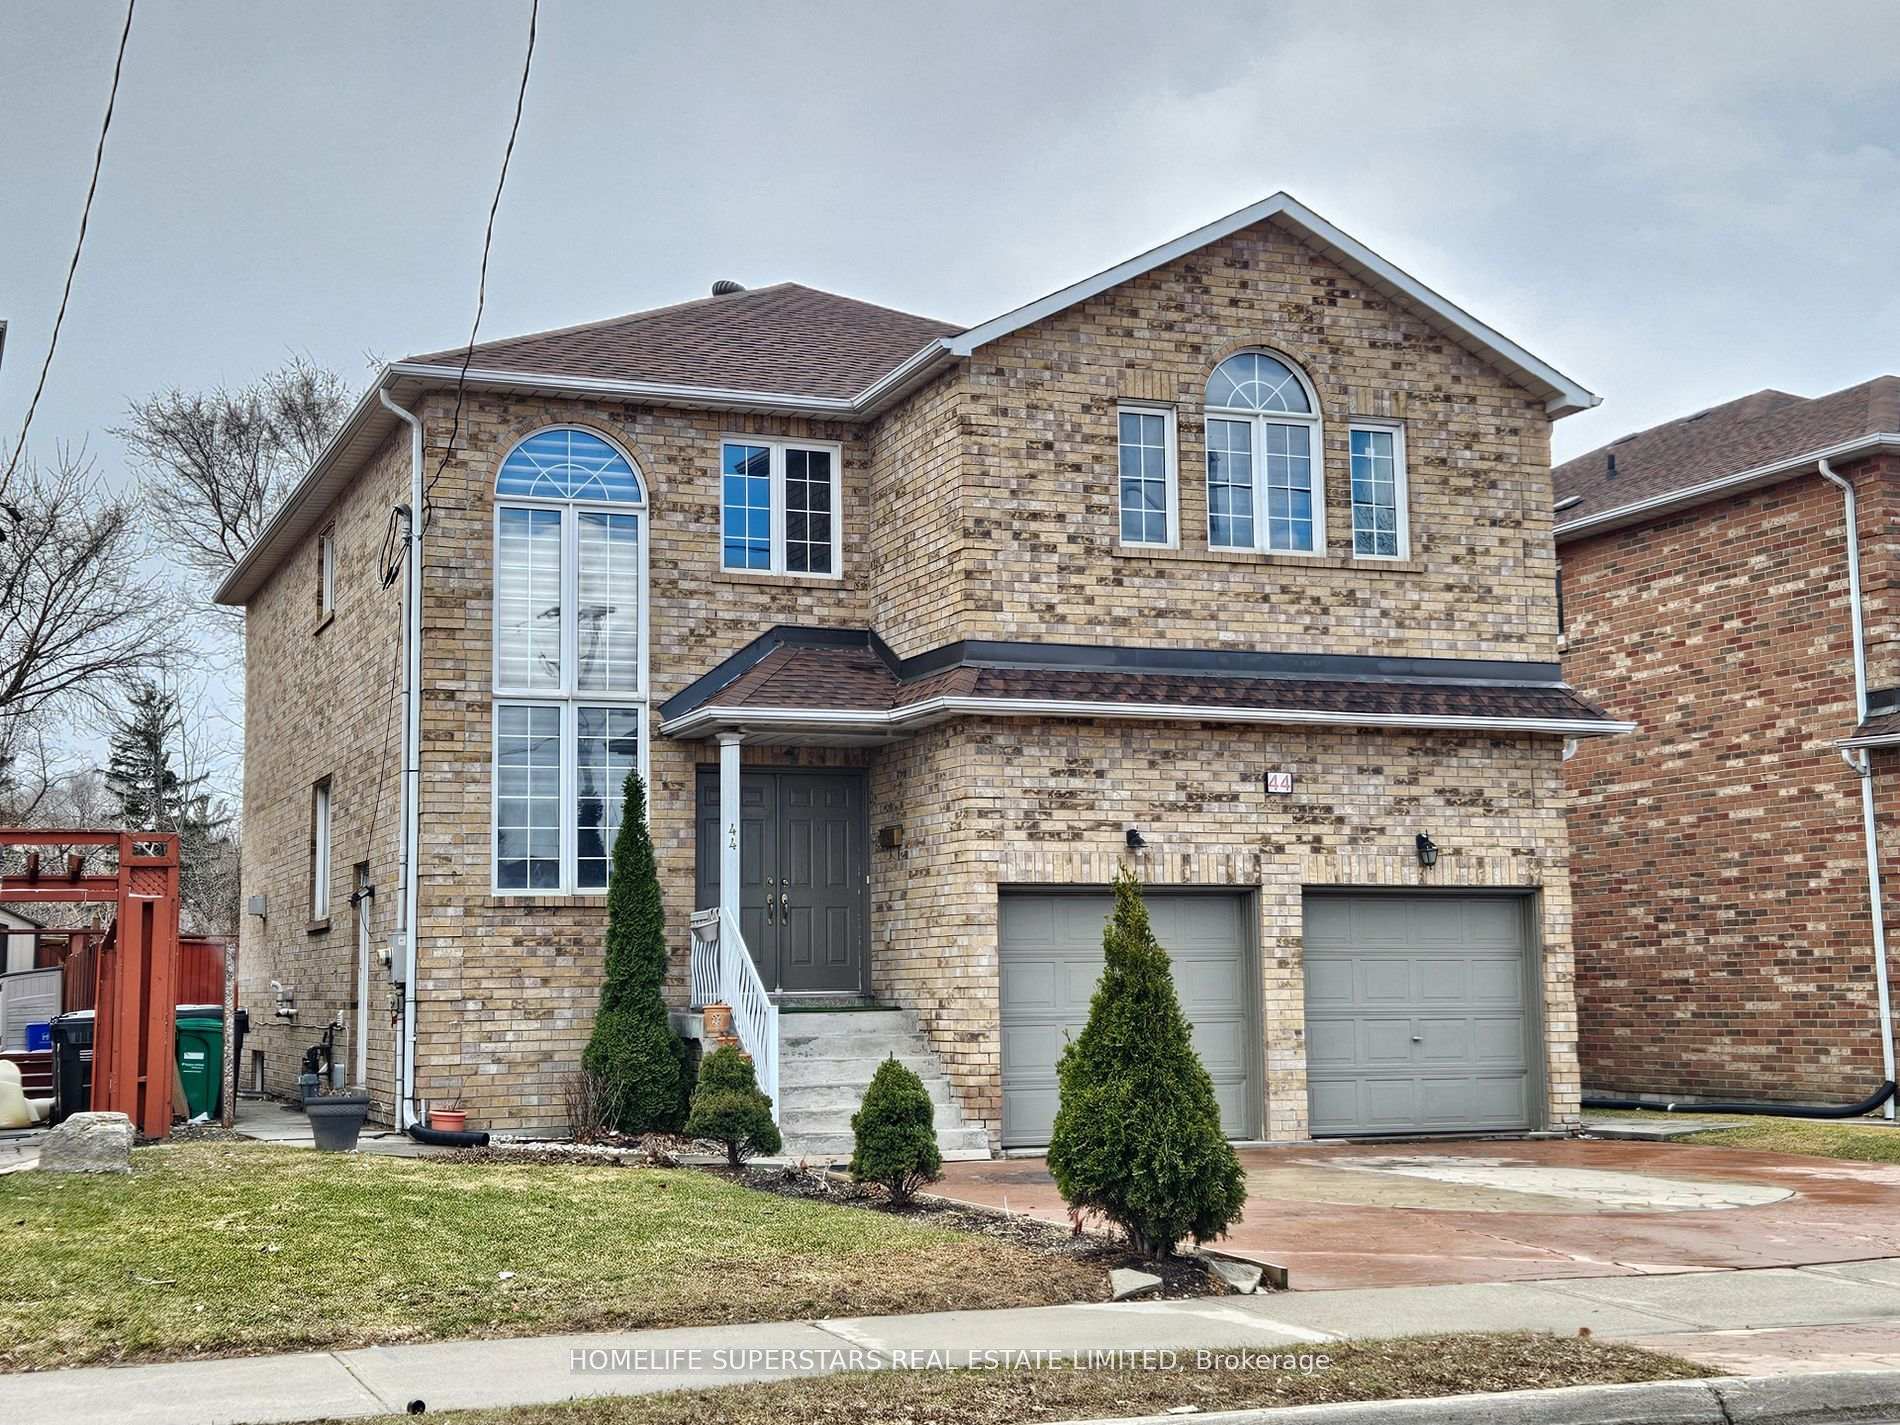
44 York Street W
44 York Street W
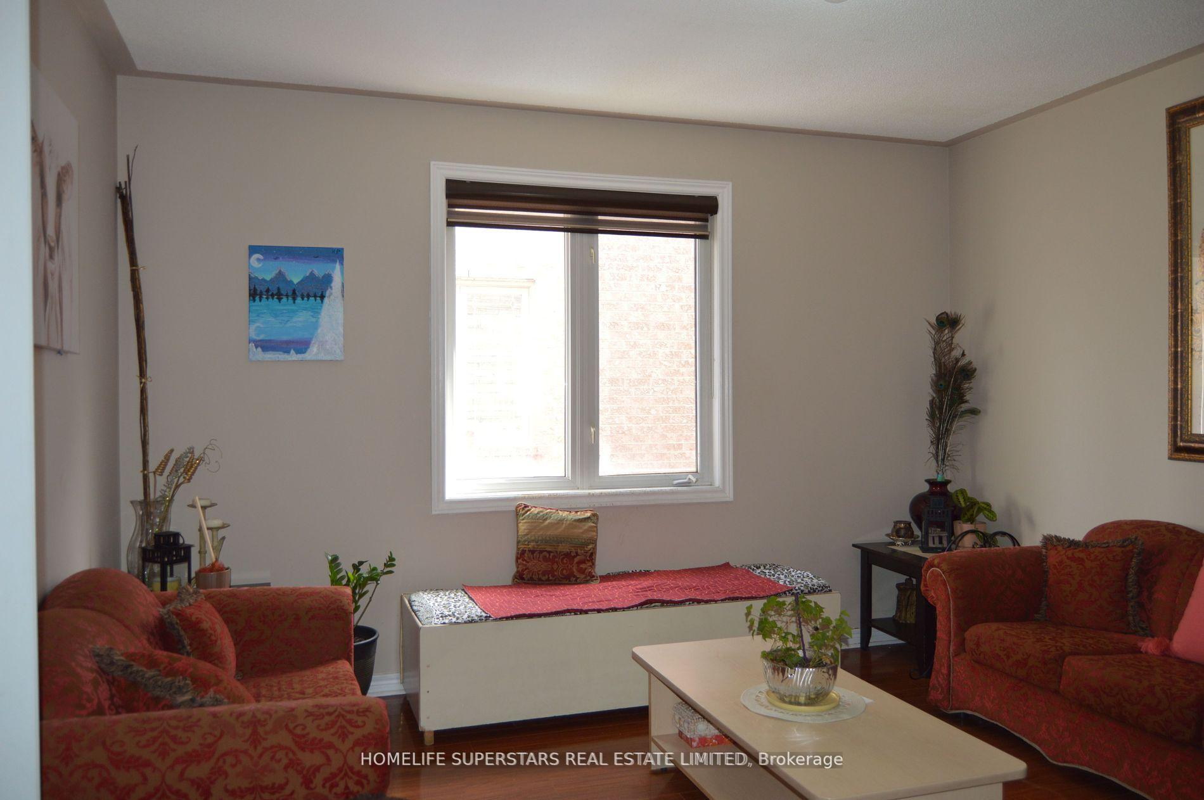
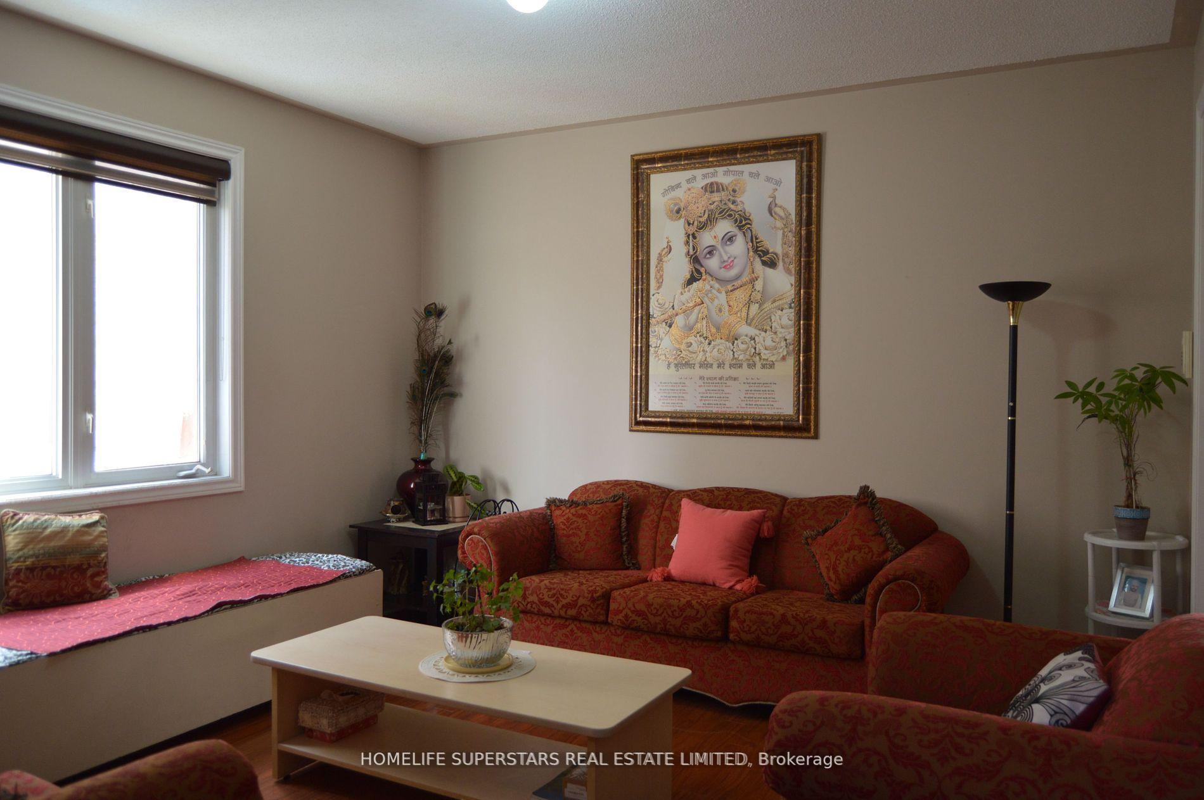
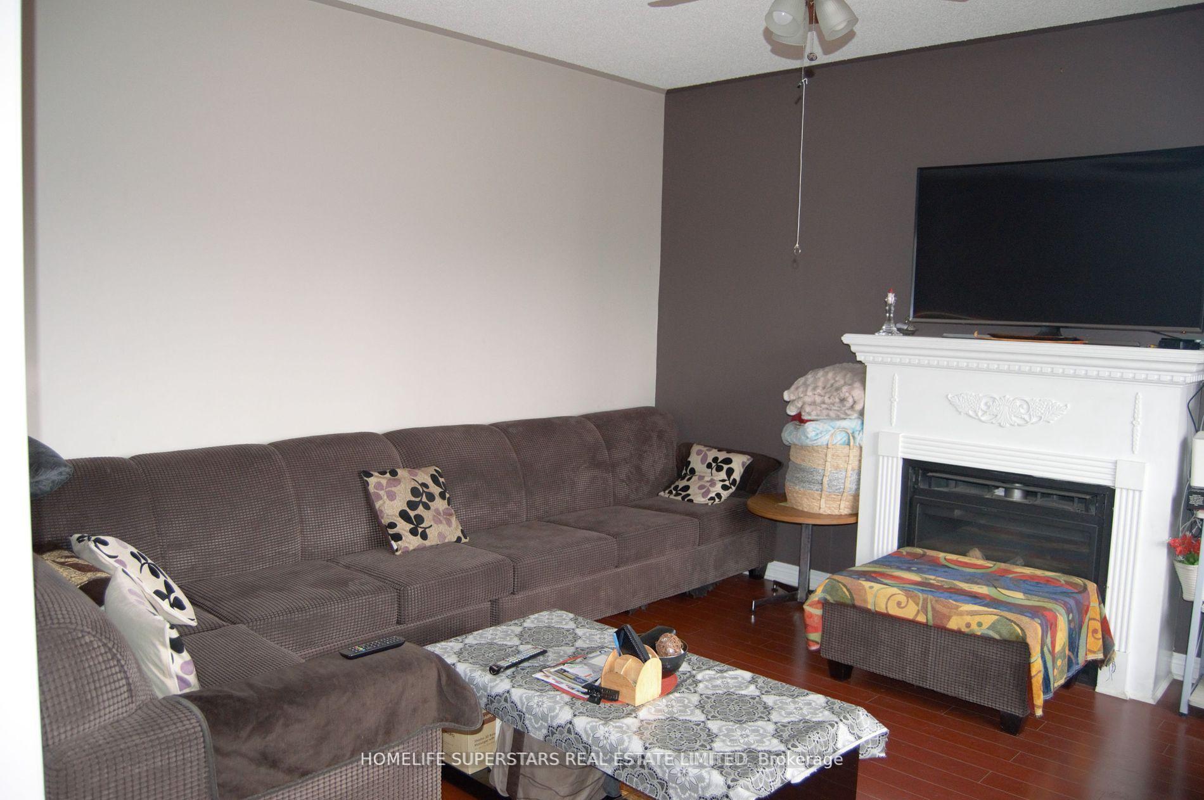
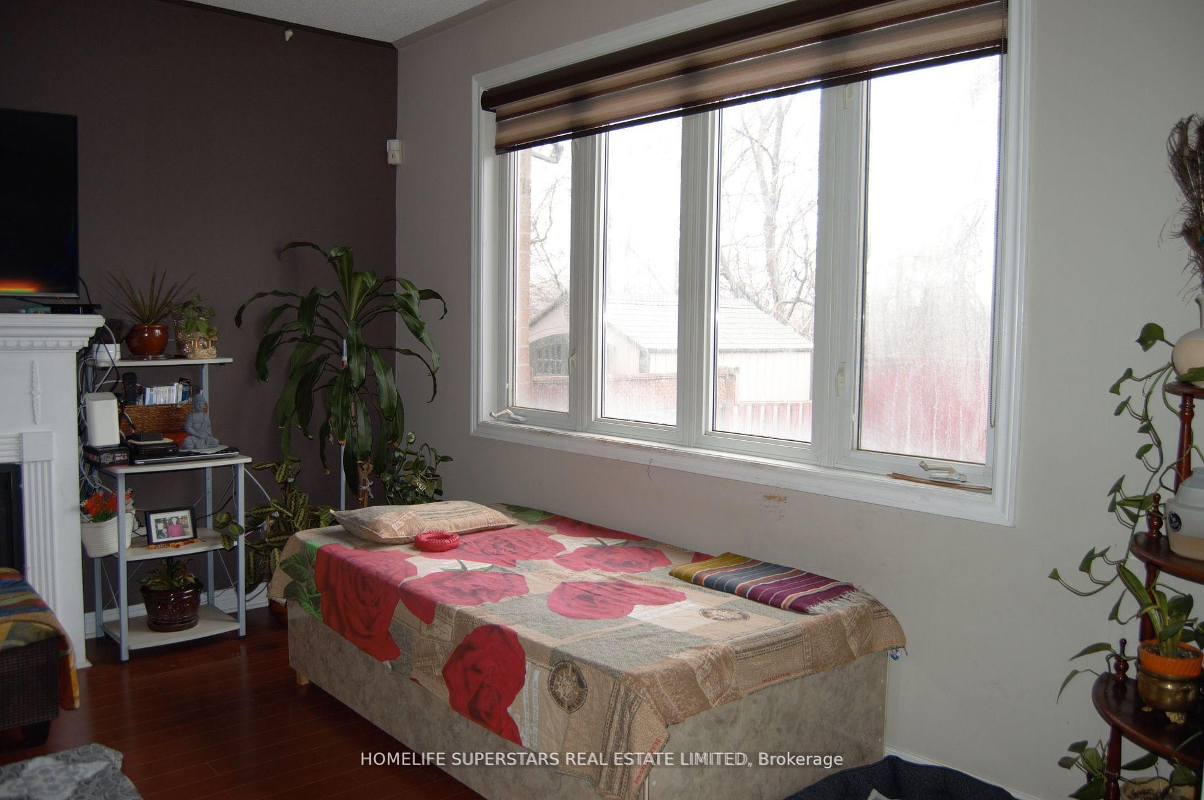 See all 15 photos
Property history
- $1,199,000ExpiredList: 2025-08-20|End: 2025-11-30|102 daysW12358442
- $1,369,000ExpiredList: 2025-03-28|End: 2025-06-30|94 daysW12058350
Facts and features
- BasementFinished
- Price per sq ft~$436
- Water, sewerMunicipal
- Lot shapeRectangular
- 3 kitchens
- Separate entrance
- Fireplace
- Central air
The homeDetached, 2-storey, 2,500–3,000 sq ft
- Type: Detached
- Style: 2-storey
- Living space: 2,500–3,000 sq ft
- Basement: Finished, separate entrance
- Waterfront: None
InsideFireplace Yes, Main level, Carpet free, central vacuum, auto garage door remote
- Fireplace: Yes
- Laundry: Main level
- Features: Carpet free, central vacuum, auto garage door remote
- Rooms above ground: 8
- Bedrooms: 4 + 2 in the basement
- Bathrooms: 5
- Kitchens: 3
- Family room: Yes
Outside and lotBrick, Asphalt shingle, Poured concrete
- Exterior: Brick
- Roof: Asphalt shingle
- Foundation: Poured concrete
- Size: 46 × 100 ft
- Shape: Rectangular
Parking2 Garage, Built-in, Private double
- Spaces: 2 Garage
- Garage: Built-in
- Driveway: Private double
Heating, water and powerForced air, gas, Central air, Municipal water
- Heating: Forced air, gas
- Cooling: Central air
- Water: Municipal water
- Sewer: Municipal sewer
Costs and taxesTaxes $6,853 a year, HST included in the price
- Taxes, 2024: $6,853 a year
- HST: HST included in the price
Included in the saleAll existing electrical light fixtures, fridge, 2 stoves, 2 fridges.
- Included: All existing electrical light fixtures, fridge, 2 stoves, 2 fridges.
Listing detailsW12358442, Expired, Aug 20, 2025
- MLS® number: W12358442
- Status: Expired
- Listed on: Aug 20, 2025
- Days on market: 102
- Updated: Nov 30, 2025
- Possession: 2025-10-31 / Flexible
- Occupied by: Owner+tenant
- Listing brokerage: HOMELIFE SUPERSTARS REAL ESTATE LIMITED
About this home
44 York Street W, Mississauga (Malton), ON L4T 1E7
Well-Cared-For Family Home!!! This Charming 2 Storey 4 Bedroom Detached Home has a welcoming feel. Very Spacious House Approx 2758 Sf featuring 2 Full Bathrooms On 2nd Level, Hardwood Wood Floors Throughout the house. Very spacious 4 bedrooms on the upper level. Basement Fully Finished with side entrance and 2 Fully separate 1 bedroom units in the basement with their separate kitchens and full washrooms. Porch And Patio Deck In Backyard. Roof (2023) is less than 2 years old! Quiet Neighborhood and No Houses in the back!!
Ask about this home
A HOMEH agent will answer your questions about this home.
Around this home
Daily convenience, out of 100, from the distances below
Schools nearby
School rating, out of 10.
Helpful calculators
Your HOMEH agent

"I would see it this week."