

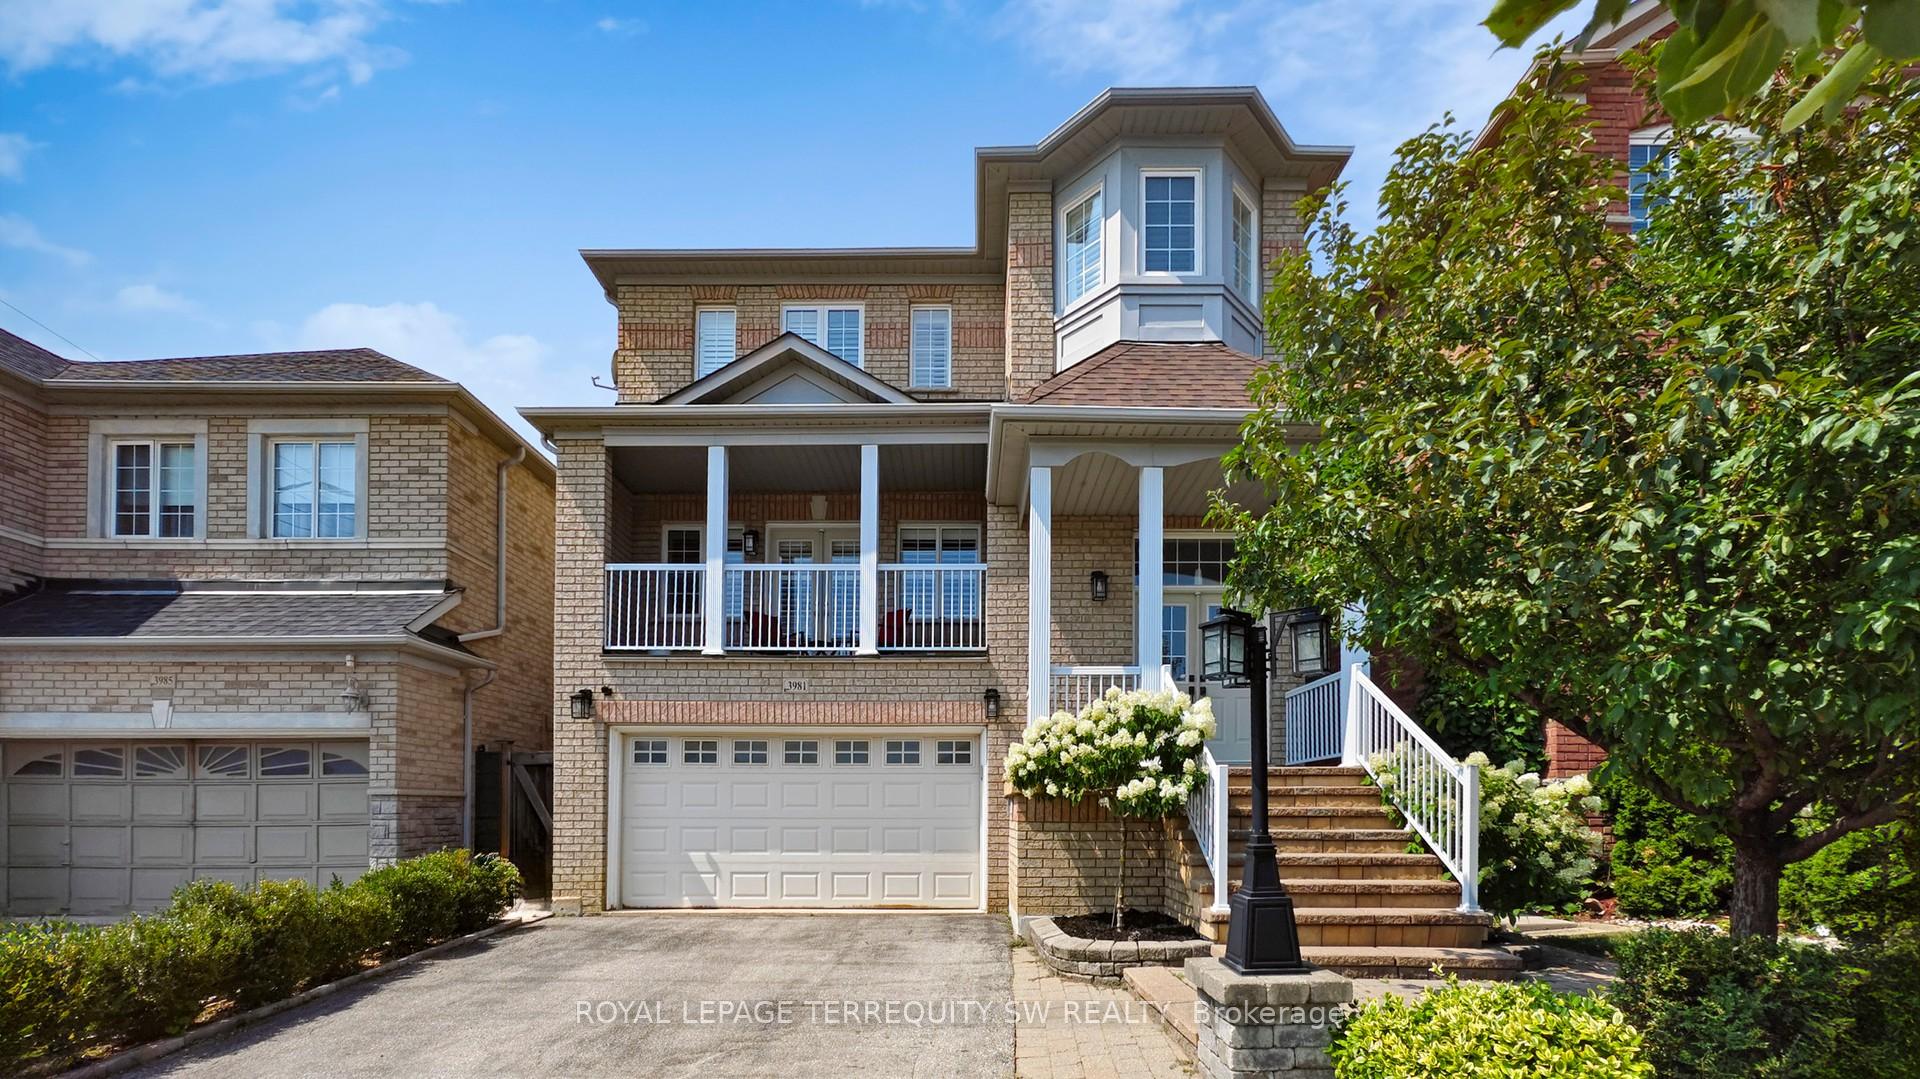
3981 Tacc Drive
3981 Tacc Drive
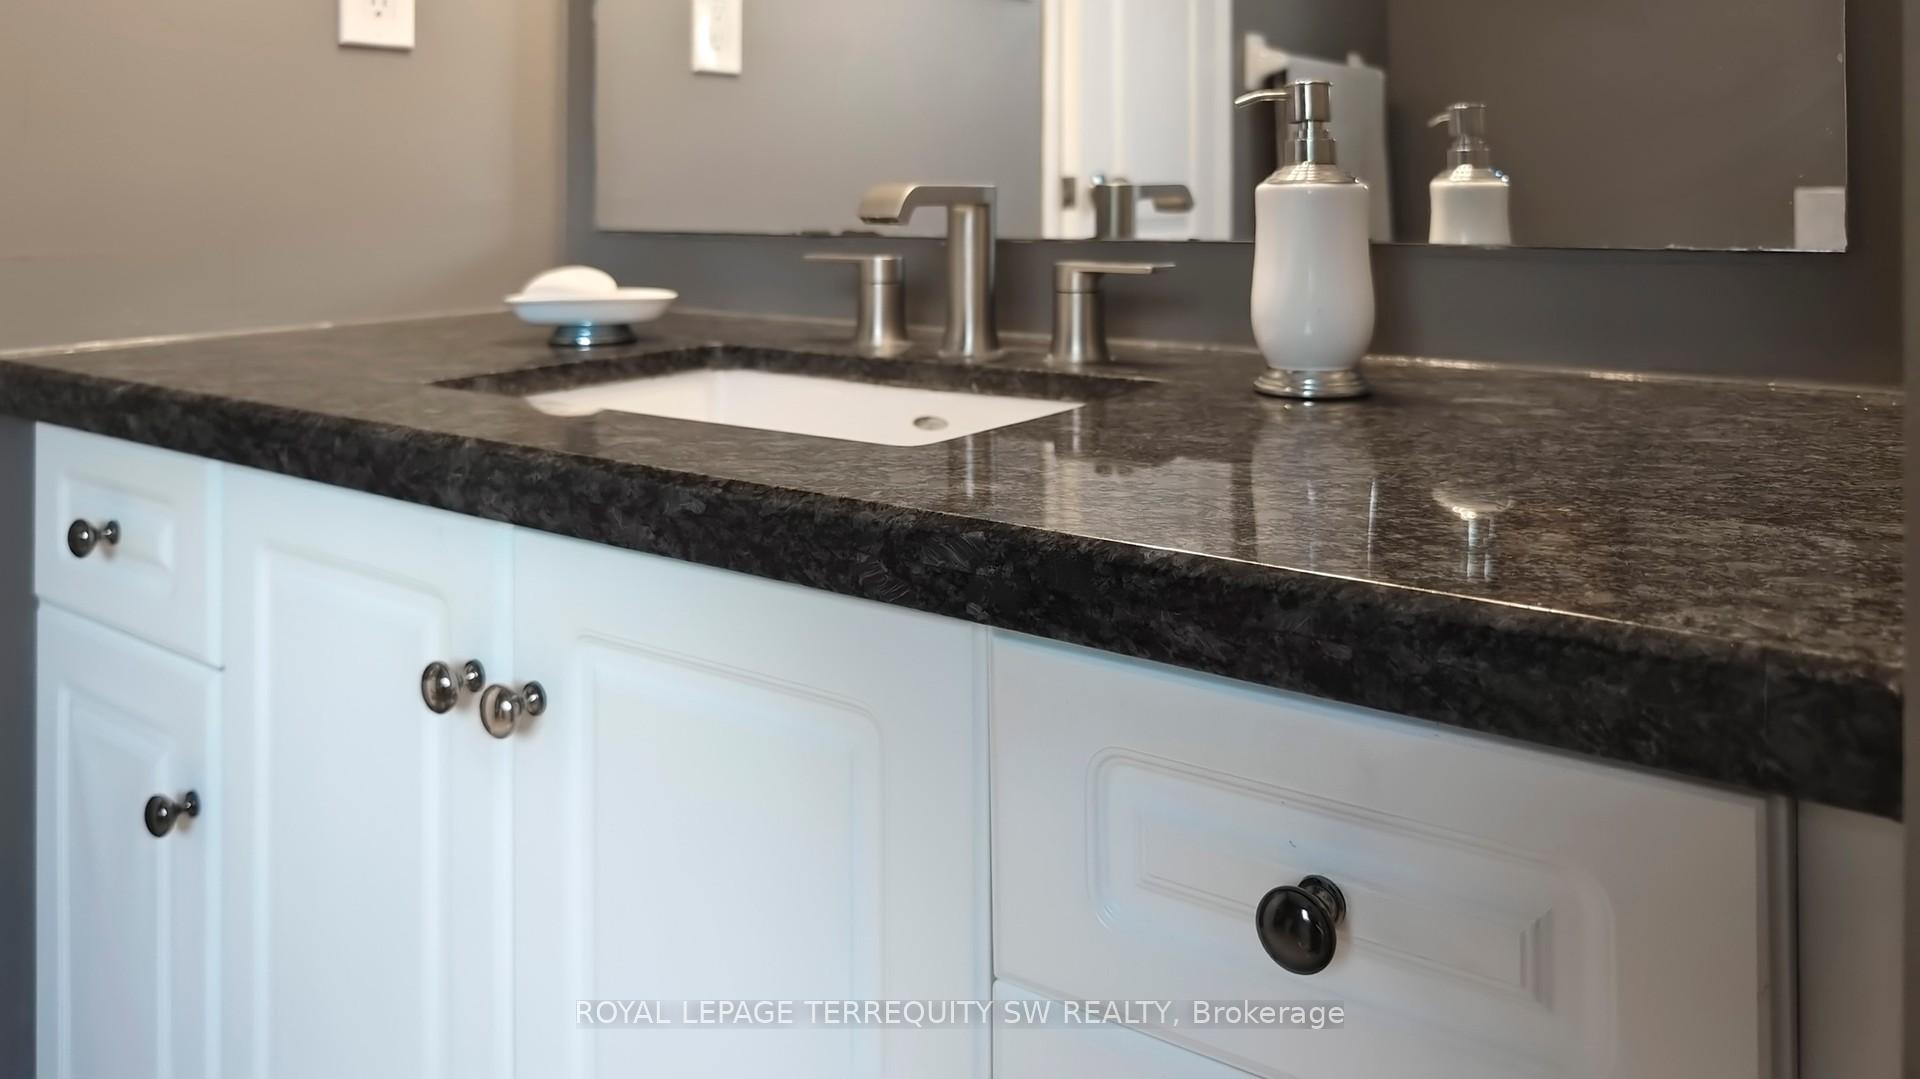 See all 31 photos
Property history
- $1,248,000ExpiredList: 2025-08-15|End: 2025-11-30|107 daysW12348046
Facts and features
- BasementWalk-out
- Age of home16–30 years
- Price per sq ft~$555
- Water, sewerMunicipal
- Hardwood floors
- Fireplace
- Central air
The homeDetached, 2-storey, Age 16–30 years
- Type: Detached
- Style: 2-storey
- Age: 16–30 years
- Living space: 2,000–2,500 sq ft
- Basement: Finished with walk-out
- Special designation: Accessibility
InsideFireplace Yes, rec room, natural gas, Hardwood, Lower level
- Fireplace: Yes, rec room, natural gas
- Flooring: Hardwood
- Laundry: Lower level
- Features: Built-in oven, central vacuum, storage, water heater owned
- Security: Alarm system, monitored
- Rooms above ground: 7
- Rooms in the basement: 1
- Bedrooms: 3
- Bathrooms: 3
- Kitchens: 1
Outside and lotBrick, Asphalt shingle, Poured concrete
- Exterior: Brick
- Roof: Asphalt shingle
- Foundation: Poured concrete
- Features: Deck, landscaped, patio, porch
- Other structures: Shed
- Size: 36.09 × 85.3 ft
- Shape: Rectangular
Parking2 Garage, Built-in, Private double
- Spaces: 2 Garage
- Garage: Built-in
- Driveway: Private double
Heating, water and powerForced air, gas, Central air, Municipal water
- Heating: Forced air, gas
- Cooling: Central air
- Water: Municipal water
- Sewer: Municipal sewer
Costs and taxesTaxes $7,237 a year, HST included in the price, Rogers security system(assumable).
- Taxes, 2025: $7,237 a year
- HST: HST included in the price
- Rental items: Rogers security system(assumable).
Included in the saleInclude all appliances in kitchen: stainless steel fridge, glass cooktop, built-in microwave oven, wall mounted convection over, built-in dishwasher. gas burner and electrical. electric garage door opener and remote. cvac and equipment. central air conditioner. all electric light fixtures. gas fireplace insert. tv bracket. security cameras., Flatscreen in recreation room.
- Included: Include all appliances in kitchen: stainless steel fridge, glass cooktop, built-in microwave oven, wall mounted convection over, built-in dishwasher. gas burner and electrical. electric garage door opener and remote. cvac and equipment. central air conditioner. all electric light fixtures. gas fireplace insert. tv bracket. security cameras.
- Not included: Flatscreen in recreation room.
NearbyFenced yard, greenbelt/conservation, park, public transit, rec./commun.centre
- Close to: Fenced yard, greenbelt/conservation, park, public transit, rec./commun.centre
Listing detailsW12348046, Expired, Aug 15, 2025
- MLS® number: W12348046
- Status: Expired
- Listed on: Aug 15, 2025
- Days on market: 107
- Updated: Nov 30, 2025
- Possession: Flexible
- Occupied by: Owner
- Listing brokerage: ROYAL LEPAGE TERREQUITY SW REALTY
About this home
3981 Tacc Drive, Mississauga (Churchill Meadows), ON L5M 6L2
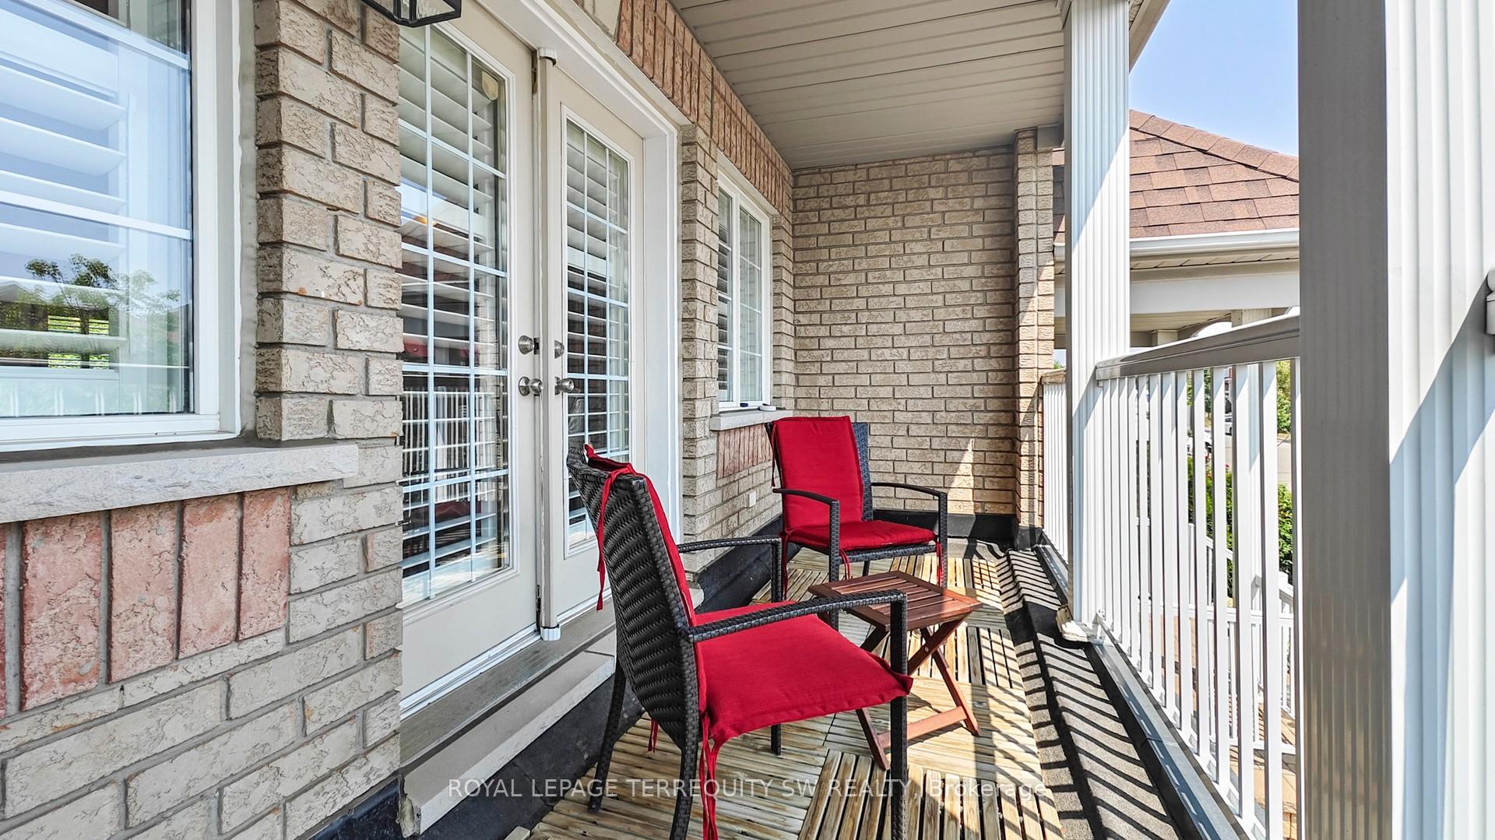
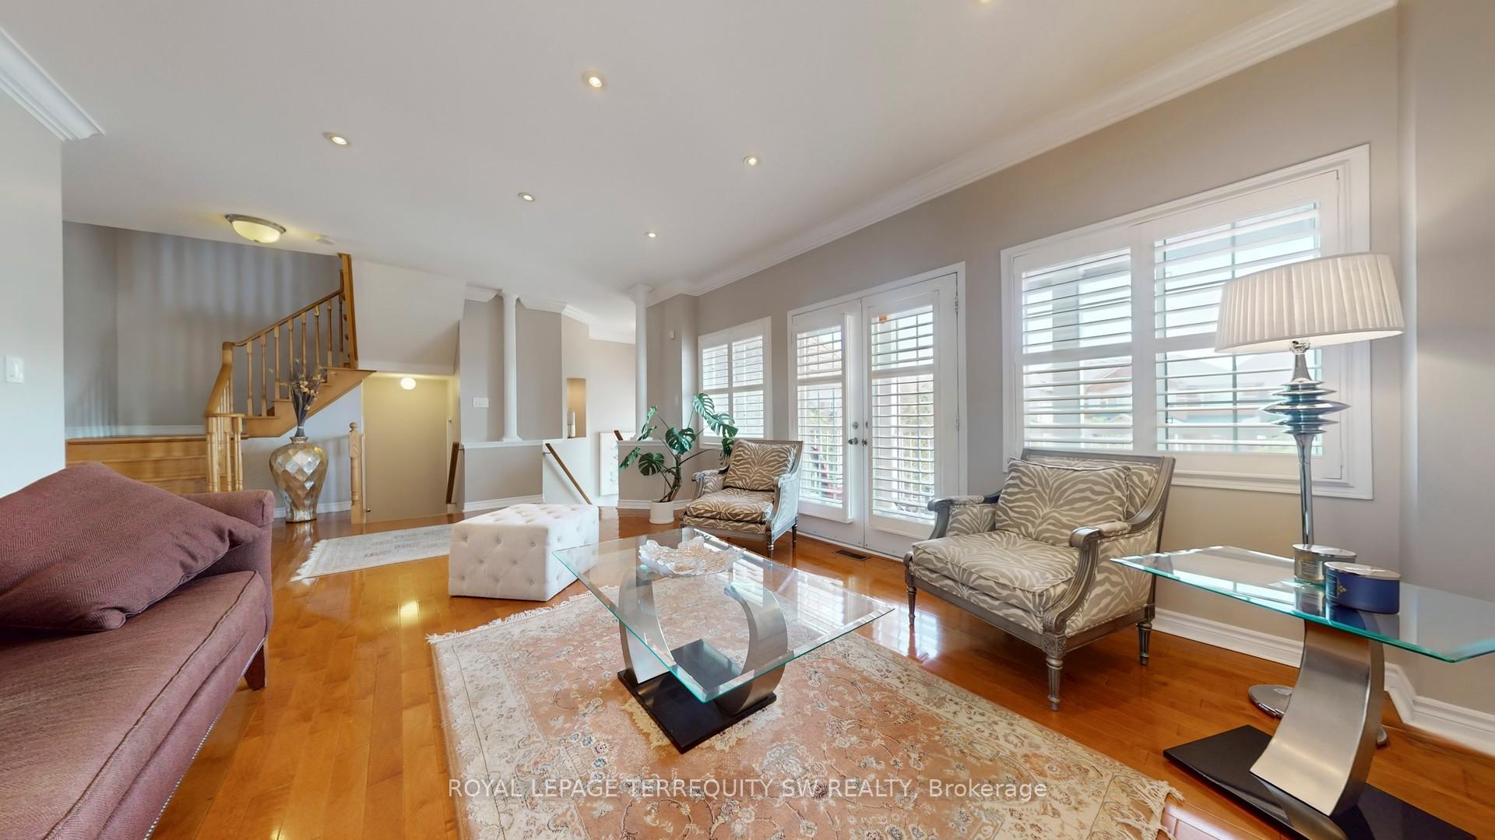
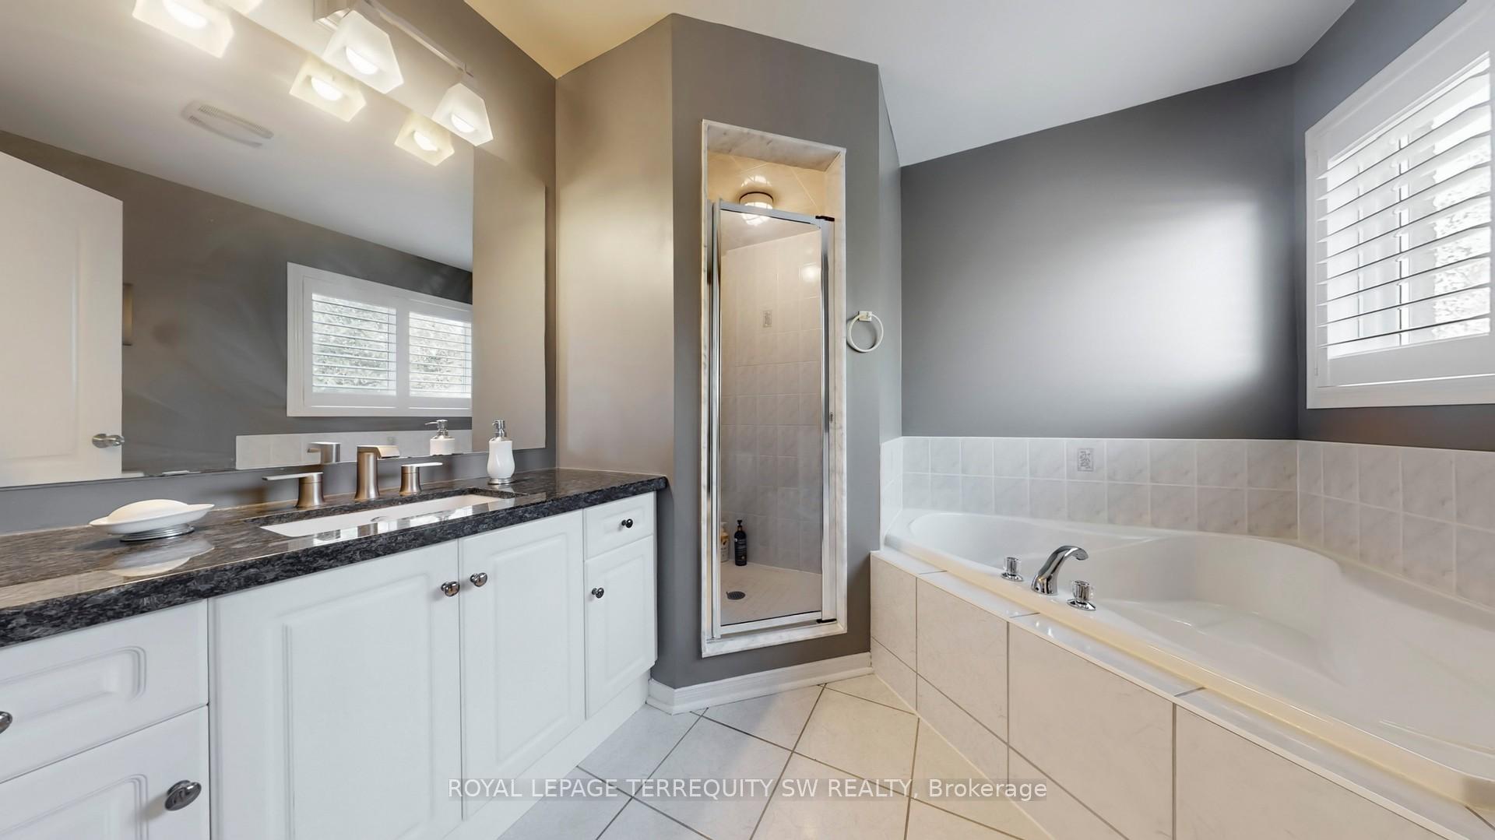
This beautifully maintained 2-storey detached brick home blends style, comfort, and function in one of Mississaugas most sought-after communities. With striking curb appeal, manicured landscaping, and a prime location steps to Churchill Meadows Community Centre and Mattamy Sports Complex, it truly has it all. The inviting foyer opens to a sun-filled, south-facing living room with hardwood floors and walk-out to a private covered deck perfect for morning coffee or evening wine. A separate dining room with crown moulding and hardwood sets the stage for elegant entertaining. The chefs kitchen features premium stainless steel appliances (Samsung double-door fridge, Gallery Series flattop cooktop, Whirlpool wall oven & microwave, B/I dishwasher), granite counters, ample cabinetry, and oversized undermount sink. A second walk-out with gas BBQ line makes summer gatherings a breeze. California shutters grace every window for a polished look. Upstairs, three spacious bedrooms offer hardwood floors and shutters. The primary suite boasts a walk-in closet and spa-like 4-pc ensuite with granite vanity, soaker tub, and separate shower. The main 4-pc bath has semi-ensuite access to the second bedroom. The professionally finished lower level includes a recreation room with hardwood, pot lights, built-ins, and a cozy gas fireplace, plus a walk-out to a landscaped patio, storage, cold room, and separate laundry with front-load appliances. Close to parks, greenspace, top golf courses (Pipers Heath, Royal Ontario, Wyldewood), schools, and major highways. Offering 2,296 sq ft above grade (MPAC) plus finished lower level, this move-in ready home comes with a pre-listing inspection buy with confidence!
Ask about this home
A HOMEH agent will answer your questions about this home.
Around this home
Daily convenience, out of 100, from the distances below
Schools nearby
School rating, out of 10.
Helpful calculators
Your HOMEH agent

"I would see it this week."