

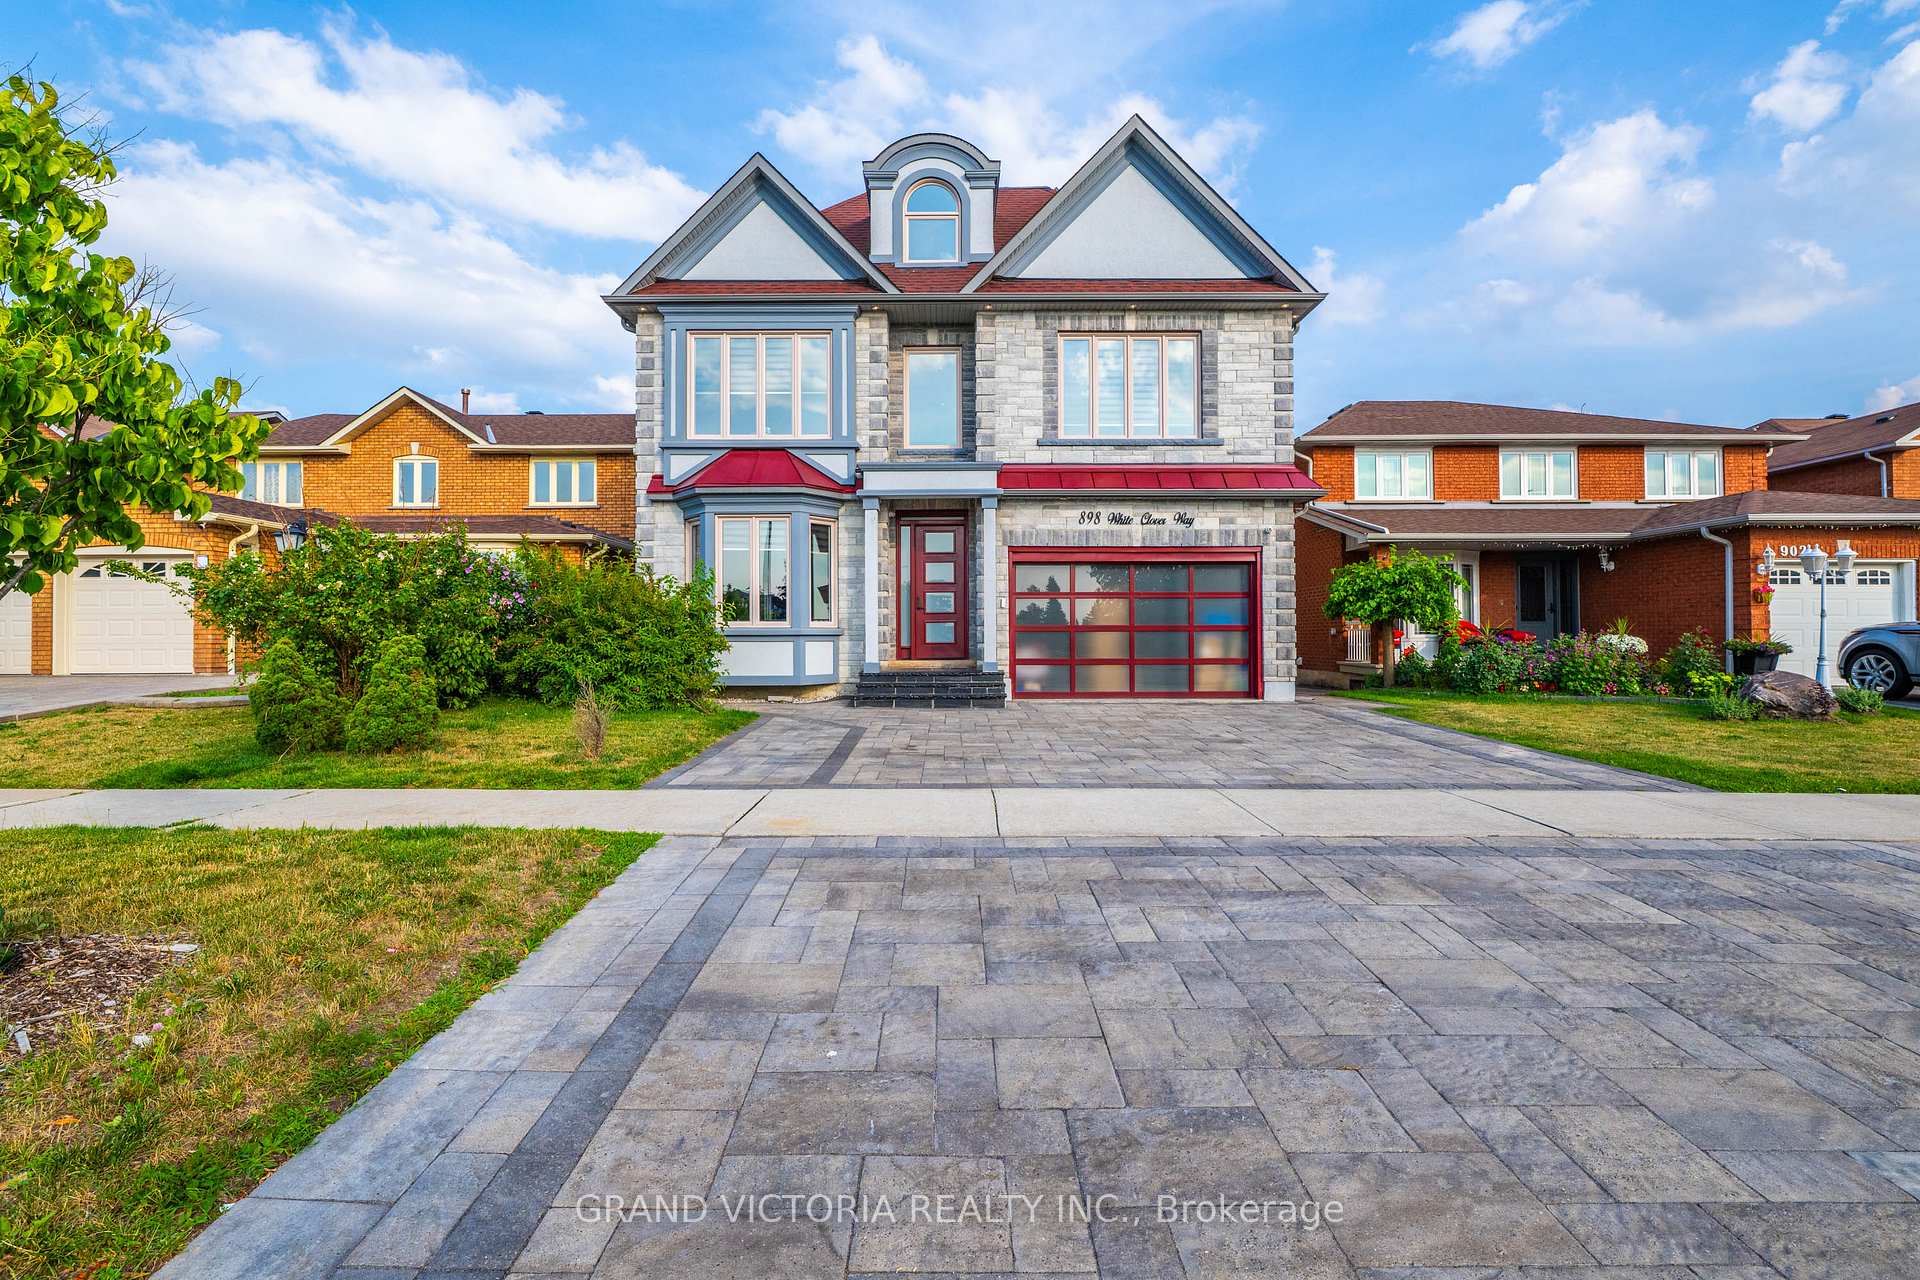
898 White Clover Way
898 White Clover Way
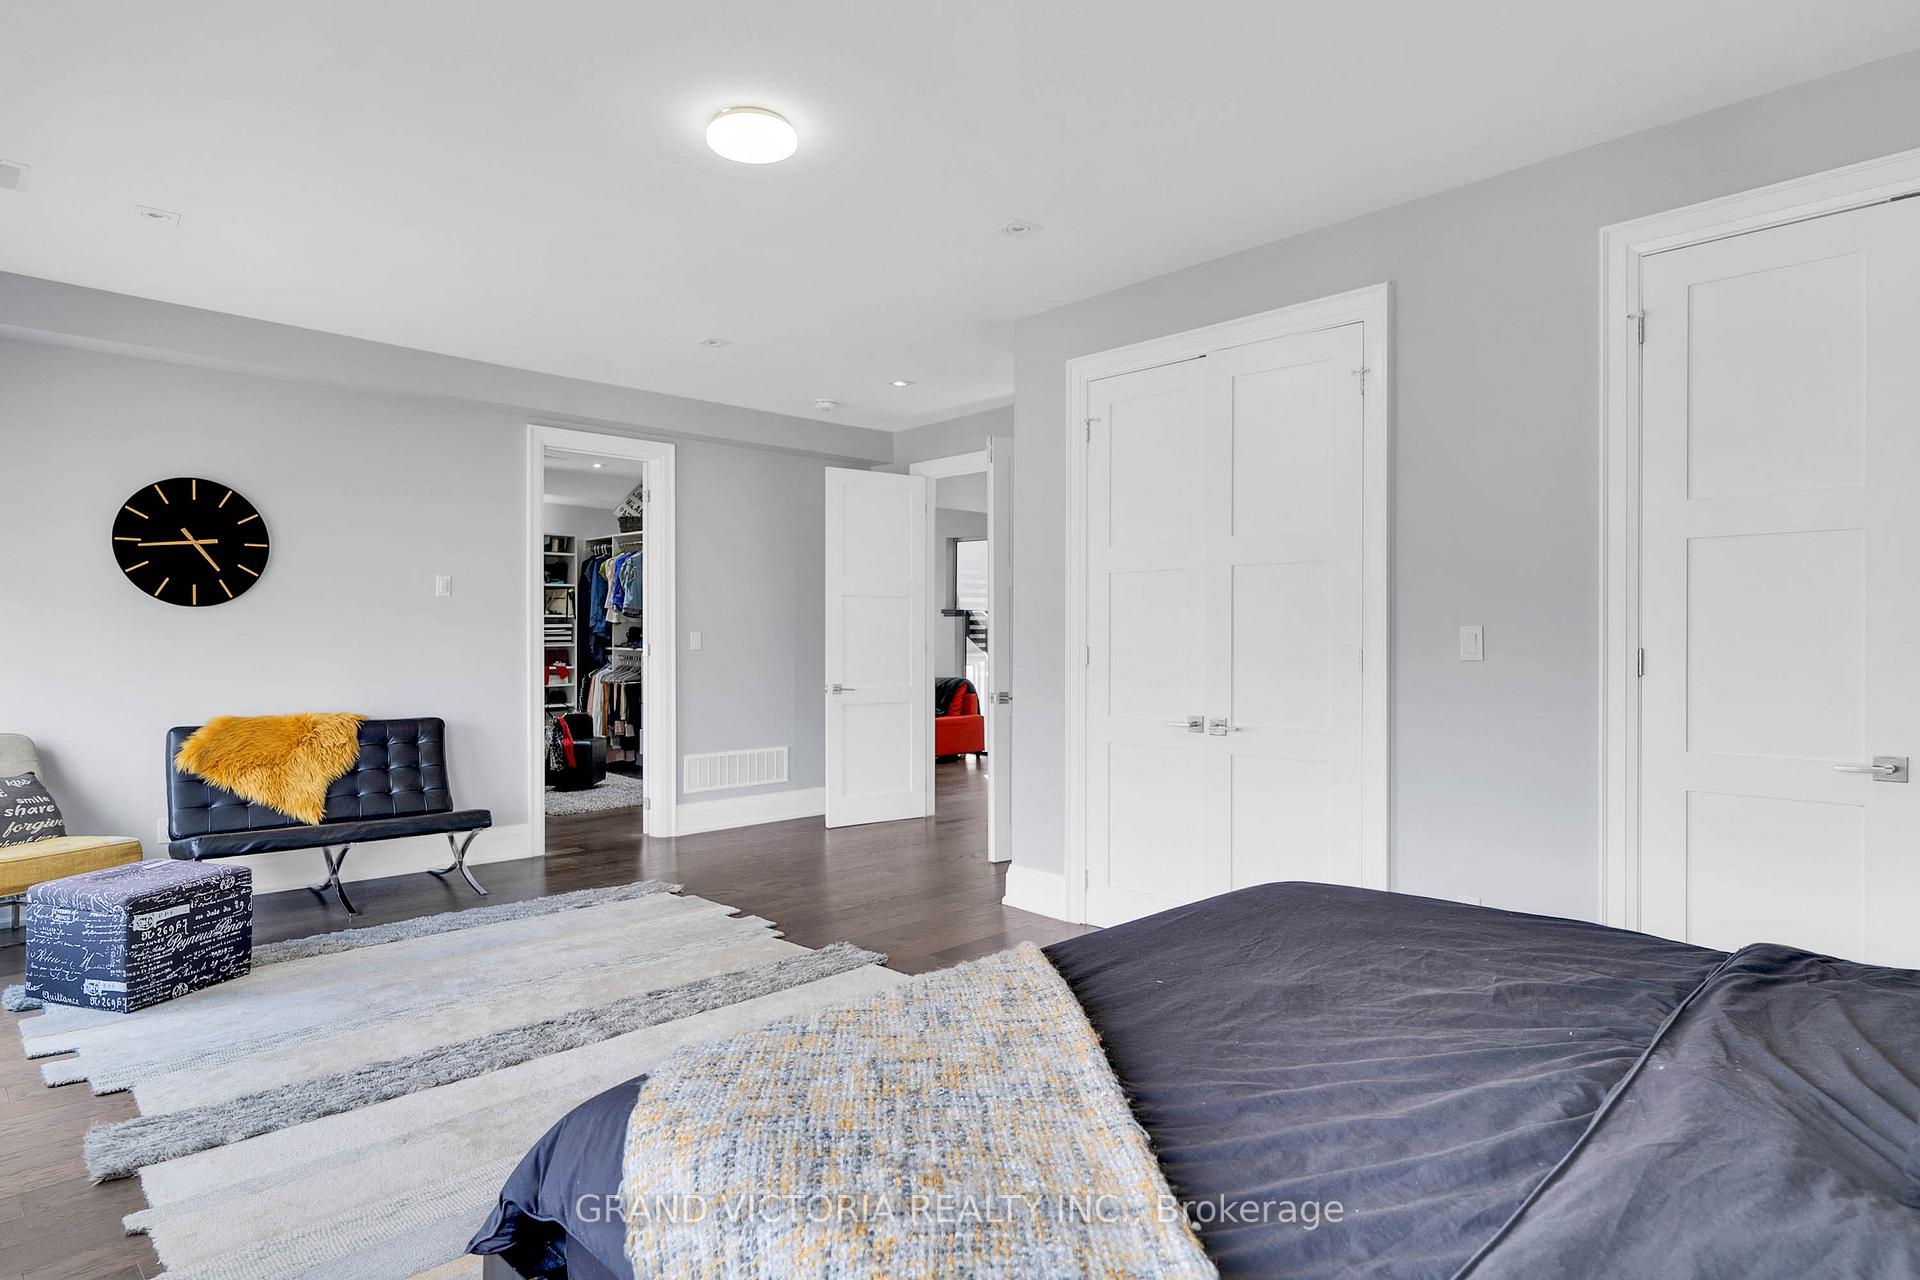 See all 32 photos
Property history
- $2,499,000ExpiredList: 2025-07-30|End: 2025-11-30|123 daysW12316179
Facts and features
- BasementFinished
- Age of home6–15 years
- Water, sewerMunicipal
- Lot shapeRectangular
- 4 kitchens
- Hardwood floors
- Fireplace
- Central air
The homeDetached, 3-storey, Age 6–15 years
- Type: Detached
- Style: 3-storey
- Age: 6–15 years
- Living space: 5,000+ sq ft
- Basement: Finished
InsideFireplace Yes, electric, Hardwood, Marble, Ceramic, Upper level
- Fireplace: Yes, electric
- Flooring: Hardwood, Marble, Ceramic
- Laundry: Upper level
- Features: Auto garage door remote, built-in oven, central vacuum, in-law suite
- Rooms above ground: 20
- Bedrooms: 4 + 3 in the basement
- Bathrooms: 8
- Kitchens: 4
- Family room: Yes
Outside and lotStone, stucco (plaster), Asphalt shingle, Poured concrete
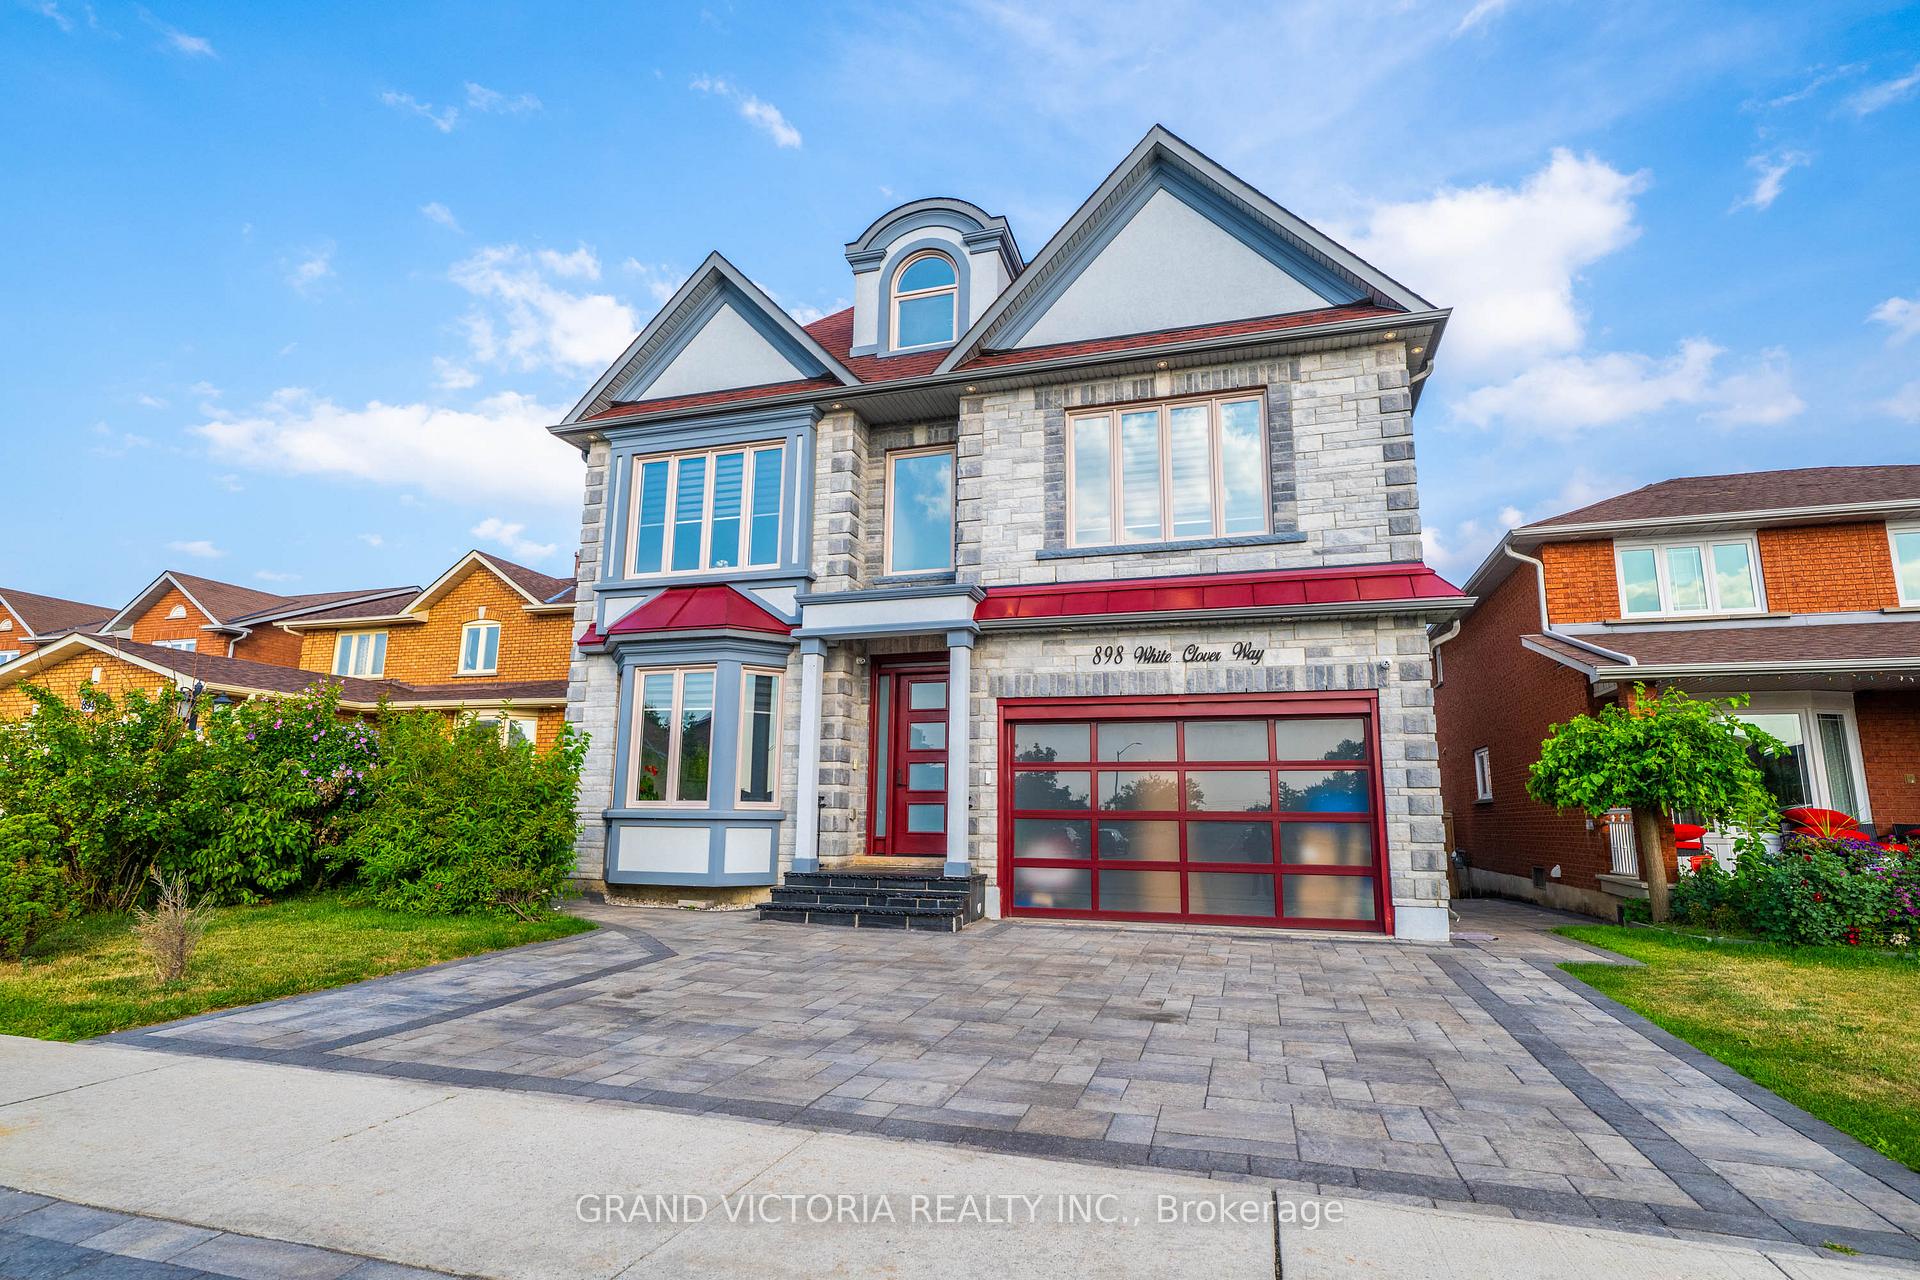
- Exterior: Stone, stucco (plaster)
- Roof: Asphalt shingle
- Foundation: Poured concrete
- Size: 45.01 × 120.01 ft
- Shape: Rectangular
Parking2 Garage, Attached
- Spaces: 2 Garage
- Garage: Attached
Heating, water and powerForced air, gas, Central air, Municipal water
- Heating: Forced air, gas
- Cooling: Central air
- Water: Municipal water
- Sewer: Municipal sewer
Costs and taxesTaxes $14,433 a year, HST included in the price, Water heater
- Taxes, 2025: $14,433 a year
- HST: HST included in the price
- Rental items: Water heater
Included in the saleTwo furnaces & two ac units, instant water heater + recirculating pump for immediate access to hot water, hrv system, security cameras with dvr system, three sets of laundry equipment (basement, second floor, attic), b/i fridge, b/i oven, b/i microwave, flat cook top, dishwasher, under counter drawer fridge and bar fridge in main kitchen and fridge and microwave in attic kitchen and basement , zebra blinds, all elfs, gdo., Personal items and furnishing
- Included: Two furnaces & two ac units, instant water heater + recirculating pump for immediate access to hot water, hrv system, security cameras with dvr system, three sets of laundry equipment (basement, second floor, attic), b/i fridge, b/i oven, b/i microwave, flat cook top, dishwasher, under counter drawer fridge and bar fridge in main kitchen and fridge and microwave in attic kitchen and basement , zebra blinds, all elfs, gdo.
- Not included: Personal items and furnishing
Listing detailsW12316179, Expired, Jul 30, 2025
- MLS® number: W12316179
- Status: Expired
- Listed on: Jul 30, 2025
- Days on market: 123
- Updated: Nov 30, 2025
- Possession: 60-89 days
- Occupied by: Owner
- Listing brokerage: GRAND VICTORIA REALTY INC.
About this home
898 White Clover Way, Mississauga (East Credit), ON L5V 1C7
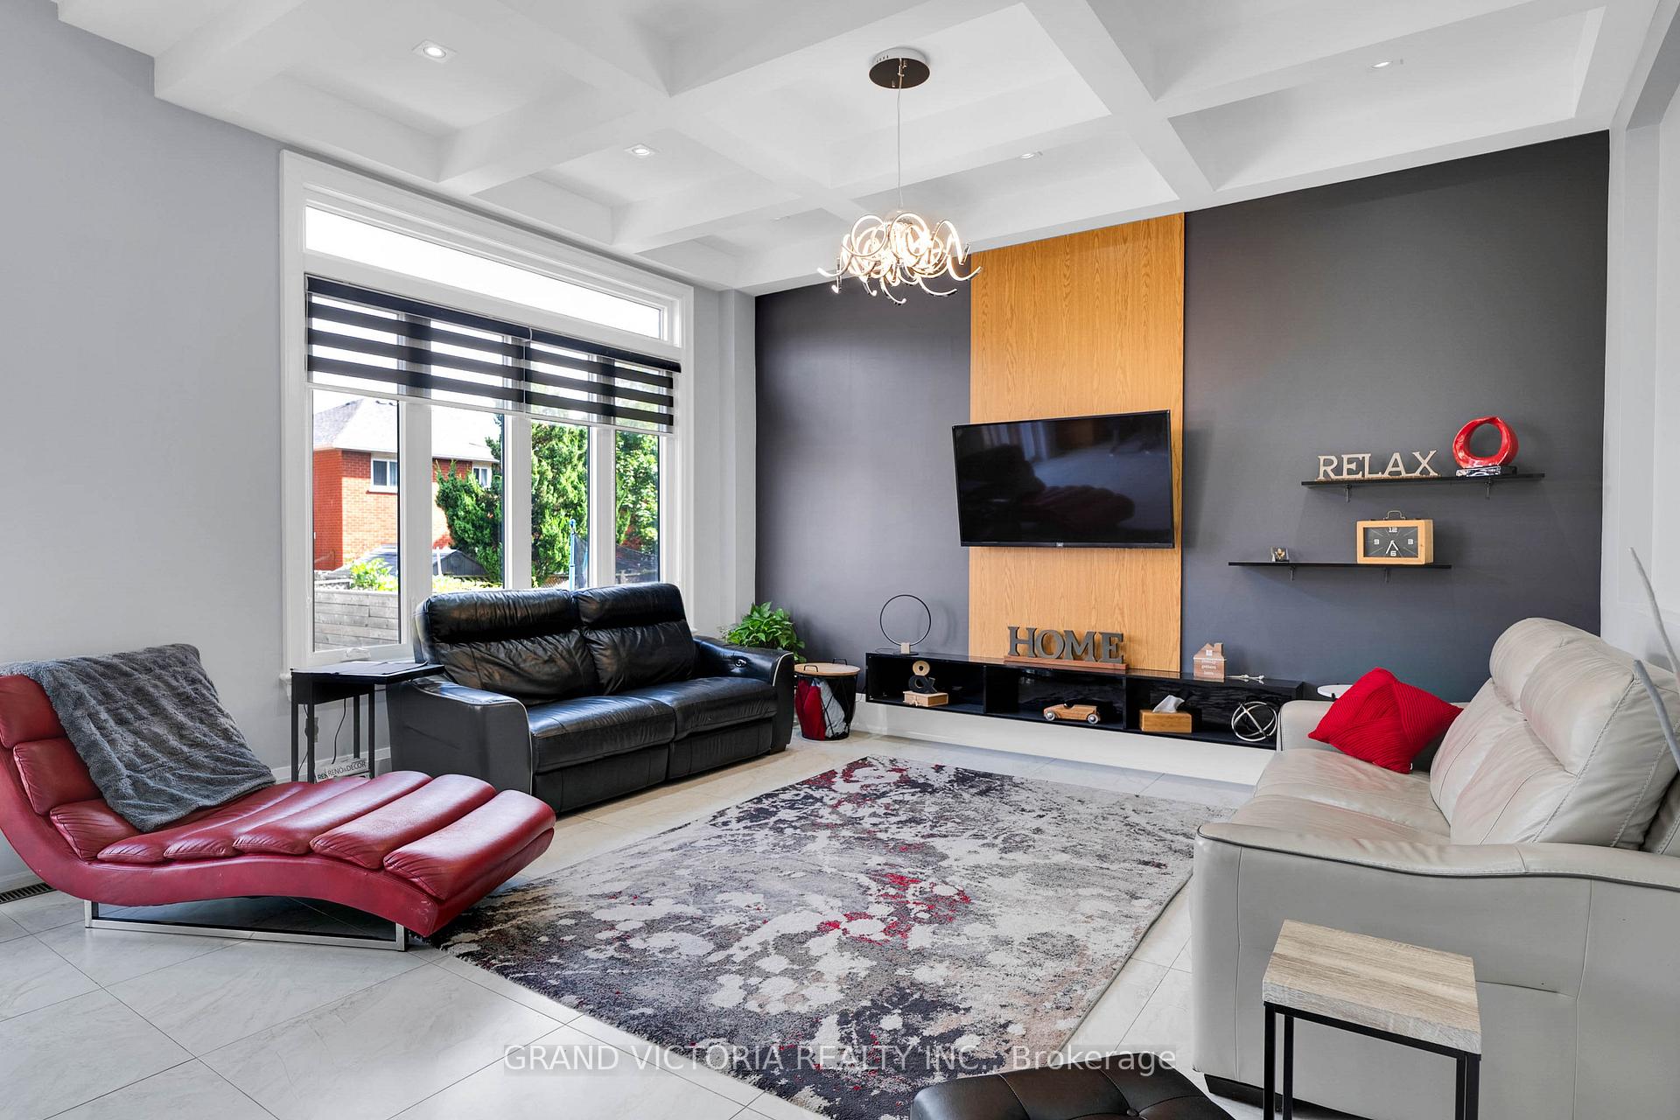
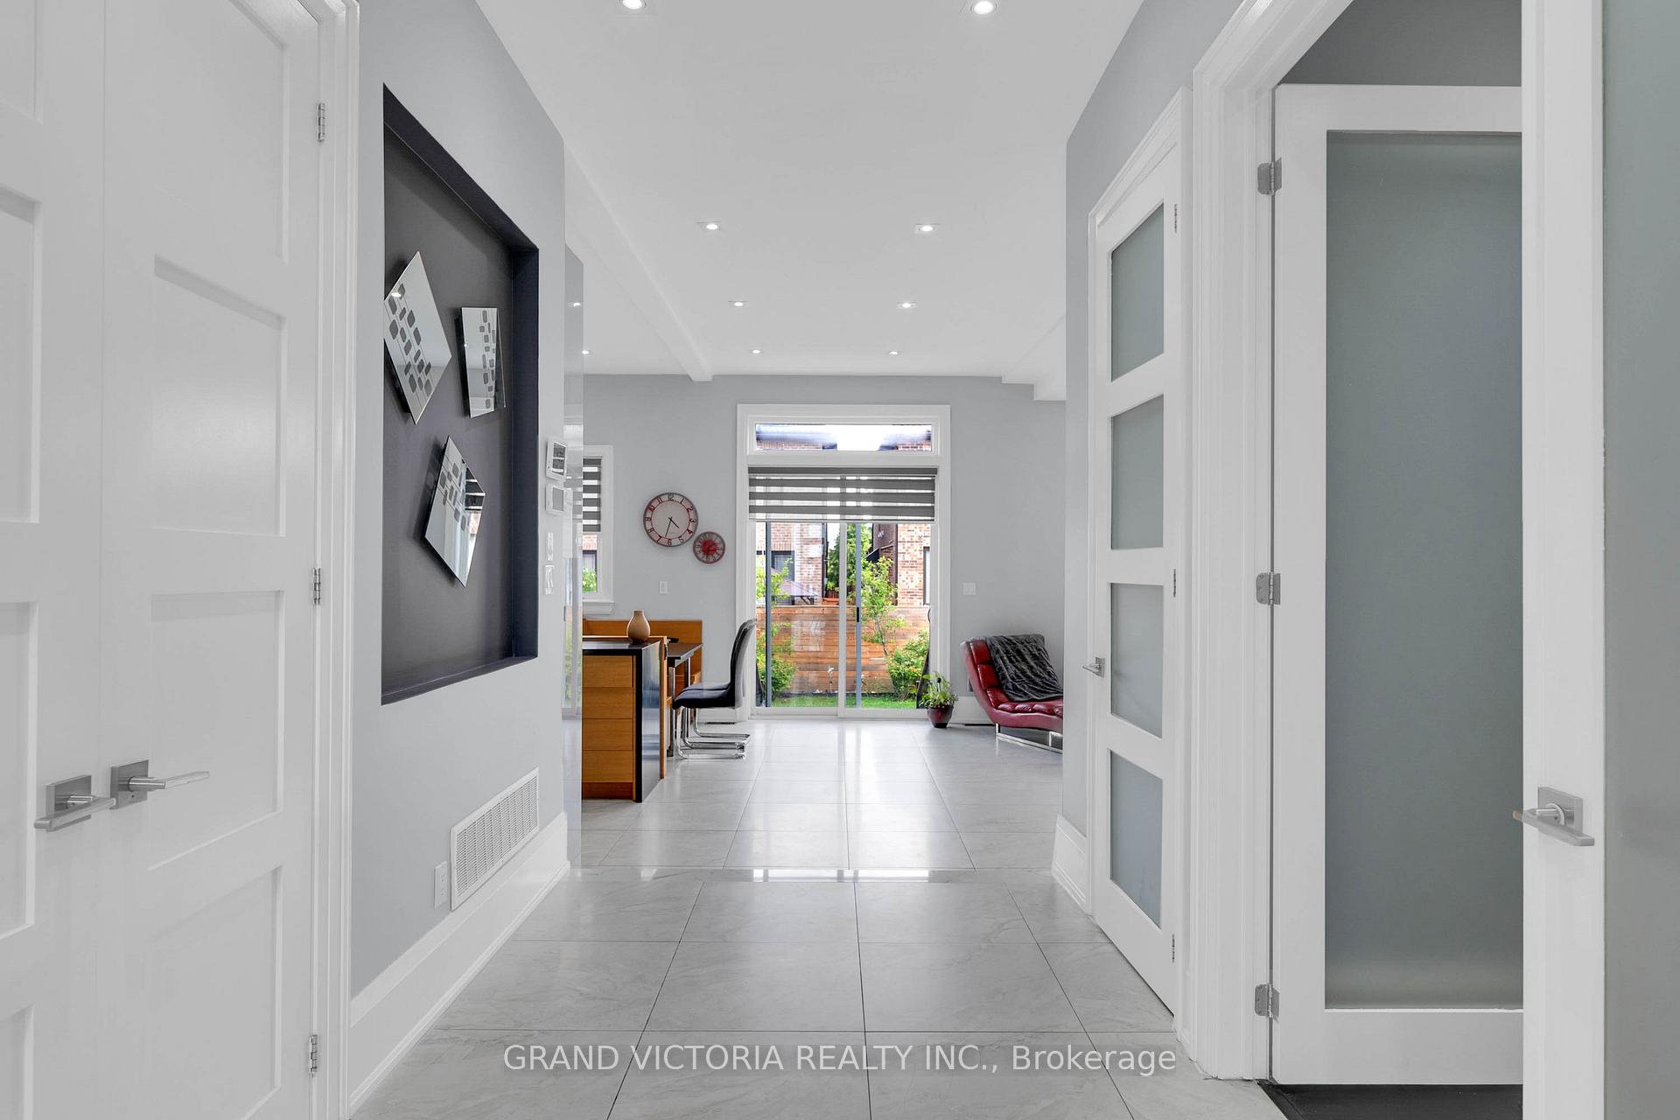
Welcome to 898 White Clover Way, a unique multigenerational home, beautifully designed custom-built at White Clover Way & Wainscot Dr. in one of Mississauga's most sought-after communities. Offering over 5,100 sq. ft. above grade, this meticulously maintained home features a 20' open-to-above foyer, marble tile floors, 10-ft ceilings, and a sunken kitchen/family area with approx. 10.5-ft ceilings. Oversized windows flood the space with natural light, enhancing its open, airy feel.The gourmet main kitchen includes Thermador/Bosch appliances, quartz counters, soft-close cabinetry with touch controls, pot filler, and premium European plumbing fixtures. Behind it, a fully equipped second (spice) kitchen with gas stove and hood is perfect for everyday cooking.Main level highlights include formal living & dining rooms, a private office, and a custom coffee bar/servery with under-counter fridge. Throughout the home: oversized custom doors, extra sound insulation, and high-end finishes.Upstairs, the primary suite features double-door entry, two double-door closets plus walk-in, and a luxury ensuite with soaker tub, glass shower, and Grohe/Europhoria fixtures. Other bedrooms offer hardwood floors, custom closets, and ensuite/semi-ensuite access. A standout feature is the finished attic loft (~1,200 sqft) with a bedroom, walk-in, full kitchen/dining, family room, balcony (350 sqft), luxury ensuite, powder room, and in-suite laundry all with downtown views.The professionally finished 1477 sqft lower level includes: a self-contained suite (kitchen, bath, laundry), a studio with kitchen rough-in, rec area, electric fireplace, and separate side entrance. Large 4-ft above-grade windows provide natural light and clear views. 9-ft ceilings add to the openness, ideal for rental. Pool-sized fenced backyard with landscaped garden. Stone & stucco exterior with interlock driveway. Come and see it is a truly one-of-a-kind residence, offering space, flexibility&luxury in a prime location.
Ask about this home
A HOMEH agent will answer your questions about this home.
Around this home
Daily convenience, out of 100, from the distances below
Schools nearby
School rating, out of 10.
Helpful calculators
Your HOMEH agent

"I would see it this week."