

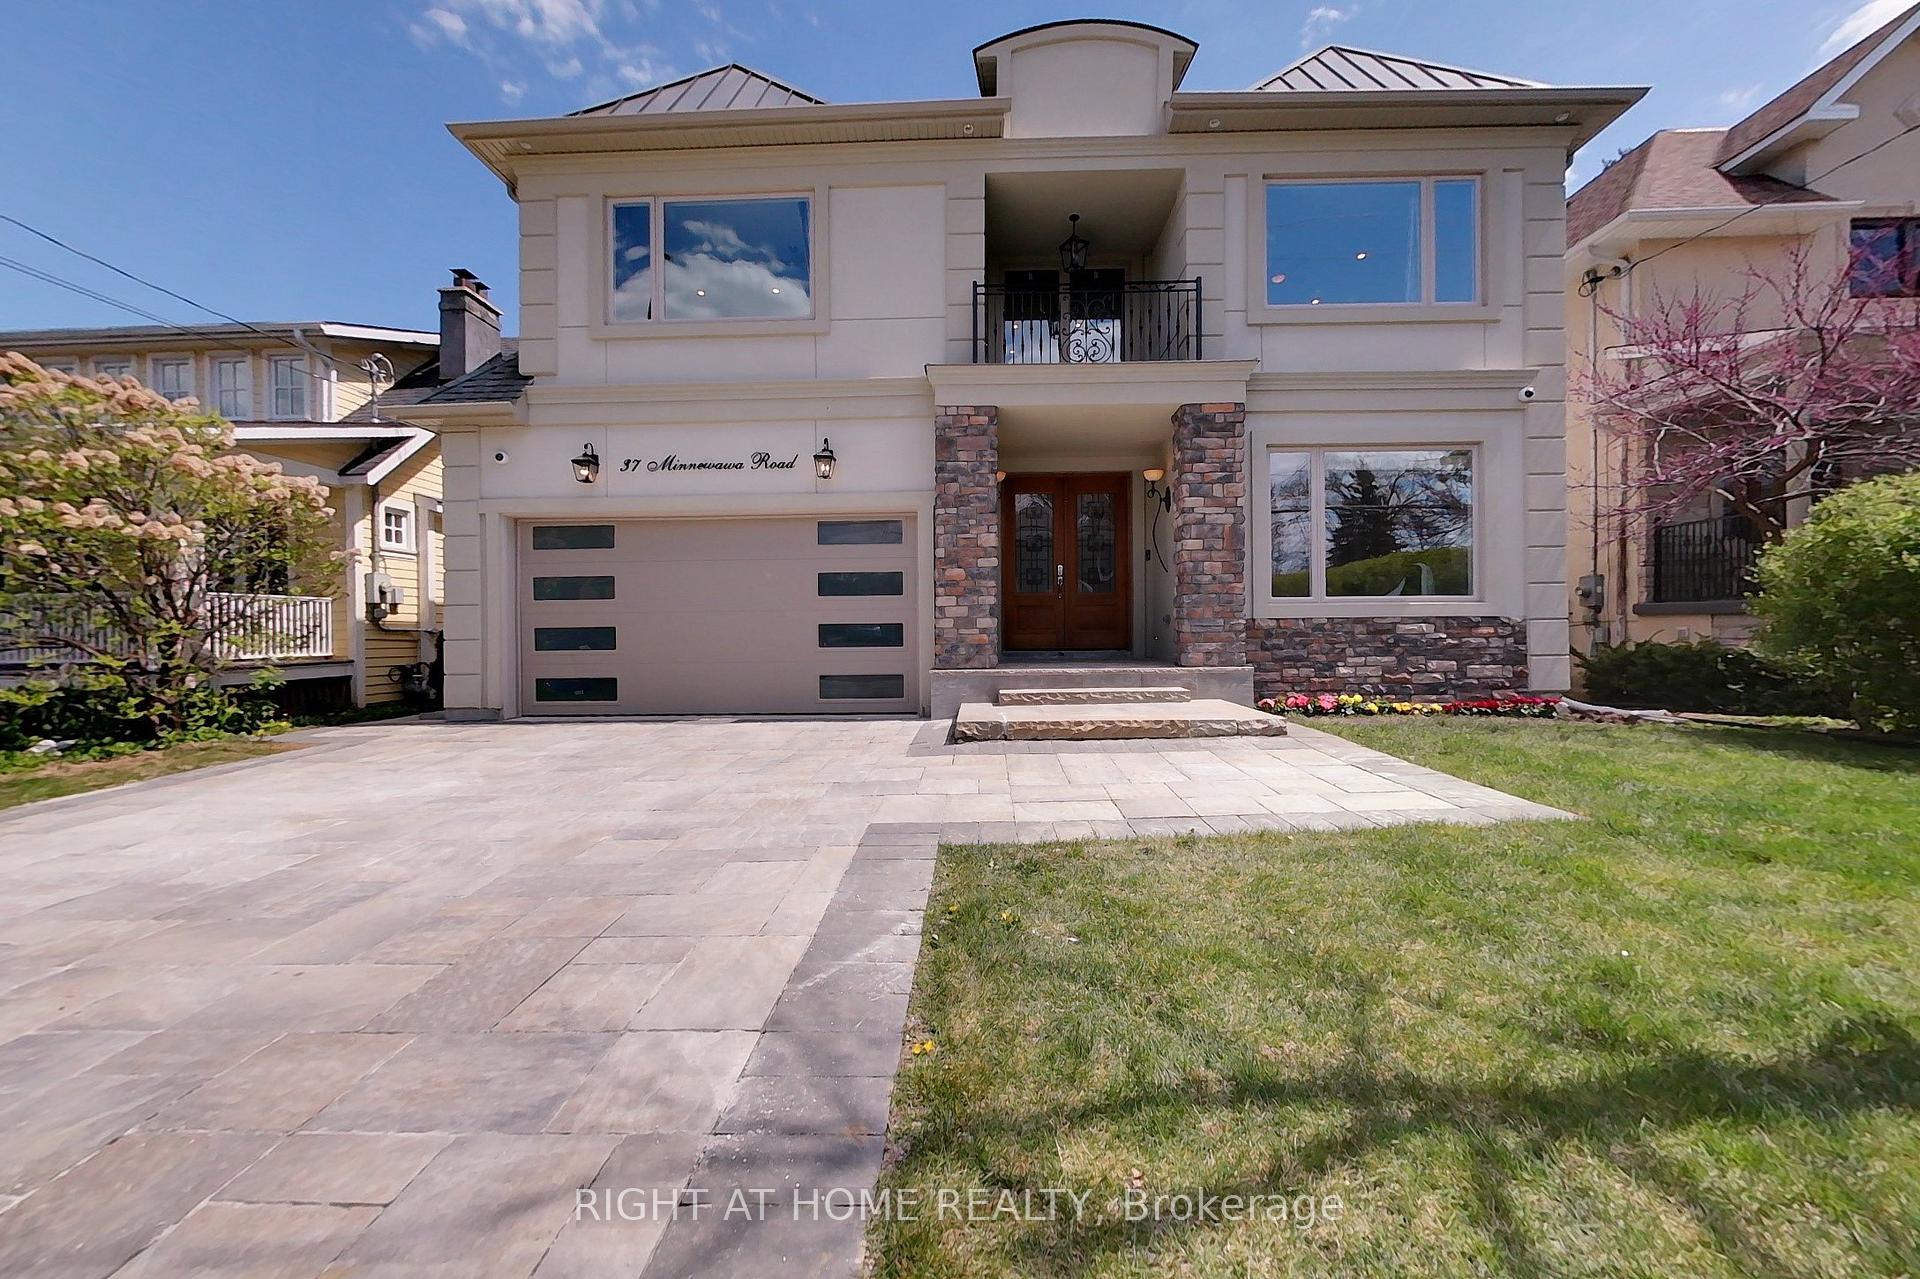
37 Minnewawa Road
37 Minnewawa Road
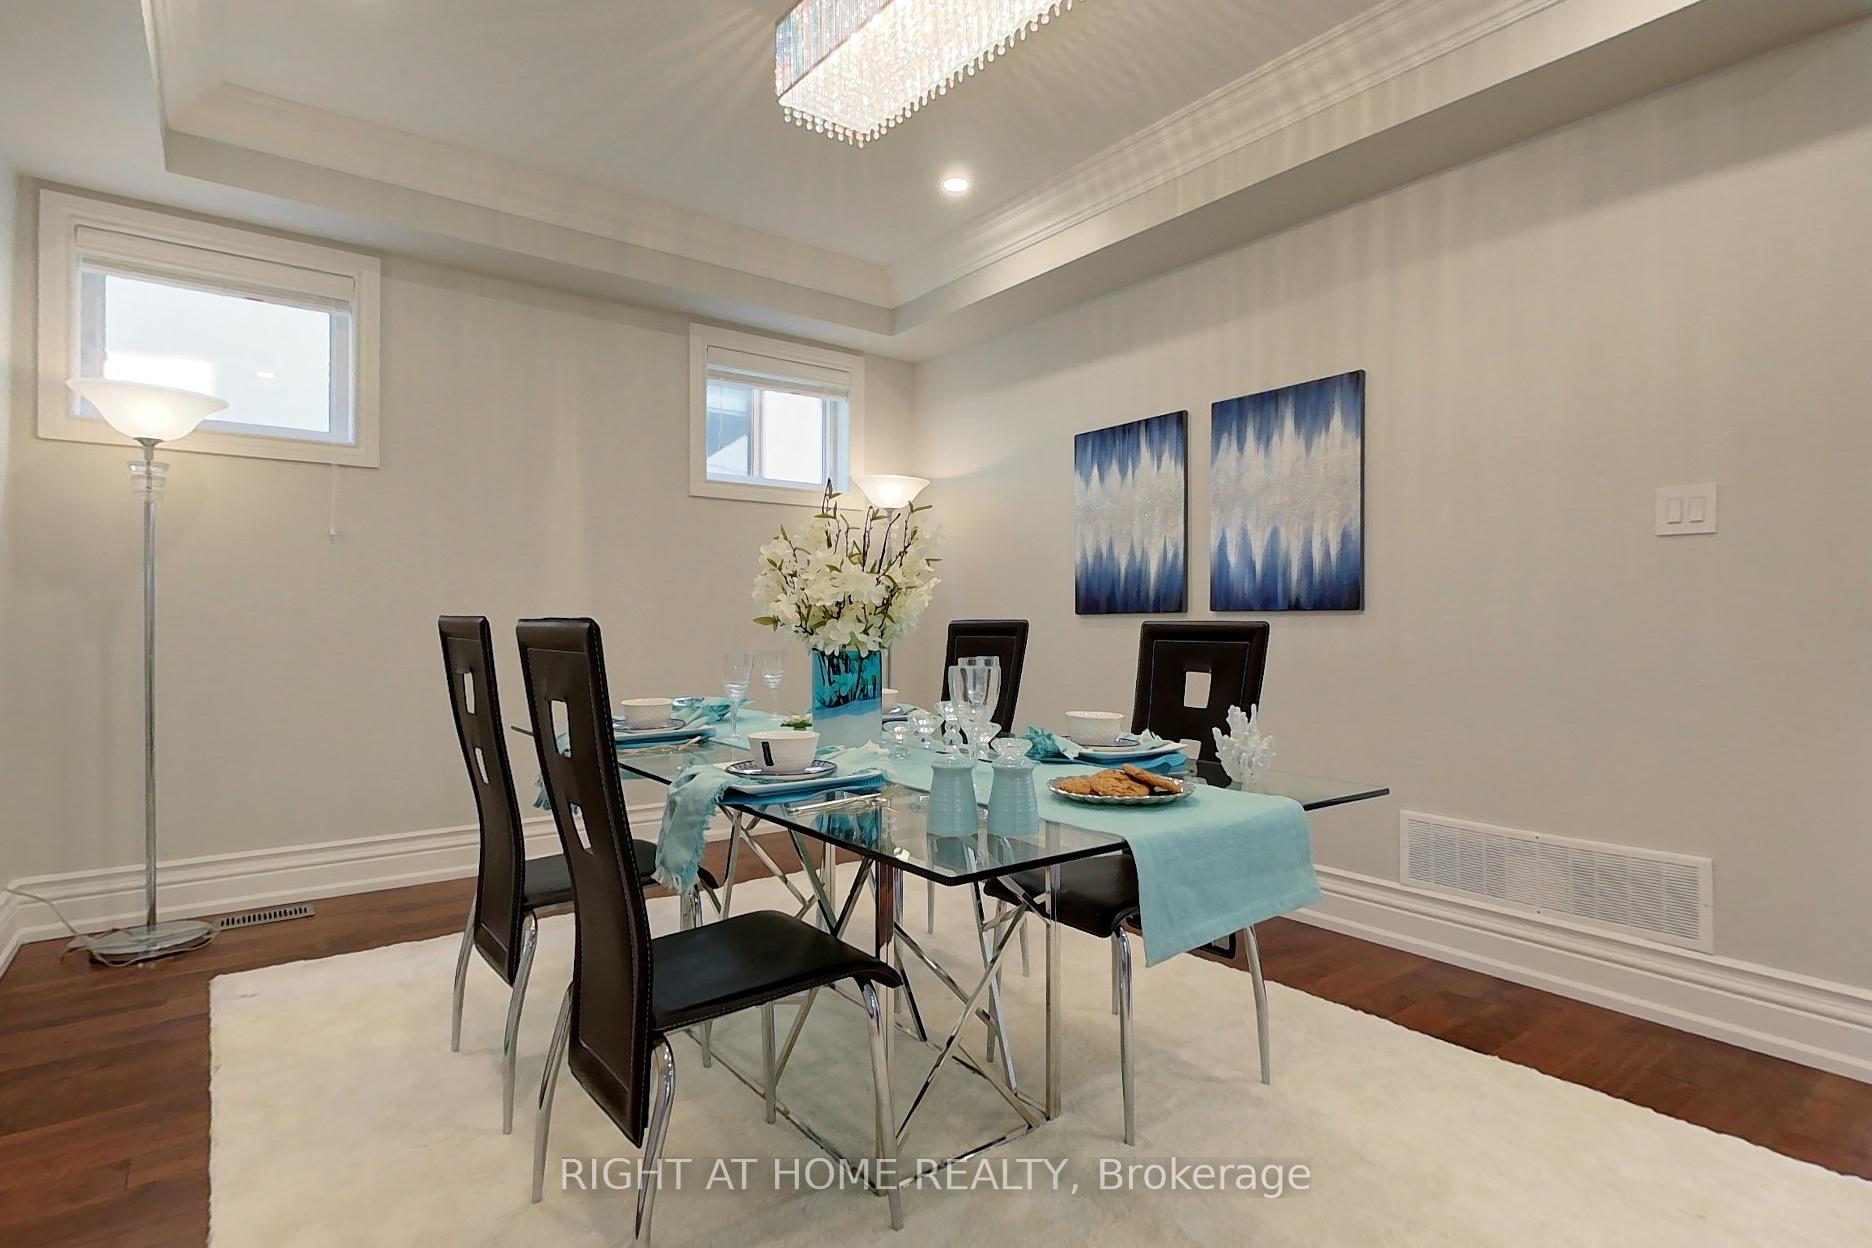 See all 40 photos
Property history
- $3,290,000TerminatedList: 2024-09-11|End: 2025-01-02|113 daysW9345328
Facts and features
- BasementWalk-up
- Water, sewerMunicipal
- HeatingForced air
- CoolingCentral air
- Hardwood floors
- Fireplace
- Central air
The homeDetached, 2-storey, 5,000+ sq ft
- Type: Detached
- Style: 2-storey
- Living space: 5,000+ sq ft
- Basement: Finished, walk-up
InsideFireplace Yes, Hardwood, Water heater owned, water heater, ventilation system, sump pump
- Fireplace: Yes
- Flooring: Hardwood
- Features: Water heater owned, water heater, ventilation system, sump pump
- Rooms above ground: 12
- Rooms in the basement: 5
- Bedrooms: 5 + 1 in the basement
- Bathrooms: 6
- Kitchens: 1
- Family room: Yes
Outside and lotStone, stucco (plaster), Asphalt shingle, Poured concrete
- Exterior: Stone, stucco (plaster)
- Roof: Asphalt shingle
- Foundation: Poured concrete
- Size: 50 × 150 ft
Parking2 Garage, Detached, Private
- Spaces: 2 Garage
- Garage: Detached
- Driveway: Private
Heating, water and powerForced air, gas, Central air, Municipal water
- Heating: Forced air, gas
- Cooling: Central air
- Water: Municipal water
- Sewer: Municipal sewer
Costs and taxesTaxes $24,992 a year, HST included in the price
- Taxes, 2024: $24,992 a year
- HST: HST included in the price
Listing detailsW9345328, Terminated, Sep 11, 2024
- MLS® number: W9345328
- Status: Terminated
- Listed on: Sep 11, 2024
- Days on market: 113
- Updated: Jan 2, 2025
- Possession: 2024-10-11 / October 11, 2024
- Occupied by: Owner
- Listing brokerage: RIGHT AT HOME REALTY
About this home
37 Minnewawa Road, Mississauga (Port Credit), ON L5G 1C4
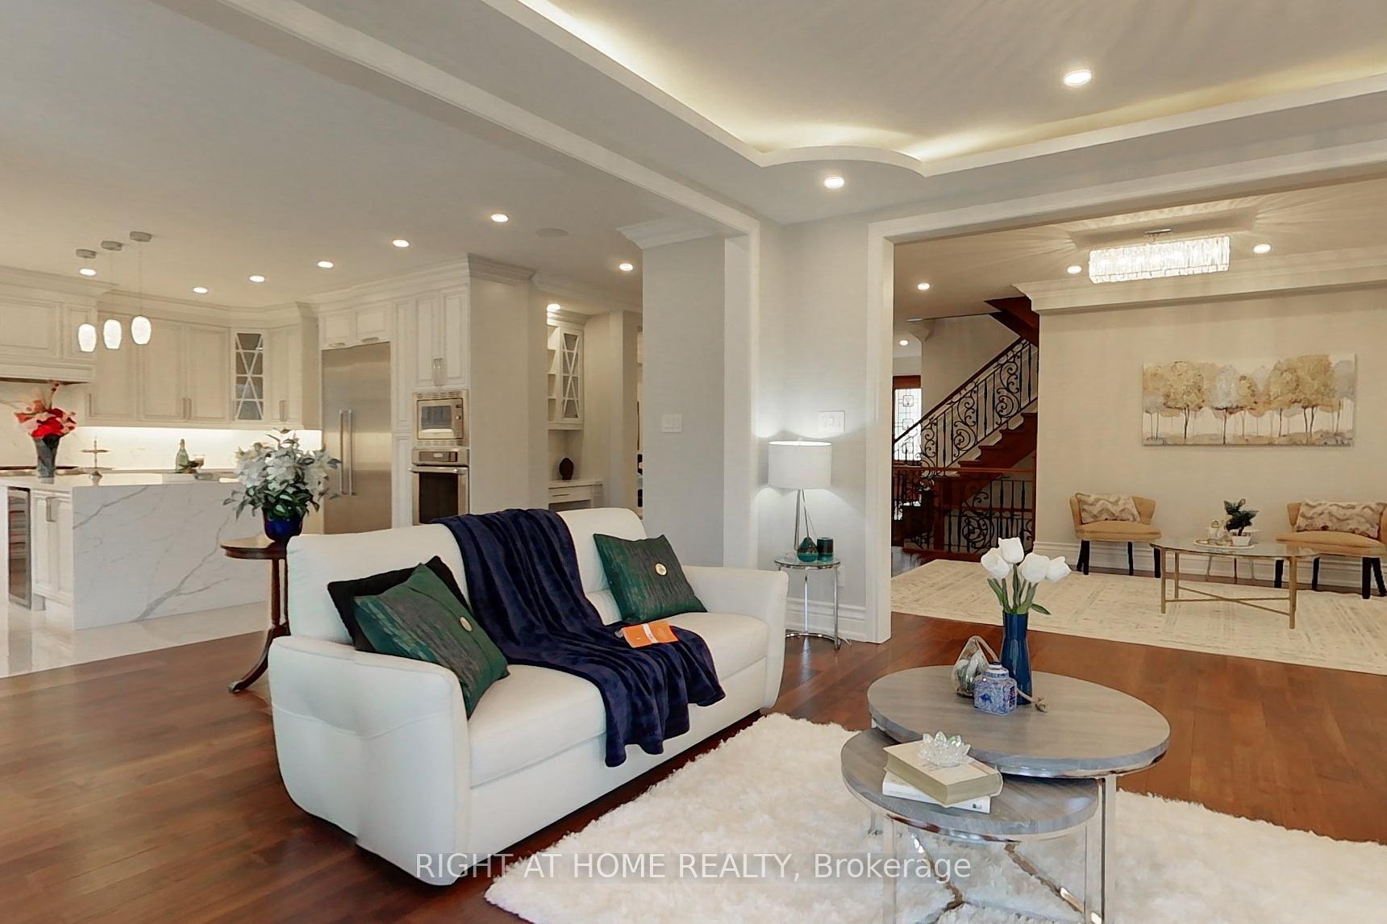
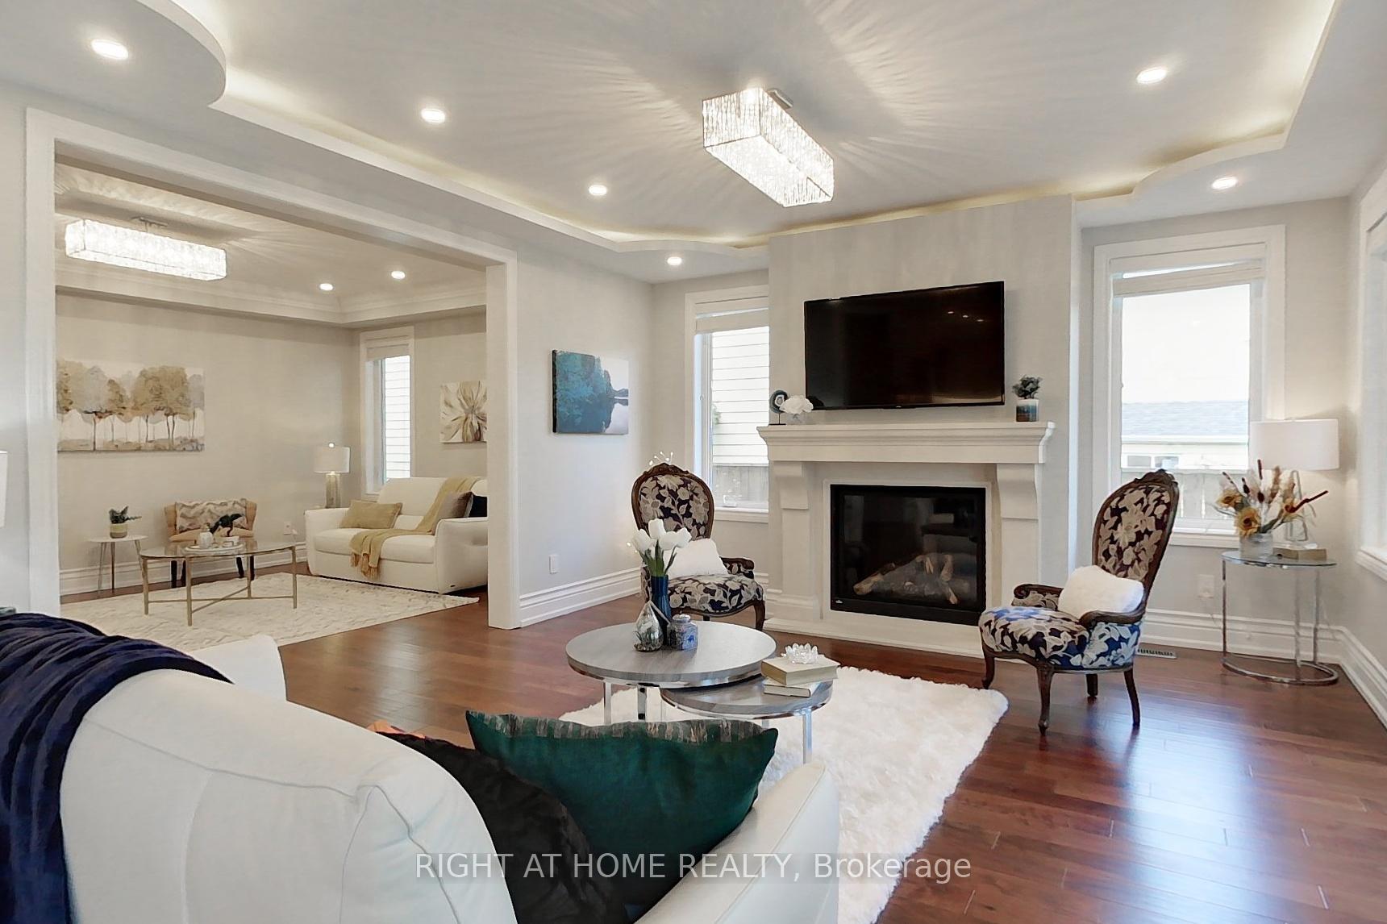
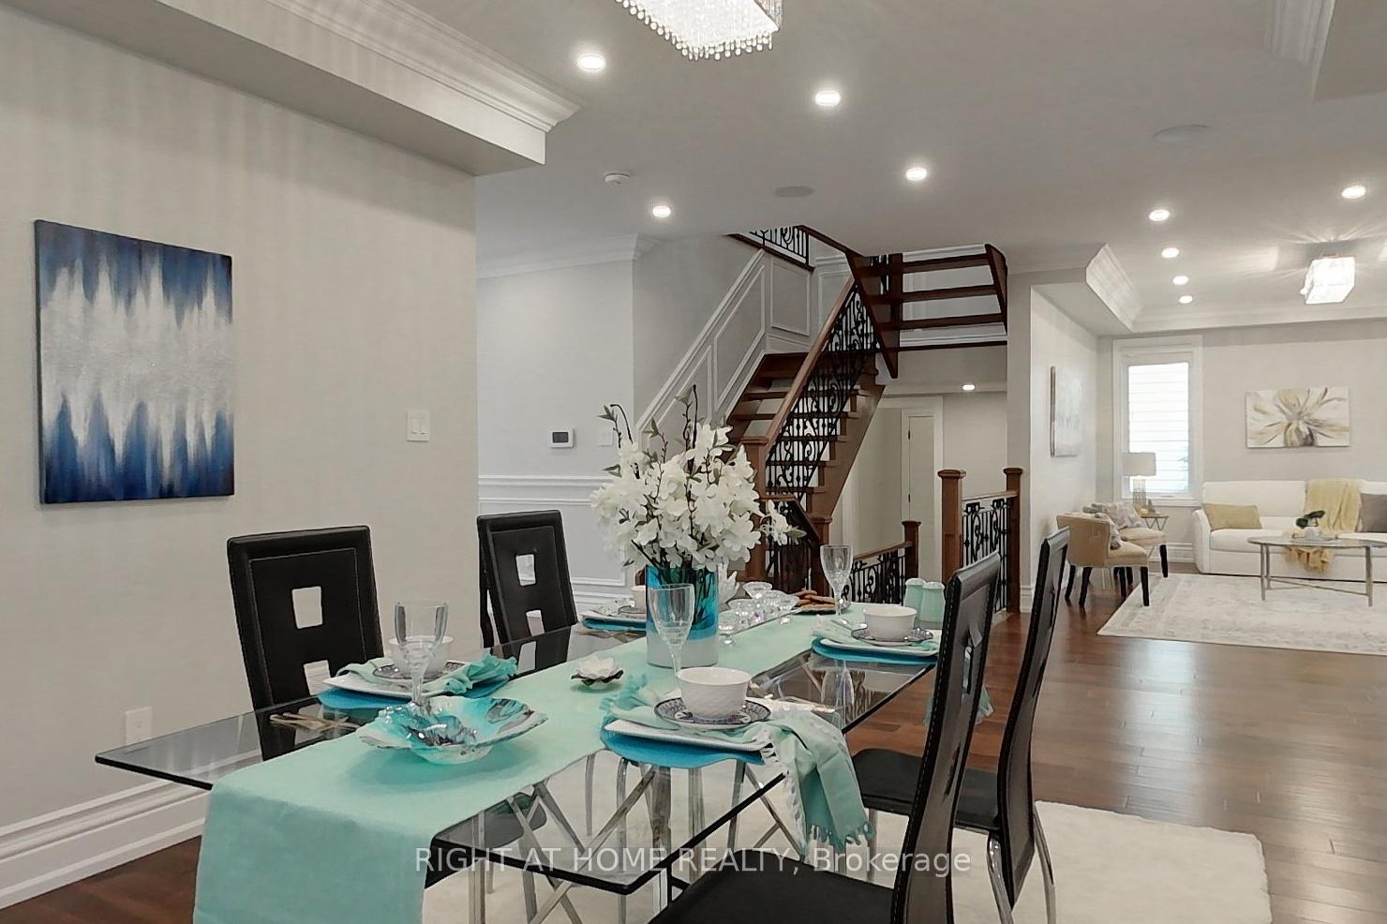
Contemporary Elegance At Its Finest! Sleek & Chic Architectural Masterpiece, Steps to Lake Ontario. Located On A Quiet And Child Friendly Street In The Heart Of The Most Desirable Port Credit. Move In And Relish In The Lifestyle This Home Offers. Enjoy All That Nature Offers. Close To Marina, Waterfront Trails, Parks, Snug Harbor And Picturesque Lakefront Vistas. No Detail Overlooked. Approximately 7,100 Square Feet Of Luxurious Living Space. Open Concept Spacious Rooms With Ample Natural Sunlight. Engineered Oak Hardwood Floors Throughout. Zen Inspired Clean Lines & Relaxed Open Concept Living Areas. Main Floor Office with Ensuite, Can Be Used As a bedroom. Mudroom & Convenient Second Floor Laundry Room. Hotel-like Master Suite Boasts 7-Piece Ensuite And Separate Walk-in Closets For Him And Her. Lower Level With State Of The Art Home Theatre, Home Gym, Ample Storage, Wet Bar, Recreation Room And Additional Bedroom With En-suite. Walk out to the Huge Unspoiled backyard Which Can be Transformed Into Entertainers Dream Backyard Oasis With Outdoor Deck And Lush Gardens. A Dream Setting!
Ask about this home
A HOMEH agent will answer your questions about this home.
Around this home
Daily convenience, out of 100, from the distances below
Schools nearby
School rating, out of 10.
Helpful calculators
Your HOMEH agent

"I would see it this week."