

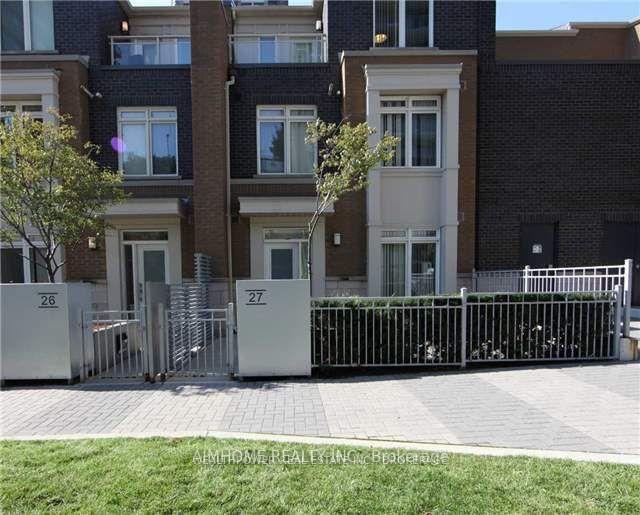
Unit 27, 370 Square One Drive
Unit 27, 370 Square One Drive
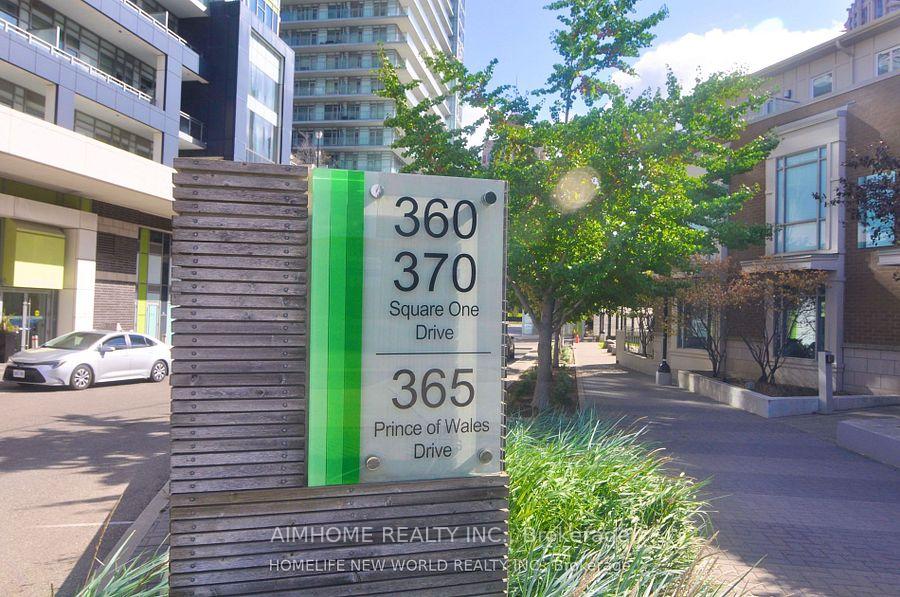
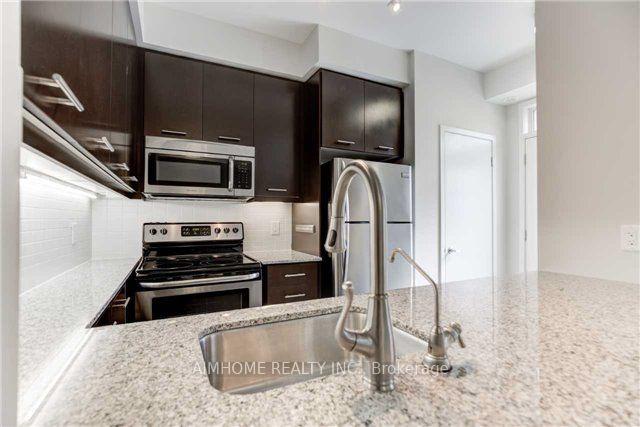
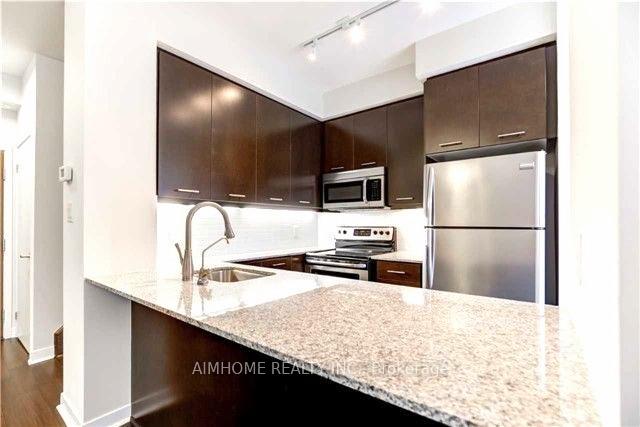
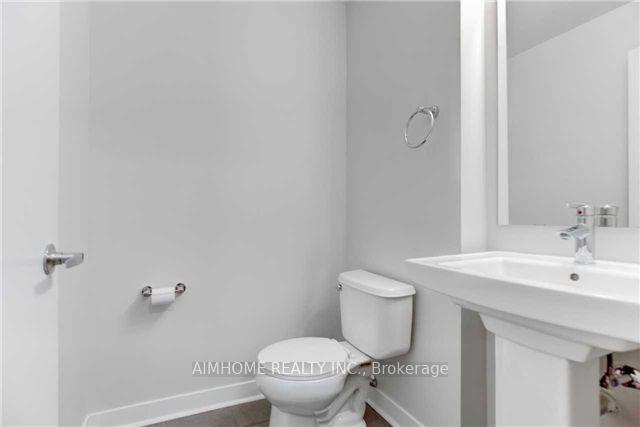 See all 10 photos
Property history
- $1,100ExpiredList: 2026-07-01|End: 2026-09-30|91 daysW13509114
- $729,000ExpiredList: 2025-07-26|End: 2025-09-30|66 daysW12309542
- $798,000ExpiredList: 2025-04-25|End: 2025-07-14|80 daysW12105898
- $749,000SuspendedList: 2025-02-10|End: 2025-03-09|27 daysW11967176
Facts and features
- BasementNone
- ExposureWest
- LaundryIn-suite
- LockerEnsuite
- Hardwood floors
- Central air
The homeCondo Townhouse, 3-storey, 1,400–1,599 sq ft
- Type: Condo Townhouse
- Style: 3-storey
- Living space: 1,400–1,599 sq ft
- Basement: None
- Exposure: West
- Special designation: Other, unknown
- Waterfront: None
InsideHardwood, Broadloom, In-suite laundry, Ventilation system
- Flooring: Hardwood, Broadloom
- Laundry: In-suite laundry
- Features: Ventilation system
- Rooms above ground: 8
- Bedrooms: 3
- Bathrooms: 3
- Kitchens: 1
OutsideBrick, Terrace
- Exterior: Brick
- Balcony: Terrace
Parking and locker1 Parking, Underground, Parking type Owned
- Spaces: 1 Parking
- Garage: Underground
- Parking type: Owned
- Locker: Ensuite
- Locker number: 1
BuildingLimelight North Tower Condos, Storeys 32, Units 381
- Name: Limelight North Tower Condos
- Storeys: 32
- Units: 381
- Registered: 2012
- Condo corporation: 938
- Pets: Allowed
Heating, water and powerForced air, gas, Central air
- Heating: Forced air, gas
- Cooling: Central air
Costs and taxesTaxes $5,084 a year, Condo fee $957 a month, Common elements included, water included, building insurance included
- Taxes, 2024: $5,084 a year
- Condo fee: $957 a month
- Fee includes: Common elements included, water included, building insurance included
- HST: HST included in the price
- Rental items: Water heater is rental,
Included in the saleStainless steel fridge, stove, washer and dryer, light fixtures, existing window coverings. high-eff furnace, elf's.1 underground parking and 1 locker., Tenant like to move out, or like to stay if buyer want to.
- Included: Stainless steel fridge, stove, washer and dryer, light fixtures, existing window coverings. high-eff furnace, elf's.1 underground parking and 1 locker.
- Not included: Tenant like to move out, or like to stay if buyer want to.
Listing detailsW11967176, Suspended, Feb 10, 2025
- MLS® number: W11967176
- Status: Suspended
- Listed on: Feb 10, 2025
- Days on market: 27
- Updated: Mar 9, 2025
- Possession: 2025-04-30 / Flexible
- Occupied by: Owner+tenant
- Listing brokerage: AIMHOME REALTY INC.
About this home
Unit 27, 370 Square One Drive, Mississauga (City Centre), ON L5B 0E6
Daniels Built, 3 Bedroom Plus Den, 3 Story Townhouse In The Heart Of Mississauga. One Parking And One Locker. Walk To Square On, Library, Art Centre, Transit, Ymca, Park, Sheridan College. Minutes To Hwys. Stainless Steel Appliances, Granite Counter, Private Patio, Double Entrance, Wood Staircase, And 2nd Floor Laundry And Fresh Painting Whole Unit. Enjoy The Best Amenities Access To Indoor Basketbball, Roof Top Desk/Garden, Gym, Party/Meeting Room.Daniels Built, 3 Bedroom Plus Den, 3 Story Townhouse In The Heart Of Mississauga. One Parking And One Locker. Walk To Square On, Library, Art Centre, Transit, Ymca, Park, Sheridan College. Minutes To Hwys. Stainless Steel Appliances, Granite Counter, Private Patio, Double Entrance, Wood Staircase, And 2nd Floor Laundry And Fresh Painting Whole Unit. Enjoy The Best Amenities Access To Indoor Basketbball, Roof Top Desk/Garden, Gym, Party/Meeting Room.
Ask about this home
A HOMEH agent will answer your questions about this home.
Know more about Limelight North Tower Condos
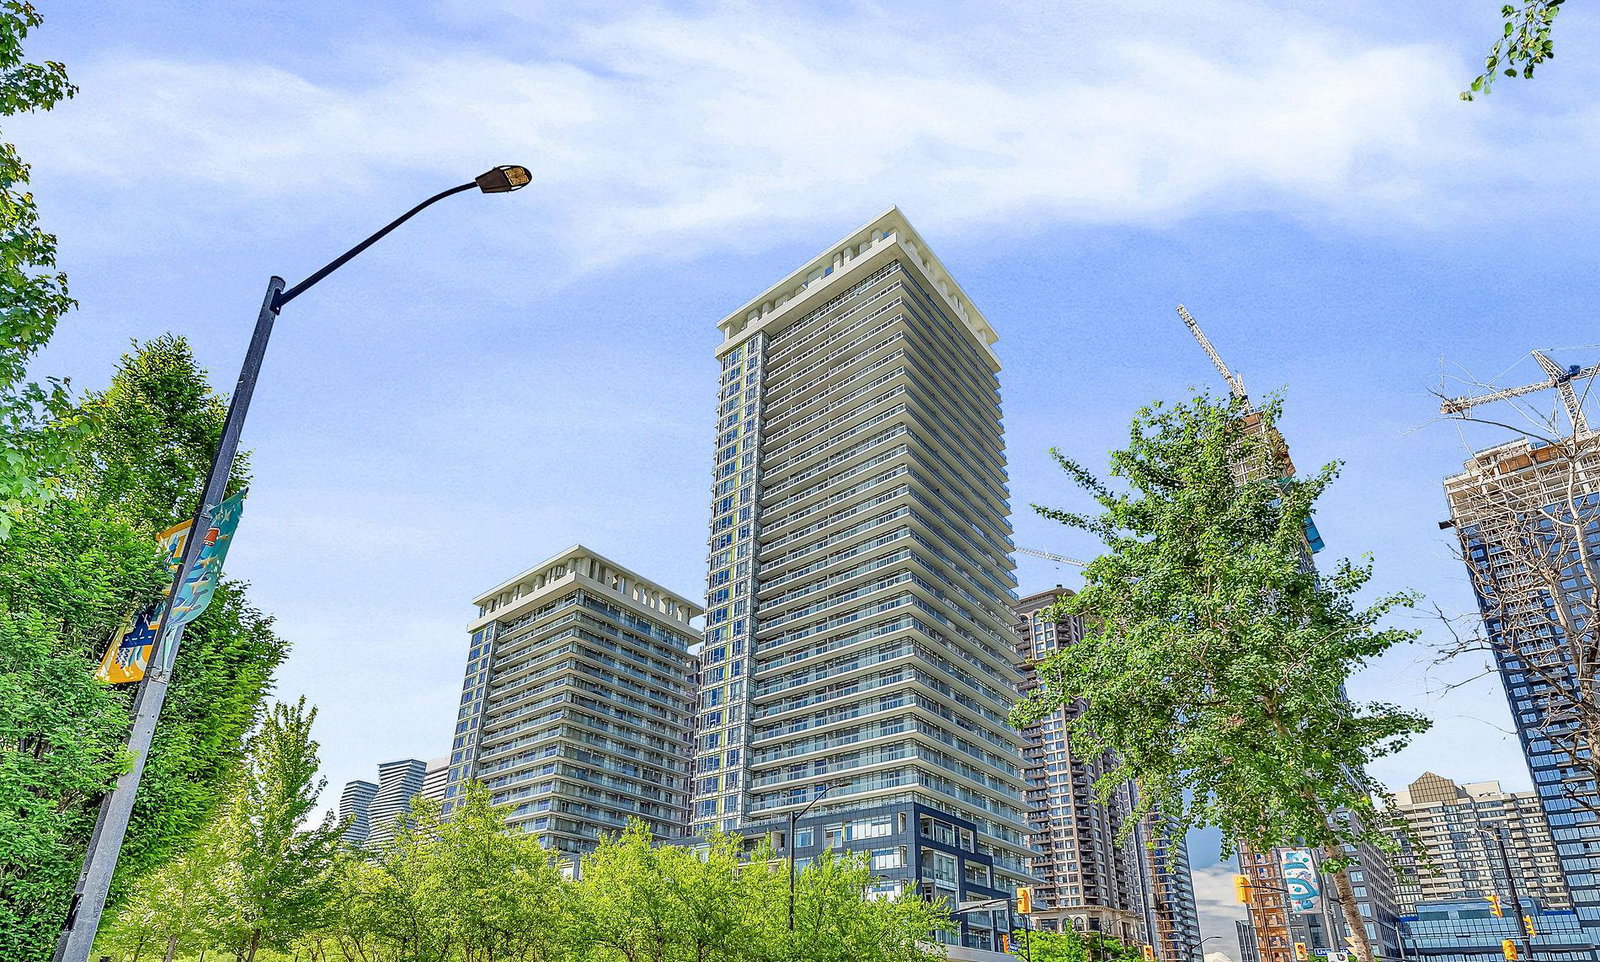
Condo building · 360 Square One Drive
Limelight North Tower Condos is a 32-storey condo with 381 suites, built in 2012 by The Daniels Corporation. Right now 3 for sale and 1 for rent are on the market here.
- 32storeys
- 381suites
- $598/sq ft
- 2012built
No similar units for sale in Limelight North Tower Condos right now.
Around this home
Daily convenience, out of 100, from the distances below
Schools nearby
School rating, out of 10.
Helpful calculators
Your HOMEH agent

"I would see it this week."