

3745 Windhaven Drive
3745 Windhaven Drive
Property history
Facts and features
- BasementPartial
- Lot size57 × 113 ft
- Lease term12 months
- FurnishedFurnished
- Fireplace
- Central air
The homeDetached, 2-storey, Age 16–30 years
- Type: Detached
- Style: 2-storey
- Age: 16–30 years
- Living space: 1,500–2,000 sq ft
- Basement: Partial basement
InsideFireplace Yes, family room, natural gas, Laundry room, upper level, Other
- Fireplace: Yes, family room, natural gas
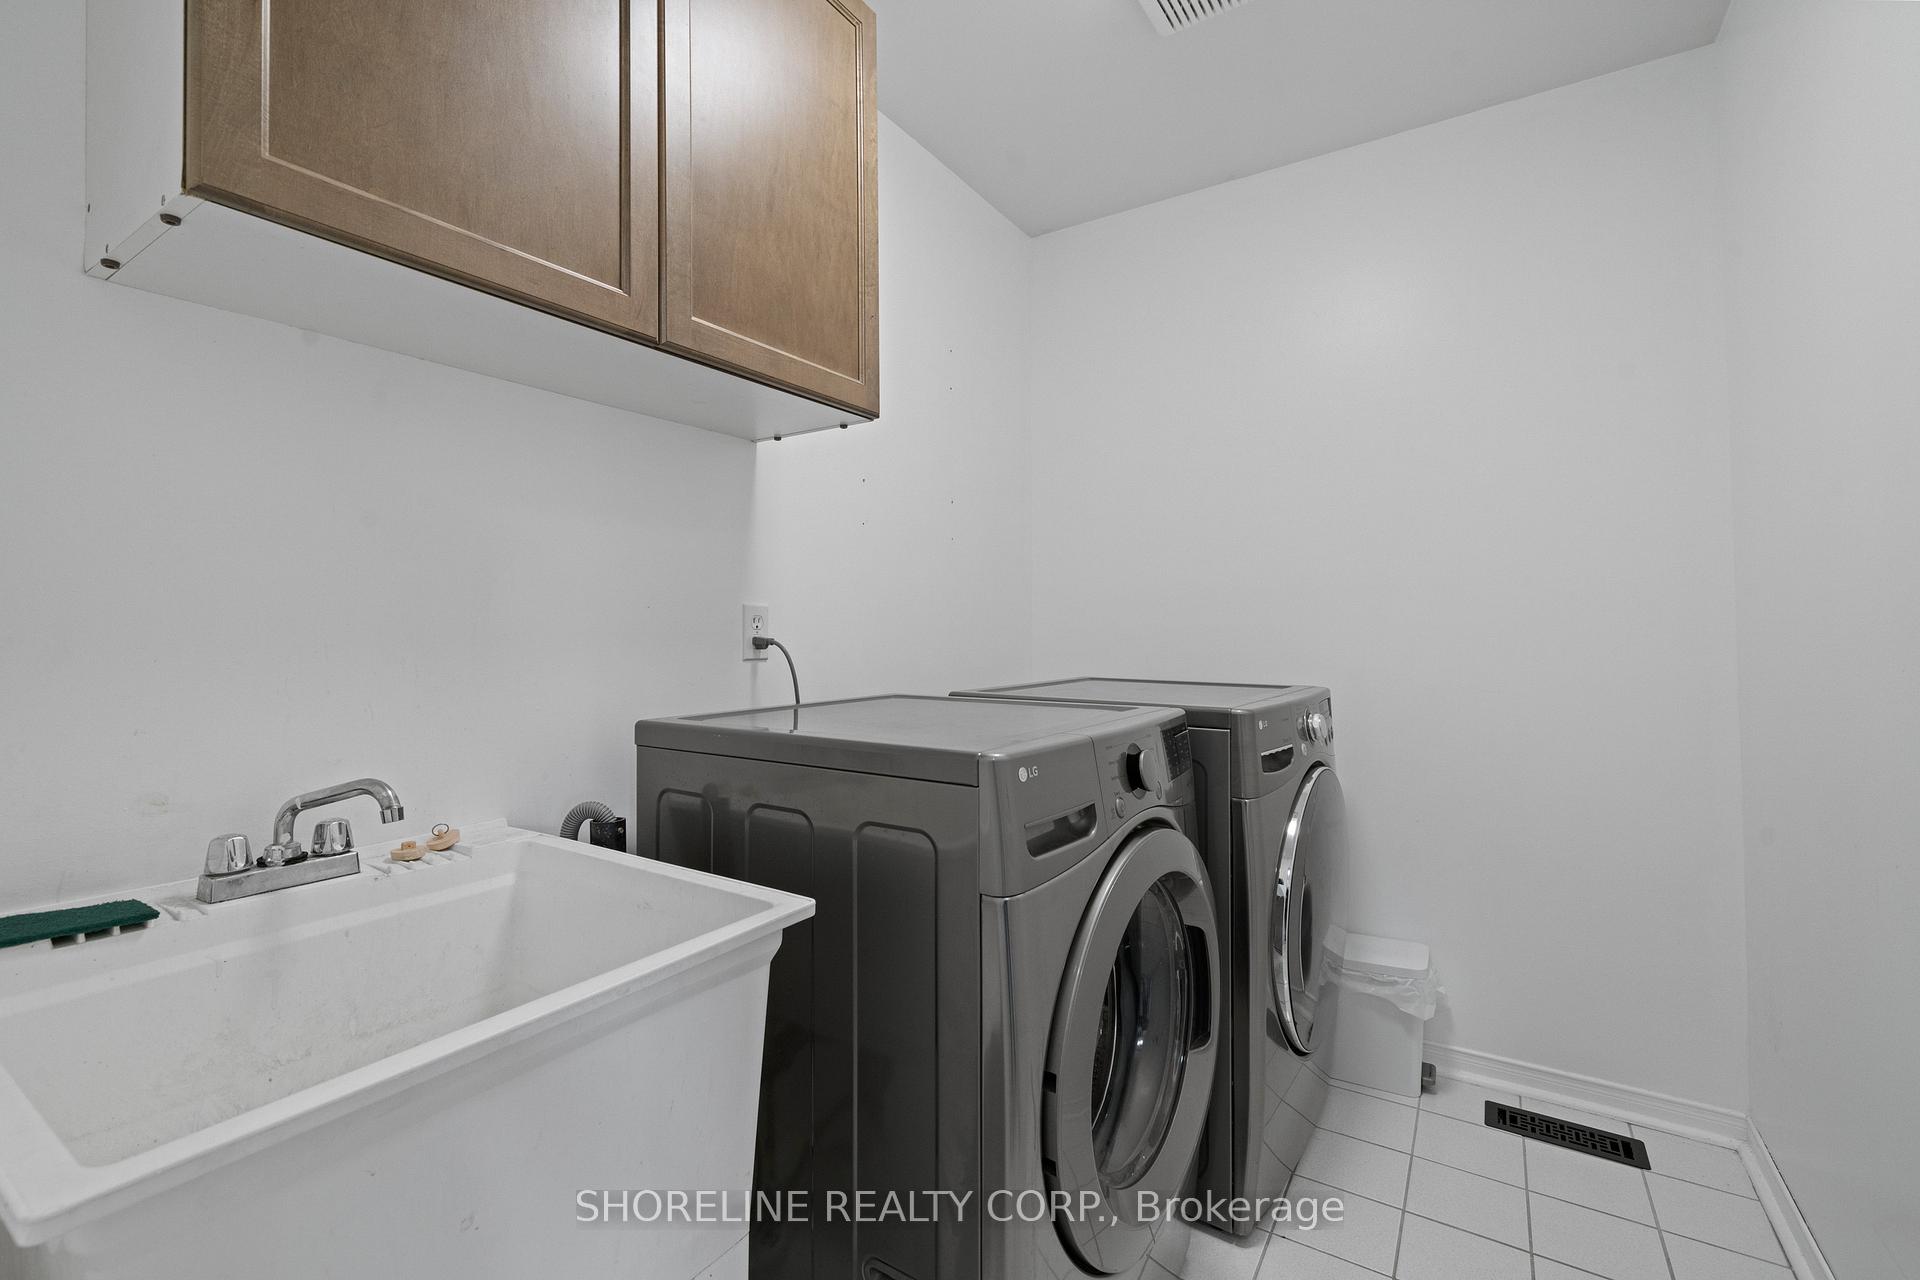
- Laundry: Laundry room, upper level
- Features: Other
- Rooms above ground: 9
- Bedrooms: 4
- Bathrooms: 3
- Kitchens: 1
- Family room: Yes
Outside and lotBrick, Unknown, Unknown
- Exterior: Brick
- Roof: Unknown
- Foundation: Unknown
- Size: 56.59 × 113.19 ft
Parking2 Garage, Built-in
- Spaces: 2 Garage
- Garage: Built-in
Heating, water and powerForced air, gas, Central air, Municipal water
- Heating: Forced air, gas
- Cooling: Central air
- Water: Municipal water
- Sewer: Municipal sewer
Rent and termsRent $3,990 a month, Entire property, Furnished
- Rent: $3,990 a month
- Space for rent: Entire property
- Furnished: Furnished
- Lease: 12 months
- Paid: Monthly
- Rent includes: Parking
- Deposit: Required
- Credit check: Required
- Employment letter: Required
- Rental application: Required
- References: Required
- Rental items: Hot water tank
IncludedAll existing furnishings., Small decorative items on bookshelves.
- Included: All existing furnishings.
- Not included: Small decorative items on bookshelves.
Listing detailsW12387580, Rented, Sep 8, 2025
- MLS® number: W12387580
- Status: Rented
- Listed on: Sep 8, 2025
- Days on market: 37
- Updated: Oct 15, 2025
- Possession: Immediate
- Occupied by: Partial
- Listing brokerage: SHORELINE REALTY CORP.
About this home
3745 Windhaven Drive, Mississauga (Lisgar), ON L5N 7V5
Welcome to 3745 Windhaven Drive, a spacious end-unit detached home in Lisgar, Mississauga, now available for lease. This property offers a practical layout for families or professionals seeking room to grow, combining generous indoor space with a functional outdoor area. The home features four well-sized bedrooms, all on the second floor, providing privacy from the main living areas. The primary bedroom includes a walk-in closet and a four-piece ensuite. Adding convenience, the laundry is also on the second floor. The main floor is designed for living and gathering. A large living room flows into the family room, anchored by a gas fireplace. The sliding screen door opens to the backyard. Outdoors, the backyard is versatile, with a shed for storage, keeping seasonal items or tools neatly organized.Parking is straightforward, with a two-car garage that opens directly into the home, plus space for two additional cars in the driveway. The home is offered furnished, with potential flexibility for an unfurnished option. Location is a strong advantage. Residents are near Osprey Woods Public School, Meadowvale Secondary School, and Lisgar Middle School, all within short distances making daily routines easier for families. Utilities and exterior property care are the tenant's responsibilities. The home is available immediately, ideal for anyone seeking a prompt move-in. 3745 Windhaven Drive combines indoor space, practical layout, and thoughtful features like second-floor laundry and garage access. It supports a balanced lifestyle, accommodating routines and occasional gatherings with ease.
Ask about this home
A HOMEH agent will answer your questions about this home.
Around this home
Daily convenience, out of 100, from the distances below
Schools nearby
School rating, out of 10.
Helpful calculators
Your HOMEH agent

"I would see it this week."