

3286 Gatliff Court
3286 Gatliff Court
 See all 35 photos
Property history
Facts and features
- BasementFinished
- Water, sewerMunicipal
- HeatingForced air
- CoolingCentral air
- Hardwood floors
- Fireplace
- Central air
The homeDetached, Bungalow, 1,100–1,500 sq ft
- Type: Detached
- Style: Bungalow
- Living space: 1,100–1,500 sq ft
- Basement: Finished
InsideFireplace Yes, living room, Hardwood, Lower level
- Fireplace: Yes, living room
- Flooring: Hardwood
- Laundry: Lower level
- Features: Carpet free, guest accommodations, primary bedroom - main floor, water heater owned
- Rooms above ground: 6
- Rooms in the basement: 2
- Bedrooms: 3 + 1 in the basement
- Bathrooms: 3
- Kitchens: 1
- Family room: Yes
Outside and lotBrick, stucco (plaster), Asphalt shingle, Poured concrete
- Exterior: Brick, stucco (plaster)
- Roof: Asphalt shingle
- Foundation: Poured concrete
- Features: Lawn sprinkler system
- Other structures: Greenhouse
- Size: 34 × 127 ft
Parking2 Garage, Attached, Private
- Spaces: 2 Garage
- Garage: Attached
- Driveway: Private
Heating, water and powerForced air, gas, Central air, Municipal water
- Heating: Forced air, gas
- Cooling: Central air
- Water: Municipal water
- Sewer: Municipal sewer
Costs and taxesTaxes $7,527 a year, HST included in the price
- Taxes, 2025: $7,527 a year
- HST: HST included in the price
Included in the saleFull size s/s fridge, s/s dishwasher, s/s stove, s/s hood, washer /dryer, all elf's, window coverings, light fixtures, a/c, furnace, new roof (nov 2024), new furnace (2025), owned hot water heater (2025).
- Included: Full size s/s fridge, s/s dishwasher, s/s stove, s/s hood, washer /dryer, all elf's, window coverings, light fixtures, a/c, furnace, new roof (nov 2024), new furnace (2025), owned hot water heater (2025).
NearbyCul de sac/dead end, park, school, wooded/treed, fenced yard
- Close to: Cul de sac/dead end, park, school, wooded/treed, fenced yard
Listing detailsW12464053, Sold, Oct 15, 2025
- MLS® number: W12464053
- Status: Sold
- Listed on: Oct 15, 2025
- Days on market: 16
- Updated: Oct 31, 2025
- Possession: Flexible
- Occupied by: Owner
- Listing brokerage: SHAHID KHAWAJA REAL ESTATE INC.
About this home
3286 Gatliff Court, Mississauga (Applewood), ON L4X 2L7
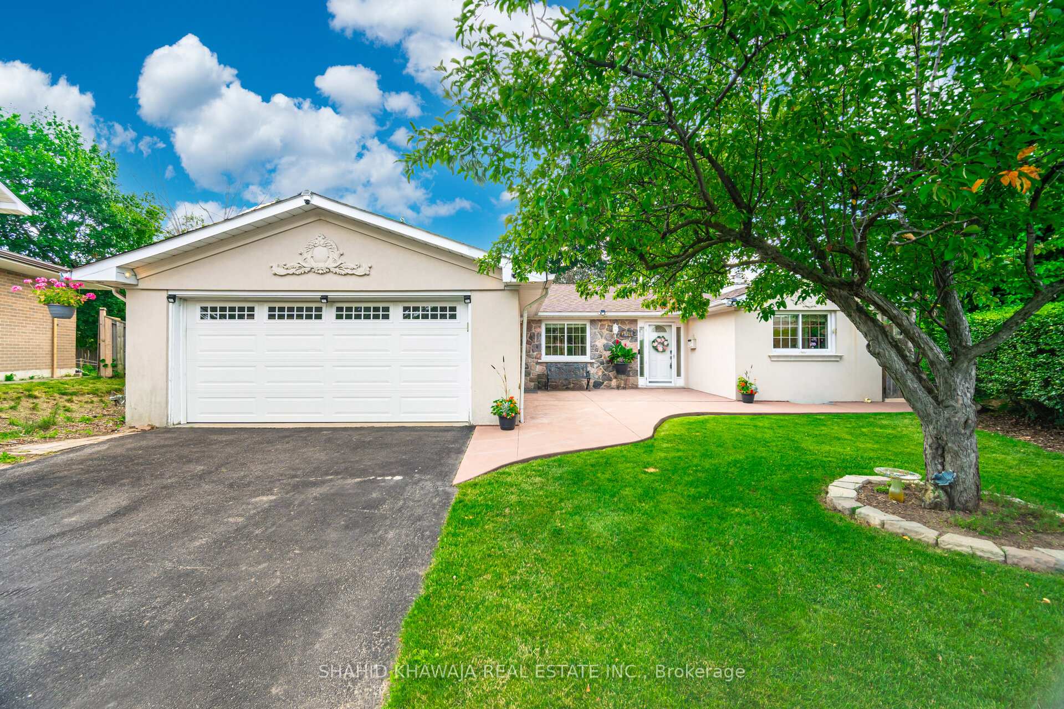
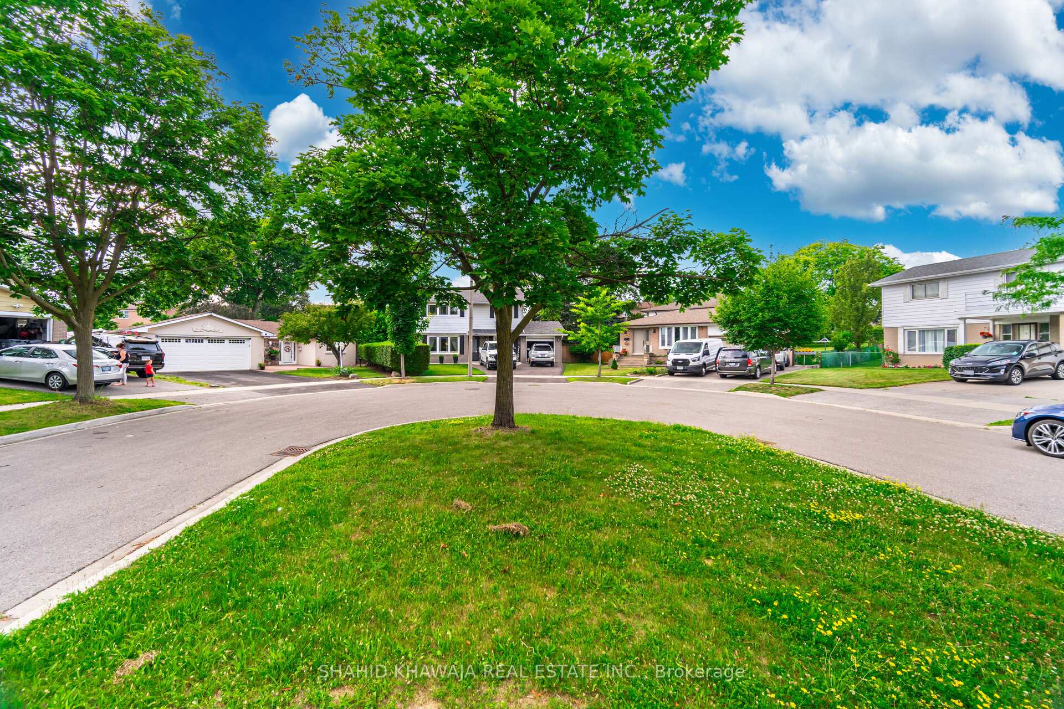
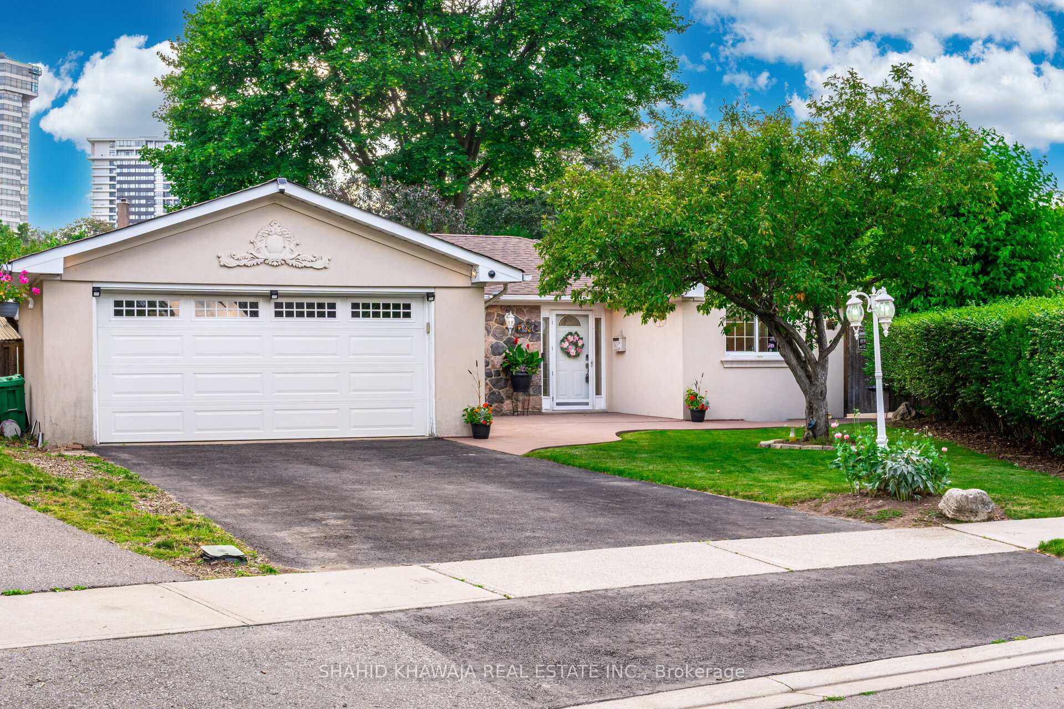
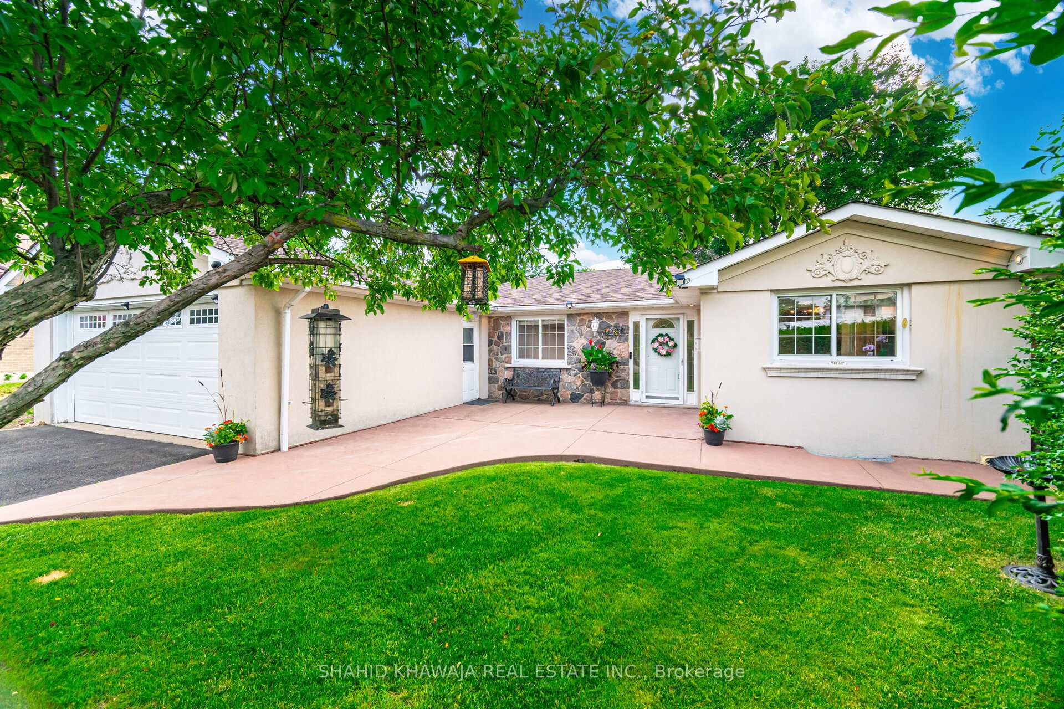
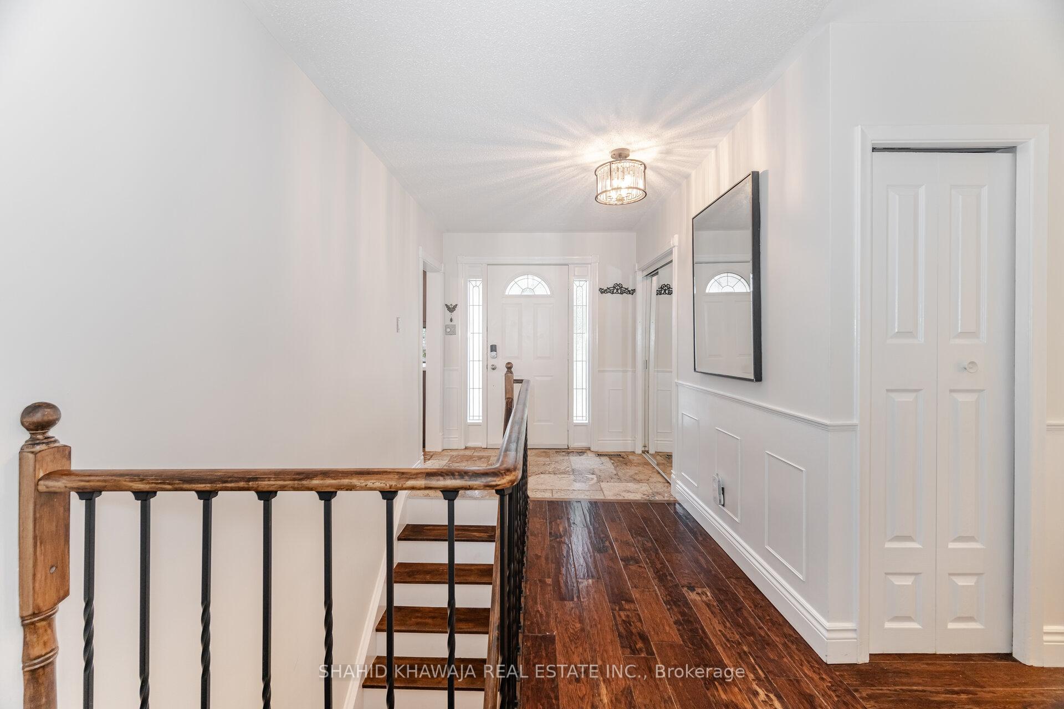
**View Virtual Tour** Welcome to 3286 Gatliff Crescent, a rare offering on a massive pie-shaped lot in Mississauga's coveted Applewood neighbourhood, bordering Etobicoke and just minutes to Toronto. Nestled on a quiet, kid-friendly crescent, this home delivers the ultimate balance of city access and tranquil, nature-inspired living like Muskoka in the city.*The fully renovated main floor features a bright family room with Gas Fireplace, elegant dining area, and a thoughtfully updated kitchen with quartz countertops, pots & pans drawers, lazy Susan, pull-out trash, and stainless steel appliances* The primary bedroom includes its own ensuite, with two additional bedrooms sharing a second full bath. Travertine floors and fresh paint throughout create a warm, move-in-ready interior. The finished basement offers incredible versatility with a spacious recreation room, home gym, bedroom, and a spa-like bathroom with a rain-head shower ideal for extended family, guests, or relaxation. Features like a cozy natural gas fireplace, Large cantina, and double-car garage add everyday comfort.*The outdoor space is a dream for entertainers designed for hosting and relaxing alike. Dine under the wooden pergola, gather around the Muskoka-style fire pit, or enjoy the new BBQ deck overlooking lush, mature landscaping. The yard is filled with fruit-bearing trees (pear, plum-cherry, Paw Paw, Siberian crab apples), a 90 foot Eastern Red Cedar, Rose of Sharon, and a Maple tree. A 20x25 greenhouse, grapevine archway, and 18-head smart sprinkler system complete the outdoor oasis.This one-of-a-kind home offers exceptional indoor-outdoor living, perfectly suited for families, entertainers, and nature lovers alike. New roof (Nov 2024), New furnace (2025), owned hot water heater (2025).
Ask about this home
A HOMEH agent will answer your questions about this home.
Around this home
Daily convenience, out of 100, from the distances below
Schools nearby
School rating, out of 10.
Helpful calculators
Your HOMEH agent

"I would see it this week."