

1557 Calumet Place
1557 Calumet Place
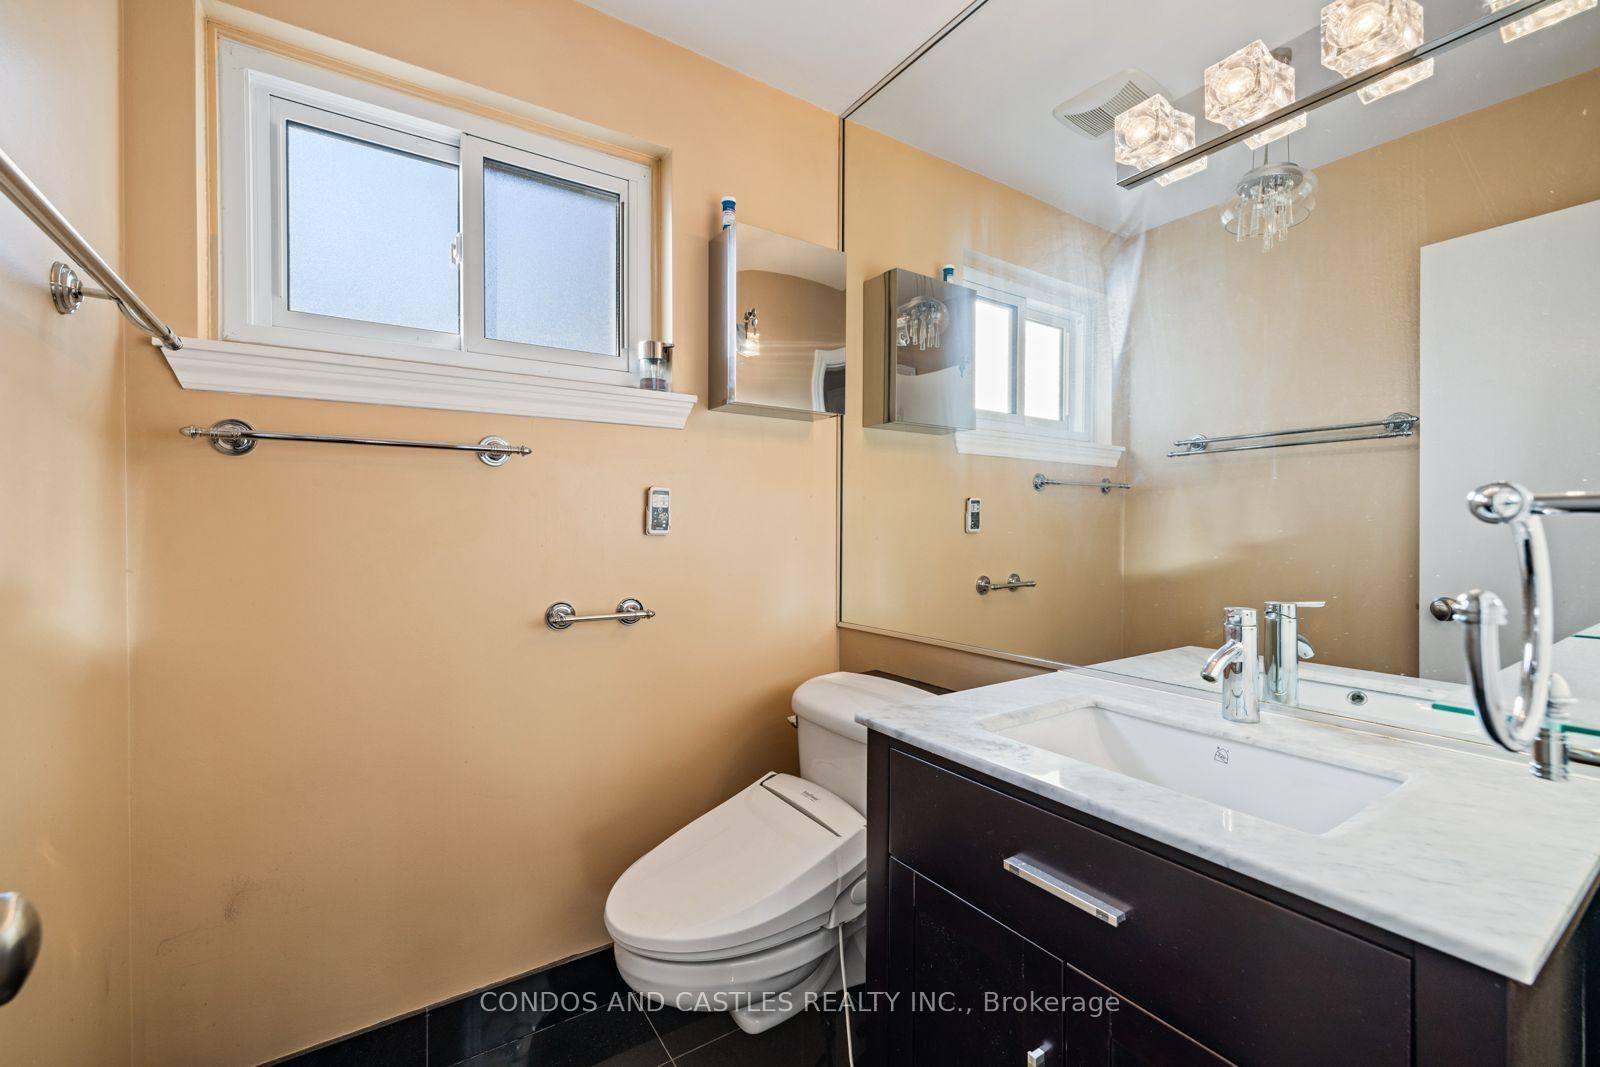 See all 32 photos
Property history
Facts and features
- BasementWalk-out
- Water, sewerMunicipal
- HeatingForced air
- CoolingCentral air
- Hardwood floors
- Fireplace
- Central air
The homeDetached, Other, 3,000–3,500 sq ft
- Type: Detached
- Style: Other
- Living space: 3,000–3,500 sq ft
- Basement: Finished with walk-out
InsideFireplace Yes, natural gas, wood, Hardwood, Lower level
- Fireplace: Yes, natural gas, wood
- Flooring: Hardwood
- Laundry: Lower level
- Features: In-law suite
- Rooms above ground: 10
- Rooms in the basement: 1
- Bedrooms: 6
- Bathrooms: 3
- Kitchens: 1
- Family room: Yes
Outside and lotBrick, Asphalt shingle, Concrete block
- Exterior: Brick
- Roof: Asphalt shingle
- Foundation: Concrete block
- Size: 66.51 × 130 ft
Parking2 Garage, Built-in
- Spaces: 2 Garage
- Garage: Built-in
Heating, water and powerForced air, gas, Central air, Municipal water
- Heating: Forced air, gas
- Cooling: Central air
- Water: Municipal water
- Sewer: Municipal sewer
Costs and taxesTaxes $10,347 a year, HST No HST
- Taxes, 2025: $10,347 a year
- HST: No HST
Included in the saleExisting stainless steel appliances: gas stove, hood, dishwasher, fridge, microwave, oven, wine fridge; washer, dryer, cac, closet organizers, gdo with 2 remotes, tankless water heater. roof new in 2022., Chandeliers in mbr and 2nd br, security cameras.
- Included: Existing stainless steel appliances: gas stove, hood, dishwasher, fridge, microwave, oven, wine fridge; washer, dryer, cac, closet organizers, gdo with 2 remotes, tankless water heater. roof new in 2022.
- Not included: Chandeliers in mbr and 2nd br, security cameras.
Listing detailsW12183317, Sold, May 29, 2025
- MLS® number: W12183317
- Status: Sold
- Listed on: May 29, 2025
- Days on market: 155
- Updated: Oct 31, 2025
- Possession: Flexible
- Occupied by: Owner
- Listing brokerage: CONDOS AND CASTLES REALTY INC.
About this home
1557 Calumet Place, Mississauga (Lorne Park), ON L5J 3B1
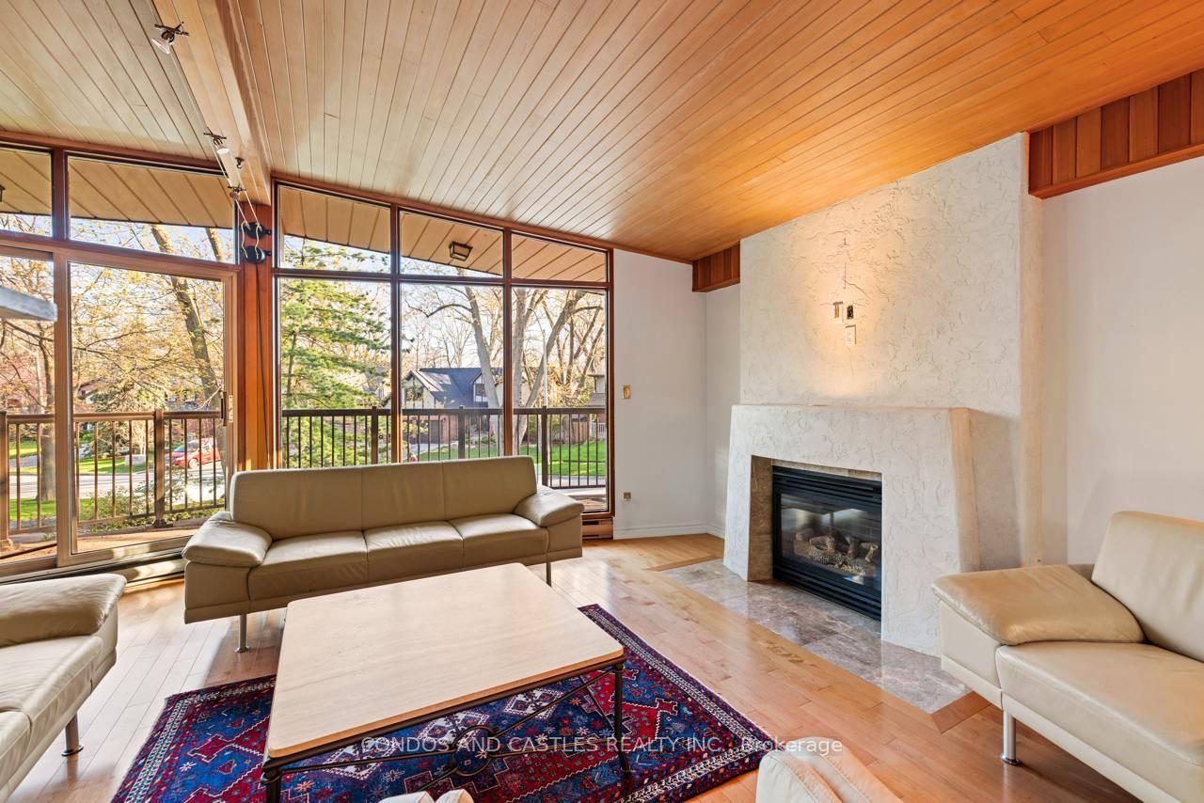
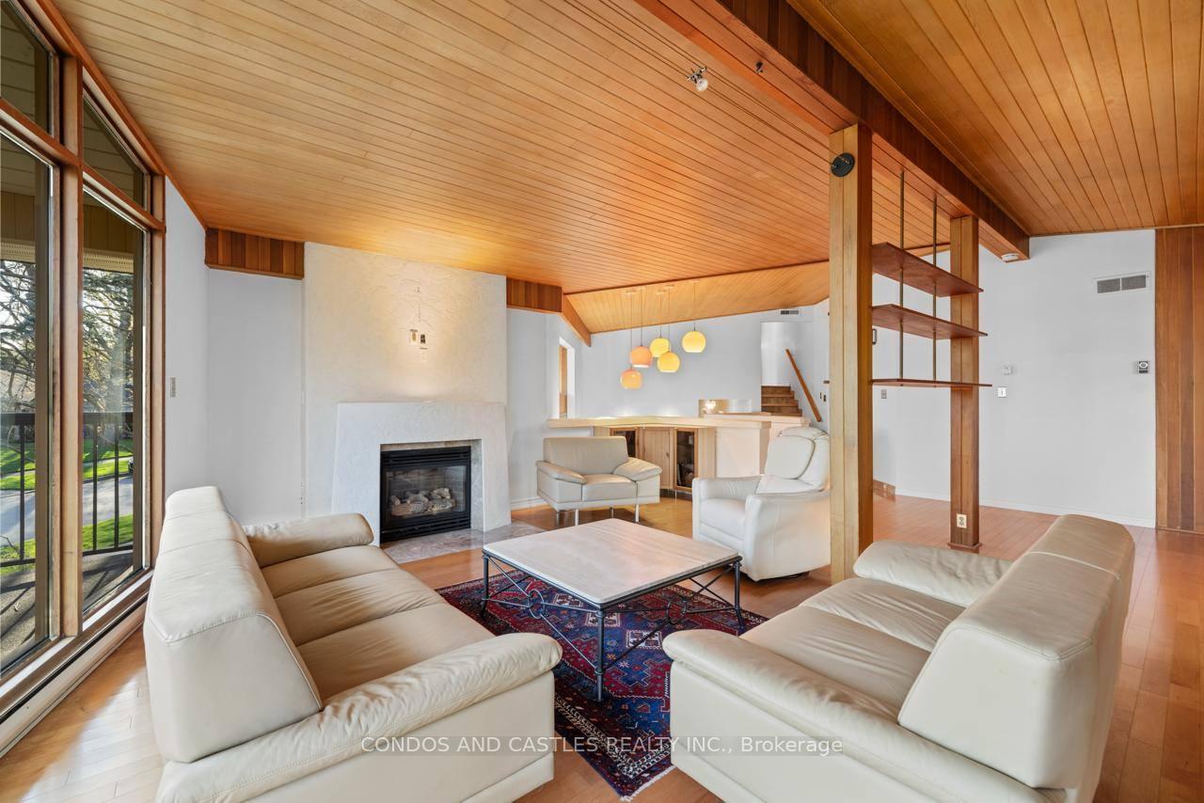
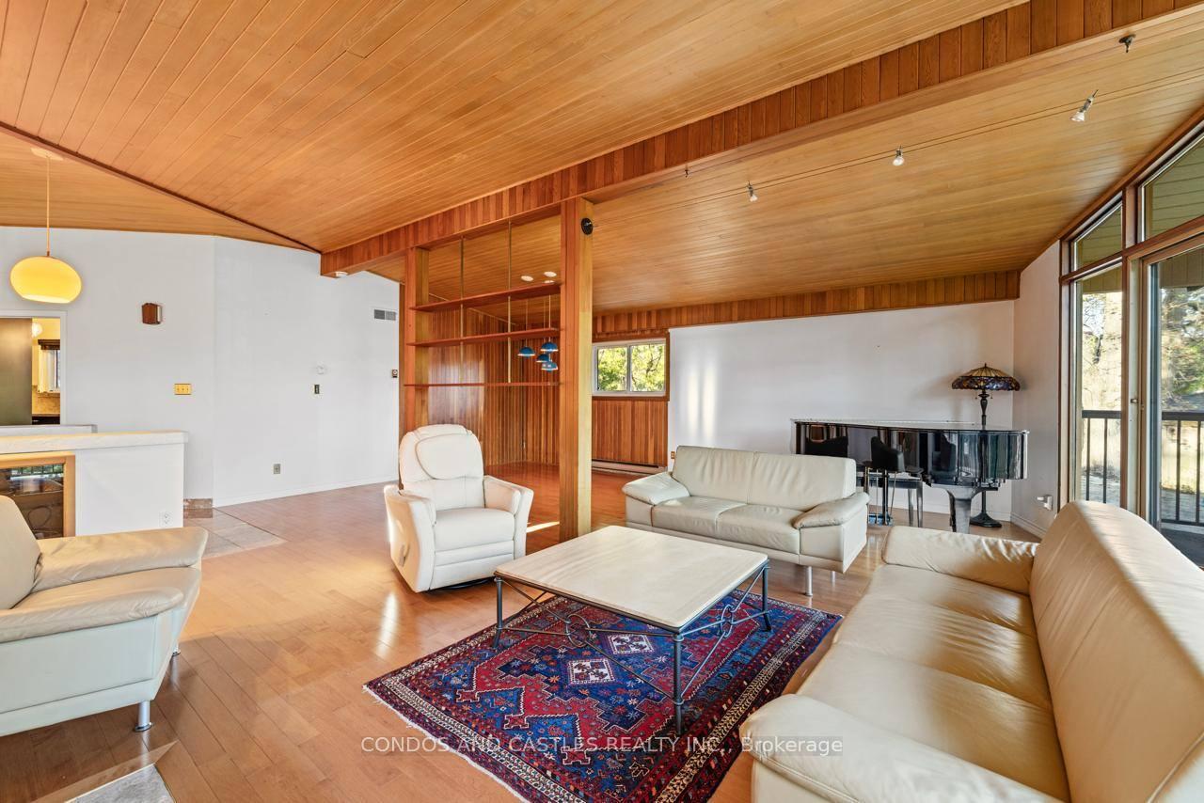
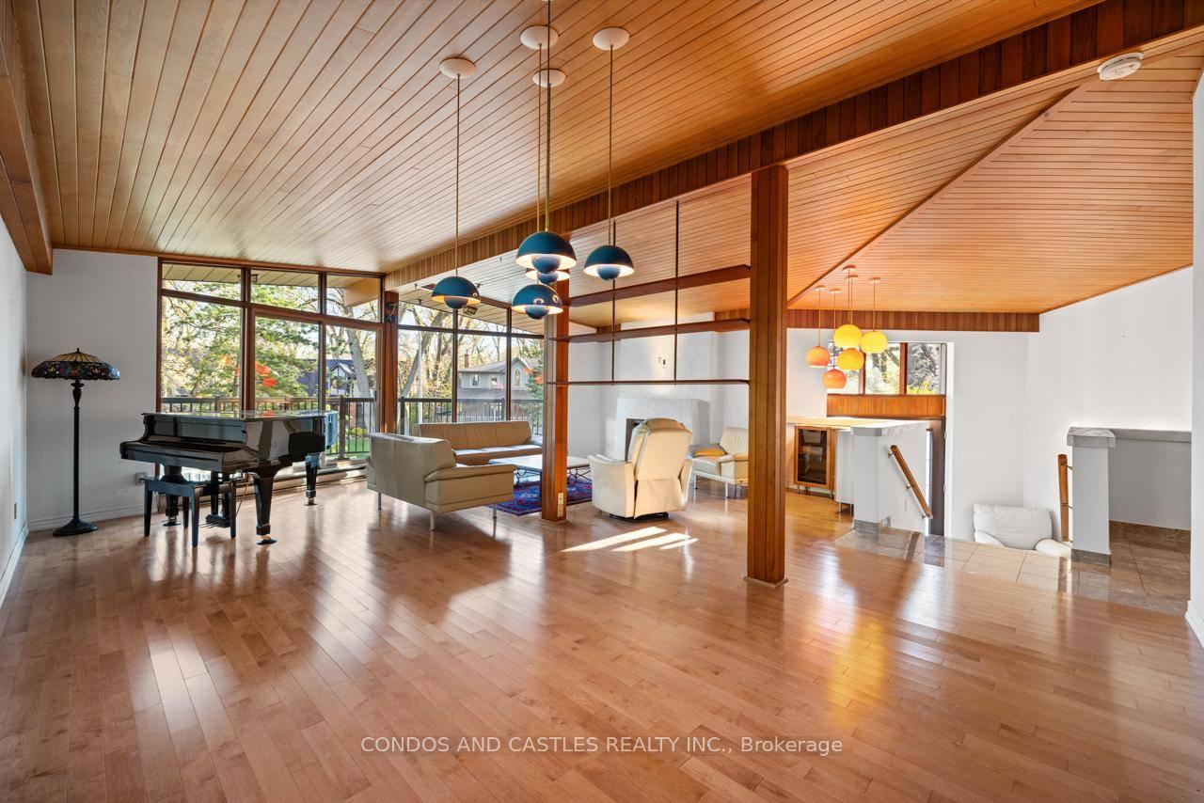
Welcome to this prime Lorne Park home located on a quiet cul de sac! This rare large multi level home with over 3000SF of living space and 6 bedrooms above grade has been updated over the years and is in move in condition or you can redecorate in your taste. In law / nanny suite potential in lower level with 4 entry points total to the house! Two fireplaces (gas and wood)! Cathedral ceiling in living / dining. Kitchen features granite counters and top of the line stainless steel appliances. Double car garage with ample storage space and direct access to basement. Walking distance to the highly rated Lorne Park Public School and Lorne Park Secondary. Port Credit shopping and restaurants within short commute. Clarkson GO station 5 mins away. The large 66x130 lot is full of mature trees providing shade and privacy. Potential to fully fence off back, side and front yards. Stone patio in backyard is perfect for outdoor entertaining.
Ask about this home
A HOMEH agent will answer your questions about this home.
Around this home
Daily convenience, out of 100, from the distances below
Schools nearby
School rating, out of 10.
Helpful calculators
Your HOMEH agent

"I would see it this week."