

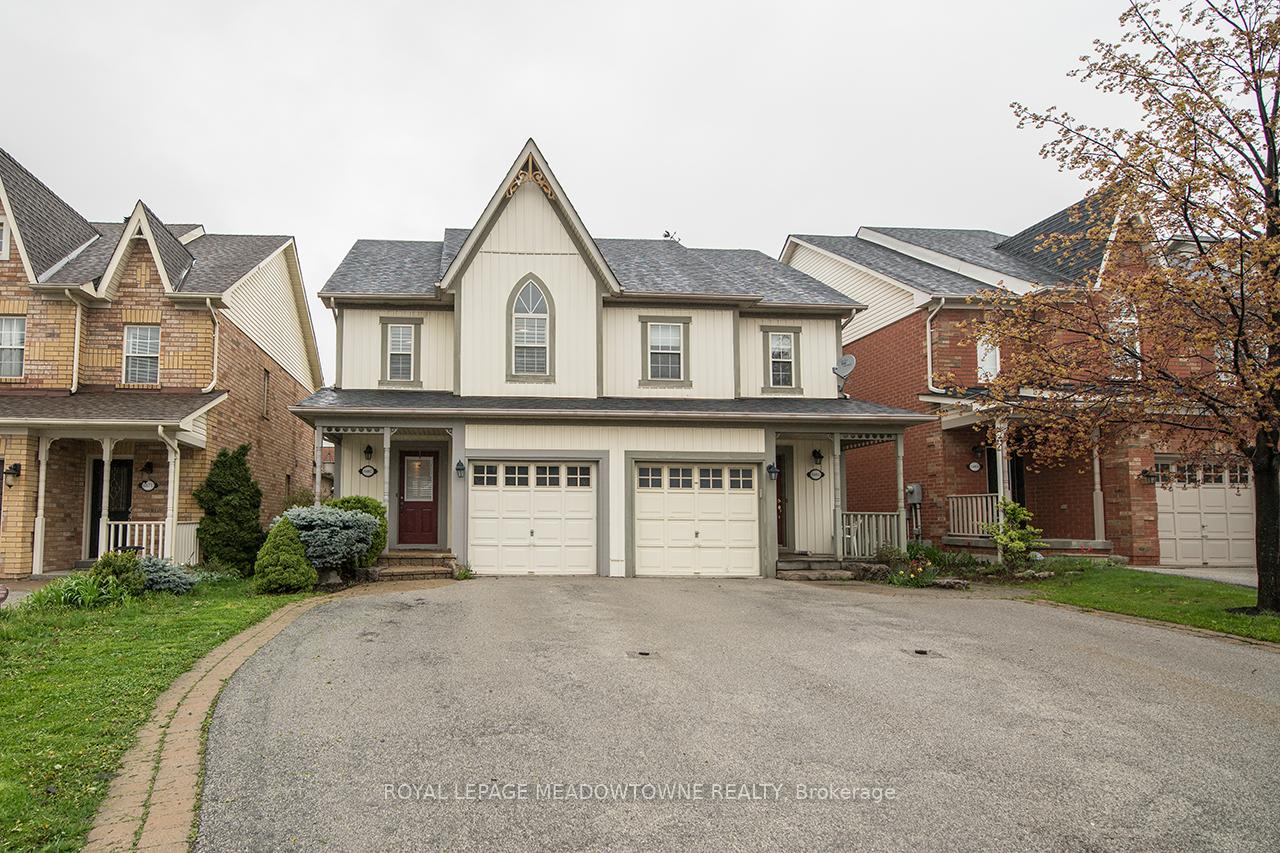
6867 Shade House Court N
Semi-Detached Rented
1/206867 Shade House Court N
Semi-Detached Rented
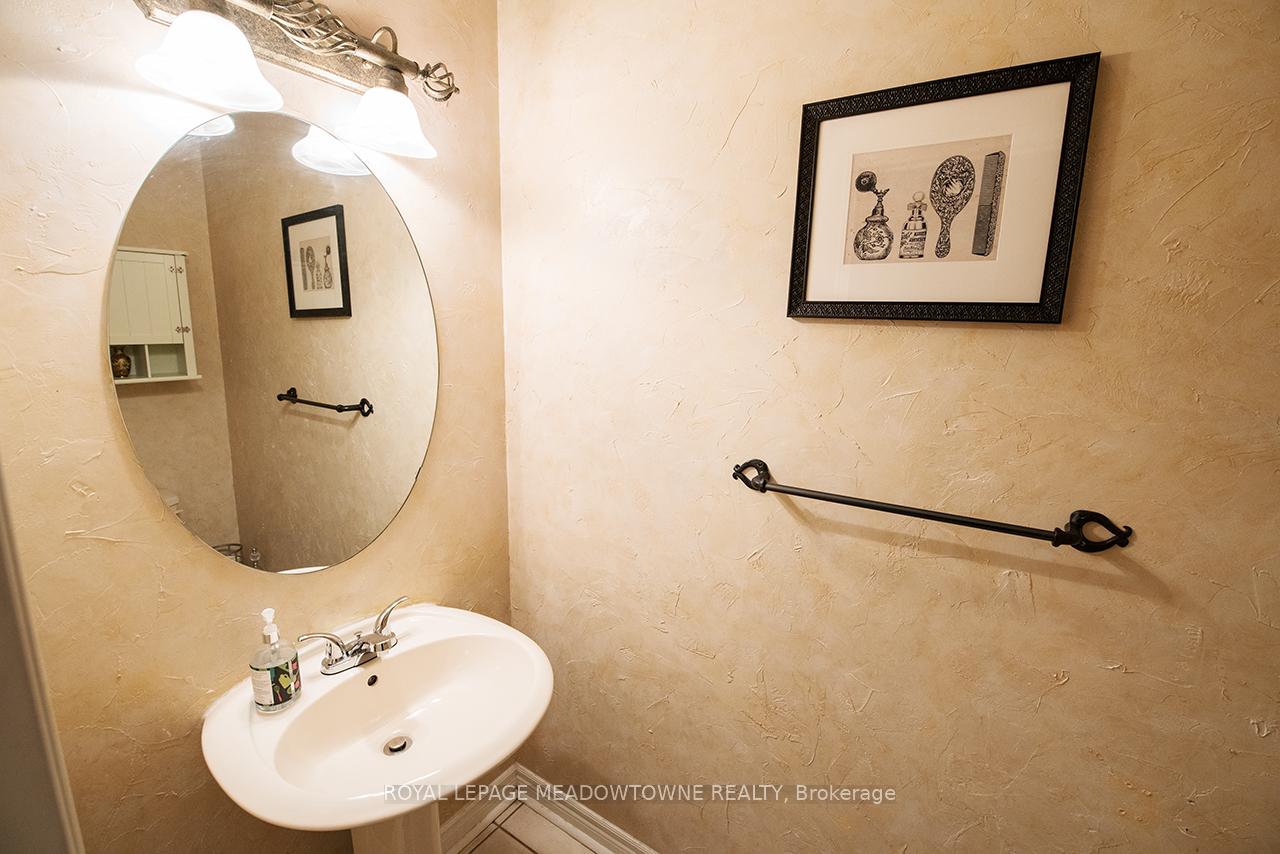 See all 20 photos
3 Bedrooms
3 Bathrooms
1 Garage
700–1.1K sq.ft
Entire Home
— Unit
Property history
Facts and features
- BasementFinished
- Lot size22 × 105 ft
- Lease term12 months
- FurnishedUnfurnished
What stands out
- Hardwood floors
- Fireplace
- Central air
The homeSemi-Detached, 2-storey, Age 16–30 years
- Type: Semi-Detached
- Style: 2-storey
- Age: 16–30 years
- Living space: 700–1,100 sq ft
- Basement: Finished
InsideFireplace Yes, natural gas, Hardwood, Ceramic, Ensuite, lower level
- Fireplace: Yes, natural gas
- Flooring: Hardwood, Ceramic
- Laundry: Ensuite, lower level
- Rooms above ground: 8
- Bedrooms: 3
- Bathrooms: 3
- Kitchens: 1
Outside and lotVinyl siding, Asphalt shingle, Block
Outside
- Exterior: Vinyl siding
- Roof: Asphalt shingle
- Foundation: Block
- Features: Patio
- Size: 22.31 × 104.99 ft
Parking1 Garage, Attached, Private
- Spaces: 1 Garage
- Garage: Attached
- Driveway: Private
Heating, water and powerForced air, gas, Central air, Municipal water
- Heating: Forced air, gas
- Cooling: Central air
- Water: Municipal water
- Sewer: Municipal sewer
Rent and termsRent $3,250 a month, Entire property, Unfurnished
- Rent: $3,250 a month
- Space for rent: Entire property
- Furnished: Unfurnished
- Lease: 12 months
- Paid: Monthly
- Rent includes: Parking
- Deposit: Required
- Credit check: Required
- Employment letter: Required
- Rental application: Required
- References: Required
IncludedTenant will have the use of entire house, all existing appliances, backyard and garage.
- Included: Tenant will have the use of entire house, all existing appliances, backyard and garage.
NearbyFenced yard, greenbelt/conservation, park, school, cul de sac/dead end, river/stream
- Close to: Fenced yard, greenbelt/conservation, park, school, cul de sac/dead end, river/stream
Listing detailsW12350258, Rented, Aug 18, 2025
- MLS® number: W12350258
- Status: Rented
- Listed on: Aug 18, 2025
- Days on market: 57
- Updated: Oct 14, 2025
- Possession: 2025-10-02 / 30-59 days
- Occupied by: Tenant
- Listing brokerage: ROYAL LEPAGE MEADOWTOWNE REALTY
About this home
6867 Shade House Court N, Mississauga (Meadowvale Village), ON L5W 1C3
Fenced YardGreenbelt/ConservationParkSchoolCul de Sac/Dead EndRiver/Stream
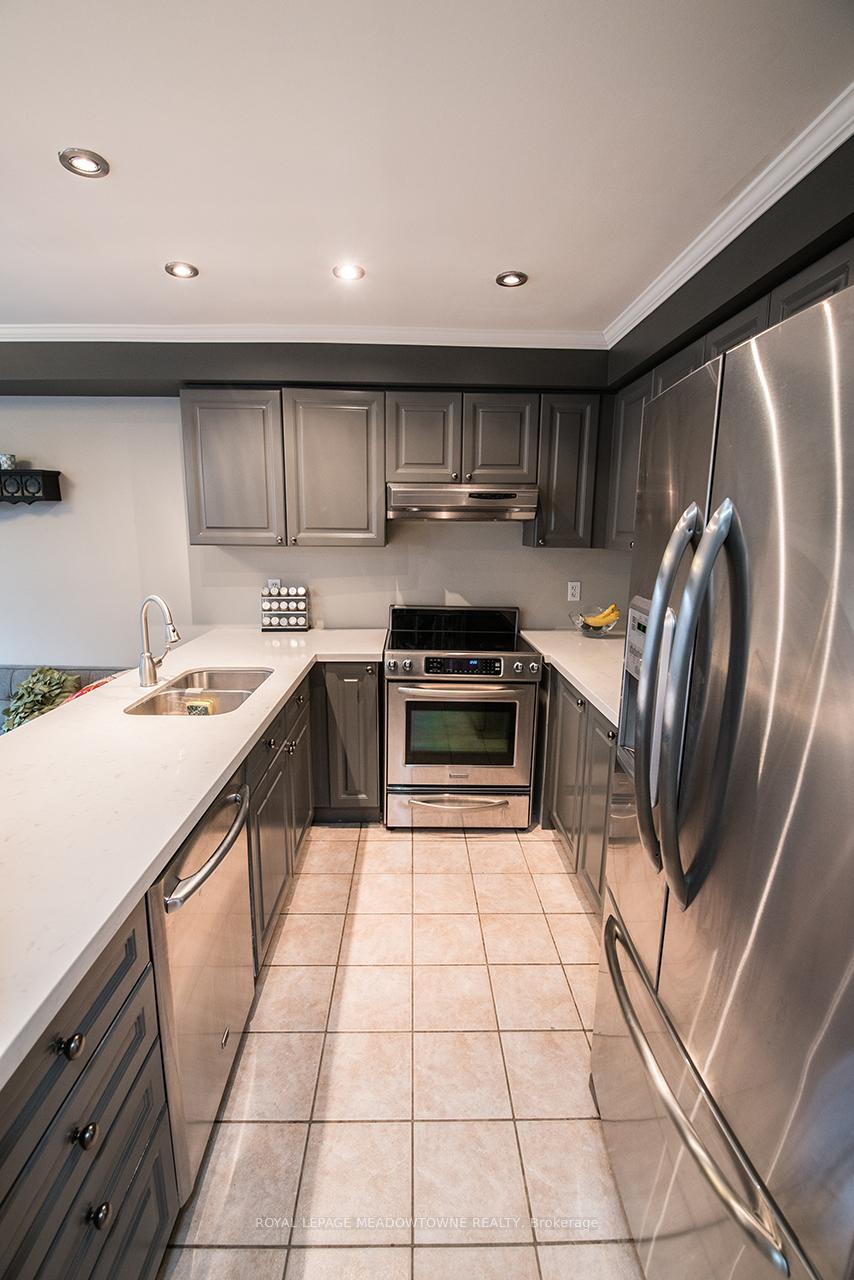
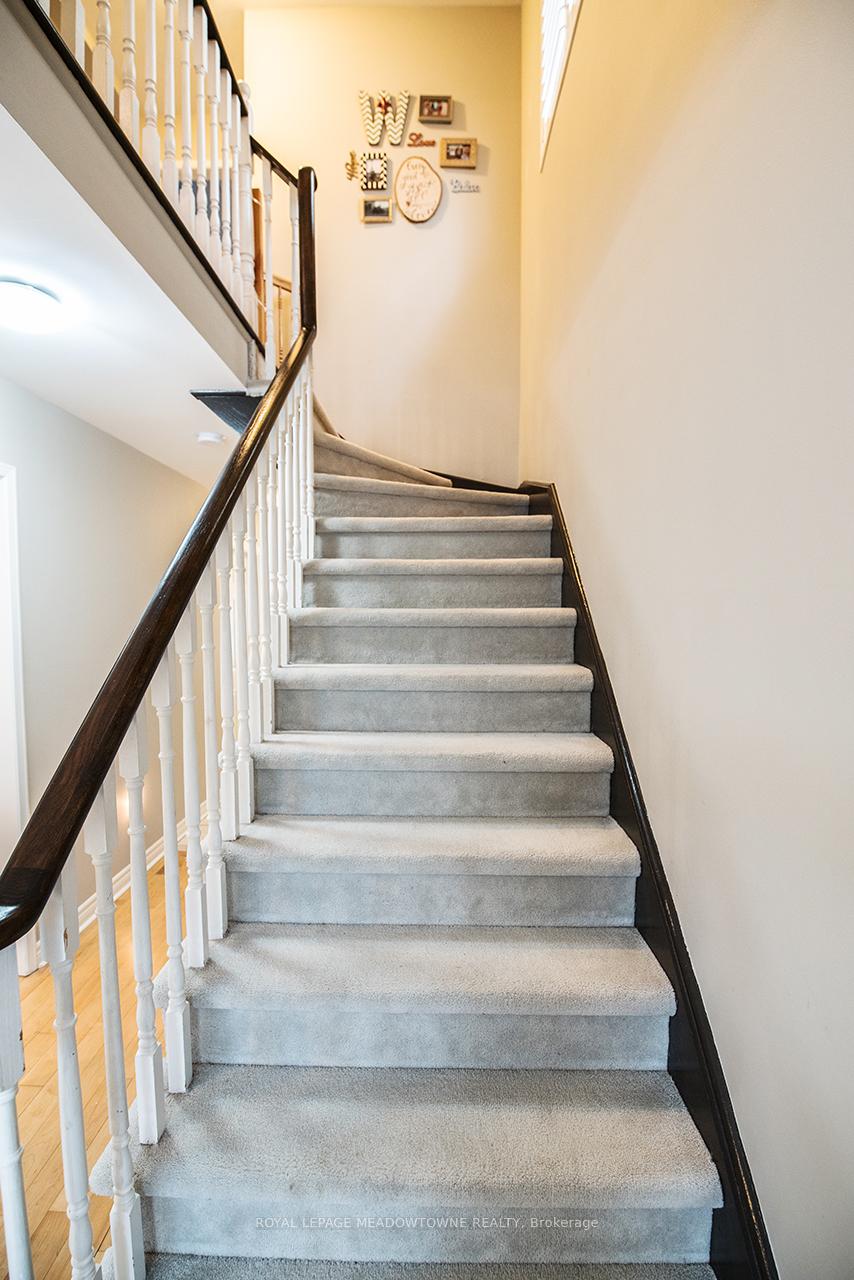
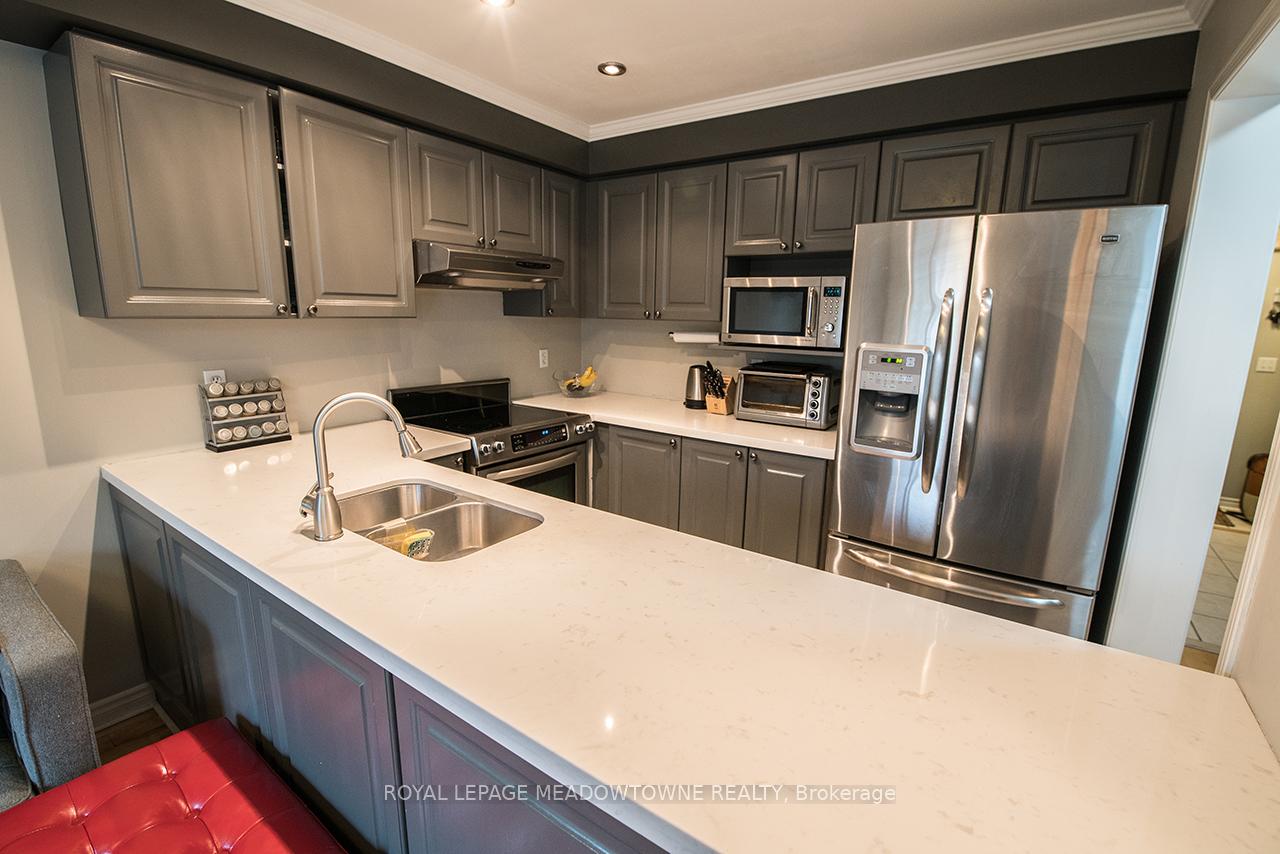
Old Meadowvale Village 3-bedroom, 2-storey on a quiet, child-safe court. Beautifully finished basement, hardwood throughout main and 2nd floors, newer roof, newer windows, updated kitchen with stainless steel appliances, quartz counters, and gas fireplace. Private fenced yard With Tumble Stone Patio. Shows 10++
Read more
Ask about this home
A HOMEH agent will answer your questions about this home.
Ask a question
Around this home
Old Derry Rd/Historic Trail
Errands
Parks
Schools
Daily convenience, out of 100, from the distances below
ParkGooderham Park · 1 within 1 km12 min walk749 m
GroceryMac's21 min walk1.3 km
SchoolSt Julia Catholic Elementary School7 min walk410 m
PharmacyShoppers Drug Mart20 min walk1.2 km
Cafés & foodQuiznos20 min walk1.2 km
Gym & rec centreCercle de l'Amitie28 min walk1.8 km
LibraryMississauga Library - Courtneypark23 min walk1.4 km
WalkDriveStraight-line distance, open map data
Grocery1.3 km
Park0.7 km
Gym2.0 km
Schools nearby
School rating, out of 10.
St Julia Catholic Elementary Schoolelementary · Catholic · 0.4 km
7.0/10Good
Meadowvale Village Public Schoolelementary · Public · 0.6 km
—
Rotherglen School Meadowvale Campuselementary · Private · 0.6 km
—
Contact agent
Helpful calculators
Rent vs buy
Affordability
Mortgage
Down payment
Stress test
CMHC insurance
Your HOMEH agent

KimHOMEH agent · Mississauga
"I would see it this week."
Ask Kim