

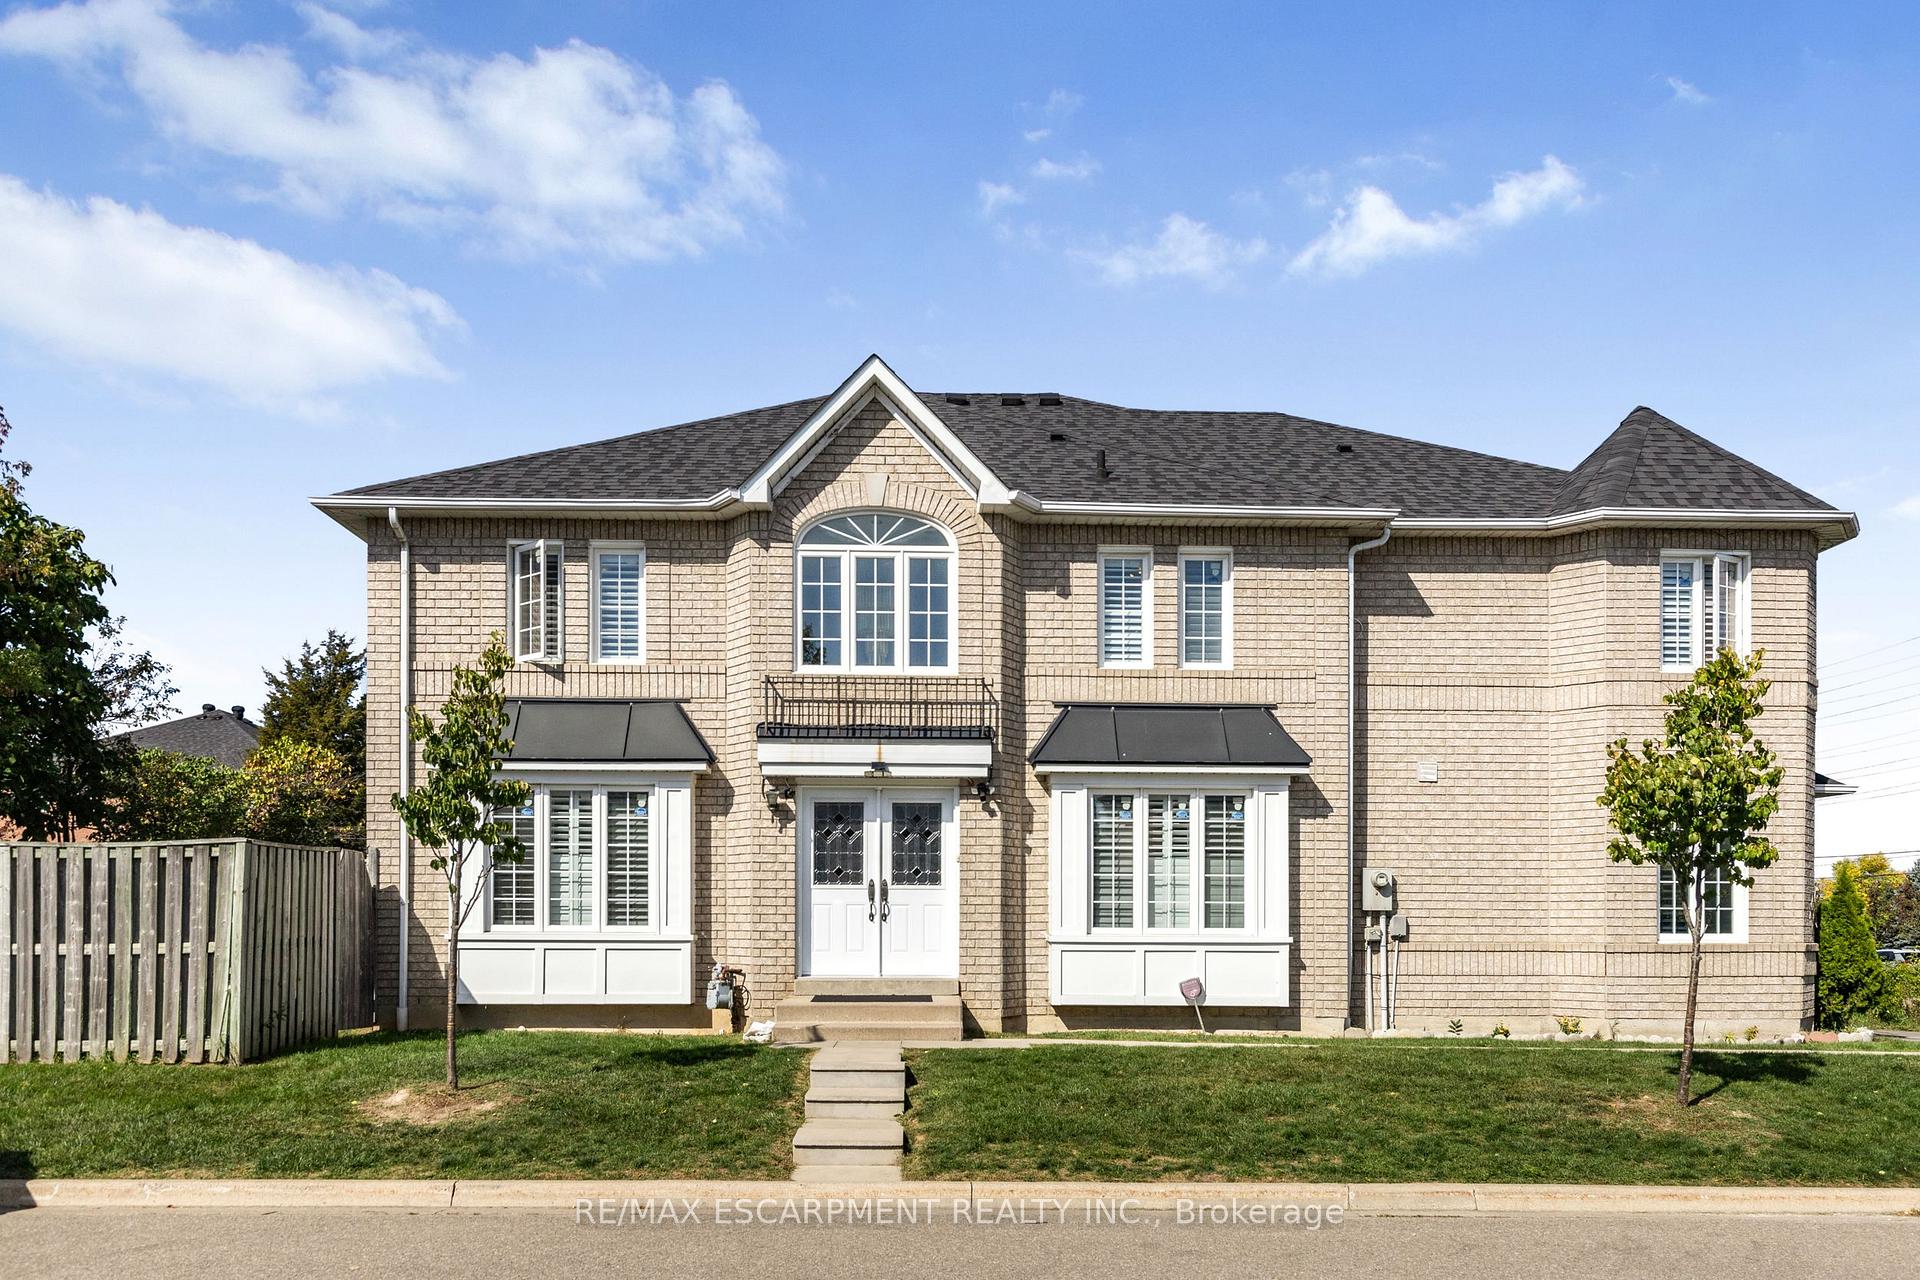
1060 Foxglove Place
1060 Foxglove Place
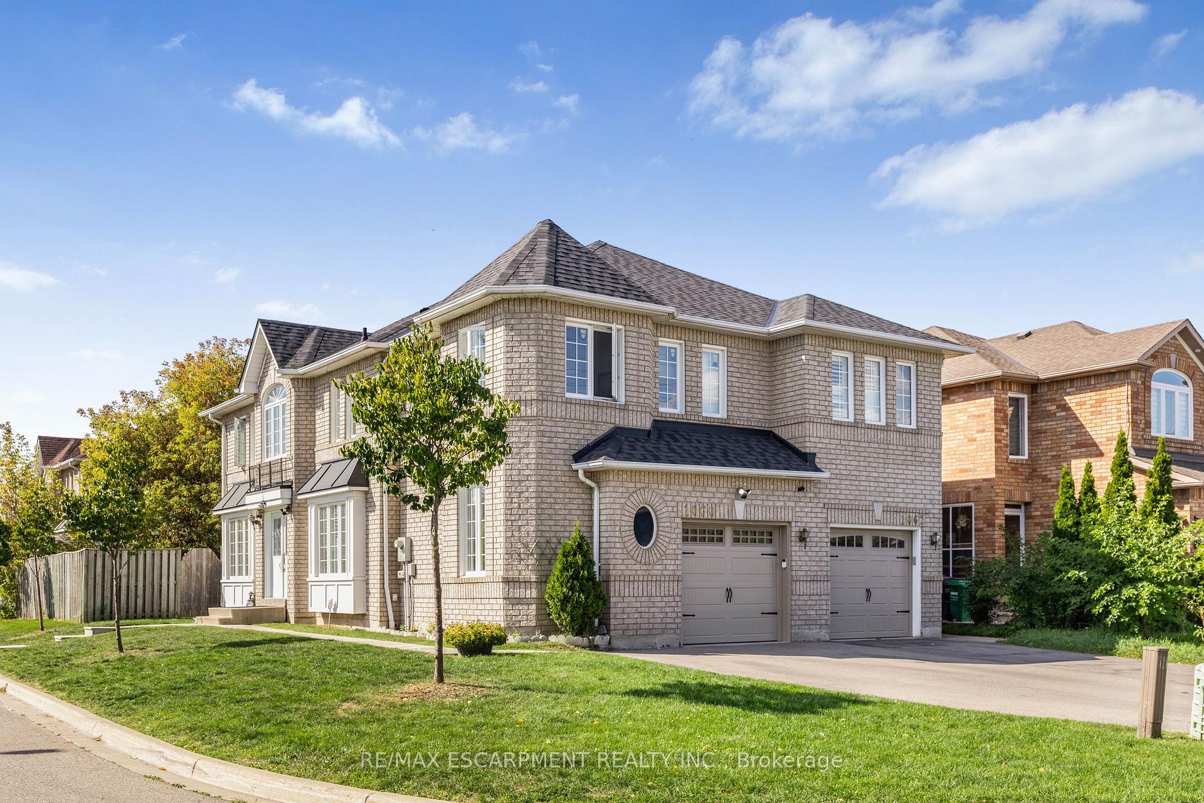
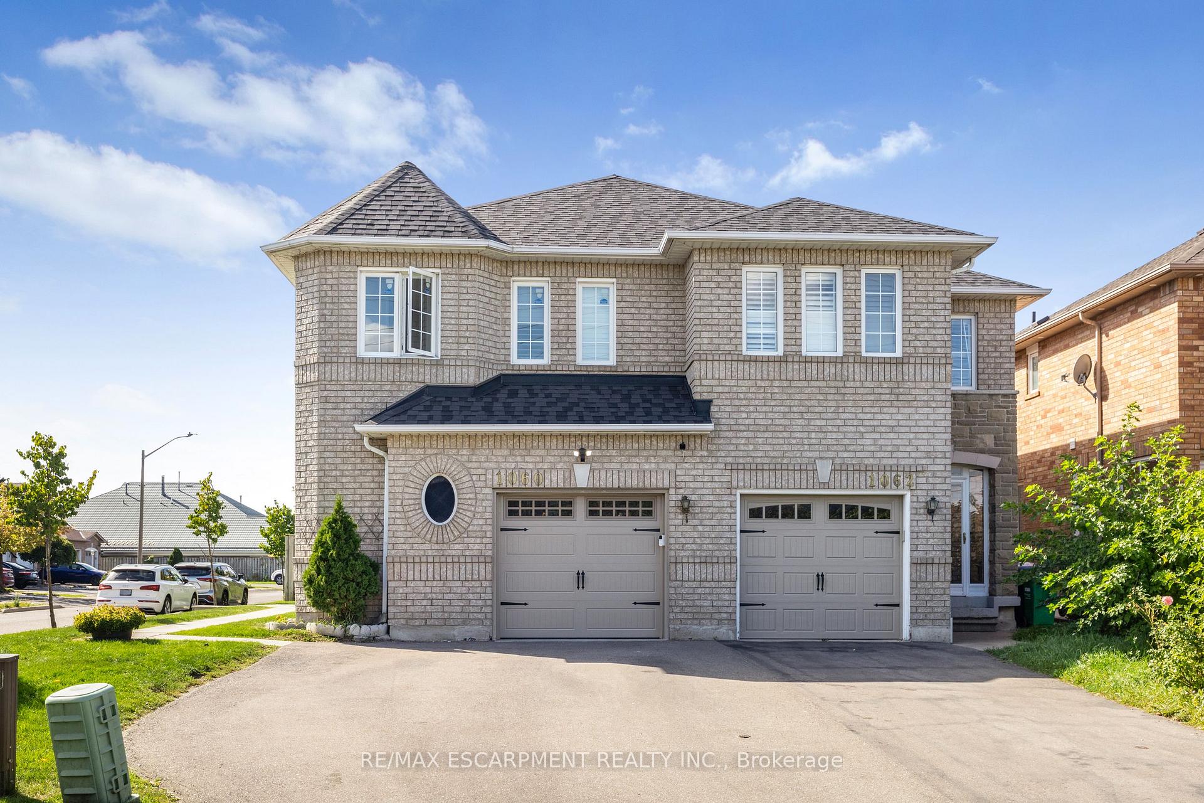
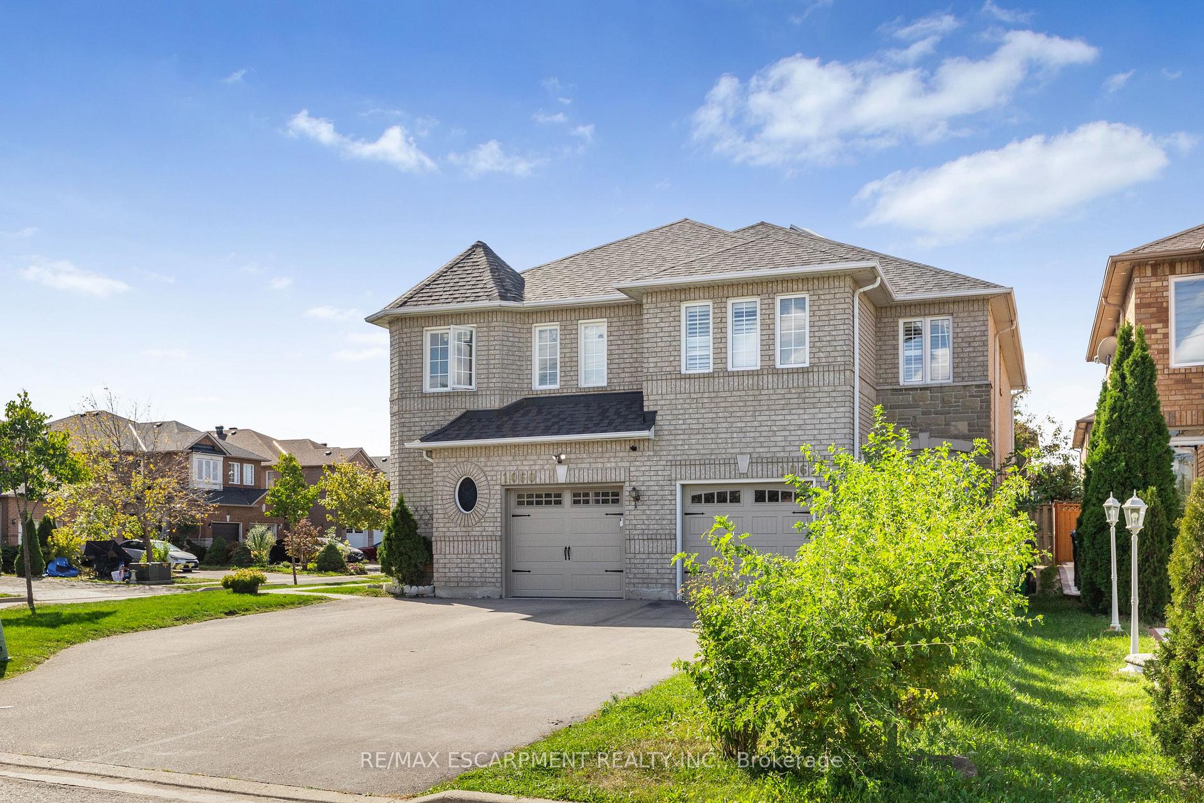
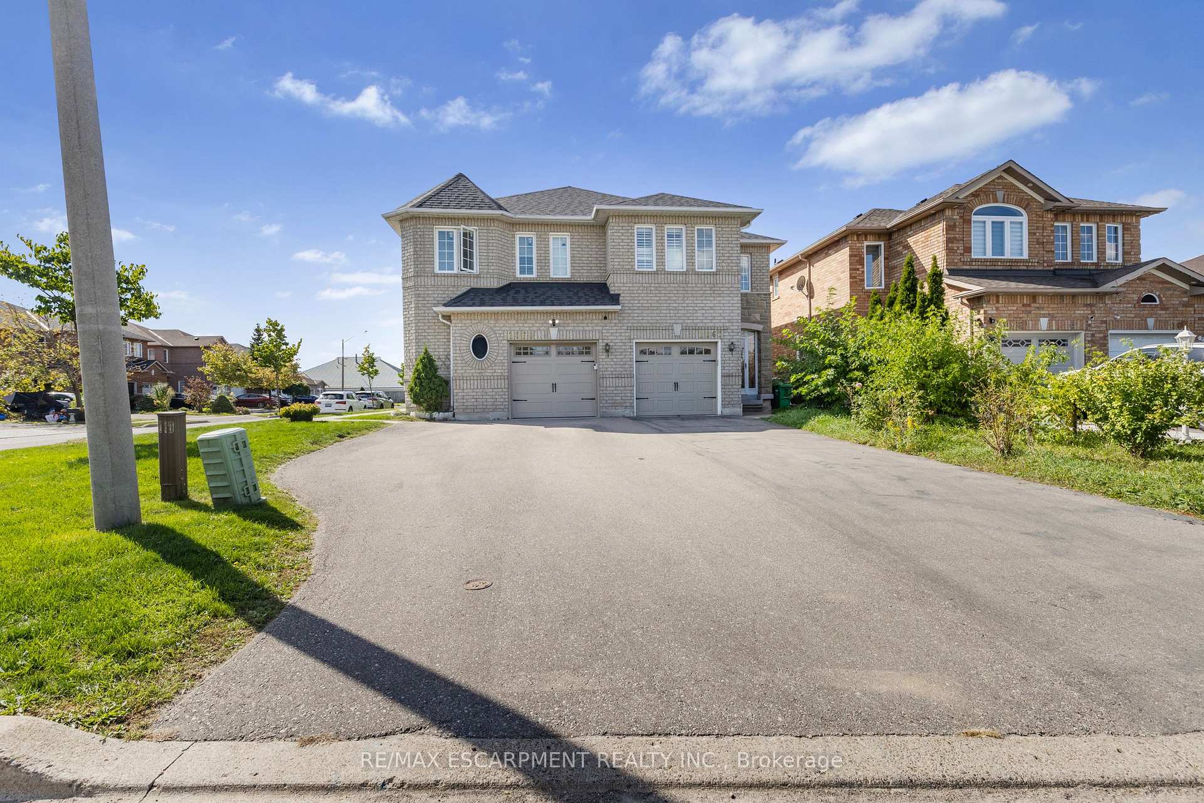 See all 36 photos
Property history
Facts and features
- BasementFinished
- Lot size31 × 92 ft
- Lease term12 months
- FurnishedUnfurnished
- Central air
The homeSemi-Detached, 2-storey, Age 16–30 years
- Type: Semi-Detached
- Style: 2-storey
- Age: 16–30 years
- Living space: 1,500–2,000 sq ft
- Basement: Finished
InsideIn-suite laundry, main level, Water heater, Carbon monoxide detectors, smoke detector
- Laundry: In-suite laundry, main level
- Features: Water heater
- Security: Carbon monoxide detectors, smoke detector
- Rooms above ground: 11
- Rooms in the basement: 3
- Bedrooms: 3 + 2 in the basement
- Bathrooms: 4
- Kitchens: 1
- Family room: Yes
Outside and lotBrick, Asphalt shingle, Poured concrete
- Exterior: Brick
- Roof: Asphalt shingle
- Foundation: Poured concrete
- Size: 31 × 92 ft
- Shape: Irregular
Parking1 Garage, Attached, Mutual
- Spaces: 1 Garage
- Garage: Attached
- Driveway: Mutual
Heating, water and powerForced air, gas, Central air, Municipal water
- Heating: Forced air, gas
- Cooling: Central air
- Water: Municipal water
- Sewer: Municipal sewer
- Natural gas: Available
- Hydro: Yes
- Cable: Yes
- Telephone: Yes
Rent and termsRent $3,500 a month, Entire property, Unfurnished
- Rent: $3,500 a month
- Space for rent: Entire property
- Furnished: Unfurnished
- Lease: 12 months
- Paid: Monthly
- Deposit: Required
- Credit check: Required
- Employment letter: Required
- Rental application: Required
- References: Required
IncludedFridge x 2, stove, washer and dryer.
- Included: Fridge x 2, stove, washer and dryer.
NearbyFenced yard, level, park, place of worship, public transit, school
- Close to: Fenced yard, level, park, place of worship, public transit, school
Listing detailsW12454960, Rented, Oct 9, 2025
- MLS® number: W12454960
- Status: Rented
- Listed on: Oct 9, 2025
- Days on market: 5
- Updated: Oct 14, 2025
- Possession: Flexible
- Occupied by: Owner
- Listing brokerage: RE/MAX ESCARPMENT REALTY INC.
About this home
1060 Foxglove Place, Mississauga (East Credit), ON L5V 2N5
ENTIRE HOME FOR LEASE! Bright, spacious and a perfect location! Welcome home! Three bedrooms upstairs with an oversized primary bedroom with its own ensuite. Finished basement with two more good sized rooms; could be used as bedrooms, play rooms, office space or storage. Roomy white kitchen with a walkout to the backyard. Natural light streaming in to the generous living room. California shutters throughout. Corner lot has lots of outdoor space, with an enclosed backyard to keep your kids safe. Family friendly neighbourhood, close to all amenities, transit, schools, shopping. AVAILABLE FROM DEC.1, 2025
Ask about this home
A HOMEH agent will answer your questions about this home.
Around this home
Daily convenience, out of 100, from the distances below
Schools nearby
School rating, out of 10.
Helpful calculators
Your HOMEH agent

"I would see it this week."