

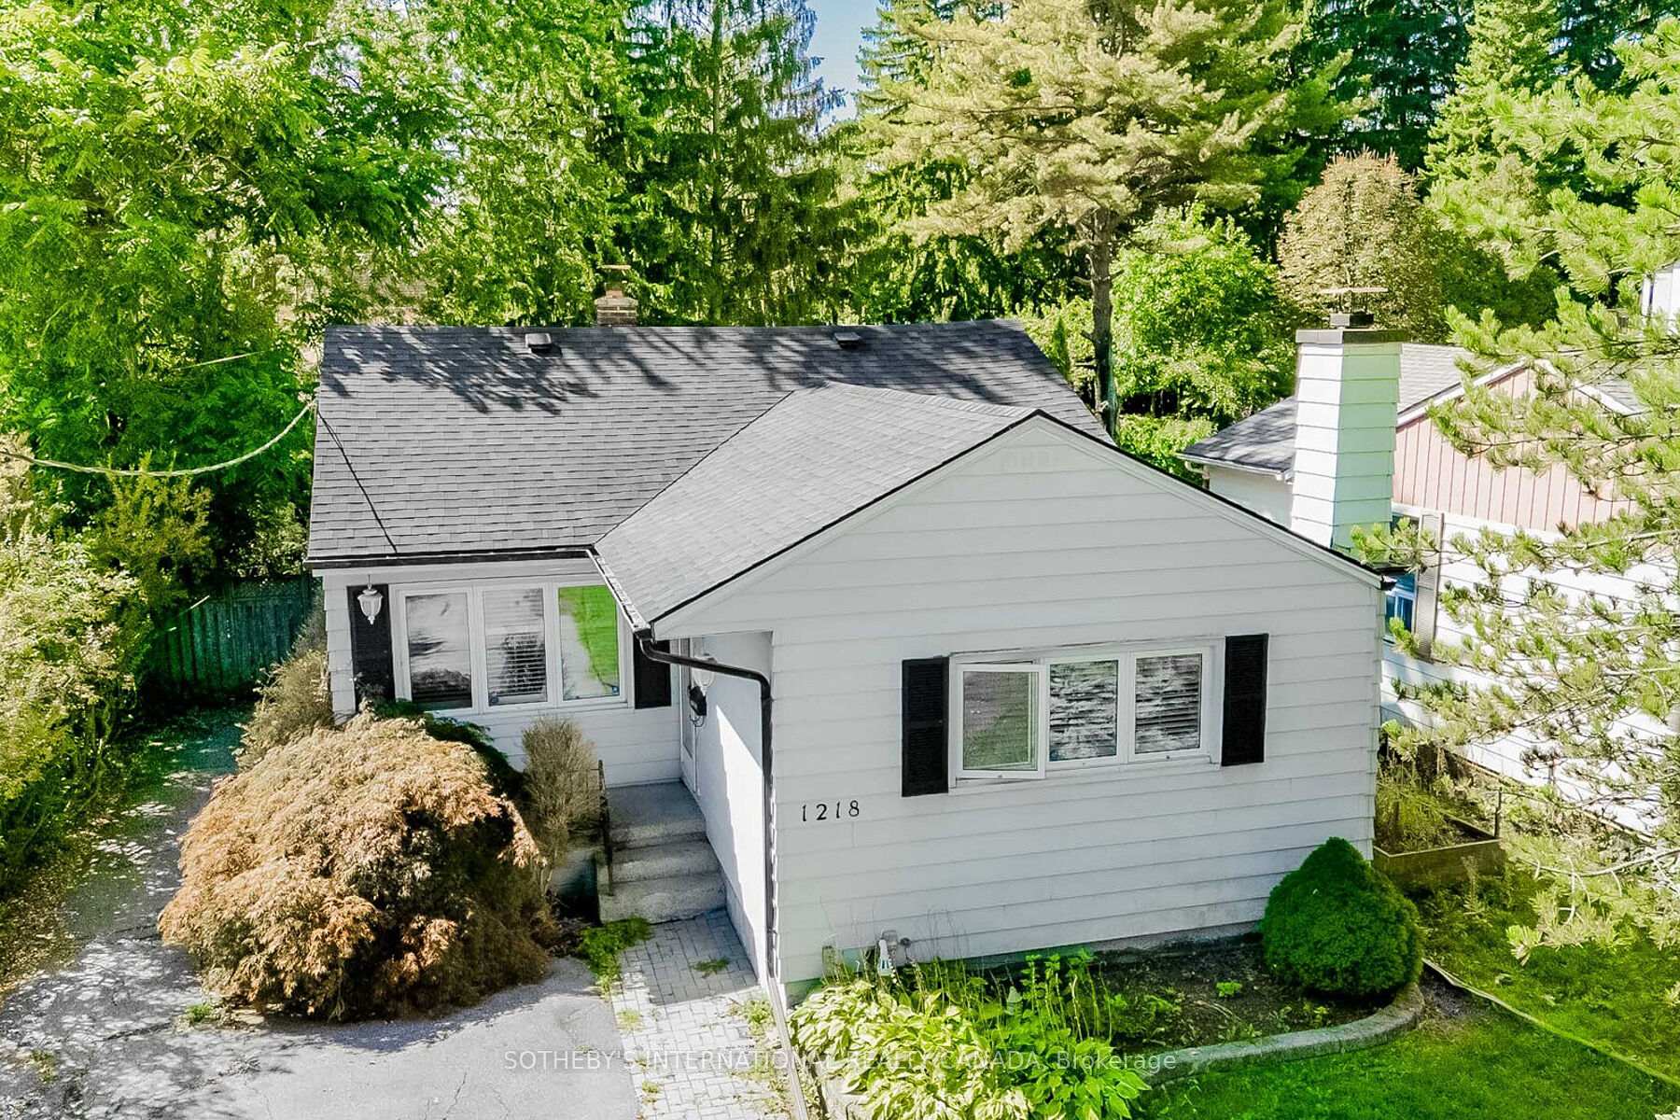
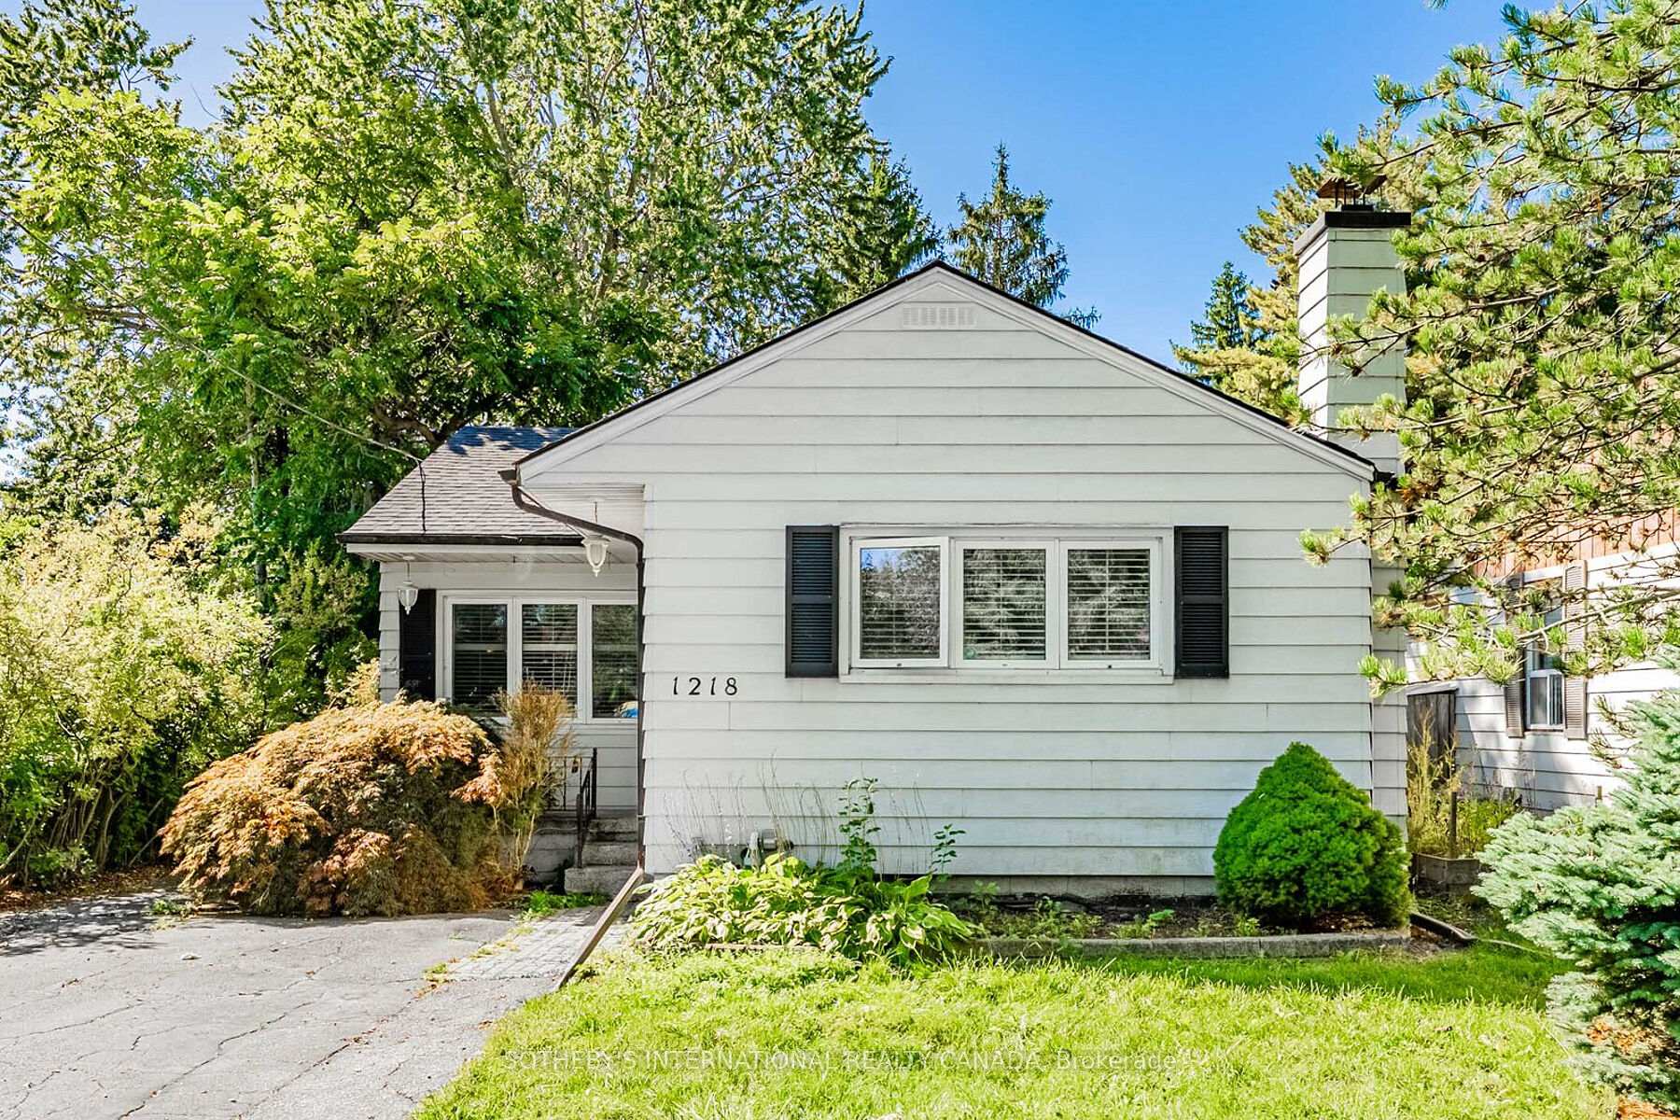
1218 Lakebreeze Drive
1218 Lakebreeze Drive
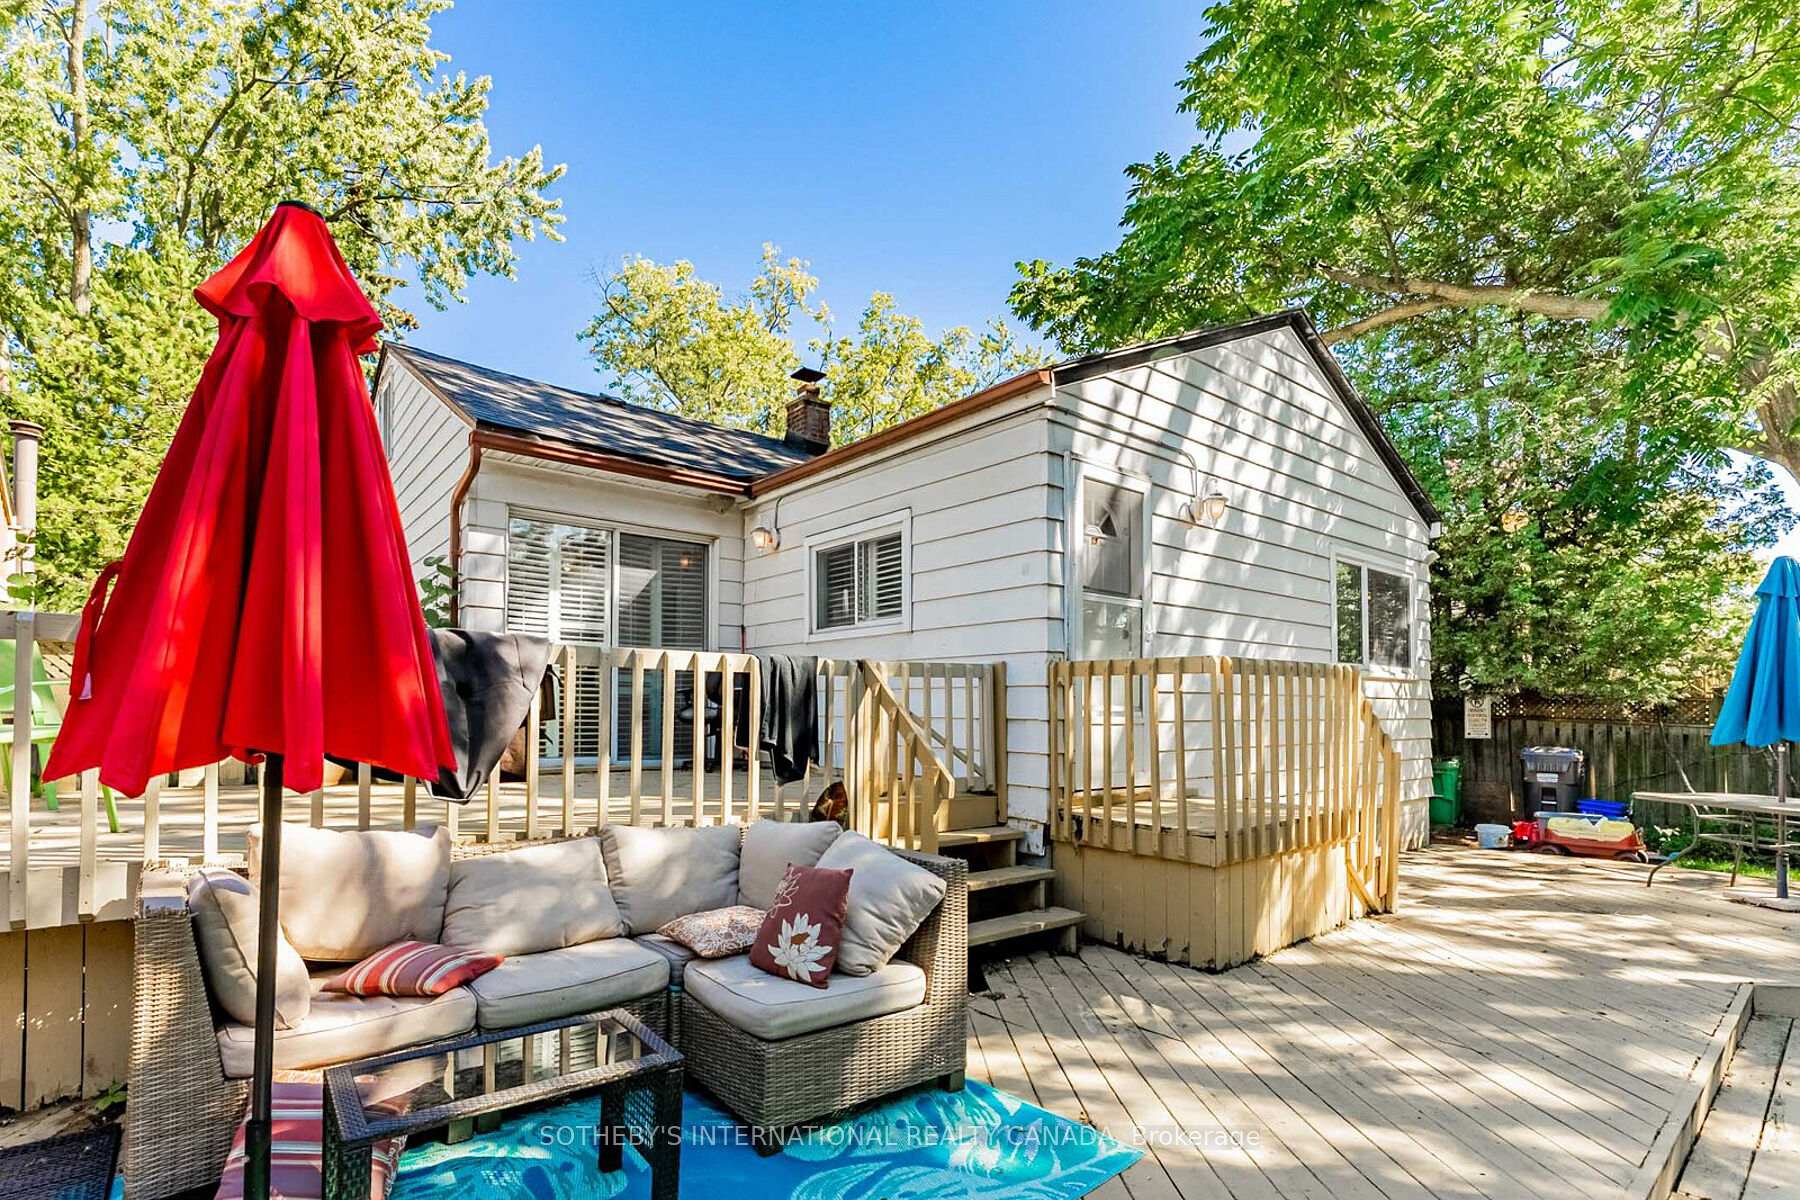 See all 26 photos
Property history
Facts and features
- BasementSeparate entrance
- Age of home51–99 years
- Water, sewerMunicipal
- Lot shapeRectangular
- Separate entrance
- Fireplace
- Central air
- Inground pool
The homeDetached, Bungalow, Age 51–99 years
- Type: Detached
- Style: Bungalow
- Age: 51–99 years
- Living space: 1,100–1,500 sq ft
- Basement: Separate entrance
- View: Clear, pool, trees/woods
InsideFireplace Yes, Primary bedroom - main floor, water heater, Rooms above ground 6
- Fireplace: Yes
- Features: Primary bedroom - main floor, water heater
- Rooms above ground: 6
- Rooms in the basement: 3
- Bedrooms: 3 + 1 in the basement
- Bathrooms: 2
- Kitchens: 1
- Family room: Yes
Outside and lotAluminum siding, Asphalt shingle, Concrete block
- Exterior: Aluminum siding
- Roof: Asphalt shingle
- Foundation: Concrete block
- Pool: Inground
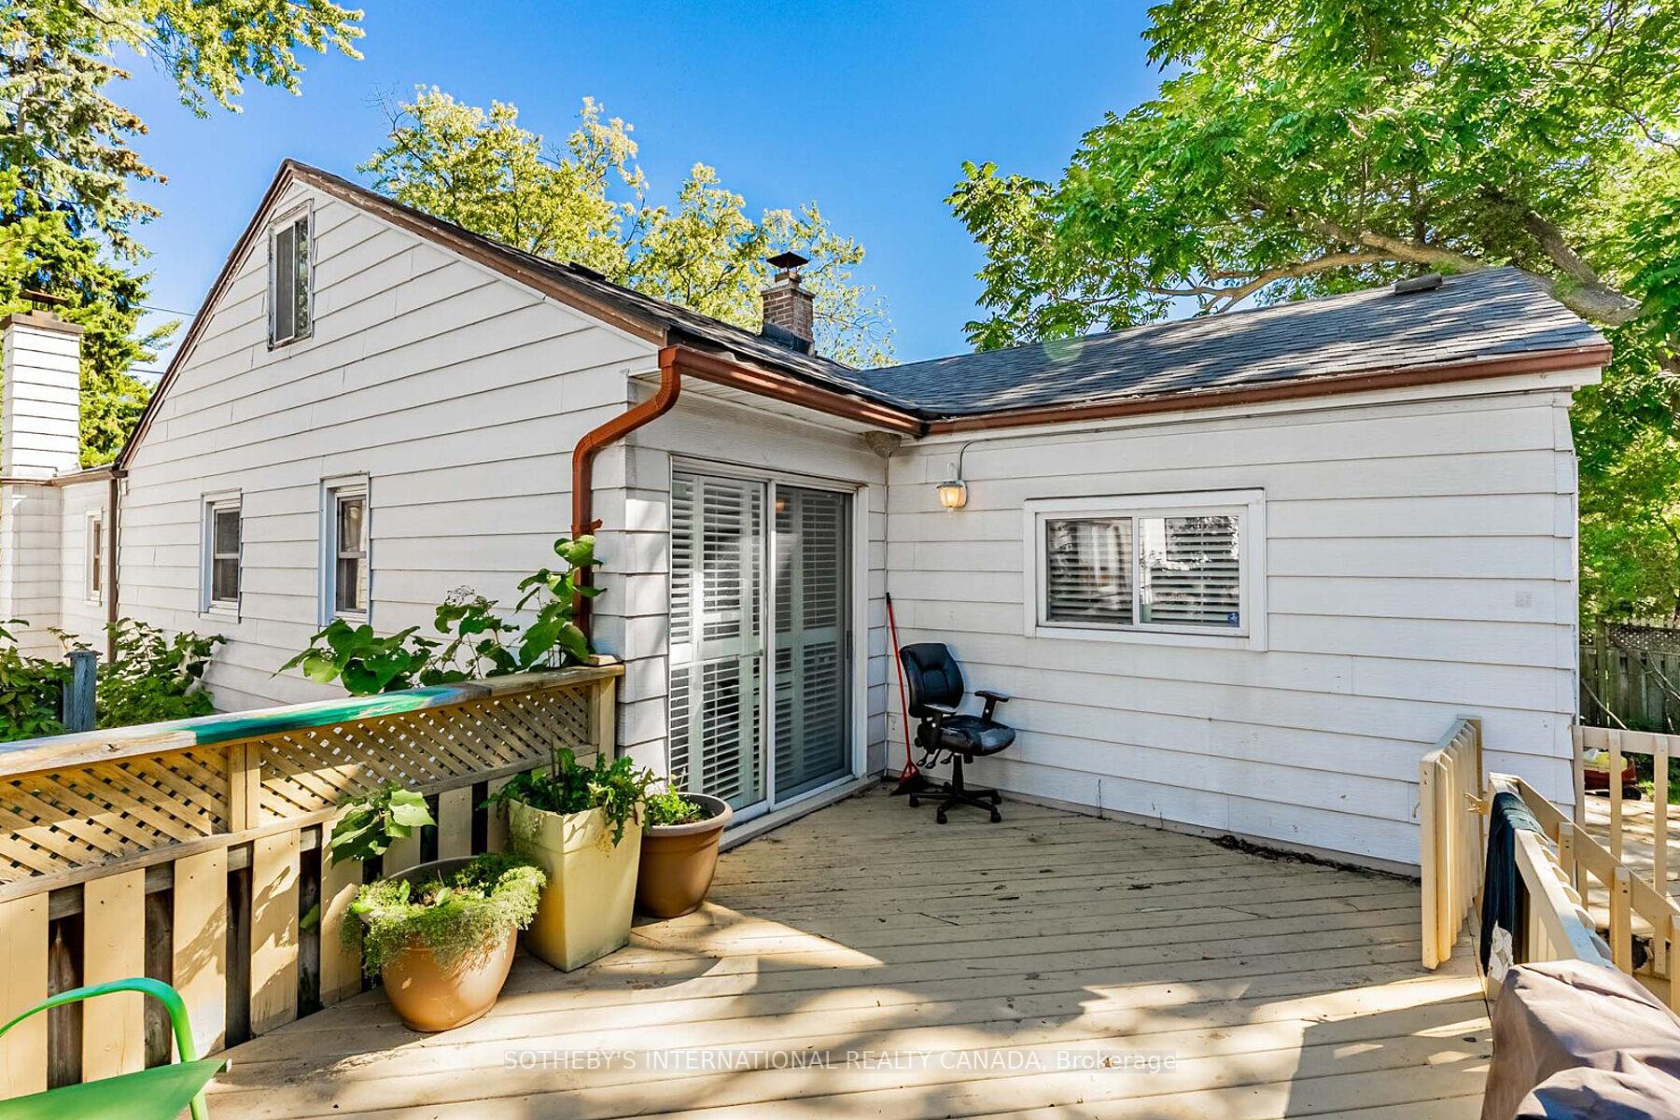
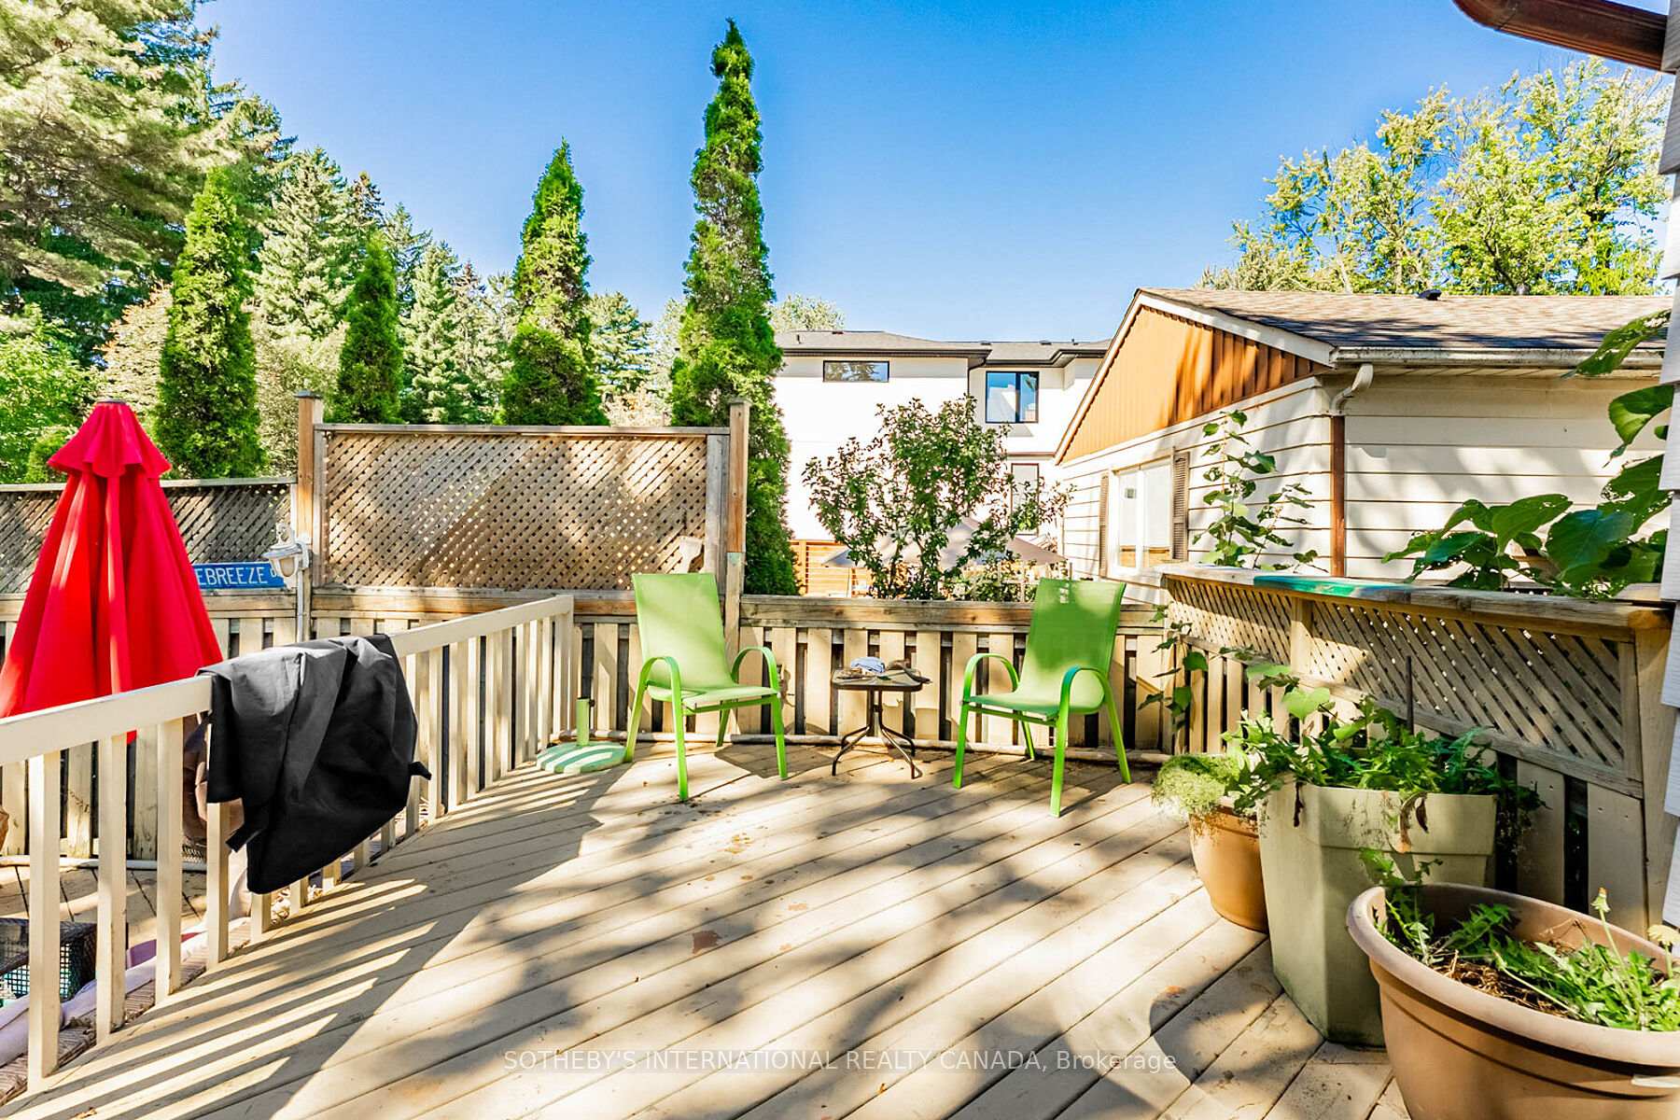
- Features: Deck, privacy
- Other structures: Shed
- Size: 50 × 163 ft
- Shape: Rectangular
Parking3 Parking
- Spaces: 3 Parking
Heating, water and powerForced air, gas, Central air, Municipal water
- Heating: Forced air, gas
- Cooling: Central air
- Water: Municipal water
- Sewer: Municipal sewer
- Natural gas: Yes
- Hydro: Yes
- Cable: Available
- Telephone: Available
Costs and taxesTaxes $8,612 a year, HST included in the price
- Taxes, 2025: $8,612 a year
- HST: HST included in the price
Included in the saleWasher and dryer, stove and oven, dishwasher, refrigerator, microwave., All furniture, personal effects and art.
- Included: Washer and dryer, stove and oven, dishwasher, refrigerator, microwave.
- Not included: All furniture, personal effects and art.
NearbyFenced yard, golf, hospital, place of worship, school, school bus route
- Close to: Fenced yard, golf, hospital, place of worship, school, school bus route
Listing detailsW12470311, Sold, Oct 16, 2025
- MLS® number: W12470311
- Status: Sold
- Listed on: Oct 16, 2025
- Days on market: 15
- Updated: Oct 31, 2025
- Possession: 2025-10-30 / Immediate
- Occupied by: Vacant
- Listing brokerage: SOTHEBY'S INTERNATIONAL REALTY CANADA
About this home
1218 Lakebreeze Drive, Mississauga (Mineola), ON L5G 3W6
Welcome to this rare offering in the heart of prestigious Mineola. Set on a quiet, tree-lined street, this residence sits proudly on an impressive 50x163 ft. lot, offering the perfect balance of charm, privacy and lifestyle and the opportunity to build the home of your dreams. Life in Port Credit is nothing short of extraordinary. Picture yourself strolling along the marina at sunset, coffee in hand, as sailboats drift lazily across Lake Ontario. This vibrant Village blends small-town charm with urban sophistication. Where boutiques and fine dining of Port Credit Village, and the GO Station, placing downtown Toronto minutes form your doorstep. The backyard has been thoughtfully designed as a private oasis, complete with an in-ground swimming pool framed by mature trees, an enchanting setting for summer entertaining or tranquil relaxation. Weekend mornings invite you to explore the local Farmers Market, while evenings enthusiasts will love the endless trails, parks and water sports. From paddle boarding and kayaking to cycling along the scenic waterfront paths. Inside, the main level is graced with rich tiled and hardwood floors, flowing seamlessly through the primary main-floor bedroom, living and dinging rooms, and two additional sunlit bedrooms. The lower level extends the living space with an expansive fourth bedroom and a refined recreation lounge, a versatile haven for movie nights, hosting friends or unwinding in style. This is more than a home; its an invitation to become part of Port Credits most coveted community, where timeless elegance meets modern family living. This property is being sold "where is, as-is" and offers huge potential to create a forever home in a much loved neighbourhood
Ask about this home
A HOMEH agent will answer your questions about this home.
Around this home
Daily convenience, out of 100, from the distances below
Schools nearby
School rating, out of 10.
Helpful calculators
Your HOMEH agent

"I would see it this week."